1. ArchDaily
  2. Selected Projects

Selected Projects

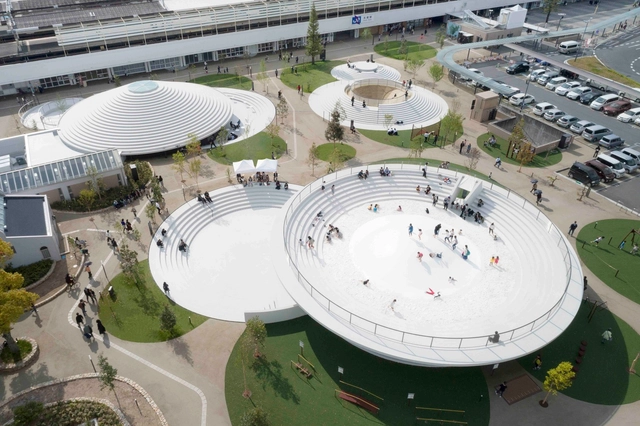
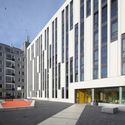
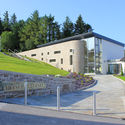
Dinosaur Theme Park Entrance Building / rimpf ARCHITEKTUR

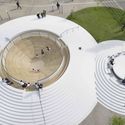
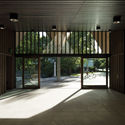
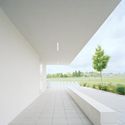
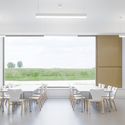
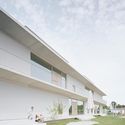
Dinosaur Theme Park Entrance Building / rimpf ARCHITEKTUR - Theme Parks, GardenDinosaur Theme Park Entrance Building / rimpf ARCHITEKTUR - Theme Parks, Table, ChairDinosaur Theme Park Entrance Building / rimpf ARCHITEKTUR - Theme Parks, FacadeDinosaur Theme Park Entrance Building / rimpf ARCHITEKTUR - Theme Parks, Beam, FacadeDinosaur Theme Park Entrance Building / rimpf ARCHITEKTUR - More Images+ 25

Bautzen, Germany
  • Architects: rimpf ARCHITEKTUR
  • Area Area of this architecture project Area:  4700
  • Year Completion year of this architecture project Year:  2017
  • Manufacturers Brands with products used in this architecture project
    Manufacturers:  Hahner Stahlbau, Novum Structures, Velabran
  • Professionals: Zapf & Co, Conrad Hansen

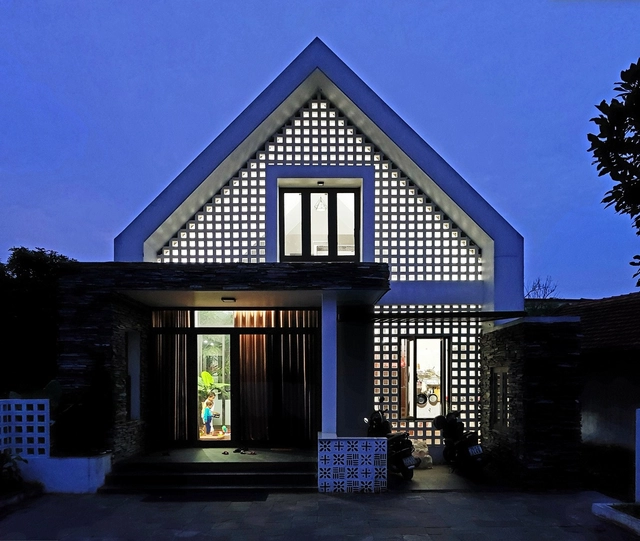
The Shadow House / Samira Rathod Design Atelier

The Shadow House / Samira Rathod Design Atelier - HousesThe Shadow House / Samira Rathod Design Atelier - HousesThe Shadow House / Samira Rathod Design Atelier - HousesThe Shadow House / Samira Rathod Design Atelier - HousesThe Shadow House / Samira Rathod Design Atelier - More Images+ 34

Mumbai, India

A Sake Brewery Addition / a-um

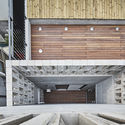
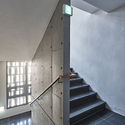
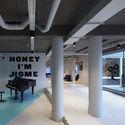
A Sake Brewery Addition / a-um - Brewery, Lighting, Table, Chair, BenchA Sake Brewery Addition / a-um - Brewery, BeamA Sake Brewery Addition / a-um - Brewery, Facade, DoorA Sake Brewery Addition / a-um - Brewery, Kitchen, Stairs, Facade, Handrail, Door, ColumnA Sake Brewery Addition / a-um - More Images+ 21

Fukuoka, Japan
  • Architects: a-um
  • Area Area of this architecture project Area:  450 ft²
  • Year Completion year of this architecture project Year:  2015
  • Manufacturers Brands with products used in this architecture project
    Manufacturers:  ABC Trading, Acor, Toto, Yodo

Dongduk Women's University Centennial Memorial Hall / HYUNDAI Architects & Engineers

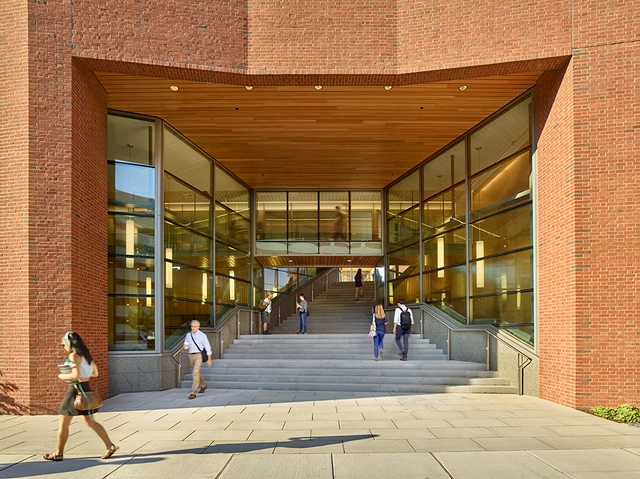
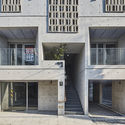
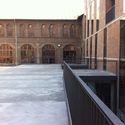
 Dongduk Women's University Centennial Memorial Hall  / HYUNDAI Architects & Engineers - University, Stairs, Fence, Facade, Handrail Dongduk Women's University Centennial Memorial Hall  / HYUNDAI Architects & Engineers - University, Table, Chair, Lighting Dongduk Women's University Centennial Memorial Hall  / HYUNDAI Architects & Engineers - University, Facade, Door Dongduk Women's University Centennial Memorial Hall  / HYUNDAI Architects & Engineers - University, Chair Dongduk Women's University Centennial Memorial Hall  / HYUNDAI Architects & Engineers - More Images+ 24

  • Area Area of this architecture project Area:  24666
  • Year Completion year of this architecture project Year:  2016
  • Manufacturers Brands with products used in this architecture project
    Manufacturers:  Trespa, Z:in

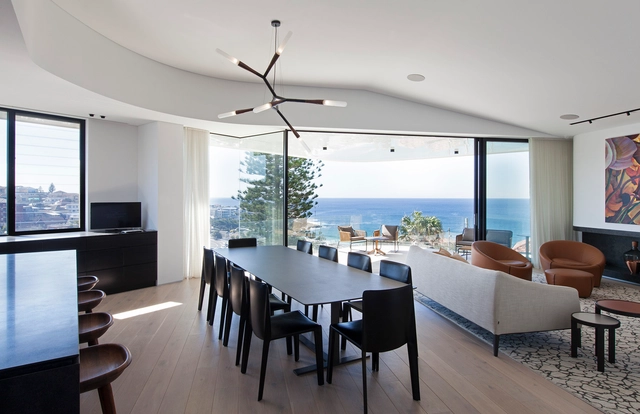
Beach House / DX Architects

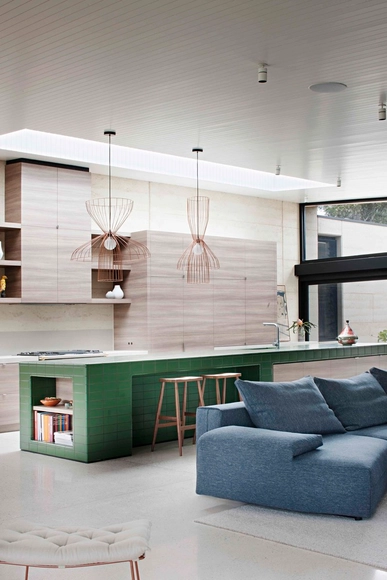
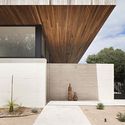
Beach House / DX Architects - Exterior Photography, Houses, Door, Facade, Chair, TableBeach House / DX Architects - Interior Photography, Houses, Kitchen, Door, Table, CountertopBeach House / DX Architects - Interior Photography, Houses, Stairs, DoorBeach House / DX Architects - HousesBeach House / DX Architects - More Images+ 13

Mornington Peninsula Shire, Australia
  • Architects: DX Architects
  • Area Area of this architecture project Area:  360
  • Year Completion year of this architecture project Year:  2017
  • Manufacturers Brands with products used in this architecture project
    Manufacturers:  Miele, Archilux, Thermeco, Tongue n Groove, VMZINC

Olive + Squash / Neiheiser Argyros

Olive + Squash / Neiheiser Argyros - Coffee ShopOlive + Squash / Neiheiser Argyros - Coffee ShopOlive + Squash / Neiheiser Argyros - Coffee ShopOlive + Squash / Neiheiser Argyros - Coffee ShopOlive + Squash / Neiheiser Argyros - More Images+ 9

CS House / Antonio Altarriba Arquitectos

CS House / Antonio Altarriba Arquitectos - Houses, Courtyard, Facade
© Diego Opazo

CS House / Antonio Altarriba Arquitectos - Houses, Garden, FacadeCS House / Antonio Altarriba Arquitectos - Houses, Garden, FacadeCS House / Antonio Altarriba Arquitectos - Houses, Facade, Handrail, StairsCS House / Antonio Altarriba Arquitectos - Houses, Stairs, Facade, Handrail, ChairCS House / Antonio Altarriba Arquitectos - More Images+ 11

Borriana, Spain
  • Area Area of this architecture project Area:  334
  • Year Completion year of this architecture project Year:  2017
  • Manufacturers Brands with products used in this architecture project
    Manufacturers:  Contratas Sasur, Dekovent, Schotten & Wood

Eco Moyo Education Centre / The Scarcity and Creativity Studio

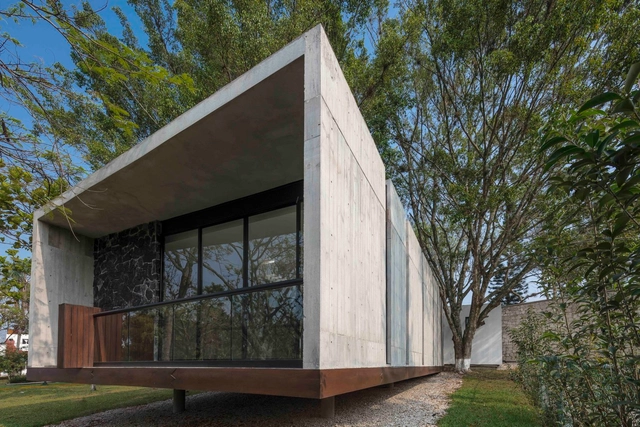
Eco Moyo Education Centre / The Scarcity and Creativity Studio - Community , FacadeEco Moyo Education Centre / The Scarcity and Creativity Studio - Community , Beam, FacadeEco Moyo Education Centre / The Scarcity and Creativity Studio - Community , Garden, Fence, ForestEco Moyo Education Centre / The Scarcity and Creativity Studio - Community , Beam, FacadeEco Moyo Education Centre / The Scarcity and Creativity Studio - More Images+ 23

Alto San Francisco House / CAW Arquitectos

Alto San Francisco House / CAW Arquitectos - HousesAlto San Francisco House / CAW Arquitectos - HousesAlto San Francisco House / CAW Arquitectos - HousesAlto San Francisco House / CAW Arquitectos - HousesAlto San Francisco House / CAW Arquitectos - More Images+ 22

Limache, Chile
  • Architects: CAW Arquitectos
  • Area Area of this architecture project Area:  180
  • Year Completion year of this architecture project Year:  2016
  • Manufacturers Brands with products used in this architecture project
    Manufacturers:  Arauco

GS1 Portugal / PROMONTORIO

GS1 Portugal  / PROMONTORIO - Institutional BuildingsGS1 Portugal  / PROMONTORIO - Institutional BuildingsGS1 Portugal  / PROMONTORIO - Institutional BuildingsGS1 Portugal  / PROMONTORIO - Institutional BuildingsGS1 Portugal  / PROMONTORIO - More Images+ 23

  • Architects: PROMONTORIO
  • Area Area of this architecture project Area:  1750
  • Year Completion year of this architecture project Year:  2016
  • Manufacturers Brands with products used in this architecture project
    Manufacturers:  Saint-Gobain, Lindo Serviço, Modulyss, Mota Engil, Otis, +1

Habitat Andergassen Urthaler / Architekt Andreas Gruber

Habitat Andergassen Urthaler / Architekt Andreas Gruber - Houses, Facade, Stairs
© Gustav Willeit

Habitat Andergassen Urthaler / Architekt Andreas Gruber - Houses, FacadeHabitat Andergassen Urthaler / Architekt Andreas Gruber - Houses, Door, FacadeHabitat Andergassen Urthaler / Architekt Andreas Gruber - Houses, Bedroom, Table, Bed, ChairHabitat Andergassen Urthaler / Architekt Andreas Gruber - Houses, Bathroom, Bathtub, LightingHabitat Andergassen Urthaler / Architekt Andreas Gruber - More Images+ 16

Barbian, Italy
  • Area Area of this architecture project Area:  150
  • Year Completion year of this architecture project Year:  2017
  • Manufacturers Brands with products used in this architecture project
    Manufacturers:  Geberit, HEISS FENSTER, MARVO, TECNOPOR, TRENKWALDER PARTNER, +1

22 Haganim st. Ramat Ha’sharon / Bar Orian Architects

 22 Haganim st. Ramat Ha’sharon  / Bar Orian Architects - Housing, Facade, Cityscape 22 Haganim st. Ramat Ha’sharon  / Bar Orian Architects - Housing, Facade 22 Haganim st. Ramat Ha’sharon  / Bar Orian Architects - Housing, Facade 22 Haganim st. Ramat Ha’sharon  / Bar Orian Architects - Housing, Facade, Balcony 22 Haganim st. Ramat Ha’sharon  / Bar Orian Architects - More Images+ 22

Ramat Hasharon, Israel

Yast Khaneh / Awe Office + KA architecture studio (Mohammad Khavarian)

Yast Khaneh / Awe Office + KA architecture studio (Mohammad Khavarian) - RefurbishmentYast Khaneh / Awe Office + KA architecture studio (Mohammad Khavarian) - Interior Photography, Refurbishment, Stairs, FacadeYast Khaneh / Awe Office + KA architecture studio (Mohammad Khavarian) - Interior Photography, RefurbishmentYast Khaneh / Awe Office + KA architecture studio (Mohammad Khavarian) - Exterior Photography, Refurbishment, FacadeYast Khaneh / Awe Office + KA architecture studio (Mohammad Khavarian) - More Images+ 18
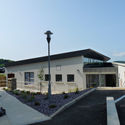
Tetris Nursery / IROJE KHM Architects

Tetris Nursery / IROJE KHM Architects - Kindergarten, Facade, StairsTetris Nursery / IROJE KHM Architects - Kindergarten, FacadeTetris Nursery / IROJE KHM Architects - Kindergarten, FacadeTetris Nursery / IROJE KHM Architects - Kindergarten, Facade, CityscapeTetris Nursery / IROJE KHM Architects - More Images+ 19

  • Area Area of this architecture project Area:  291
  • Year Completion year of this architecture project Year:  2016
  • Manufacturers Brands with products used in this architecture project
    Manufacturers:  Daesung ENG, Glastone International, PNS Thezone Window&Door

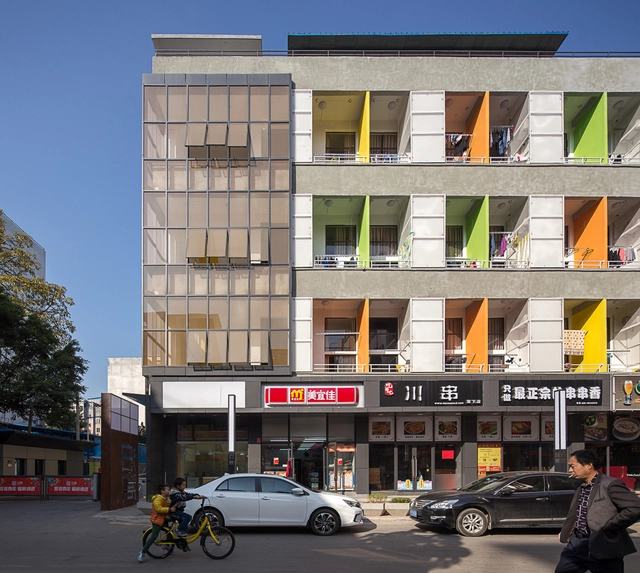
VIET My Office / TNT Architecture

VIET My Office  / TNT Architecture - Office BuildingsVIET My Office  / TNT Architecture - Office BuildingsVIET My Office  / TNT Architecture - Office BuildingsVIET My Office  / TNT Architecture - Office BuildingsVIET My Office  / TNT Architecture - More Images+ 9

  • Architects: TNT Architecture
  • Area Area of this architecture project Area:  400
  • Year Completion year of this architecture project Year:  2016
  • Manufacturers Brands with products used in this architecture project
    Manufacturers:  Ding Nai, Nghe an

Connor / Smart Design Studio

Connor / Smart Design Studio - Housing, Facade, Lighting, CityscapeConnor / Smart Design Studio - Housing, Facade, ColumnConnor / Smart Design Studio - Housing, FacadeConnor / Smart Design Studio - Housing, Kitchen, Facade, Door, Table, ChairConnor / Smart Design Studio - More Images+ 19

Chippendale, Australia
  • Area Area of this architecture project Area:  15000
  • Year Completion year of this architecture project Year:  2016
  • Manufacturers Brands with products used in this architecture project
    Manufacturers:  Barrisol, Boaz Australia, Fairview Architectural, Terrazzo Australian Marble

Chausson's Garden / Ateliers 2/3/4/

Chausson's Garden / Ateliers 2/3/4/ - Landscape Architecture, Facade, ChairChausson's Garden / Ateliers 2/3/4/ - Landscape ArchitectureChausson's Garden / Ateliers 2/3/4/ - Landscape Architecture, GardenChausson's Garden / Ateliers 2/3/4/ - Landscape Architecture, GardenChausson's Garden / Ateliers 2/3/4/ - More Images+ 31

  • Architects: Ateliers 2/3/4/
  • Area Area of this architecture project Area:  6500
  • Year Completion year of this architecture project Year:  2016
  • Manufacturers Brands with products used in this architecture project
    Manufacturers:  KOMPAN, Seri, UrbanPlay, WE-EF
  • Professionals: Berim

Rochester School / Daniel Bonilla Arquitectos

Rochester School / Daniel Bonilla Arquitectos - Schools Rochester School / Daniel Bonilla Arquitectos - Schools Rochester School / Daniel Bonilla Arquitectos - Schools Rochester School / Daniel Bonilla Arquitectos - Schools Rochester School / Daniel Bonilla Arquitectos - More Images+ 1

Chía, Colombia
  • Area Area of this architecture project Area:  16093
  • Year Completion year of this architecture project Year:  2012
  • Manufacturers Brands with products used in this architecture project
    Manufacturers:  Accesorios y Acabados, Hunter Douglas, Ladrillera Santafé

Oslo Airport Expansion / Nordic Office of Architecture

Oslo Airport Expansion / Nordic Office of Architecture - Interior Photography, Airport, Beam, Facade
© Ivan Brodey

Oslo Airport Expansion / Nordic Office of Architecture - Exterior Photography, Airport, FacadeOslo Airport Expansion / Nordic Office of Architecture - AirportOslo Airport Expansion / Nordic Office of Architecture - Interior Photography, Airport, StairsOslo Airport Expansion / Nordic Office of Architecture - Interior Photography, Airport, HandrailOslo Airport Expansion / Nordic Office of Architecture - More Images+ 77

Oslo, Norway
  • Area Area of this architecture project Area:  115000
  • Year Completion year of this architecture project Year:  2017
  • Manufacturers Brands with products used in this architecture project
    Manufacturers:  Blumer Lehmann, Aanesland Limtre AS, Bosvik AS, Derix, Naturstein Montering AS, +6

AN House / Studio Guilherme Torres

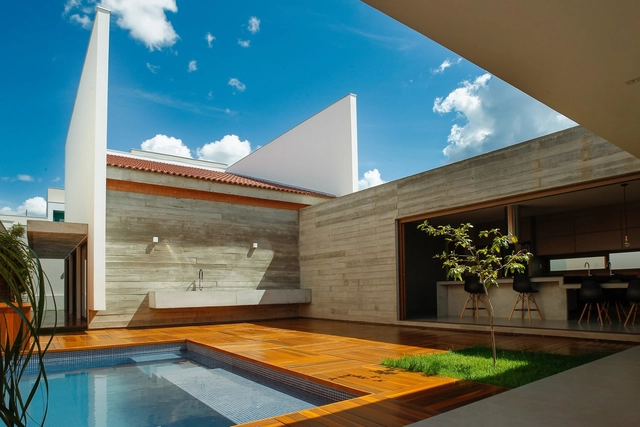
AN House / Studio Guilherme Torres - HousesAN House / Studio Guilherme Torres - HousesAN House / Studio Guilherme Torres - HousesAN House / Studio Guilherme Torres - HousesAN House / Studio Guilherme Torres - More Images+ 20

Maringá, Brazil
  • Area Area of this architecture project Area:  1006
  • Year Completion year of this architecture project Year:  2013
  • Manufacturers Brands with products used in this architecture project
    Manufacturers:  Nos Furniture

PURE / Sílvia Rocio + Mariana Póvoa + esse studio

PURE / Sílvia Rocio + Mariana Póvoa + esse studio - Offices Interiors, Kitchen, Facade, Table, ChairPURE / Sílvia Rocio + Mariana Póvoa + esse studio - Offices Interiors, Kitchen, Table, Chair, LightingPURE / Sílvia Rocio + Mariana Póvoa + esse studio - Offices Interiors, Chair, TablePURE / Sílvia Rocio + Mariana Póvoa + esse studio - Offices Interiors, Kitchen, Table, ChairPURE / Sílvia Rocio + Mariana Póvoa + esse studio - More Images+ 39

  • Area Area of this architecture project Area:  60
  • Year Completion year of this architecture project Year:  2016
  • Manufacturers Brands with products used in this architecture project
    Manufacturers:  Menu, ATELIER FÁTIMA NETO, Berker, CIFIAL, CIN, +9
  • Professionals: TOSVEC

House with 11 Views / Marc Koehler Architects

House with 11 Views  / Marc Koehler Architects - Houses, Facade, StairsHouse with 11 Views  / Marc Koehler Architects - Houses, FacadeHouse with 11 Views  / Marc Koehler Architects - Houses, Lighting, Table, ChairHouse with 11 Views  / Marc Koehler Architects - HousesHouse with 11 Views  / Marc Koehler Architects - More Images+ 14

Bamboo House / VTN Architects

Bamboo House / VTN Architects - Houses, Bedroom, Beam, Door, Facade, Bed, TableBamboo House / VTN Architects - Houses, GardenBamboo House / VTN Architects - Houses, Garden, Door, Fence, Facade, Stairs, Handrail, ArchBamboo House / VTN Architects - Houses, Garden, FacadeBamboo House / VTN Architects - More Images+ 14

DEAR FARM / VIVA Architecture

DEAR FARM / VIVA Architecture - Houses, Handrail, Beam, Door, FacadeDEAR FARM / VIVA Architecture - Houses, FacadeDEAR FARM / VIVA Architecture - Houses, ChairDEAR FARM / VIVA Architecture - Houses, Kitchen, Door, TableDEAR FARM / VIVA Architecture - More Images+ 12

Baarle-Nassau, The Netherlands

Oops! We don't have this page.

But you can browse the last one: 417

You've started following your first account!

Did you know?

You'll now receive updates based on what you follow! Personalize your stream and start following your favorite authors, offices and users.