1. ArchDaily
  2. Selected Projects

Selected Projects

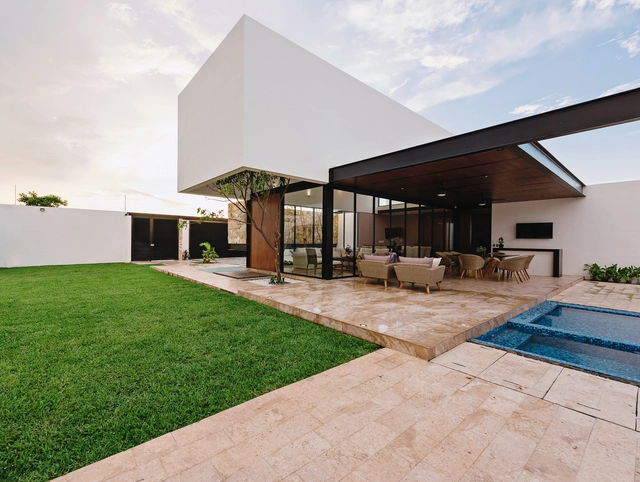
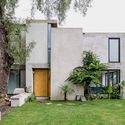
Nano House / Punto Arquitectónico + ARCICONSTRU

Nano House / Punto Arquitectónico + ARCICONSTRU - HousesNano House / Punto Arquitectónico + ARCICONSTRU - HousesNano House / Punto Arquitectónico + ARCICONSTRU - HousesNano House / Punto Arquitectónico + ARCICONSTRU - HousesNano House / Punto Arquitectónico + ARCICONSTRU - More Images+ 22

Merida, Mexico
  • Architects: ARCICONSTRU, Punto Arquitectónico
  • Area Area of this architecture project Area:  570
  • Year Completion year of this architecture project Year:  2017
  • Manufacturers Brands with products used in this architecture project
    Manufacturers:  Canterland, Cemex, Unserhaus

PIVVZZA / Valentín Sanz Sanz

PIVVZZA / Valentín Sanz Sanz - Restaurant, Bathroom, Sink, CountertopPIVVZZA / Valentín Sanz Sanz - Restaurant, Table, BenchPIVVZZA / Valentín Sanz Sanz - Restaurant, Facade, Door, Handrail, LightingPIVVZZA / Valentín Sanz Sanz - Restaurant, Door, LightingPIVVZZA / Valentín Sanz Sanz - More Images+ 12

Soria, Spain

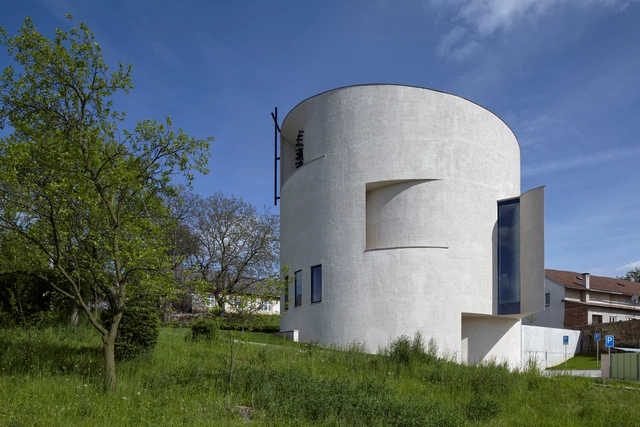
Church of St. Wenceslas / Atelier Stepan

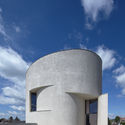
Church of St. Wenceslas / Atelier Stepan -          ChurchesChurch of St. Wenceslas / Atelier Stepan -          ChurchesChurch of St. Wenceslas / Atelier Stepan -          ChurchesChurch of St. Wenceslas / Atelier Stepan - Exterior Photography,          Churches, FacadeChurch of St. Wenceslas / Atelier Stepan - More Images+ 27

Sazovice, Czechia
  • Architects: Atelier Stepan
  • Year Completion year of this architecture project Year:  2017
  • Manufacturers Brands with products used in this architecture project
    Manufacturers:  Schöck, dormakaba, M&T, Cemflow, Novatop, +2
  • Professionals: Stavad s.r.o.

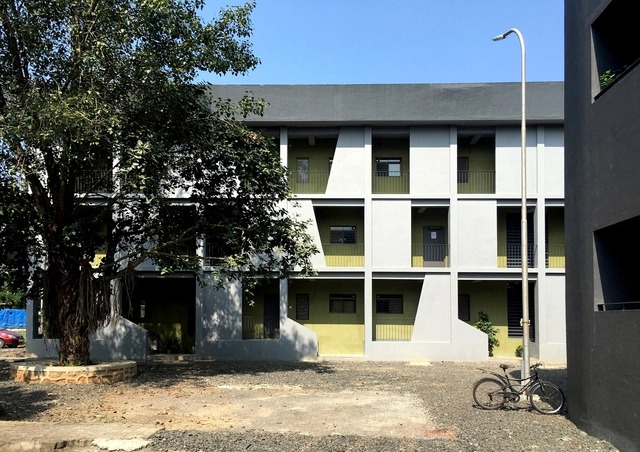
Sublime Ordinariness Housing Project / DCOOP Architects

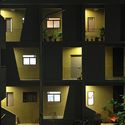
Sublime Ordinariness Housing Project / DCOOP Architects - Interior Photography, Apartments, Facade, DoorSublime Ordinariness Housing Project / DCOOP Architects - Exterior Photography, Apartments, FacadeSublime Ordinariness Housing Project / DCOOP Architects - Interior Photography, Apartments, Facade, DoorSublime Ordinariness Housing Project / DCOOP Architects - Interior Photography, Apartments, Facade, BalconySublime Ordinariness Housing Project / DCOOP Architects - More Images+ 28

Vasind, India
  • Architects: DCOOP Architects
  • Area Area of this architecture project Area:  3900
  • Year Completion year of this architecture project Year:  2016
  • Manufacturers Brands with products used in this architecture project
    Manufacturers:  Saint-Gobain, Asian Paints, Nitco Limited
  • Professionals: URJA, Ellora Buildcon

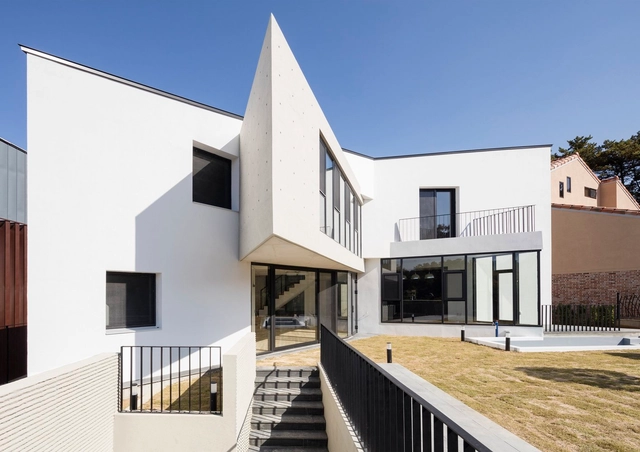
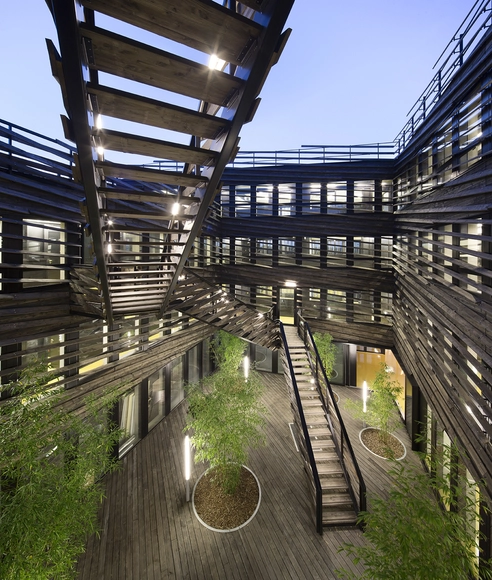
Butterfly House / HH Architects

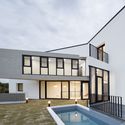
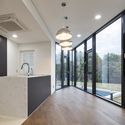
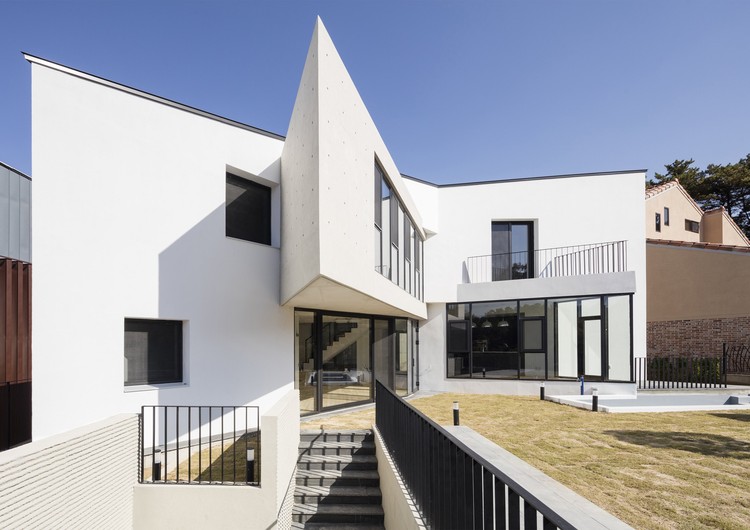
Butterfly House / HH Architects - Houses, Garden, FacadeButterfly House / HH Architects - Houses, Courtyard, FacadeButterfly House / HH Architects - Houses, Facade, StairsButterfly House / HH Architects - Houses, Facade, Door, Beam, Lighting, Table, Countertop, ChairButterfly House / HH Architects - More Images+ 12

Yongin-si, South Korea

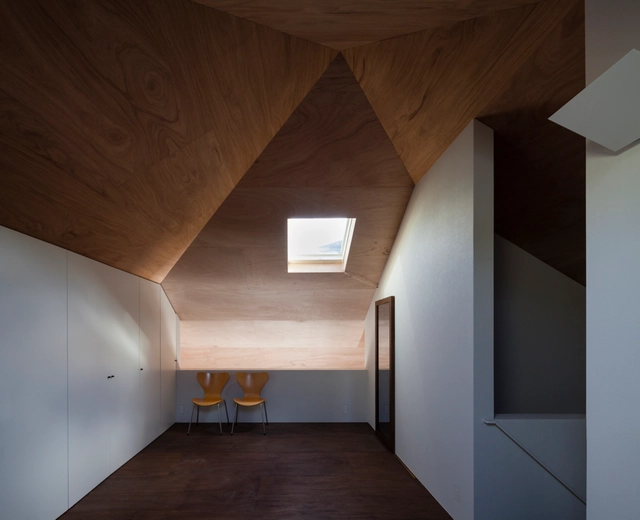
House in Hoshigaoka / Shogo ARATANI Architect & Associates


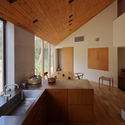
House in Hoshigaoka / Shogo ARATANI Architect & Associates - Houses Interiors, Kitchen, Facade, Door, Beam, Countertop, Lighting, Sink, Chair, TableHouse in Hoshigaoka / Shogo ARATANI Architect & Associates - Houses Interiors, FacadeHouse in Hoshigaoka / Shogo ARATANI Architect & Associates - Houses Interiors, Facade, DoorHouse in Hoshigaoka / Shogo ARATANI Architect & Associates - Houses Interiors, Facade, Beam, BalconyHouse in Hoshigaoka / Shogo ARATANI Architect & Associates - More Images+ 7

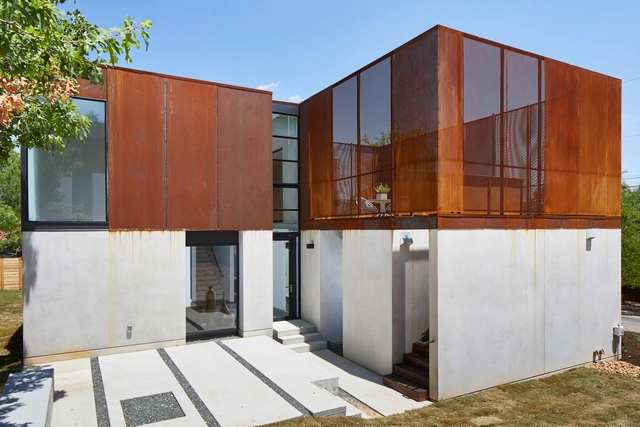
Sky Crown Terraces / Bercy Chen Studio

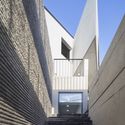
Sky Crown Terraces / Bercy Chen Studio - Houses, Stairs, HandrailSky Crown Terraces / Bercy Chen Studio - Houses, FacadeSky Crown Terraces / Bercy Chen Studio - Houses, Garden, Fence, FacadeSky Crown Terraces / Bercy Chen Studio - Houses, Facade, DoorSky Crown Terraces / Bercy Chen Studio - More Images+ 28

  • Architects: Bercy Chen Studio
  • Area Area of this architecture project Area:  3020 ft²
  • Year Completion year of this architecture project Year:  2017
  • Manufacturers Brands with products used in this architecture project
    Manufacturers:  Cosentino, Hansgrohe, Ann Sacks, Bosch, Lueders Limestone, +4
  • Professionals: JM Structural Engineering

Rua Maria Loft / KEMA studio

Rua Maria Loft / KEMA studio - Houses, Facade, Stairs, Handrail, Lighting, Bench, CountertopRua Maria Loft / KEMA studio - Houses, Bathroom, Sink, BathtubRua Maria Loft / KEMA studio - Houses, Kitchen, Countertop, Lighting, ChairRua Maria Loft / KEMA studio - Houses, ChairRua Maria Loft / KEMA studio - More Images+ 36

Lisbon, Portugal
  • Architects: KEMA studio
  • Area Area of this architecture project Area:  89
  • Year Completion year of this architecture project Year:  2017
  • Manufacturers Brands with products used in this architecture project
    Manufacturers:  Investwood, CIAXIAVE, DUO THERM, MJO, Markslojd

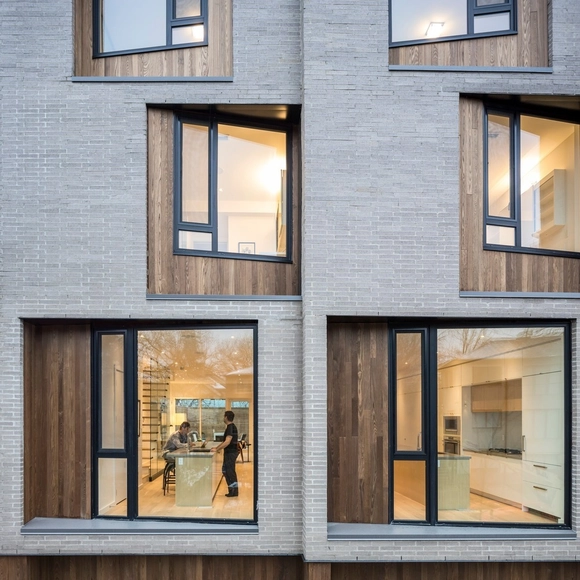

CORE Modern Homes / Batay-Csorba Architects

CORE Modern Homes / Batay-Csorba Architects - Housing, FacadeCORE Modern Homes / Batay-Csorba Architects - Housing, Door, Chair, TableCORE Modern Homes / Batay-Csorba Architects - Housing, Facade, DoorCORE Modern Homes / Batay-Csorba Architects - Housing, Table, Lighting, ChairCORE Modern Homes / Batay-Csorba Architects - More Images+ 10

Toronto, Canada
  • Area Area of this architecture project Area:  16000 ft²
  • Year Completion year of this architecture project Year:  2016
  • Manufacturers Brands with products used in this architecture project
    Manufacturers:  Aya, Thermory, Tiltco

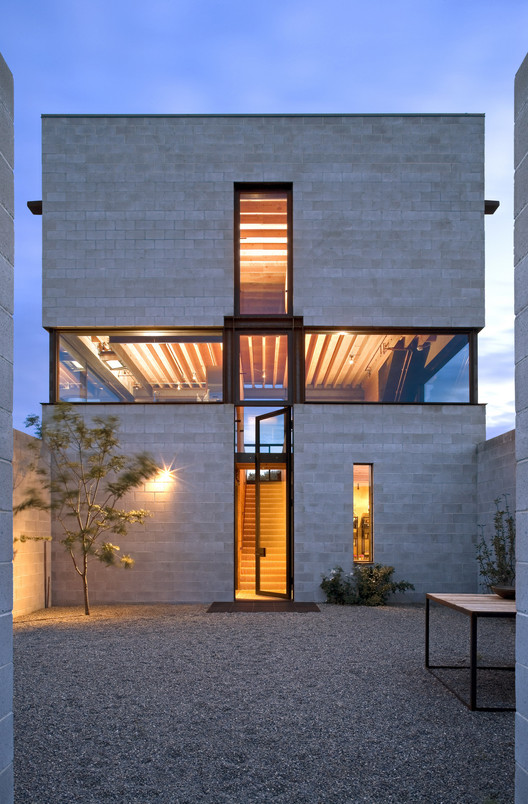
Outpost / Olson Kundig

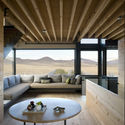
Outpost / Olson Kundig - Houses, Door, Facade, Bench
© Tim Bies

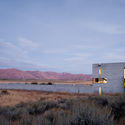
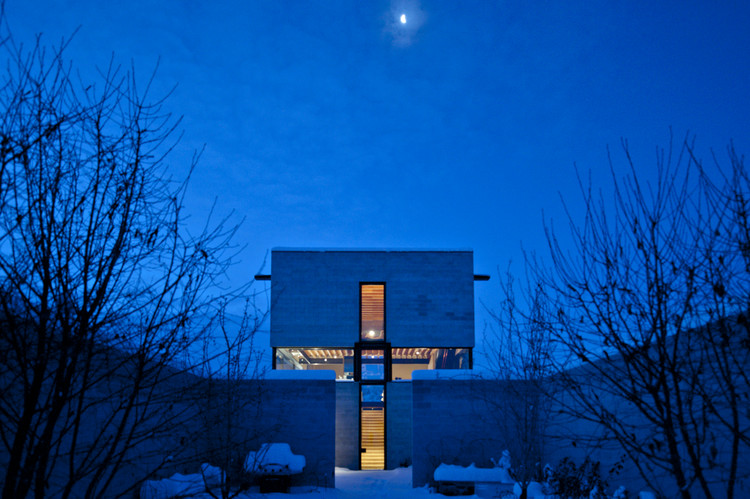
Outpost / Olson Kundig - HousesOutpost / Olson Kundig - Houses, ForestOutpost / Olson Kundig - Houses, Bedroom, Beam, Facade, TableOutpost / Olson Kundig - Houses, CoastOutpost / Olson Kundig - More Images+ 17

Bellevue, United States
  • Architects: Olson Kundig
  • Area Area of this architecture project Area:  3686 ft²
  • Year Completion year of this architecture project Year:  2008
  • Manufacturers Brands with products used in this architecture project
    Manufacturers:  American Clay, Fleetwood, Rochester Insulated Glass

Toropomodoro Restaurant / ALLARTSDESIGN

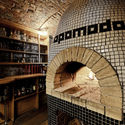
Toropomodoro Restaurant / ALLARTSDESIGN - Interior Design, Door, Arch, FacadeToropomodoro Restaurant / ALLARTSDESIGN - Interior Design, ArchToropomodoro Restaurant / ALLARTSDESIGN - Interior Design, DoorToropomodoro Restaurant / ALLARTSDESIGN - Interior Design, Beam, Table, Lighting, ChairToropomodoro Restaurant / ALLARTSDESIGN - More Images+ 9

  • Architects: ALLARTSDESIGN
  • Area Area of this architecture project Area:  410 ft²
  • Year Completion year of this architecture project Year:  2017
  • Manufacturers Brands with products used in this architecture project
    Manufacturers:  Ikea, Loftdesign, Nexxt

La Licorne Office Building / PERIPHERIQUES Marin+Trottin Architectes


La Licorne Office Building / PERIPHERIQUES Marin+Trottin Architectes - Office BuildingsLa Licorne Office Building / PERIPHERIQUES Marin+Trottin Architectes - Office BuildingsLa Licorne Office Building / PERIPHERIQUES Marin+Trottin Architectes - Office BuildingsLa Licorne Office Building / PERIPHERIQUES Marin+Trottin Architectes - Office BuildingsLa Licorne Office Building / PERIPHERIQUES Marin+Trottin Architectes - More Images+ 28

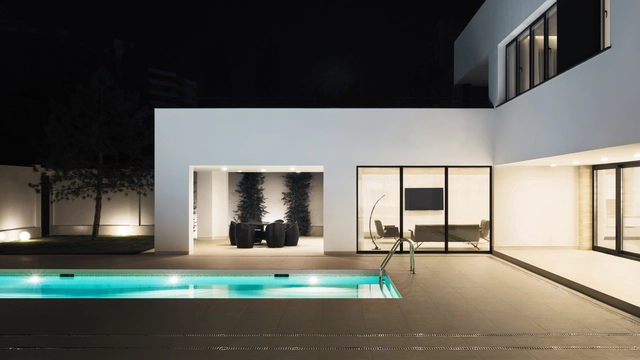
WH Residence / M3 Architects

WH Residence / M3 Architects - Houses, FacadeWH Residence / M3 Architects - Houses, Kitchen, Countertop, Table, Sink, ChairWH Residence / M3 Architects - Houses, FacadeWH Residence / M3 Architects - Houses, ChairWH Residence / M3 Architects - More Images+ 24

Odessa, Ukraine
  • Architects: M3 Architects
  • Area Area of this architecture project Area:  740
  • Year Completion year of this architecture project Year:  2017
  • Manufacturers Brands with products used in this architecture project
    Manufacturers:  Delta Light, GIRA, Reynaers Aluminium, Porcelaingres GmbH

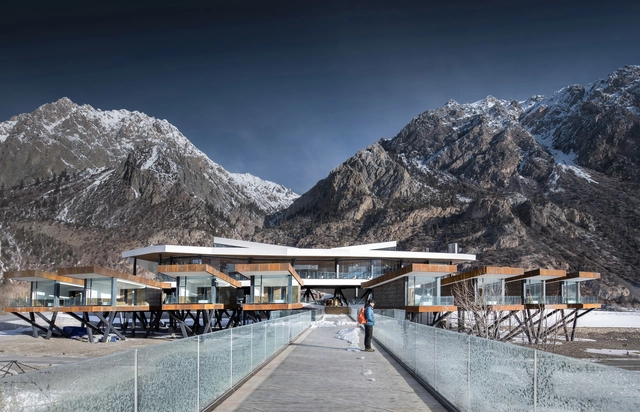
Ranwu Lake Campsite/Archermit

Ranwu Lake Campsite/Archermit - Landmarks & MonumentsRanwu Lake Campsite/Archermit - Landmarks & MonumentsRanwu Lake Campsite/Archermit - Landmarks & MonumentsRanwu Lake Campsite/Archermit - Landmarks & MonumentsRanwu Lake Campsite/Archermit - More Images+ 38

  • Architects: Archermit
  • Year Completion year of this architecture project Year:  2017
  • Manufacturers Brands with products used in this architecture project
    Manufacturers:  Etex, Etex Colombia

Molecure Pharmacy / Waterfrom Design

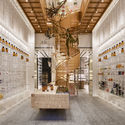
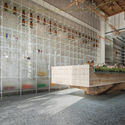
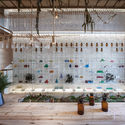
Molecure Pharmacy / Waterfrom Design - StoreMolecure Pharmacy / Waterfrom Design - StoreMolecure Pharmacy / Waterfrom Design - StoreMolecure Pharmacy / Waterfrom Design - StoreMolecure Pharmacy / Waterfrom Design - More Images+ 21

Taichung, China
  • Interior Designers: Waterfrom Design
  • Area Area of this architecture project Area:  120
  • Year Completion year of this architecture project Year:  2017

House in Kobe / FujiwaraMuro Architects

House in Kobe / FujiwaraMuro Architects - HousesHouse in Kobe / FujiwaraMuro Architects - Houses, ForestHouse in Kobe / FujiwaraMuro Architects - Houses, Bedroom, Bed, Table, ChairHouse in Kobe / FujiwaraMuro Architects - Houses, Kitchen, Beam, Countertop, Sink, Table, BenchHouse in Kobe / FujiwaraMuro Architects - More Images+ 13

Chosunoak The Oak / By Seog Be Seog + mmoa. Studios

Chosunoak The Oak / By Seog Be Seog + mmoa. Studios - Renovation, Beam, Facade, Table, ChairChosunoak The Oak / By Seog Be Seog + mmoa. Studios - Renovation, TableChosunoak The Oak / By Seog Be Seog + mmoa. Studios - Renovation, Beam, Handrail, FacadeChosunoak The Oak / By Seog Be Seog + mmoa. Studios - Renovation, Facade, ColumnChosunoak The Oak / By Seog Be Seog + mmoa. Studios - More Images+ 28

  • Area Area of this architecture project Area:  206
  • Year Completion year of this architecture project Year:  2017
  • Manufacturers Brands with products used in this architecture project
    Manufacturers:  Barrisol, Hyungjae Wood, Korea Brick
  • Professionals: Studio Kuga

Creative Industries Precinct 2, Queensland University of Technology / HASSELL + KIRK Studio

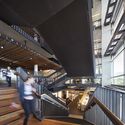
Creative Industries Precinct 2, Queensland University of Technology / HASSELL + KIRK Studio - Interior Photography, Extension, Table, ChairCreative Industries Precinct 2, Queensland University of Technology / HASSELL + KIRK Studio - Interior Photography, Extension, Facade, DoorCreative Industries Precinct 2, Queensland University of Technology / HASSELL + KIRK Studio - Interior Photography, Extension, Stairs, Handrail, BeamCreative Industries Precinct 2, Queensland University of Technology / HASSELL + KIRK Studio - Interior Photography, ExtensionCreative Industries Precinct 2, Queensland University of Technology / HASSELL + KIRK Studio - More Images+ 17

  • Architects: KIRK
    Interior Designers: HASSELL
  • Area Area of this architecture project Area:  12000
  • Year Completion year of this architecture project Year:  2014
  • Manufacturers Brands with products used in this architecture project
    Manufacturers:  CASA Systems & Materials, Class 2, Corporate Initiatives, Paradise Timbers, Supawood

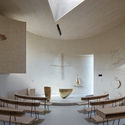
1200 Pieces Chapel / S-AR

1200 Pieces Chapel / S-AR - Praying Room1200 Pieces Chapel / S-AR - Praying Room1200 Pieces Chapel / S-AR - Praying Room1200 Pieces Chapel / S-AR - Praying Room1200 Pieces Chapel / S-AR - More Images+ 25

  • Architects: S-AR
  • Area Area of this architecture project Area:  4
  • Year Completion year of this architecture project Year:  2016
  • Manufacturers Brands with products used in this architecture project
    Manufacturers:  Cemex, Ladrillera Mecanizada, Ternium Hylsa

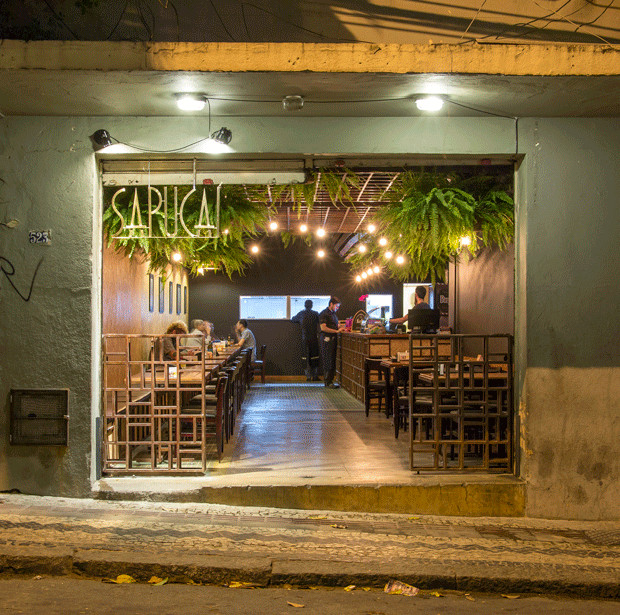
Botequim Sapucaí / Alfredo Lanna Neto + Mateus Castilho Arquitetura

Botequim Sapucaí  / Alfredo Lanna Neto + Mateus Castilho Arquitetura - RestaurantBotequim Sapucaí  / Alfredo Lanna Neto + Mateus Castilho Arquitetura - RestaurantBotequim Sapucaí  / Alfredo Lanna Neto + Mateus Castilho Arquitetura - RestaurantBotequim Sapucaí  / Alfredo Lanna Neto + Mateus Castilho Arquitetura - RestaurantBotequim Sapucaí  / Alfredo Lanna Neto + Mateus Castilho Arquitetura - More Images+ 16

Floresta, Brazil
  • Area Area of this architecture project Area:  120
  • Year Completion year of this architecture project Year:  2017
  • Manufacturers Brands with products used in this architecture project
    Manufacturers:  Cozil, Fachada Frontal, Newline, Roberto Vianini

S E L House / CampoTaller

S E L House / CampoTaller - RefurbishmentS E L House / CampoTaller - RefurbishmentS E L House / CampoTaller - RefurbishmentS E L House / CampoTaller - RefurbishmentS E L House / CampoTaller - More Images+ 21

  • Architects: CampoTaller
  • Area Area of this architecture project Area:  220
  • Year Completion year of this architecture project Year:  2016
  • Manufacturers Brands with products used in this architecture project
    Manufacturers:  Concretos Cruz Azul, Helvex, Stanza

Minimalist Home for Egg Boutique Owner / Tuckey Design Studio

Minimalist Home for Egg Boutique Owner / Tuckey Design Studio - Commercial ArchitectureMinimalist Home for Egg Boutique Owner / Tuckey Design Studio - Commercial ArchitectureMinimalist Home for Egg Boutique Owner / Tuckey Design Studio - Commercial ArchitectureMinimalist Home for Egg Boutique Owner / Tuckey Design Studio - Commercial ArchitectureMinimalist Home for Egg Boutique Owner / Tuckey Design Studio - More Images+ 19

  • Area Area of this architecture project Area:  130
  • Year Completion year of this architecture project Year:  2017
  • Manufacturers Brands with products used in this architecture project
    Manufacturers:  AJ Wells and Sons, Ann Sacks, Anna Van Der Lei, Sphere 8

House in L’ARMENTERA / CASANOVAS, GRAUS, PÉREZ arquitectes

House in L’ARMENTERA / CASANOVAS, GRAUS, PÉREZ arquitectes - HousesHouse in L’ARMENTERA / CASANOVAS, GRAUS, PÉREZ arquitectes - HousesHouse in L’ARMENTERA / CASANOVAS, GRAUS, PÉREZ arquitectes - HousesHouse in L’ARMENTERA / CASANOVAS, GRAUS, PÉREZ arquitectes - HousesHouse in L’ARMENTERA / CASANOVAS, GRAUS, PÉREZ arquitectes - More Images+ 18

L'Armentera, Spain
  • Area Area of this architecture project Area:  168
  • Year Completion year of this architecture project Year:  2017
  • Manufacturers Brands with products used in this architecture project
    Manufacturers:  Saint-Gobain, Ceràmica Ferres, Daikin

Ricard Camarena Restaurant / Francesc Rifé Studio

Ricard Camarena Restaurant / Francesc Rifé Studio - RenovationRicard Camarena Restaurant / Francesc Rifé Studio - RenovationRicard Camarena Restaurant / Francesc Rifé Studio - RenovationRicard Camarena Restaurant / Francesc Rifé Studio - RenovationRicard Camarena Restaurant / Francesc Rifé Studio - More Images+ 27

  • Area Area of this architecture project Area:  780
  • Year Completion year of this architecture project Year:  2017
  • Manufacturers Brands with products used in this architecture project
    Manufacturers:  Louis Poulsen, Santa & Cole, &Tradition, Blasco&Vila, CARMENES, +5
  • Professionals: Grupo Inserman

Oops! We don't have this page.

But you can browse the last one: 417

You've started following your first account!

Did you know?

You'll now receive updates based on what you follow! Personalize your stream and start following your favorite authors, offices and users.