1. ArchDaily
  2. Selected Projects

Selected Projects

How to Develop a Residential Design Concept

 | Sponsored Content

This guide covers a workflow that moves from project parameters to generated floor plans, 3D perspective views, exterior design exploration, and site context visualization, using AI tools in place of preliminary CAD and rendering work.

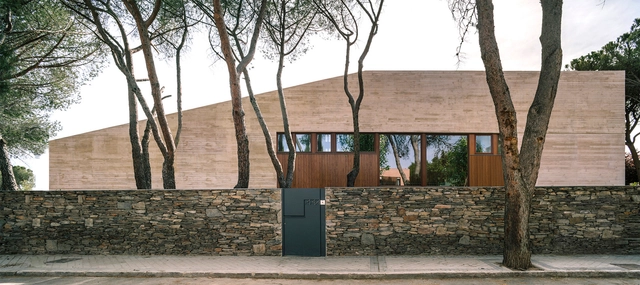
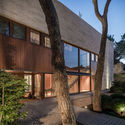
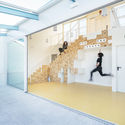
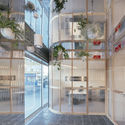
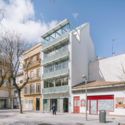
House in Madrid / DL+A De Lapuerta Campo arquitectos asociados

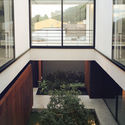
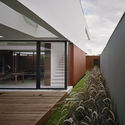
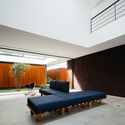
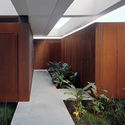
House in Madrid / DL+A De Lapuerta Campo arquitectos asociados - HousesHouse in Madrid / DL+A De Lapuerta Campo arquitectos asociados - HousesHouse in Madrid / DL+A De Lapuerta Campo arquitectos asociados - HousesHouse in Madrid / DL+A De Lapuerta Campo arquitectos asociados - HousesHouse in Madrid / DL+A De Lapuerta Campo arquitectos asociados - More Images+ 6

Madrid, Spain
  • Area Area of this architecture project Area:  7906
  • Year Completion year of this architecture project Year:  2017
  • Manufacturers Brands with products used in this architecture project
    Manufacturers:  iGuzzini, Bossini, Gradhermetic, Living ceramics, Shitecma

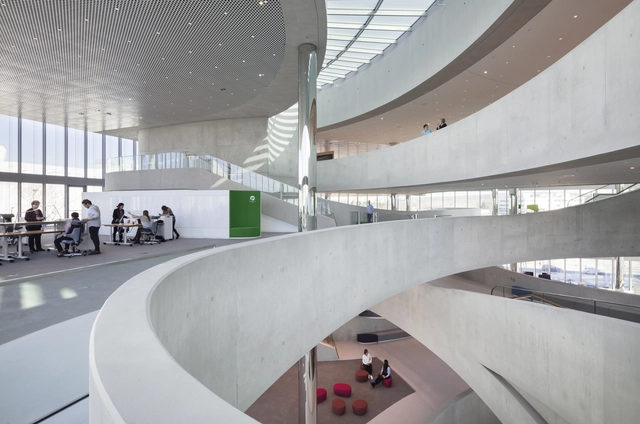
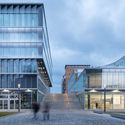
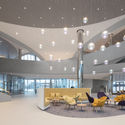
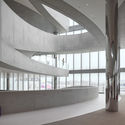
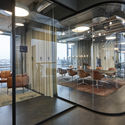
Merck Innovation Center / HENN

Merck Innovation Center / HENN - Interior Photography,  Science CenterMerck Innovation Center / HENN - Exterior Photography,  Science Center, FacadeMerck Innovation Center / HENN - Interior Photography,  Science Center, Facade, Lighting, Chair, TableMerck Innovation Center / HENN -  Science CenterMerck Innovation Center / HENN - More Images+ 24

Darmstadt, Germany
  • Architects: HENN
  • Year Completion year of this architecture project Year:  2018
  • Manufacturers Brands with products used in this architecture project
    Manufacturers:  Feco, Sto, Barit, DURLUM, Lindner, +1

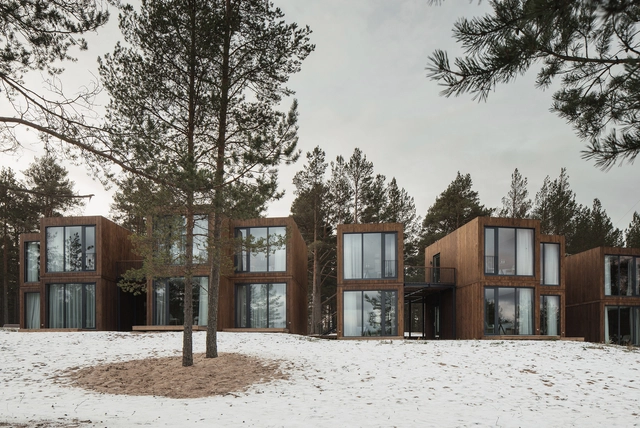
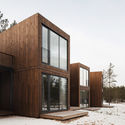
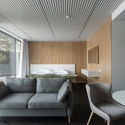
Tochka na Karte Hotel / Rhizome

Tochka na Karte Hotel / Rhizome - Hotels, Stairs, Facade, HandrailTochka na Karte Hotel / Rhizome - Hotels, Facade, DoorTochka na Karte Hotel / Rhizome - Hotels, Door, Column, ForestTochka na Karte Hotel / Rhizome - Hotels, Lighting, Chair, TableTochka na Karte Hotel / Rhizome - More Images+ 34

Priozersk, Russia
  • Architects: Rhizome
  • Area Area of this architecture project Area:  1330
  • Year Completion year of this architecture project Year:  2017
  • Manufacturers Brands with products used in this architecture project
    Manufacturers:  Grand Line Velur 20, Leaf stone, Manufacturer, Rockfon, Sloplast

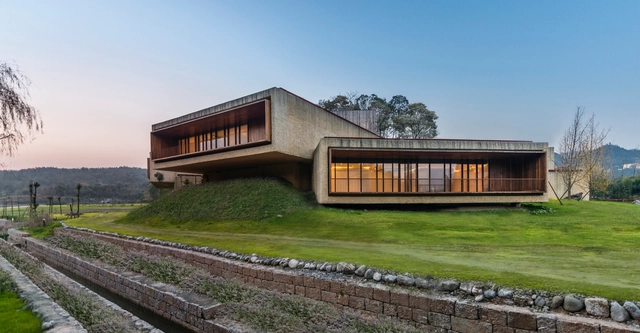
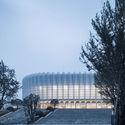
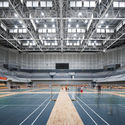
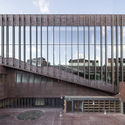
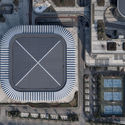
Lin'an Sports and Culture Center / The Architectural Design & Research Institute of Zhejiang University

Lin'an Sports and Culture Center / The Architectural Design & Research Institute of Zhejiang University - Gymnasium
© Qiang Zhao

Lin'an Sports and Culture Center / The Architectural Design & Research Institute of Zhejiang University - GymnasiumLin'an Sports and Culture Center / The Architectural Design & Research Institute of Zhejiang University - GymnasiumLin'an Sports and Culture Center / The Architectural Design & Research Institute of Zhejiang University - GymnasiumLin'an Sports and Culture Center / The Architectural Design & Research Institute of Zhejiang University - GymnasiumLin'an Sports and Culture Center / The Architectural Design & Research Institute of Zhejiang University - More Images+ 27

Hangzhou, China
  • Architects: UAD
  • Area Area of this architecture project Area:  74986
  • Year Completion year of this architecture project Year:  2015
  • Manufacturers Brands with products used in this architecture project
    Manufacturers:  China South Glass Holdings, Jiangsu Hengmei Curtain Wall Datum, Jiangsu Kanghui Calcium Silicate Board, Xingfa Aluminium

Blue Bottle Coffee Kyoto Cafe / Schemata Architects

Blue Bottle Coffee Kyoto Cafe / Schemata Architects - OfficesBlue Bottle Coffee Kyoto Cafe / Schemata Architects - OfficesBlue Bottle Coffee Kyoto Cafe / Schemata Architects - OfficesBlue Bottle Coffee Kyoto Cafe / Schemata Architects - OfficesBlue Bottle Coffee Kyoto Cafe / Schemata Architects - More Images+ 23

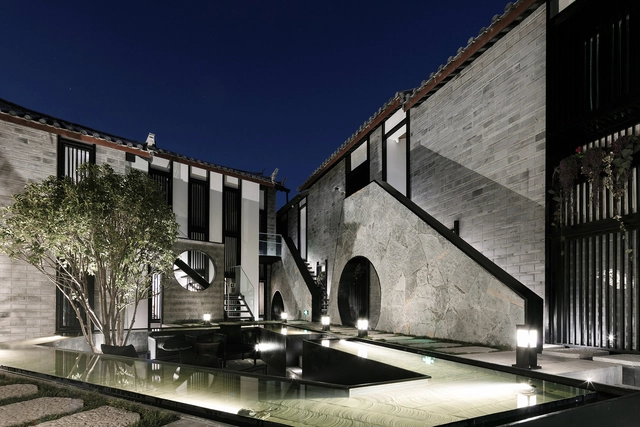
Li Man • Shen Mi Ji Hotel / Yiduan Shanghai Interior Design

Li Man • Shen Mi Ji Hotel / Yiduan Shanghai Interior Design - Hotels, FacadeLi Man • Shen Mi Ji Hotel / Yiduan Shanghai Interior Design - Hotels, Courtyard, Facade, Handrail, StairsLi Man • Shen Mi Ji Hotel / Yiduan Shanghai Interior Design - Hotels, FacadeLi Man • Shen Mi Ji Hotel / Yiduan Shanghai Interior Design - Hotels, TableLi Man • Shen Mi Ji Hotel / Yiduan Shanghai Interior Design - More Images+ 25

Lijiang, China

Vertical Ocean / Maaps Architects

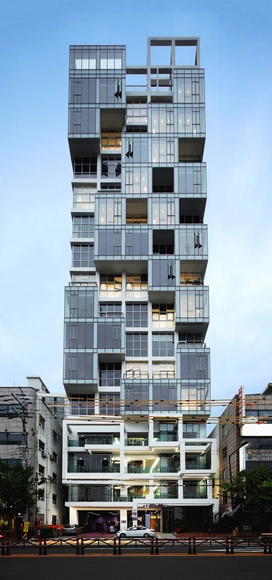
Vertical Ocean / Maaps Architects - Apartments, Facade, Column, Handrail, BalconyVertical Ocean / Maaps Architects - Apartments, FacadeVertical Ocean / Maaps Architects - Apartments, Facade, BalconyVertical Ocean / Maaps Architects - Apartments, Facade, Balcony, ColumnVertical Ocean / Maaps Architects - More Images+ 26

  • Architects: Maaps Architects
  • Area Area of this architecture project Area:  635
  • Year Completion year of this architecture project Year:  2017

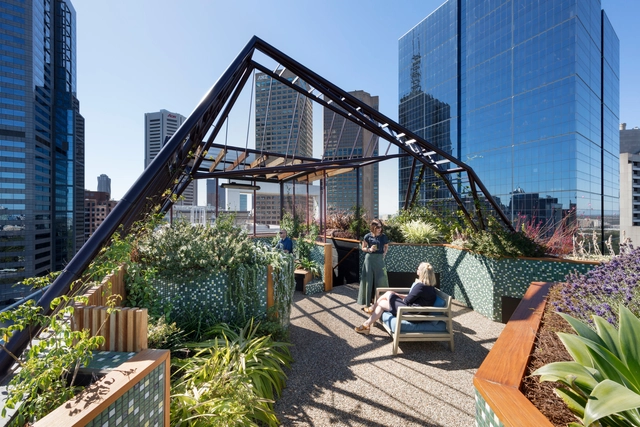
Phoenix Rooftop / BENT Architecture

Phoenix Rooftop / BENT Architecture - Sustainability & Green Design, Garden, Facade, Fence, BeamPhoenix Rooftop / BENT Architecture - Sustainability & Green Design, Garden, Facade, Beam, Handrail, CityscapePhoenix Rooftop / BENT Architecture - Sustainability & Green Design, Patio, Beam, Facade, Table, ChairPhoenix Rooftop / BENT Architecture - Sustainability & Green Design, Garden, Facade, Arch, FencePhoenix Rooftop / BENT Architecture - More Images+ 16

SP Houses / S-AR + Marisol González

SP Houses / S-AR + Marisol González - Exterior Photography, Houses, Facade
© Ana Cecilia Garza Villarreal + Marisol González

SP Houses / S-AR + Marisol González - HousesSP Houses / S-AR + Marisol González - Drawings, Houses, FacadeSP Houses / S-AR + Marisol González - Exterior Photography, Houses, FacadeSP Houses / S-AR + Marisol González - Interior Photography, Houses, Door, Table, ChairSP Houses / S-AR + Marisol González - More Images+ 27

San Pedro Garza García, Mexico
  • Architects: Marisol González, S-AR
  • Area Area of this architecture project Area:  280
  • Year Completion year of this architecture project Year:  2018
  • Manufacturers Brands with products used in this architecture project
    Manufacturers:  BR Bloquera Regiomontana, Ladrillera Mecanizada, Lamosa, Llano de la Torre

Bamboo Stalactite / VTN Architects

Bamboo Stalactite / VTN Architects - Pavilion, BeamBamboo Stalactite / VTN Architects - Pavilion, Facade, Beam, ArchBamboo Stalactite / VTN Architects - Pavilion, FacadeBamboo Stalactite / VTN Architects - Pavilion, FacadeBamboo Stalactite / VTN Architects - More Images+ 14

Venice, Italy

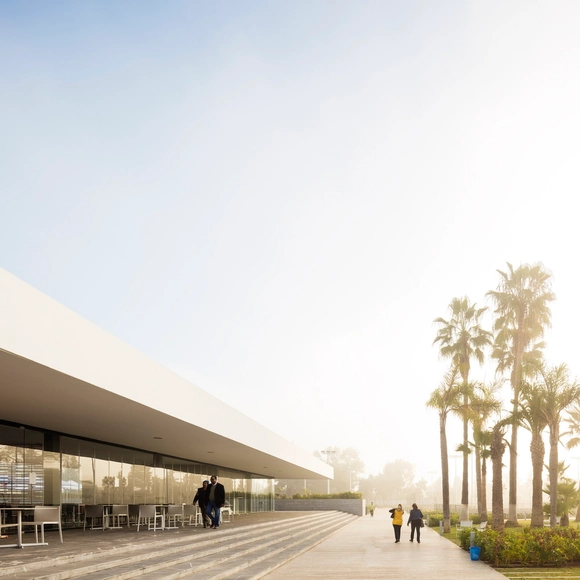
Wifaq Sport Center / Groupe3 Architectes

Wifaq Sport Center / Groupe3 Architectes - Sports ArchitectureWifaq Sport Center / Groupe3 Architectes - Sports ArchitectureWifaq Sport Center / Groupe3 Architectes - Interior Photography, Sports Architecture, FacadeWifaq Sport Center / Groupe3 Architectes - Interior Photography, Sports ArchitectureWifaq Sport Center / Groupe3 Architectes - More Images+ 18

  • Area Area of this architecture project Area:  7000
  • Year Completion year of this architecture project Year:  2015
  • Manufacturers Brands with products used in this architecture project
    Manufacturers:  Trend Group, AQUAPANEL, Armstrong Ceilings, Florim, Gerflor, +3
  • Professionals: Atelier Bertrand Houin

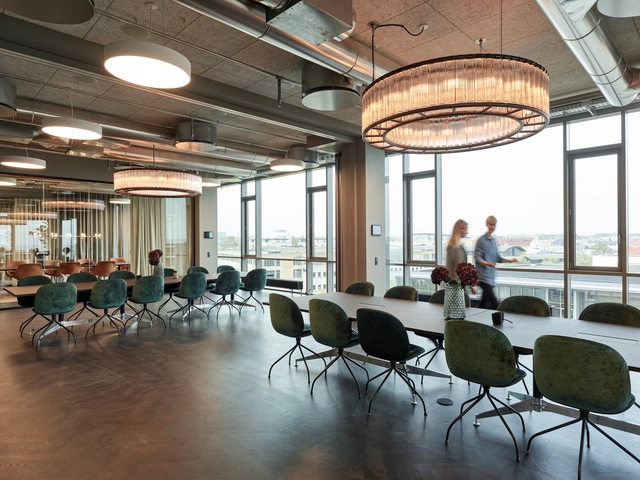
Lundgrens / Årstiderne Arkitekter

Lundgrens / Årstiderne Arkitekter - Interior Photography, Offices Interiors, TableLundgrens / Årstiderne Arkitekter - Interior Photography, Offices Interiors, Kitchen, Table, ChairLundgrens / Årstiderne Arkitekter - Interior Photography, Offices Interiors, Table, ChairLundgrens / Årstiderne Arkitekter - Interior Photography, Offices Interiors, DoorLundgrens / Årstiderne Arkitekter - More Images+ 8

  • Area Area of this architecture project Area:  3000
  • Year Completion year of this architecture project Year:  2017
  • Manufacturers Brands with products used in this architecture project
    Manufacturers:  Andreu World, Arper, Santa & Cole, ADEA, ADEA Furniture, +14
  • Professionals: Over Byen Arkitekter

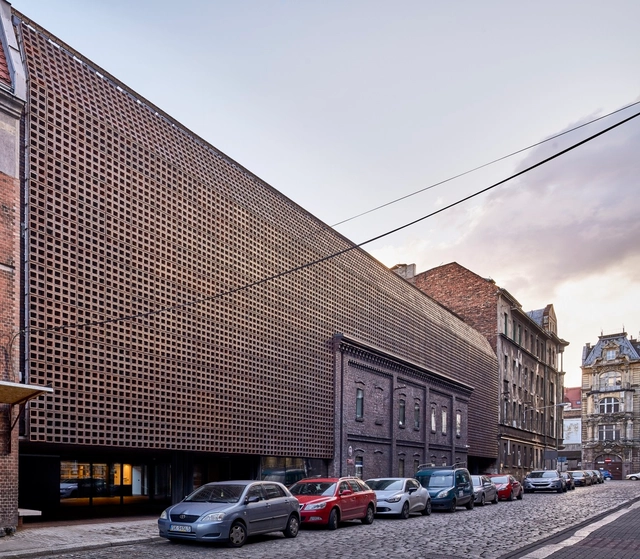
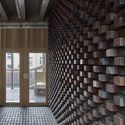
Department of Radio and Television University of Silesia / BAAS Arquitectura + Grupa 5 Architekci + Małeccy Biuro Projektowe

Department of Radio and Television University of Silesia / BAAS Arquitectura + Grupa 5 Architekci + Małeccy Biuro Projektowe - University, FacadeDepartment of Radio and Television University of Silesia / BAAS Arquitectura + Grupa 5 Architekci + Małeccy Biuro Projektowe - University, Stairs, Handrail, Facade, Column, DoorDepartment of Radio and Television University of Silesia / BAAS Arquitectura + Grupa 5 Architekci + Małeccy Biuro Projektowe - University, Facade, Beam, Door, ArchDepartment of Radio and Television University of Silesia / BAAS Arquitectura + Grupa 5 Architekci + Małeccy Biuro Projektowe - University, Stairs, Fence, Facade, HandrailDepartment of Radio and Television University of Silesia / BAAS Arquitectura + Grupa 5 Architekci + Małeccy Biuro Projektowe - More Images+ 25

Katowice, Poland

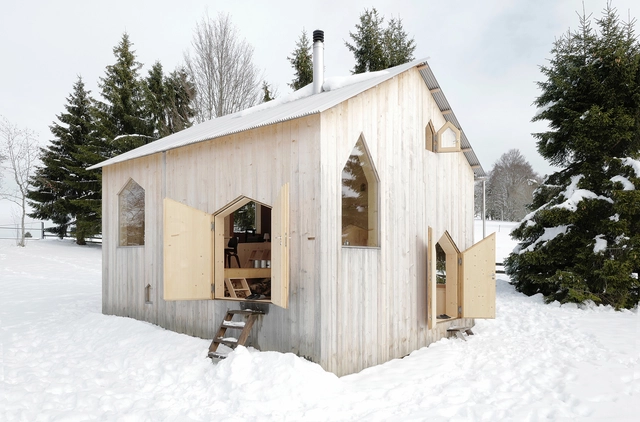
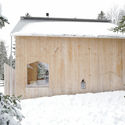
Reconstruction of a Chalet / frundgallina

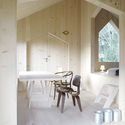
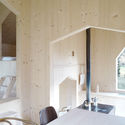
Reconstruction of a Chalet / frundgallina - Renovation, Door, ForestReconstruction of a Chalet / frundgallina - Renovation, Door, FacadeReconstruction of a Chalet / frundgallina - Renovation, Kitchen, Door, Beam, Arch, Facade, Table, ChairReconstruction of a Chalet / frundgallina - Renovation, Kitchen, Door, Beam, Facade, Arch, Table, Chair, CountertopReconstruction of a Chalet / frundgallina - More Images+ 6

Brot-Plamboz, Switzerland
  • Architects: frundgallina
  • Year Completion year of this architecture project Year:  2015
  • Manufacturers Brands with products used in this architecture project
    Manufacturers:  Menuiserie-Agencement Jeanneret sàrl, Spinedi Construction, fag toiture

Fushengyu Hotspring Resort / AIM Architecture

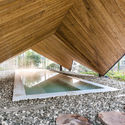
Fushengyu Hotspring Resort / AIM Architecture - Wellness Interiors, Garden, FacadeFushengyu Hotspring Resort / AIM Architecture - Wellness Interiors, BeamFushengyu Hotspring Resort / AIM Architecture - Wellness Interiors, Beam, FacadeFushengyu Hotspring Resort / AIM Architecture - Wellness Interiors, Column, Facade, BeamFushengyu Hotspring Resort / AIM Architecture - More Images+ 18

Hilltop School Bright Horizon Academy / DesignAware

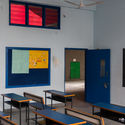
Hilltop School Bright Horizon Academy / DesignAware - Schools , DoorHilltop School Bright Horizon Academy / DesignAware - Schools , Door, Table, Lighting, ChairHilltop School Bright Horizon Academy / DesignAware - Schools , Stairs, FacadeHilltop School Bright Horizon Academy / DesignAware - Schools , Stairs, HandrailHilltop School Bright Horizon Academy / DesignAware - More Images+ 31

Bilgola Beach Pavilion / Matthew Woodward Architecture

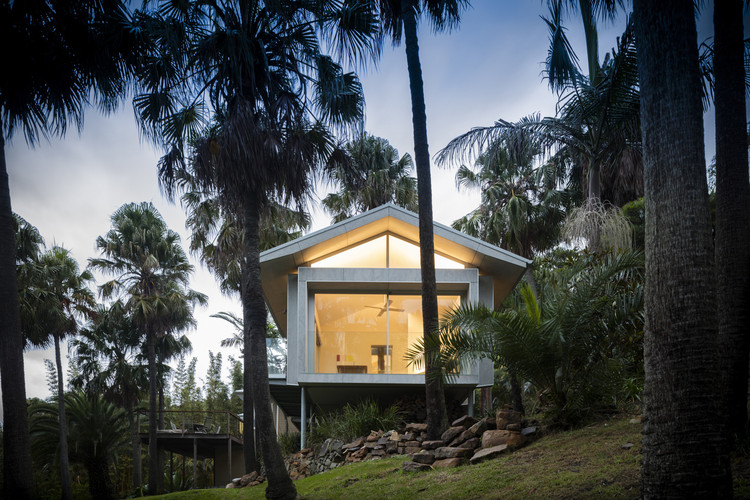
Bilgola Beach Pavilion / Matthew Woodward Architecture - Extension, Facade, Door
© Brett Boardman Photography

Bilgola Beach Pavilion / Matthew Woodward Architecture - Extension, Garden, Facade, Table, ChairBilgola Beach Pavilion / Matthew Woodward Architecture - ExtensionBilgola Beach Pavilion / Matthew Woodward Architecture - Extension, Garden, Stairs, Facade, Handrail, ColumnBilgola Beach Pavilion / Matthew Woodward Architecture - Extension, Beam, Table, ChairBilgola Beach Pavilion / Matthew Woodward Architecture - More Images+ 12

Bilgola Beach, Australia
  • Area Area of this architecture project Area:  80
  • Year Completion year of this architecture project Year:  2018
  • Manufacturers Brands with products used in this architecture project
    Manufacturers:  BAL FZ, Capral, Lysaght

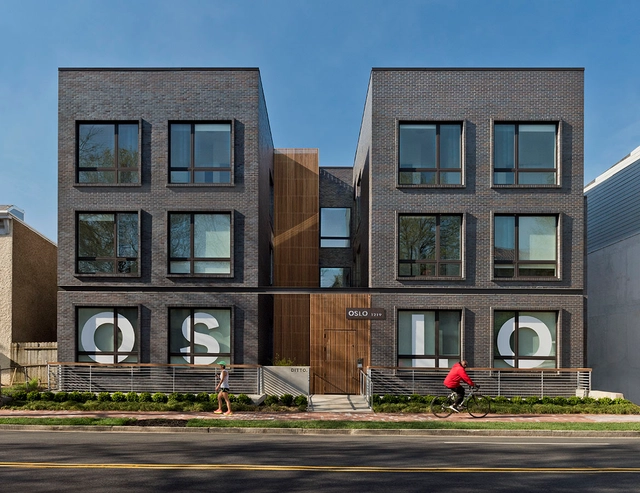
OSLOatlas / Square 134 Architects

OSLOatlas / Square 134 Architects - Residential, Facade, Handrail, Fence, BalconyOSLOatlas / Square 134 Architects - Residential, Table, ChairOSLOatlas / Square 134 Architects - Residential, Bedroom, Door, BedOSLOatlas / Square 134 Architects - Residential, FacadeOSLOatlas / Square 134 Architects - More Images+ 5

093 · Save The Children / elii

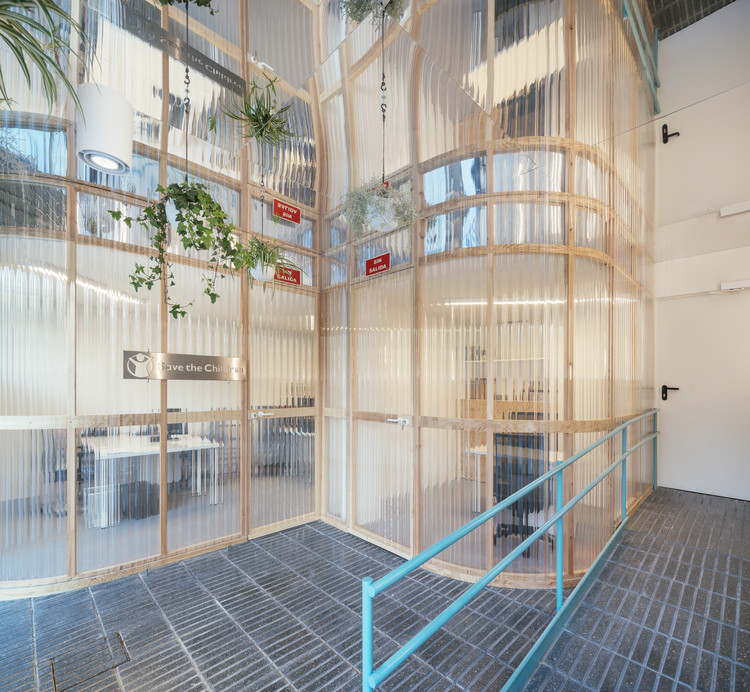
093 · Save The Children / elii - Offices Interiors093 · Save The Children / elii - Offices Interiors093 · Save The Children / elii - Offices Interiors093 · Save The Children / elii - Offices Interiors093 · Save The Children / elii - More Images+ 31

  • Architects: elii
  • Area Area of this architecture project Area:  483
  • Year Completion year of this architecture project Year:  2018
  • Manufacturers Brands with products used in this architecture project
    Manufacturers:  BANDALUX

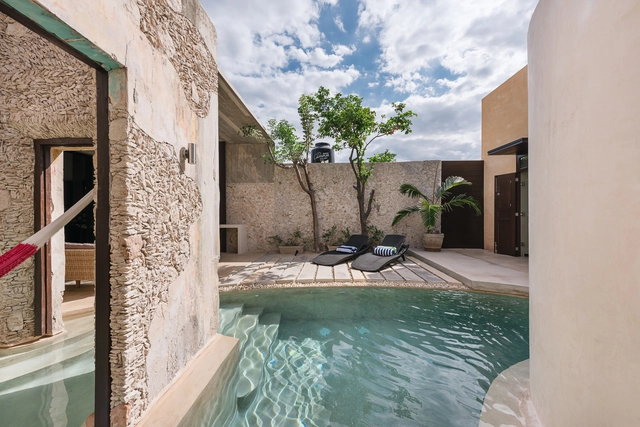
Xolotl House / Punto Arquitectónico

Xolotl House  / Punto Arquitectónico - RenovationXolotl House  / Punto Arquitectónico - RenovationXolotl House  / Punto Arquitectónico - RenovationXolotl House  / Punto Arquitectónico - RenovationXolotl House  / Punto Arquitectónico - More Images+ 48

  • Architects: Punto Arquitectónico
  • Area Area of this architecture project Area:  165
  • Year Completion year of this architecture project Year:  2018
  • Manufacturers Brands with products used in this architecture project
    Manufacturers:  Coolfan, Helvex, Mosaicos La Peninsular, Teca, Tecnolite

12th Street, Loft / Neil Logan Architect

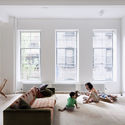
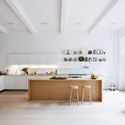
12th Street, Loft / Neil Logan Architect - Loft, Bedroom, Chair12th Street, Loft / Neil Logan Architect - Loft, Kitchen, Beam, Facade, Arch, Table, Chair12th Street, Loft / Neil Logan Architect - Loft, Door12th Street, Loft / Neil Logan Architect - Loft, Facade12th Street, Loft / Neil Logan Architect - More Images+ 4

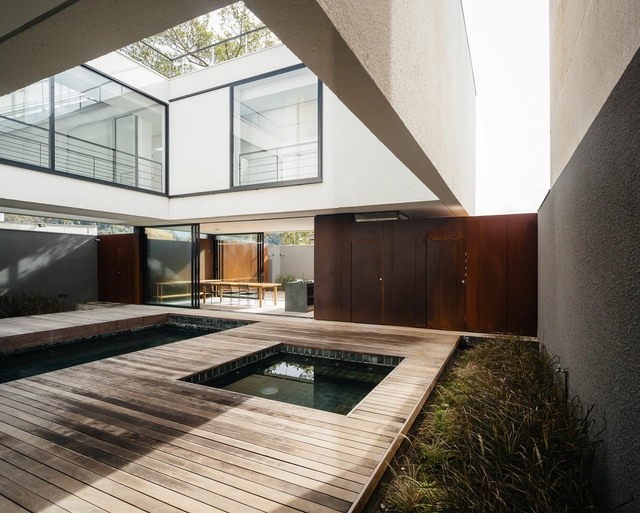
House in Caiobá / Aleph Zero

House in Caiobá / Aleph Zero - HousesHouse in Caiobá / Aleph Zero - HousesHouse in Caiobá / Aleph Zero - HousesHouse in Caiobá / Aleph Zero - HousesHouse in Caiobá / Aleph Zero - More Images+ 21

Matinhos, Brazil
  • Architects: Aleph Zero
  • Area Area of this architecture project Area:  512
  • Year Completion year of this architecture project Year:  2017
  • Manufacturers Brands with products used in this architecture project
    Manufacturers:  Bronx serralheria, Sky Garden

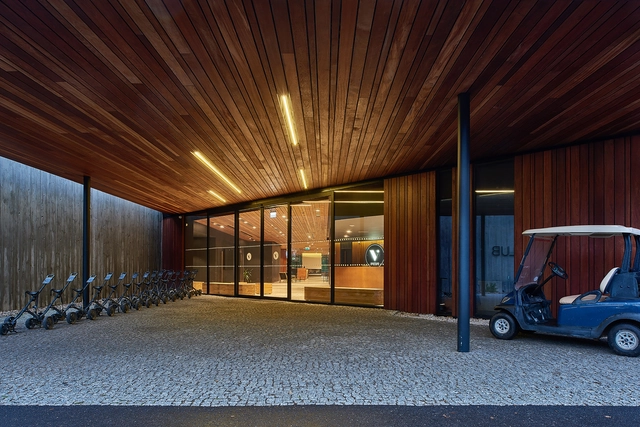
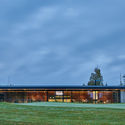
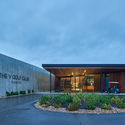
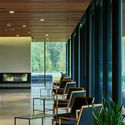
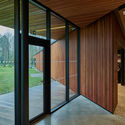
The V Golf Club / PONAMA

The V Golf Club / PONAMA - Sports Architecture, FacadeThe V Golf Club / PONAMA - Sports Architecture, Facade, DoorThe V Golf Club / PONAMA - Sports Architecture, Facade, ChairThe V Golf Club / PONAMA - Sports Architecture, Door, Facade, BeamThe V Golf Club / PONAMA - More Images+ 14

  • Architects: PONAMA
  • Area Area of this architecture project Area:  760
  • Year Completion year of this architecture project Year:  2017
  • Manufacturers Brands with products used in this architecture project
    Manufacturers:  Aluvesto, UAB Trijų artelė, Vadasiga
  • Professionals: Inokon

Villa Eiders / Hugues Touton & Edouard Touton

Villa Eiders / Hugues Touton & Edouard Touton - Houses, Garden, FacadeVilla Eiders / Hugues Touton & Edouard Touton - Houses, Kitchen, Door, Facade, Beam, Table, Chair, CountertopVilla Eiders / Hugues Touton & Edouard Touton - Houses, FacadeVilla Eiders / Hugues Touton & Edouard Touton - Houses, Handrail, Facade, StairsVilla Eiders / Hugues Touton & Edouard Touton - More Images+ 11

Lège-Cap-Ferret, France
  • Area Area of this architecture project Area:  405
  • Year Completion year of this architecture project Year:  2016
  • Manufacturers Brands with products used in this architecture project
    Manufacturers:  Eurochap, Griesser, Porcelanosa Grupo, Sapa Building System International NV, Siniat

Oops! We don't have this page.

But you can browse the last one: 417

You've started following your first account!

Did you know?

You'll now receive updates based on what you follow! Personalize your stream and start following your favorite authors, offices and users.