1. ArchDaily
  2. Selected Projects

Selected Projects

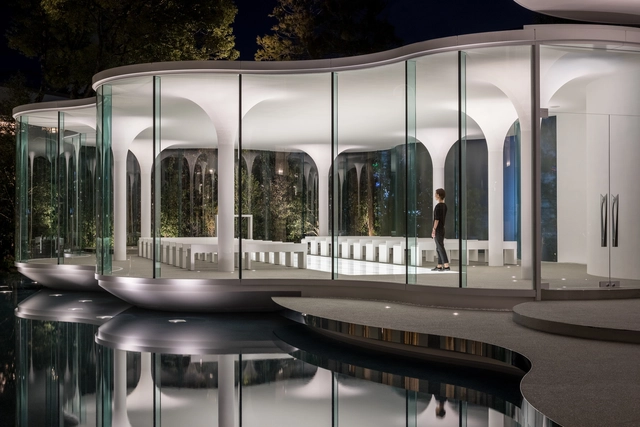
Cloud of Luster Chapel / KTX archiLAB

Cloud of Luster Chapel / KTX archiLAB - ChapelCloud of Luster Chapel / KTX archiLAB - ChapelCloud of Luster Chapel / KTX archiLAB - ChapelCloud of Luster Chapel / KTX archiLAB - ChapelCloud of Luster Chapel / KTX archiLAB - More Images+ 16
Himeji, Japan
  • Architects: KTX archiLAB
  • Area Area of this architecture project Area:  245
  • Year Completion year of this architecture project Year:  2019
  • Manufacturers Brands with products used in this architecture project
    Manufacturers:  Aica Kogyo Company, Limited, Daiko, Gantan Beauty, Hatanaka Sangyo, IBIboard, +1

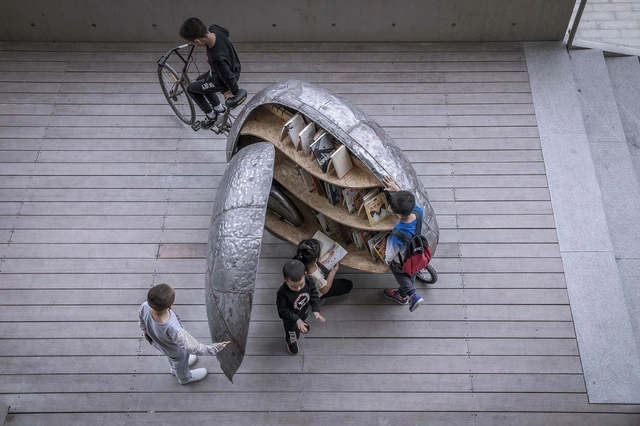
Shared Lady Beetle, A Micro Movable Library for Kids / LUO studio
Beijing, China
  • Architects: LUO studio
    : Yujie Luo, Zhuojian Lu
  • Area Area of this architecture project Area:  3
  • Year Completion year of this architecture project Year:  2019

FUTURE STITCH Smart Factory / AZL Architects
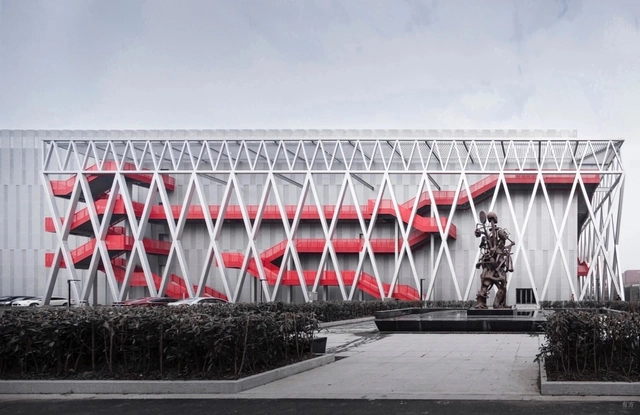
FUTURE STITCH Smart Factory / AZL Architects - FactoryFUTURE STITCH Smart Factory / AZL Architects - FactoryFUTURE STITCH Smart Factory / AZL Architects - FactoryFUTURE STITCH Smart Factory / AZL Architects - FactoryFUTURE STITCH Smart Factory / AZL Architects - More Images+ 33

Jiaxing, China
  • Architects: AZL Architects
  • Area Area of this architecture project Area:  26800
  • Year Completion year of this architecture project Year:  2018

Box Hill North Townhouse / Inbetween Architecture

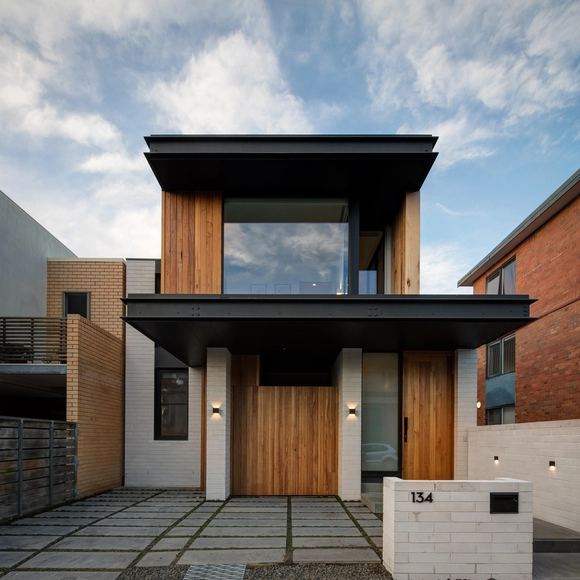
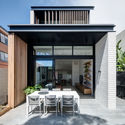
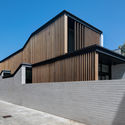
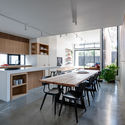
Box Hill North Townhouse / Inbetween Architecture - Exterior Photography, Houses, Fence, FacadeBox Hill North Townhouse / Inbetween Architecture - Interior Photography, HousesBox Hill North Townhouse / Inbetween Architecture - Interior Photography, Houses, Kitchen, Table, ChairBox Hill North Townhouse / Inbetween Architecture - Interior Photography, Houses, Kitchen, Table, Countertop, ChairBox Hill North Townhouse / Inbetween Architecture - More Images+ 16
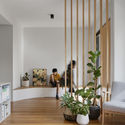
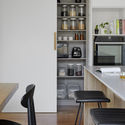
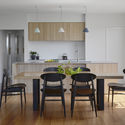
Melbourne, Australia

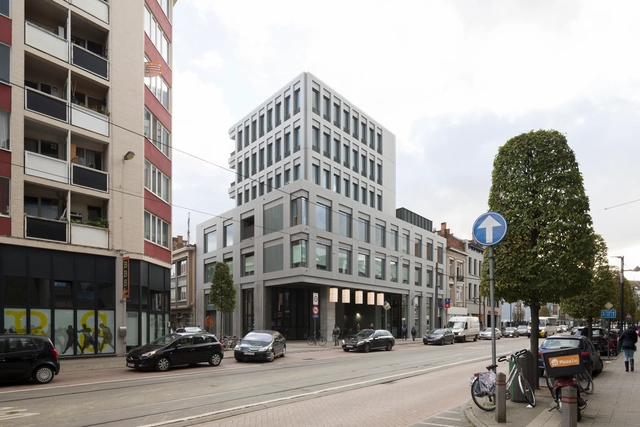
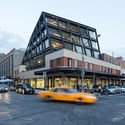
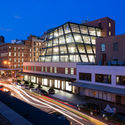
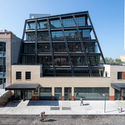
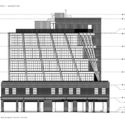
837 Washington Commercial Office Building / Morris Adjmi Architects
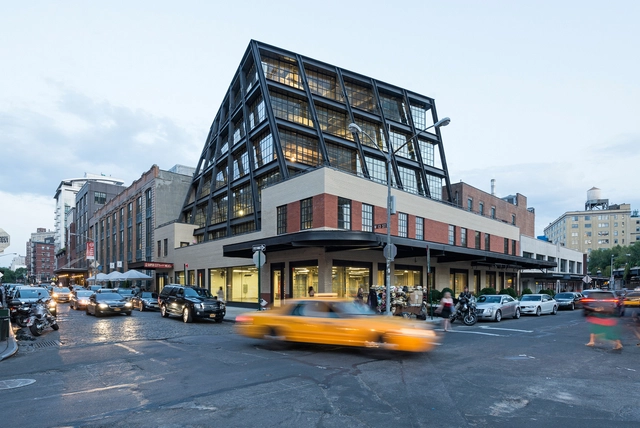
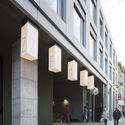
837 Washington Commercial Office Building / Morris Adjmi Architects - Exterior Photography, Office Buildings, Facade837 Washington Commercial Office Building / Morris Adjmi Architects - Exterior Photography, Office Buildings, Facade837 Washington Commercial Office Building / Morris Adjmi Architects - Office Buildings837 Washington Commercial Office Building / Morris Adjmi Architects - Office Buildings837 Washington Commercial Office Building / Morris Adjmi Architects - More Images+ 4
Lane B House / Studio YUDA

Lane B House / Studio YUDA - Exterior Photography, Houses, FacadeLane B House / Studio YUDA - HousesLane B House / Studio YUDA - HousesLane B House / Studio YUDA - Exterior Photography, Houses, Stairs, FacadeLane B House / Studio YUDA - More Images+ 10

Nashville, United States
  • Architects: Studio YUDA
  • Area Area of this architecture project Area:  4817 ft²
  • Year Completion year of this architecture project Year:  2019
  • Manufacturers Brands with products used in this architecture project
    Manufacturers:  Legrand, Legrand / Bticino, Porcelanosa Grupo, Miele, Baldwin Hardware, +9

OssO Restaurant / Gustavo Penna Arquiteto e Associados

OssO Restaurant / Gustavo Penna Arquiteto e Associados - RestaurantOssO Restaurant / Gustavo Penna Arquiteto e Associados - RestaurantOssO Restaurant / Gustavo Penna Arquiteto e Associados - RestaurantOssO Restaurant / Gustavo Penna Arquiteto e Associados - RestaurantOssO Restaurant / Gustavo Penna Arquiteto e Associados - More Images+ 19

  • Area Area of this architecture project Area:  508
  • Year Completion year of this architecture project Year:  2017
  • Manufacturers Brands with products used in this architecture project
    Manufacturers:  Euro Injet, OMN Studio, Prodomo, Prodomo Design

H.D. House / Biourban Arquitectos

  • Area Area of this architecture project Area:  308
  • Manufacturers Brands with products used in this architecture project
    Manufacturers:  CELCON, Cintac®, Dap Ducasse, MK, Winko

Lake House / Solo Arquitetos

Lake House / Solo Arquitetos - HousesLake House / Solo Arquitetos - Interior Photography, Houses, Table, BenchLake House / Solo Arquitetos - HousesLake House / Solo Arquitetos - HousesLake House / Solo Arquitetos - More Images+ 27

  • Area Area of this architecture project Area:  250
  • Year Completion year of this architecture project Year:  2017
  • Manufacturers Brands with products used in this architecture project
    Manufacturers:  Hangar 43, Valentin Móveis

Zegel Housing / HUB

Zegel Housing / HUB - Interior Photography, Buildings, Facade, BeamZegel Housing / HUB - Interior Photography, Buildings, FacadeZegel Housing / HUB - Interior Photography, Buildings, FacadeZegel Housing / HUB - Interior Photography, Buildings, FacadeZegel Housing / HUB - More Images+ 32

  • Architects: HUB
  • Area Area of this architecture project Area:  1500
  • Year Completion year of this architecture project Year:  2017
  • Manufacturers Brands with products used in this architecture project
    Manufacturers:  AutoDesk, Boon Edam

CH House / MarcuzziArch

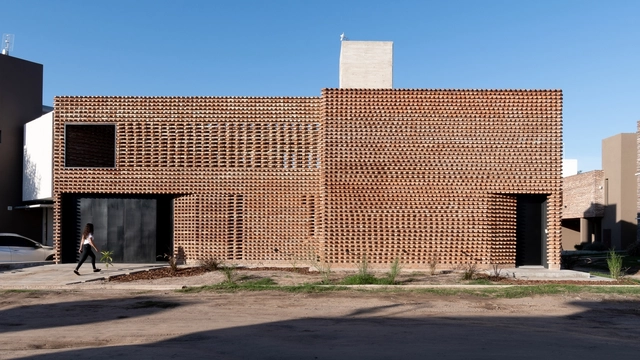
CH House / MarcuzziArch - HousesCH House / MarcuzziArch - HousesCH House / MarcuzziArch - Exterior Photography, Houses, FacadeCH House / MarcuzziArch - Interior Photography, Houses, FacadeCH House / MarcuzziArch - More Images+ 22

Córdoba, Argentina
  • Architects: MarcuzziArch
  • Area Area of this architecture project Area:  178
  • Year Completion year of this architecture project Year:  2018
  • Manufacturers Brands with products used in this architecture project
    Manufacturers:  Sika, Masisa, Acerco, Sanitarios Ferrum, Weber

71 Social Housing Units La Courneuve / JTB.architecture + MaO architectes
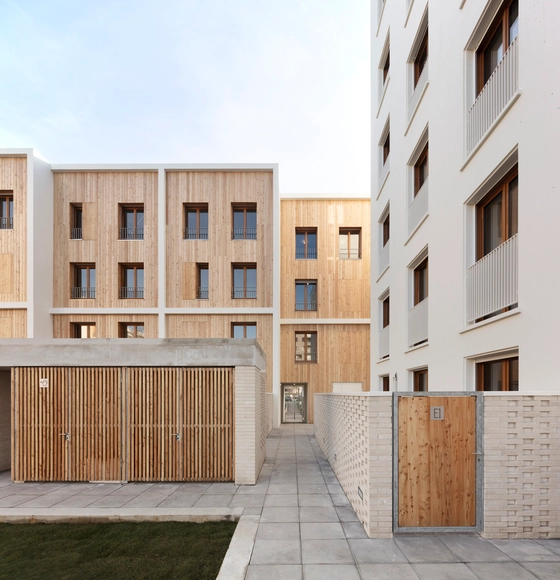
71 Social Housing Units La Courneuve / JTB.architecture + MaO architectes - Exterior Photography, Social Housing, Facade71 Social Housing Units La Courneuve / JTB.architecture + MaO architectes - Exterior Photography, Social Housing, Facade71 Social Housing Units La Courneuve / JTB.architecture + MaO architectes - Exterior Photography, Social Housing, Facade71 Social Housing Units La Courneuve / JTB.architecture + MaO architectes - Exterior Photography, Social Housing, Facade71 Social Housing Units La Courneuve / JTB.architecture + MaO architectes - More Images+ 24

La Courneuve, France
  • Area Area of this architecture project Area:  4615
  • Year Completion year of this architecture project Year:  2019
  • Manufacturers Brands with products used in this architecture project
    Manufacturers:  Beton Solutions Mobile, Blocstar, Häussermann, Knauf, Millet, +1
  • Professionals: MIZRAHI

School Merlijn / LOW Architecten

School Merlijn / LOW Architecten - Schools School Merlijn / LOW Architecten - Schools School Merlijn / LOW Architecten - Schools School Merlijn / LOW Architecten - Schools School Merlijn / LOW Architecten - More Images+ 8

Tongeren, Belgium
  • Architects: LOW Architecten
  • Area Area of this architecture project Area:  2400
  • Year Completion year of this architecture project Year:  2018
  • Professionals: ABETEC

Pavilion Between Trees / Branch Studio Architects
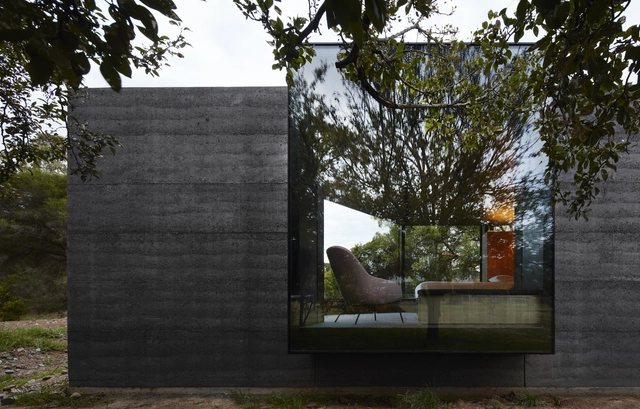
Pavilion Between Trees / Branch Studio Architects - HousesPavilion Between Trees / Branch Studio Architects - Exterior Photography, Houses, Facade, DoorPavilion Between Trees / Branch Studio Architects - Interior Photography, Houses, FacadePavilion Between Trees / Branch Studio Architects - HousesPavilion Between Trees / Branch Studio Architects - More Images+ 19
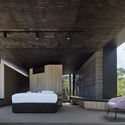
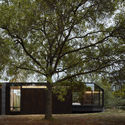

Balnarring, Australia

Court House / moad

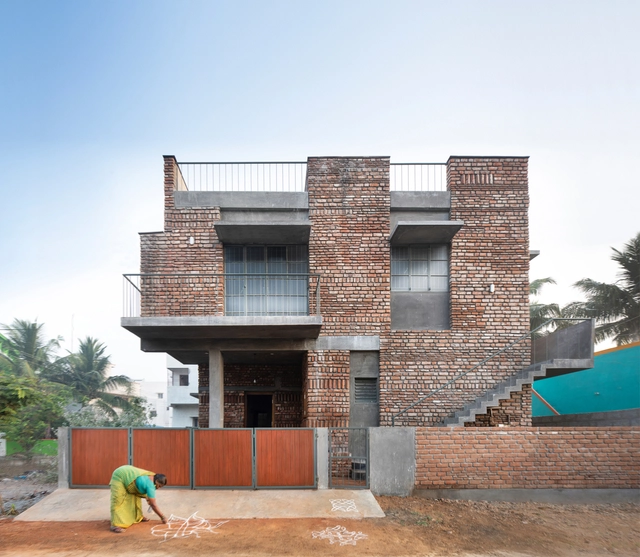
Court House / moad - Interior Photography, Houses, FacadeCourt House / moad - Exterior Photography, Houses, Garden, FacadeCourt House / moad - Interior Photography, Houses, Stairs, Facade, HandrailCourt House / moad - Interior Photography, HousesCourt House / moad - More Images+ 18

Vandalur, India

Taiwan Chiao Tung University ICT Workshop / Hsu Wei-Yang
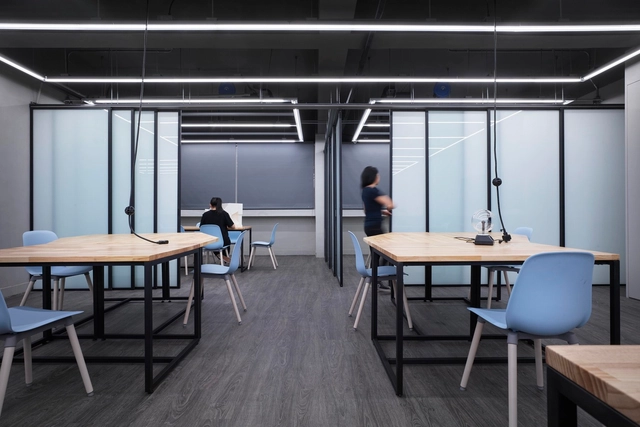
Hsinchu, Taiwan

Transparent Hutong No.3 / DAGA Architects
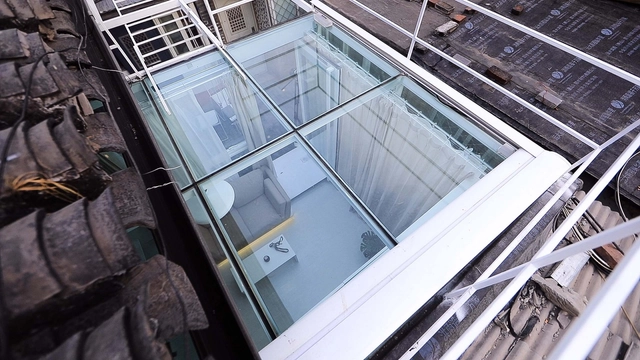
Transparent Hutong No.3 / DAGA Architects - Exterior Photography, Renovation, Facade, CityscapeTransparent Hutong No.3 / DAGA Architects - Exterior Photography, Renovation, Facade, HandrailTransparent Hutong No.3 / DAGA Architects - Interior Photography, Renovation, Kitchen, CountertopTransparent Hutong No.3 / DAGA Architects - RenovationTransparent Hutong No.3 / DAGA Architects - More Images+ 17
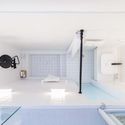
Dongcheng, China
  • Architects: DAGA Architects
  • Area Area of this architecture project Area:  20
  • Year Completion year of this architecture project Year:  2019
  • Manufacturers Brands with products used in this architecture project
    Manufacturers:  CSG, FRITZ EGGER, Hebeixinya

Folding Floor House / Crosshatch

Folding Floor House / Crosshatch - Interior Photography, Houses, Table, ChairFolding Floor House / Crosshatch - Exterior Photography, Houses, Facade, Door, Table, ChairFolding Floor House / Crosshatch - Exterior Photography, Houses, FacadeFolding Floor House / Crosshatch - Interior Photography, Houses, Kitchen, Table, Countertop, ChairFolding Floor House / Crosshatch - More Images+ 32

Abbotsford, Australia
  • Architects: Crosshatch
  • Area Area of this architecture project Area:  220
  • Year Completion year of this architecture project Year:  2019
  • Manufacturers Brands with products used in this architecture project
    Manufacturers:  AutoDesk, Austral Bricks
  • Professionals: Ginkgo Paradise, Codbuild, WGA

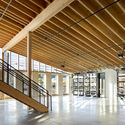
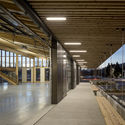
Flex Commercial Building / LEVER Architecture
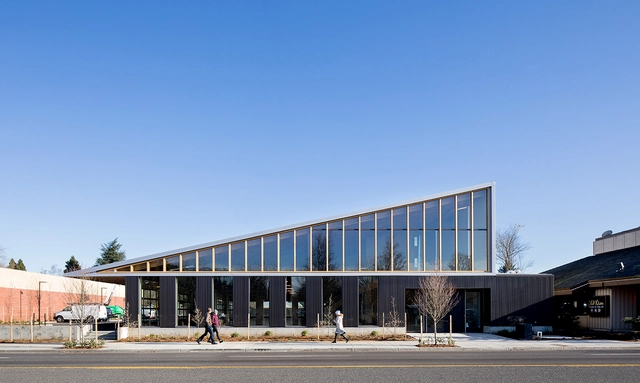
Flex Commercial Building / LEVER Architecture - Commercial ArchitectureFlex Commercial Building / LEVER Architecture - Commercial ArchitectureFlex Commercial Building / LEVER Architecture - Exterior Photography, Commercial Architecture, FacadeFlex Commercial Building / LEVER Architecture - Commercial ArchitectureFlex Commercial Building / LEVER Architecture - More Images+ 9
Galley House / Reigo & Bauer

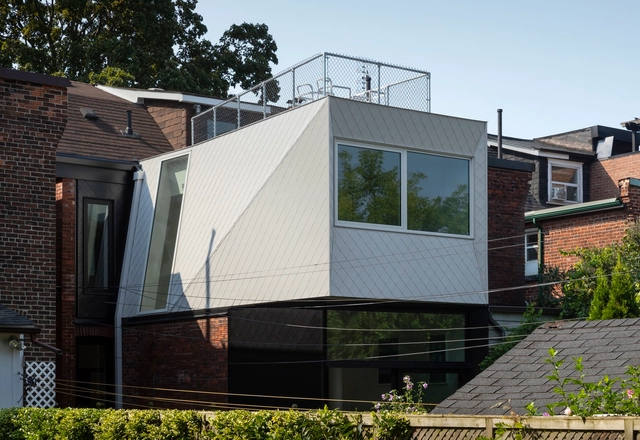
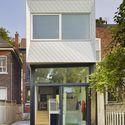
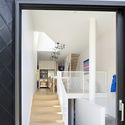
Galley House / Reigo & Bauer - Interior Photography, Renovation, Stairs, FacadeGalley House / Reigo & Bauer - Interior Photography, Renovation, Kitchen, Countertop, SinkGalley House / Reigo & Bauer - Exterior Photography, Renovation, Door, Facade, FenceGalley House / Reigo & Bauer - RenovationGalley House / Reigo & Bauer - More Images+ 19

  • Architects: Reigo & Bauer
  • Area Area of this architecture project Area:  2150 ft²
  • Year Completion year of this architecture project Year:  2018
  • Manufacturers Brands with products used in this architecture project
    Manufacturers:  Alumilex, Moncer Specialty Flooring, Nemetschek
  • Professionals: Blackwell

Building LL 2474 / Arqtipo

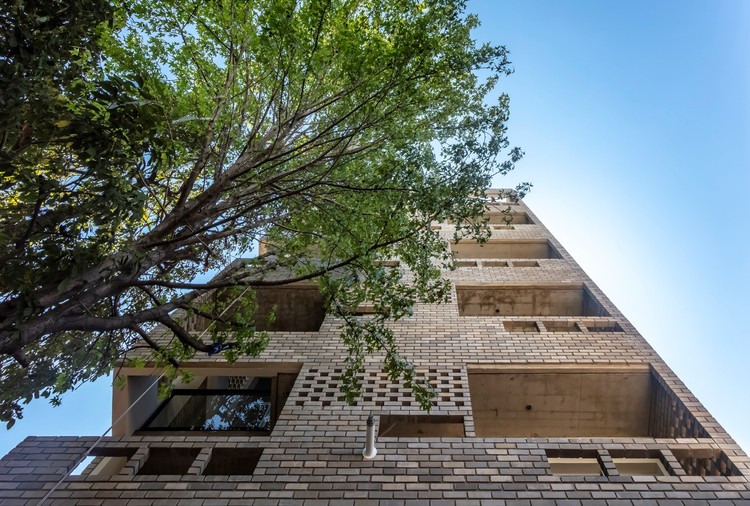
Building LL 2474  / Arqtipo - Residential
© Federico Kulekdjian

Building LL 2474  / Arqtipo - ResidentialBuilding LL 2474  / Arqtipo - Exterior Photography, Residential, FacadeBuilding LL 2474  / Arqtipo - ResidentialBuilding LL 2474  / Arqtipo - ResidentialBuilding LL 2474  / Arqtipo - More Images+ 27

Parque Chas, Argentina
  • Architects: Arqtipo
  • Area Area of this architecture project Area:  17114 ft²
  • Year Completion year of this architecture project Year:  2019
  • Manufacturers Brands with products used in this architecture project
    Manufacturers:  Aserradero Vagol, Calderas TRIANGULAR, Carpinterías CONSTRUSER ALVEAR, Corralón Tramontana AST, Hormigón elaborado ING. CASAS, +3

New Headquarters of the Shalom Community / Brasil Arquitetura

New Headquarters of the Shalom Community / Brasil Arquitetura - Exterior Photography, Religious Buildings, FacadeNew Headquarters of the Shalom Community / Brasil Arquitetura - Religious BuildingsNew Headquarters of the Shalom Community / Brasil Arquitetura - Religious BuildingsNew Headquarters of the Shalom Community / Brasil Arquitetura - Exterior Photography, Religious Buildings, FacadeNew Headquarters of the Shalom Community / Brasil Arquitetura - More Images+ 15

  • Architects: Brasil Arquitetura
  • Area Area of this architecture project Area:  4300
  • Year Completion year of this architecture project Year:  2007
  • Manufacturers Brands with products used in this architecture project
    Manufacturers:  Diplomac, Otis Solution, wall system

House ACK / SAAG Arquitetura

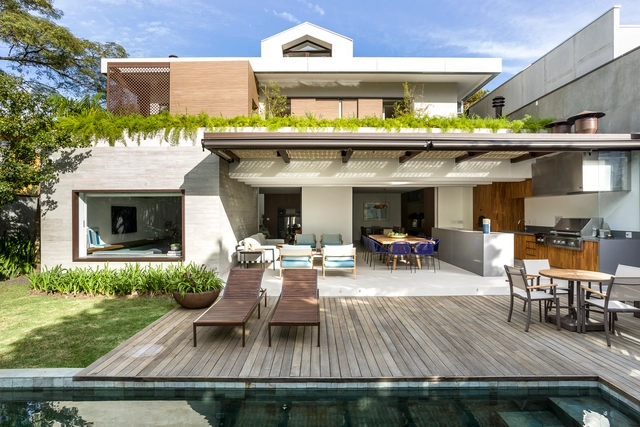
House ACK / SAAG Arquitetura - HousesHouse ACK / SAAG Arquitetura - Exterior Photography, HousesHouse ACK / SAAG Arquitetura - Interior Photography, Houses, Kitchen, Table, ChairHouse ACK / SAAG Arquitetura - Interior Photography, Houses, TableHouse ACK / SAAG Arquitetura - More Images+ 128

Chacara Santo Antonio, Brazil
  • Architects: SAAG Arquitetura
  • Area Area of this architecture project Area:  504
  • Year Completion year of this architecture project Year:  2016
  • Manufacturers Brands with products used in this architecture project
    Manufacturers:  Artec, Arthur Decor, Bertolucci, Brentwood, Caesarstone, +29

Single Family Home Sættenes / Knut Hjeltnes
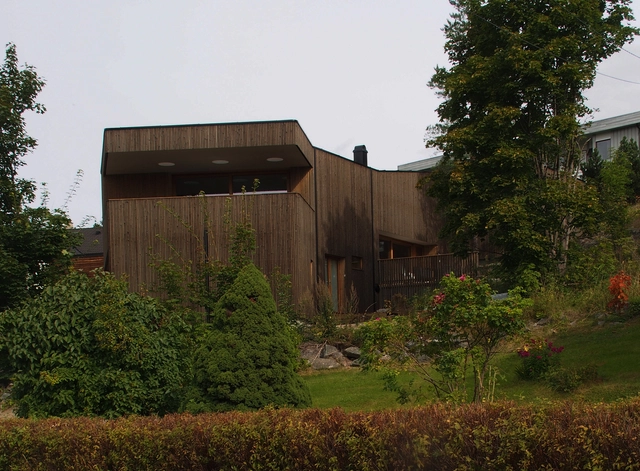
Single Family Home Sættenes / Knut Hjeltnes - HousesSingle Family Home Sættenes / Knut Hjeltnes - Interior Photography, Houses, DoorSingle Family Home Sættenes / Knut Hjeltnes - HousesSingle Family Home Sættenes / Knut Hjeltnes - Exterior Photography, Houses, FacadeSingle Family Home Sættenes / Knut Hjeltnes - More Images+ 12

Kongsberg, Norway
  • Architects: Knut Hjeltnes
  • Area Area of this architecture project Area:  204
  • Year Completion year of this architecture project Year:  2013
  • Manufacturers Brands with products used in this architecture project
    Manufacturers:  AXOR, Hansgrohe, DuPont, Lea Slimtech, nordvestvinduet

Oops! We don't have this page.

But you can browse the last one: 417

You've started following your first account!

Did you know?

You'll now receive updates based on what you follow! Personalize your stream and start following your favorite authors, offices and users.