1. ArchDaily
  2. Projects

Projects

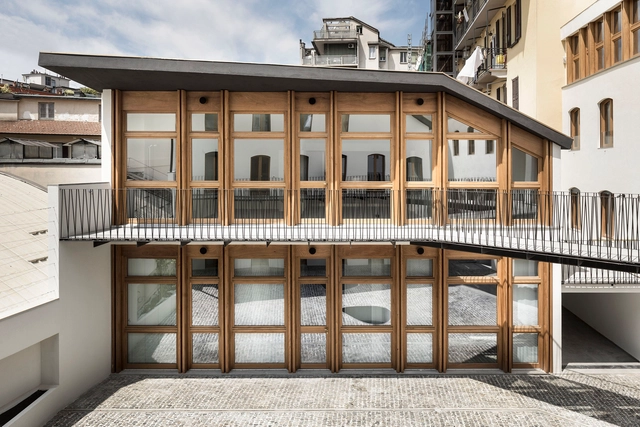
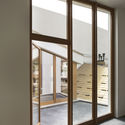
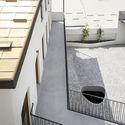
Residential Building Canonica / deamicisarchitetti

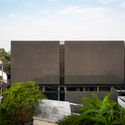
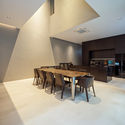
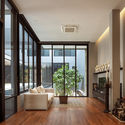
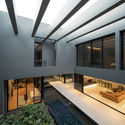
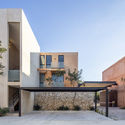
Residential Building Canonica / deamicisarchitetti - Drawings, Apartments, FacadeResidential Building Canonica / deamicisarchitetti - Exterior Photography, ApartmentsResidential Building Canonica / deamicisarchitetti - Interior Photography, ApartmentsResidential Building Canonica / deamicisarchitetti - Interior Photography, Apartments, FacadeResidential Building Canonica / deamicisarchitetti - More Images+ 24

Milan, Italy
  • Architects: deamicisarchitetti
  • Area Area of this architecture project Area:  1600
  • Year Completion year of this architecture project Year:  2019
  • Manufacturers Brands with products used in this architecture project
    Manufacturers:  Il Fanale, Tegola Canadese, Vimar
  • Professionals: SPS Srl, Bailo Costruzioni Srl

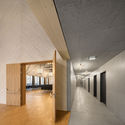
Warot Building / B-ILD

Warot Building  / B-ILD - Exterior Photography, Community , FacadeWarot Building  / B-ILD - Interior Photography, Community , BeamWarot Building  / B-ILD - Interior Photography, Community , StairsWarot Building  / B-ILD - Interior Photography, Community , FacadeWarot Building  / B-ILD - More Images+ 7

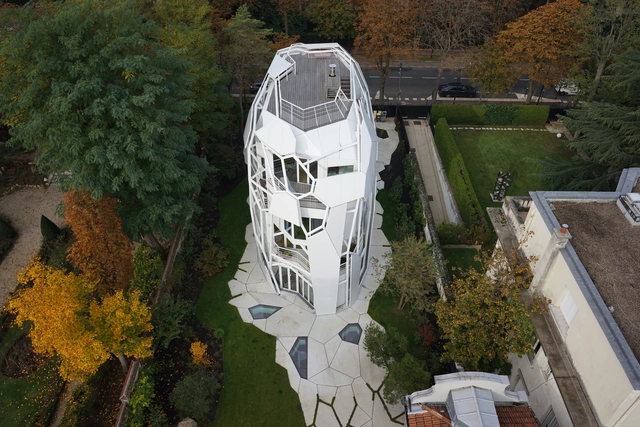
Connected House / Jakob + Macfarlane Architects

Connected House  / Jakob + Macfarlane Architects - Exterior Photography, Houses, Garden, Facade, ArchConnected House  / Jakob + Macfarlane Architects - Exterior Photography, Houses, Garden, FacadeConnected House  / Jakob + Macfarlane Architects - Exterior Photography, Houses, Garden, FacadeConnected House  / Jakob + Macfarlane Architects - Exterior Photography, Houses, Arch, Facade, CityscapeConnected House  / Jakob + Macfarlane Architects - More Images+ 3

Boulogne-Billancourt, France

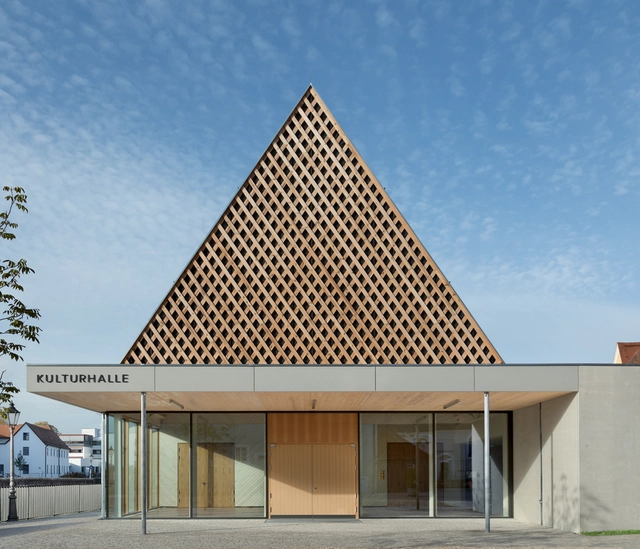
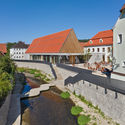
Berching Culture Hall / KÜHNLEIN Architektur

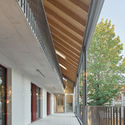
Berching Culture Hall / KÜHNLEIN Architektur - Exterior Photography, Cultural Center, FacadeBerching Culture Hall / KÜHNLEIN Architektur - Exterior Photography, Cultural CenterBerching Culture Hall / KÜHNLEIN Architektur - Interior Photography, Cultural CenterBerching Culture Hall / KÜHNLEIN Architektur - Interior Photography, Cultural Center, Facade, BeamBerching Culture Hall / KÜHNLEIN Architektur - More Images+ 17

  • Year Completion year of this architecture project Year:  2020
  • Manufacturers Brands with products used in this architecture project
    Manufacturers:  DELABIE

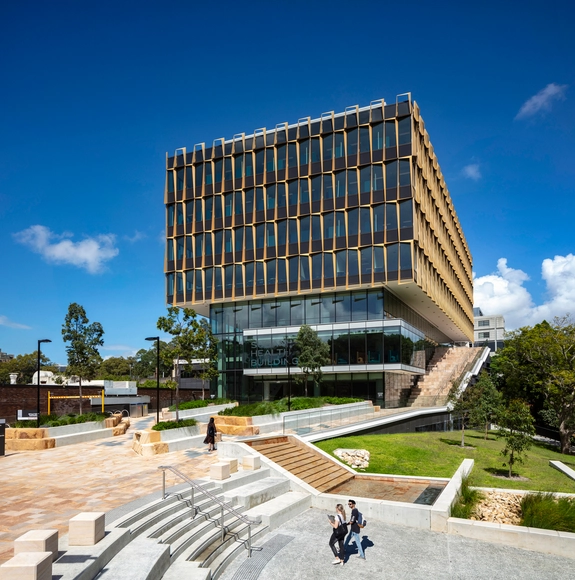
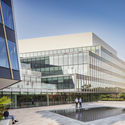
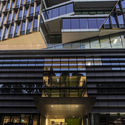
Susan Wakil Health Building at the University of Sydney / Diller Scofidio + Renfro + Billard Leece Partnership

Susan Wakil Health Building at the University of Sydney / Diller Scofidio + Renfro + Billard Leece Partnership - Interior Photography, University, Stairs, FacadeSusan Wakil Health Building at the University of Sydney / Diller Scofidio + Renfro + Billard Leece Partnership - Exterior Photography, University, FacadeSusan Wakil Health Building at the University of Sydney / Diller Scofidio + Renfro + Billard Leece Partnership - Exterior Photography, University, FacadeSusan Wakil Health Building at the University of Sydney / Diller Scofidio + Renfro + Billard Leece Partnership - Exterior Photography, UniversitySusan Wakil Health Building at the University of Sydney / Diller Scofidio + Renfro + Billard Leece Partnership - More Images+ 2

Camperdown, Australia

Greengrass Office / Plainoddity

Greengrass Office / Plainoddity - Interior Photography, Offices Interiors, Table, ChairGreengrass Office / Plainoddity - Interior Photography, Offices InteriorsGreengrass Office / Plainoddity - Drawings, Offices Interiors, FacadeGreengrass Office / Plainoddity - Interior Photography, Offices Interiors, Table, ChairGreengrass Office / Plainoddity - More Images+ 15

  • Architects: Plainoddity
  • Area Area of this architecture project Area:  281
  • Year Completion year of this architecture project Year:  2019
  • Professionals: Monoha Design

Ya Space! / PIG DESIGN

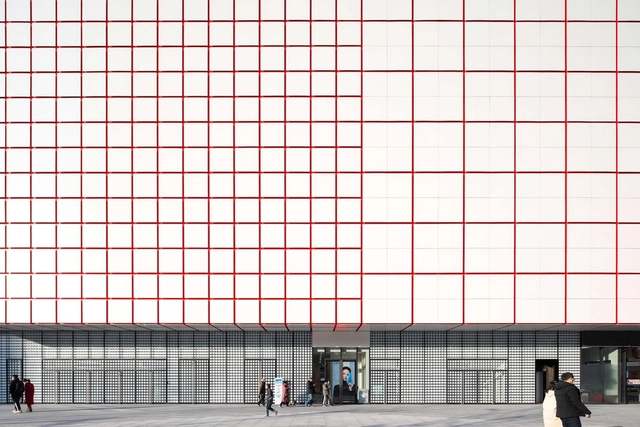
Ya Space! / PIG DESIGN - Exterior Photography, Showroom
© Feng Shao

Ya Space! / PIG DESIGN - Exterior Photography, Showroom, FacadeYa Space! / PIG DESIGN - Exterior Photography, ShowroomYa Space! / PIG DESIGN - Interior Photography, Showroom, Stairs, ChairYa Space! / PIG DESIGN - Interior Photography, Showroom, ColumnYa Space! / PIG DESIGN - More Images+ 25

Hangzhou, China

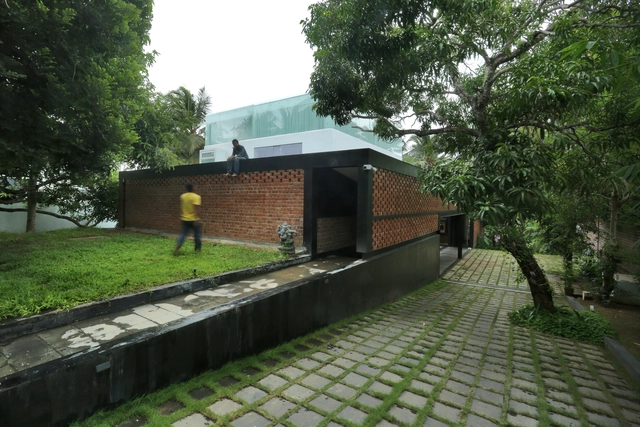
Home of Blended Pluralities / Ego Design Studio

Home of Blended Pluralities / Ego Design Studio - Exterior Photography, Houses, DoorHome of Blended Pluralities / Ego Design Studio - Exterior Photography, HousesHome of Blended Pluralities / Ego Design Studio - Interior Photography, Houses, FacadeHome of Blended Pluralities / Ego Design Studio - Exterior Photography, HousesHome of Blended Pluralities / Ego Design Studio - More Images+ 24

Thiruvananthapuram, India
  • Architects: Ego Design Studio
  • Area Area of this architecture project Area:  500
  • Year Completion year of this architecture project Year:  2019
  • Manufacturers Brands with products used in this architecture project
    Manufacturers:  Berger Paints, CAD, Fenesta, Kajaria
  • Professionals: Down to Earth

Inside-Out House / Studio Krubka

Inside-Out House / Studio Krubka - Exterior Photography, Houses, FacadeInside-Out House / Studio Krubka - Interior Photography, Houses, Table, ChairInside-Out House / Studio Krubka - Interior Photography, Houses, Door, LightingInside-Out House / Studio Krubka - Interior Photography, Houses, Facade, CountertopInside-Out House / Studio Krubka - More Images+ 28

Bangkok, Thailand

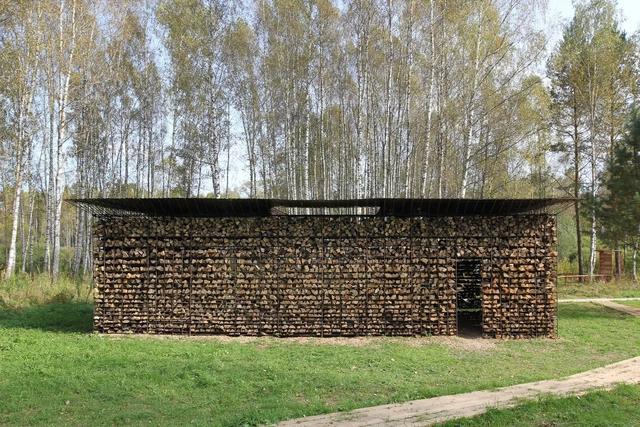
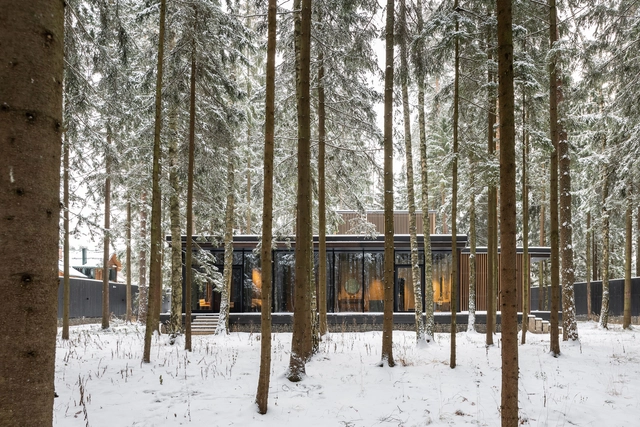
Fireplace Pavilion / gruppa2020

Nikola-Lenivets, Russia
  • Architects: gruppa2020
  • Area Area of this architecture project Area:  35
  • Year Completion year of this architecture project Year:  2020

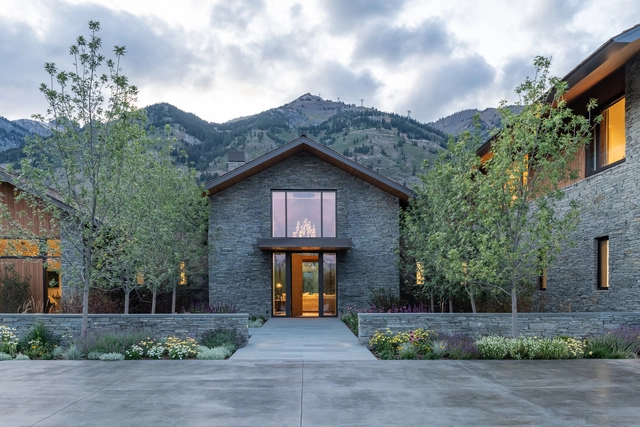
Rendezvous House / CLB Architects

Rendezvous House / CLB Architects - Exterior Photography, Houses, FacadeRendezvous House / CLB Architects - Interior Photography, Houses, Beam, TableRendezvous House / CLB Architects - Exterior Photography, HousesRendezvous House / CLB Architects - Exterior Photography, Houses, DoorRendezvous House / CLB Architects - More Images+ 25

Teton Village, United States

Jorge B. Griffa Athletes Building / Taller de Arquitectura La Fundación

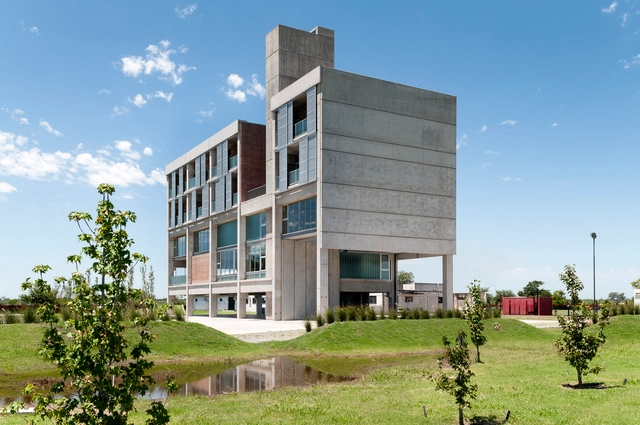
Jorge B. Griffa Athletes Building  / Taller de Arquitectura La Fundación - Exterior Photography, GymnasiumJorge B. Griffa Athletes Building  / Taller de Arquitectura La Fundación - Interior Photography, Gymnasium, Door, FacadeJorge B. Griffa Athletes Building  / Taller de Arquitectura La Fundación - Interior Photography, Gymnasium, FenceJorge B. Griffa Athletes Building  / Taller de Arquitectura La Fundación - Exterior Photography, Gymnasium, FacadeJorge B. Griffa Athletes Building  / Taller de Arquitectura La Fundación - More Images+ 19

Rosario, Argentina
  • Area Area of this architecture project Area:  2460
  • Year Completion year of this architecture project Year:  2016
  • Manufacturers Brands with products used in this architecture project
    Manufacturers:  SketchUp, Astori, AutoCAD, Hilti, PERI, +2

Mima House / Marta Brandão + Mário Sousa

Mima House / Marta Brandão + Mário Sousa - Exterior Photography, HousesMima House / Marta Brandão + Mário Sousa - Interior Photography, Houses, Door, ColumnMima House / Marta Brandão + Mário Sousa - Interior Photography, Houses, BeamMima House / Marta Brandão + Mário Sousa - Interior Photography, Houses, Beam, Table, ChairMima House / Marta Brandão + Mário Sousa - More Images+ 21

  • Architects: Marta Brandao, Mário Souza
  • Year Completion year of this architecture project Year:  2021

CUBE Temporary Exhibition Pavilion / urban curators + Iegor Shtefan

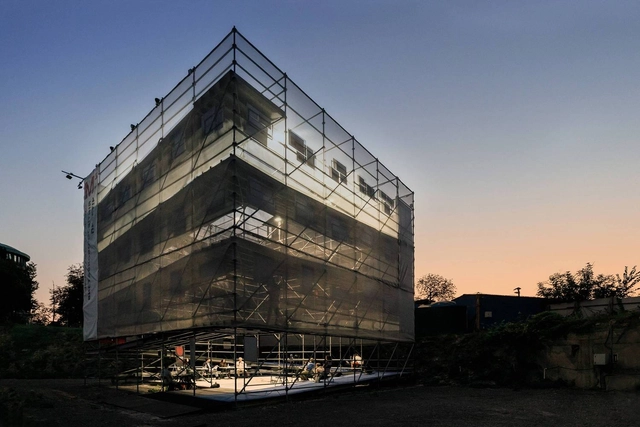
CUBE Temporary Exhibition Pavilion / urban curators + Iegor Shtefan - Drawings, Cultural Center, BeamCUBE Temporary Exhibition Pavilion / urban curators + Iegor Shtefan - Exterior Photography, Cultural CenterCUBE Temporary Exhibition Pavilion / urban curators + Iegor Shtefan - Drawings, Cultural CenterCUBE Temporary Exhibition Pavilion / urban curators + Iegor Shtefan - Drawings, Cultural Center, FacadeCUBE Temporary Exhibition Pavilion / urban curators + Iegor Shtefan - More Images+ 15

Hourglass Corral House / decaARCHITECTURE

Hourglass Corral House  / decaARCHITECTURE - Exterior Photography, HousesHourglass Corral House  / decaARCHITECTURE - Exterior Photography, HousesHourglass Corral House  / decaARCHITECTURE - Exterior Photography, HousesHourglass Corral House  / decaARCHITECTURE - Exterior Photography, HousesHourglass Corral House  / decaARCHITECTURE - More Images+ 34

Housing Complex Corazón de Tierra / P11 Arquitectos

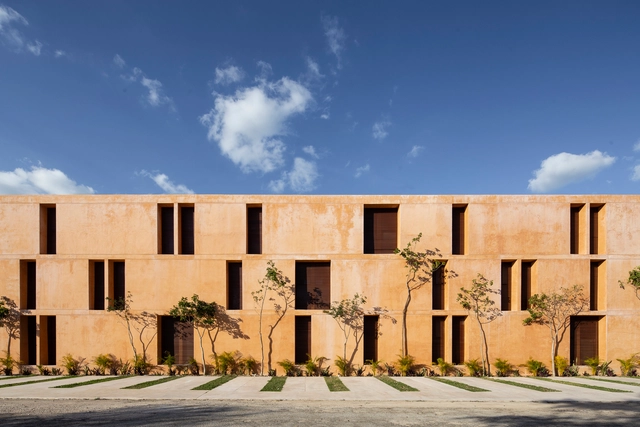
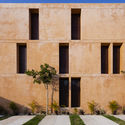
Housing Complex Corazón de Tierra / P11 Arquitectos - Exterior Photography, ApartmentsHousing Complex Corazón de Tierra / P11 Arquitectos - Exterior Photography, ApartmentsHousing Complex Corazón de Tierra / P11 Arquitectos - Exterior Photography, ApartmentsHousing Complex Corazón de Tierra / P11 Arquitectos - Exterior Photography, ApartmentsHousing Complex Corazón de Tierra / P11 Arquitectos - More Images+ 32

Chablekal, Mexico
  • Architects: P11 Arquitectos
  • Area Area of this architecture project Area:  5780
  • Year Completion year of this architecture project Year:  2021
  • Manufacturers Brands with products used in this architecture project
    Manufacturers:  AutoCAD, Boxito, Elemetic

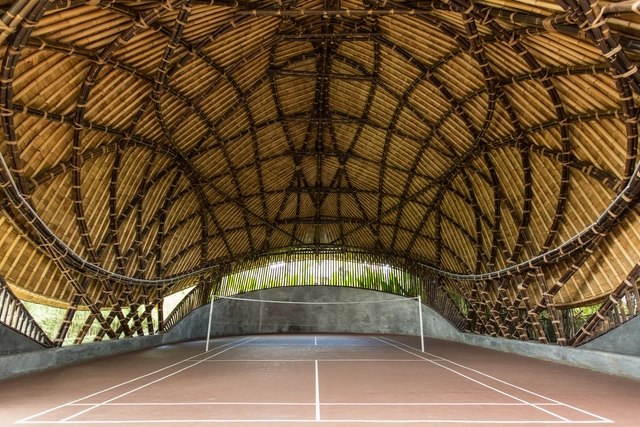
Kura Kura Badminton Courts / IBUKU + Studio Jencquel

Kura Kura Badminton Courts / IBUKU + Studio Jencquel - Exterior Photography, Sports ArchitectureKura Kura Badminton Courts / IBUKU + Studio Jencquel - Interior Photography, Sports Architecture, BeamKura Kura Badminton Courts / IBUKU + Studio Jencquel - Interior Photography, Sports Architecture, BeamKura Kura Badminton Courts / IBUKU + Studio Jencquel - Interior Photography, Sports Architecture, BeamKura Kura Badminton Courts / IBUKU + Studio Jencquel - More Images+ 12

  • Architects: IBUKU, Studio Jencquel
  • Area Area of this architecture project Area:  300
  • Year Completion year of this architecture project Year:  2016

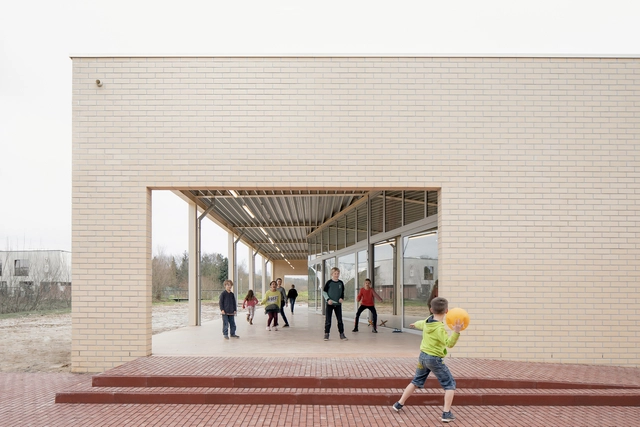
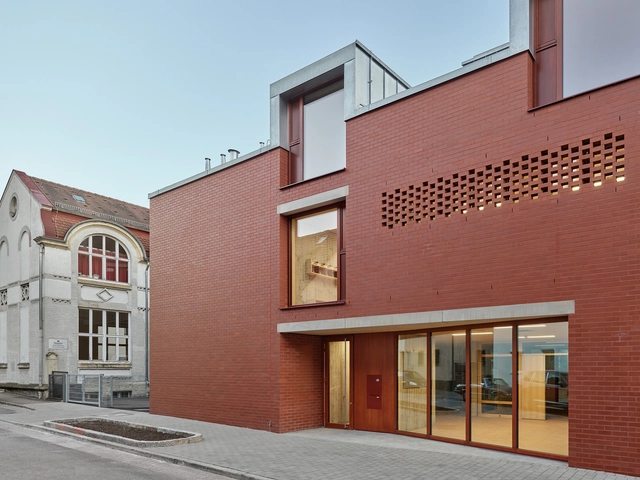
New Brick Daycare Center / se\arch architekten

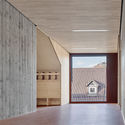
New Brick Daycare Center  / se\arch architekten - Exterior Photography, KindergartenNew Brick Daycare Center  / se\arch architekten - Interior Photography, KindergartenNew Brick Daycare Center  / se\arch architekten - Interior Photography, KindergartenNew Brick Daycare Center  / se\arch architekten - Interior Photography, Kindergarten, FacadeNew Brick Daycare Center  / se\arch architekten - More Images+ 6

Stuttgart, Germany
  • Area Area of this architecture project Area:  1550
  • Year Completion year of this architecture project Year:  2020
  • Manufacturers Brands with products used in this architecture project
    Manufacturers:  Villeroy & Boch Tiles, ADLER, Forbo, Hagemeister, Resopal, +1

Obsidian Gallery / Midnight Green

Obsidian Gallery / Midnight Green - Interior Photography, GalleryObsidian Gallery / Midnight Green - Interior Photography, GalleryObsidian Gallery / Midnight Green - Interior Photography, GalleryObsidian Gallery / Midnight Green - Interior Photography, Gallery, FacadeObsidian Gallery / Midnight Green - More Images+ 14

Hehl Tenne House / OEOOO

Hehl Tenne House / OEOOO - Exterior Photography, Houses, DoorHehl Tenne House / OEOOO - Interior Photography, Houses, Kitchen, Beam, Table, ChairHehl Tenne House / OEOOO - Interior Photography, Houses, Beam, Facade, TableHehl Tenne House / OEOOO - Interior Photography, HousesHehl Tenne House / OEOOO - More Images+ 21

Lingenau, Austria
  • Architects: OEOOO
  • Area Area of this architecture project Area:  115
  • Year Completion year of this architecture project Year:  2018
  • Manufacturers Brands with products used in this architecture project
    Manufacturers:  Hagspieldach, Ofenbau Voppichler, Timo

Hotel Kiro Hiroshima / Hiroyuki Tanaka Architects

Hotel Kiro Hiroshima / Hiroyuki Tanaka Architects - Interior Photography, Hotels InteriorsHotel Kiro Hiroshima / Hiroyuki Tanaka Architects - Interior Photography, Hotels InteriorsHotel Kiro Hiroshima / Hiroyuki Tanaka Architects - Interior Photography, Hotels InteriorsHotel Kiro Hiroshima / Hiroyuki Tanaka Architects - Exterior Photography, Hotels InteriorsHotel Kiro Hiroshima / Hiroyuki Tanaka Architects - More Images+ 11

Guizhou Longtang Targeted Poverty Alleviation Project / gad·line+ studio

Guizhou Longtang Targeted Poverty Alleviation Project / gad·line+ studio - Exterior Photography, RenovationGuizhou Longtang Targeted Poverty Alleviation Project / gad·line+ studio - Interior Photography, RenovationGuizhou Longtang Targeted Poverty Alleviation Project / gad·line+ studio - Exterior Photography, RenovationGuizhou Longtang Targeted Poverty Alleviation Project / gad·line+ studio - Exterior Photography, RenovationGuizhou Longtang Targeted Poverty Alleviation Project / gad·line+ studio - More Images+ 38

  • Architects: gad·line+ studio
  • Area Area of this architecture project Area:  2400
  • Year Completion year of this architecture project Year:  2020

UniFun Tianfu Chengdu / CLOU Architects

UniFun Tianfu Chengdu / CLOU Architects - Exterior Photography, Shopping Centers, FacadeUniFun Tianfu Chengdu / CLOU Architects - Exterior Photography, Shopping CentersUniFun Tianfu Chengdu / CLOU Architects - Exterior Photography, Shopping Centers, FacadeUniFun Tianfu Chengdu / CLOU Architects - Exterior Photography, Shopping CentersUniFun Tianfu Chengdu / CLOU Architects - More Images+ 23

Roma House / buro511

Roma House / buro511 - Interior Photography, Houses, DoorRoma House / buro511 - Exterior Photography, Houses, DoorRoma House / buro511 - Interior Photography, HousesRoma House / buro511 - Exterior Photography, Houses, DoorRoma House / buro511 - More Images+ 16

  • Architects: buro511
  • Area Area of this architecture project Area:  210
  • Year Completion year of this architecture project Year:  2020
  • Manufacturers Brands with products used in this architecture project
    Manufacturers:  Asko, BONALDO, Vibia, Alivar, Molteni & C

Oops! We don't have this page.

But you can browse the last one: 417

You've started following your first account!

Did you know?

You'll now receive updates based on what you follow! Personalize your stream and start following your favorite authors, offices and users.