1. ArchDaily
  2. Projects

Projects

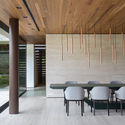
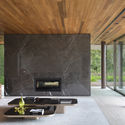
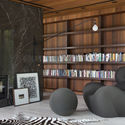
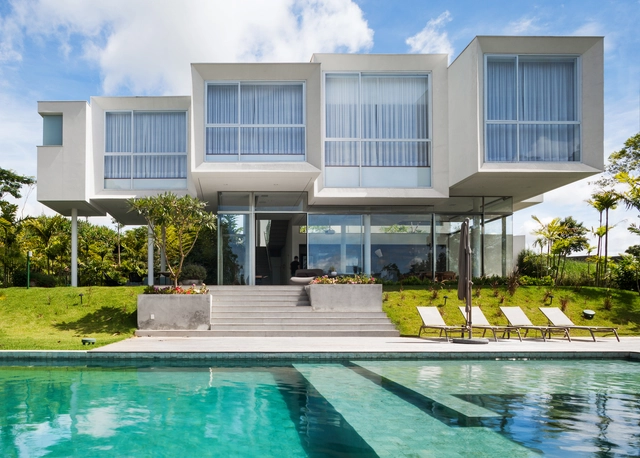
Neblina House / FGMF
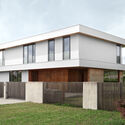
Neblina House / FGMF - Interior Photography, Houses, FacadeNeblina House / FGMF - Interior Photography, Houses, Facade, TableNeblina House / FGMF - Exterior Photography, Houses, GardenNeblina House / FGMF - Exterior Photography, Houses, FacadeNeblina House / FGMF - More Images+ 25

Itatiba, Brazil
  • Architects: FGMF
  • Area Area of this architecture project Area:  400
  • Year Completion year of this architecture project Year:  2017
  • Manufacturers Brands with products used in this architecture project
    Manufacturers:  Cor Pedras, Inovar, Lounge Multimídia, Palimanan

House in Santo Tirso / Hous3

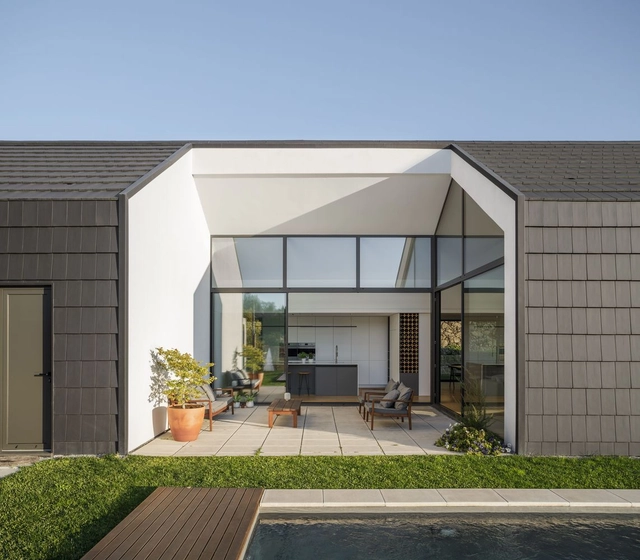
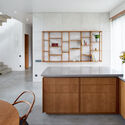
House in Santo Tirso / Hous3 - Exterior Photography, House InteriorsHouse in Santo Tirso / Hous3 - Interior Photography, House InteriorsHouse in Santo Tirso / Hous3 - Exterior Photography, House InteriorsHouse in Santo Tirso / Hous3 - Exterior Photography, House Interiors, FacadeHouse in Santo Tirso / Hous3 - More Images+ 48

  • Architects: Hous3
  • Area Area of this architecture project Area:  286
  • Year Completion year of this architecture project Year:  2020

Fjord Boat House / NORM Architects
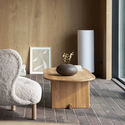
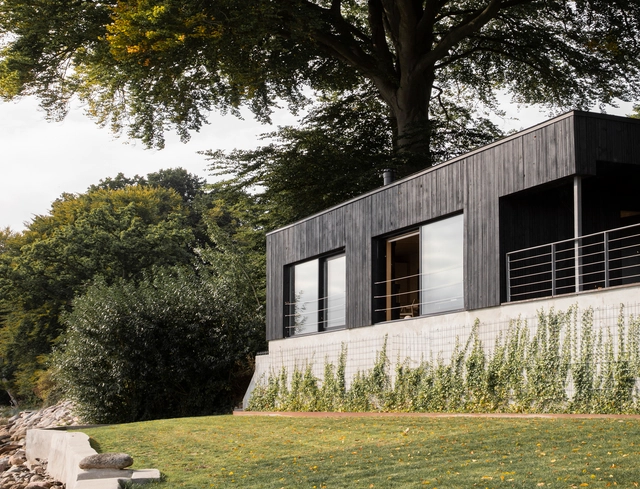
Fjord Boat House / NORM Architects - Interior Photography, HousesFjord Boat House / NORM Architects - Interior Photography, HousesFjord Boat House / NORM Architects - Interior Photography, HousesFjord Boat House / NORM Architects - Interior Photography, Houses, ChairFjord Boat House / NORM Architects - More Images+ 22

Yisuo Design Boutique Hostel Mount Mogan / Atelier LAI

Yisuo Design Boutique Hostel Mount Mogan / Atelier LAI - Exterior Photography,  Hostel, FacadeYisuo Design Boutique Hostel Mount Mogan / Atelier LAI - Exterior Photography,  Hostel, FacadeYisuo Design Boutique Hostel Mount Mogan / Atelier LAI - Exterior Photography,  Hostel, FacadeYisuo Design Boutique Hostel Mount Mogan / Atelier LAI - Interior Photography,  HostelYisuo Design Boutique Hostel Mount Mogan / Atelier LAI - More Images+ 33
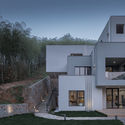
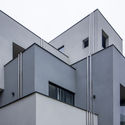
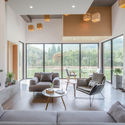
Huzhou, China
  • Architects: Atelier Lai
  • Area Area of this architecture project Area:  811
  • Year Completion year of this architecture project Year:  2018

East Garden / Wuyang Architecture

East Garden / Wuyang Architecture - Exterior Photography, Renovation, FacadeEast Garden / Wuyang Architecture - Interior Photography, RenovationEast Garden / Wuyang Architecture - Interior Photography, Renovation, FacadeEast Garden / Wuyang Architecture - Exterior Photography, RenovationEast Garden / Wuyang Architecture - More Images+ 24

  • Area Area of this architecture project Area:  500
  • Year Completion year of this architecture project Year:  2019

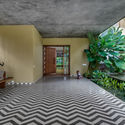
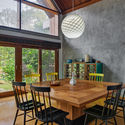
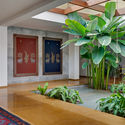
Wayanad House / Khosla Associates

Wayanad House / Khosla Associates - Interior Photography, House InteriorsWayanad House / Khosla Associates - Interior Photography, House Interiors, Beam, Table, Chair, LightingWayanad House / Khosla Associates - Interior Photography, House InteriorsWayanad House / Khosla Associates - Exterior Photography, House Interiors, GardenWayanad House / Khosla Associates - More Images+ 24

  • Architects: Khosla Associates
  • Area Area of this architecture project Area:  20000 ft²
  • Year Completion year of this architecture project Year:  2019
  • Manufacturers Brands with products used in this architecture project
    Manufacturers:  Grohe, Louis Poulsen, Monier

Xinghan Theatrical Platform / DUS Studio
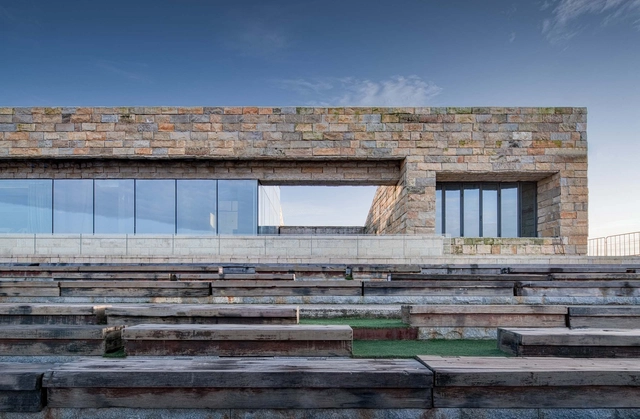
Xinghan Theatrical Platform / DUS Studio - Exterior Photography, Landscape Architecture, FacadeXinghan Theatrical Platform / DUS Studio - Exterior Photography, Landscape Architecture, FacadeXinghan Theatrical Platform / DUS Studio - Exterior Photography, Landscape Architecture, FacadeXinghan Theatrical Platform / DUS Studio - Exterior Photography, Landscape Architecture, CoastXinghan Theatrical Platform / DUS Studio - More Images+ 34

  • Architects: DUS Studio
  • Area Area of this architecture project Area:  9100
  • Year Completion year of this architecture project Year:  2018

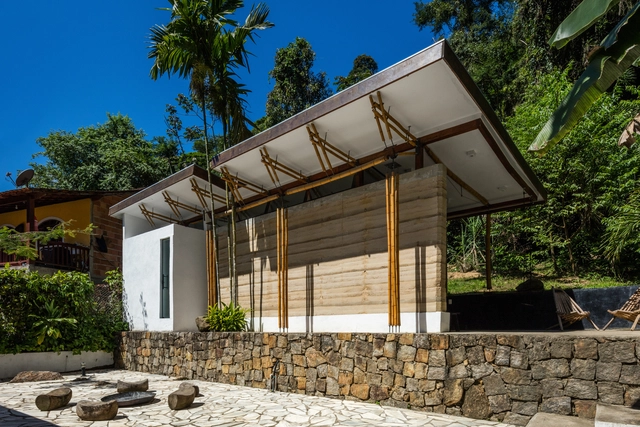
Guesthouse Paraty / CRU! Architects

Guesthouse Paraty / CRU! Architects - SustainabilityGuesthouse Paraty / CRU! Architects - SustainabilityGuesthouse Paraty / CRU! Architects - SustainabilityGuesthouse Paraty / CRU! Architects - SustainabilityGuesthouse Paraty / CRU! Architects - More Images+ 23
  • Architects: CRU! Architects
  • Area Area of this architecture project Area:  645 ft²
  • Year Completion year of this architecture project Year:  2017

Costa Nova Social and Cultural Center / ARX Portugal Arquitectos
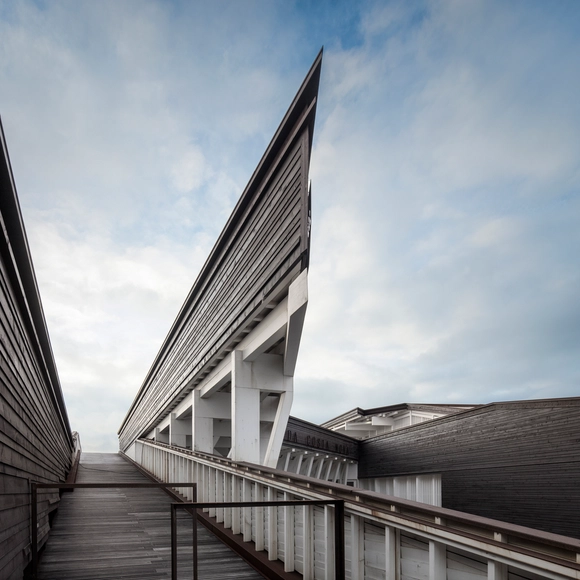
Costa Nova Social and Cultural Center / ARX Portugal Arquitectos - Cultural CenterCosta Nova Social and Cultural Center / ARX Portugal Arquitectos - Cultural CenterCosta Nova Social and Cultural Center / ARX Portugal Arquitectos - Cultural CenterCosta Nova Social and Cultural Center / ARX Portugal Arquitectos - Cultural CenterCosta Nova Social and Cultural Center / ARX Portugal Arquitectos - More Images+ 28
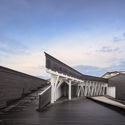
Gafanha da Encarnação, Portugal

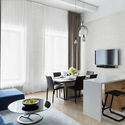
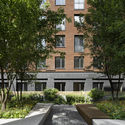
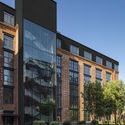
Bolshevik Apartments Complex / IND Architects

Bolshevik Apartments Complex / IND Architects - Interior Photography, Residential, FacadeBolshevik Apartments Complex / IND Architects - Interior Photography, Residential, Table, ChairBolshevik Apartments Complex / IND Architects - Exterior Photography, Residential, FacadeBolshevik Apartments Complex / IND Architects - Exterior Photography, Residential, Facade, FenceBolshevik Apartments Complex / IND Architects - More Images+ 24
  • Architects: IND Architects
  • Area Area of this architecture project Area:  16212
  • Year Completion year of this architecture project Year:  2018
  • Manufacturers Brands with products used in this architecture project
    Manufacturers:  Wienerberger

Ohlone College Academic Core Buildings / CannonDesign + Anderson Brule Architects
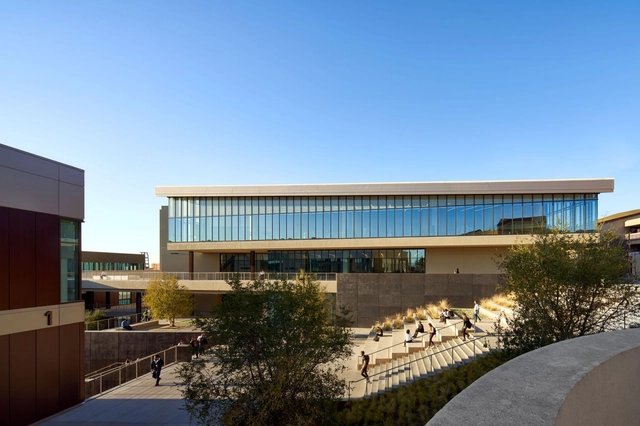
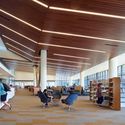
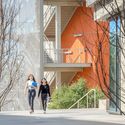
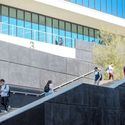
Ohlone College Academic Core Buildings / CannonDesign	 + Anderson Brule Architects - Exterior Photography, University, FacadeOhlone College Academic Core Buildings / CannonDesign	 + Anderson Brule Architects - Interior Photography, University, Lighting, ChairOhlone College Academic Core Buildings / CannonDesign	 + Anderson Brule Architects - Interior Photography, University, FacadeOhlone College Academic Core Buildings / CannonDesign	 + Anderson Brule Architects - Exterior Photography, University, Facade, StairsOhlone College Academic Core Buildings / CannonDesign	 + Anderson Brule Architects - More Images+ 16
  • Area Area of this architecture project Area:  190000 ft²
  • Year Completion year of this architecture project Year:  2020
  • Manufacturers Brands with products used in this architecture project
    Manufacturers:  AutoDesk, Seating and Tables, Specialty Casework, Wall Panels

Box Factory House / hb+a Architects

Box Factory House / hb+a Architects - Exterior Photography, Houses, Facade, DoorBox Factory House / hb+a Architects - Exterior Photography, Houses, FacadeBox Factory House / hb+a Architects - Exterior Photography, Houses, FacadeBox Factory House / hb+a Architects - Exterior Photography, Houses, FacadeBox Factory House / hb+a Architects - More Images+ 26

  • Architects: hb+a Architects
  • Area Area of this architecture project Area:  1750 ft²
  • Year Completion year of this architecture project Year:  2019
  • Manufacturers Brands with products used in this architecture project
    Manufacturers:  AutoDesk
  • Professionals: Box Lab

Community Centre Vonsild / Cubo Arkitekter
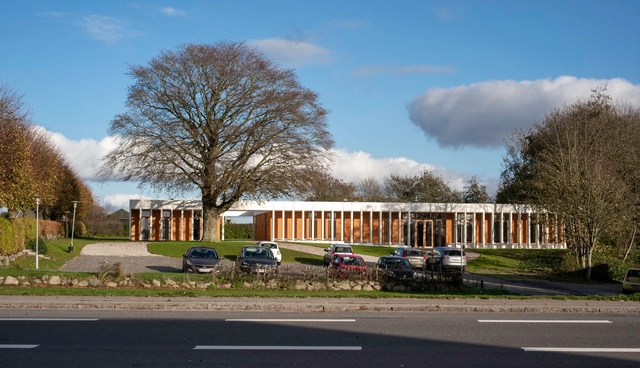
Community Centre Vonsild / Cubo Arkitekter - Interior Photography, Historic Preservation, Stairs, ColumnCommunity Centre Vonsild / Cubo Arkitekter - Interior Photography, Historic PreservationCommunity Centre Vonsild / Cubo Arkitekter - Interior Photography, Historic Preservation, Facade, DoorCommunity Centre Vonsild / Cubo Arkitekter - Exterior Photography, Historic Preservation, FacadeCommunity Centre Vonsild / Cubo Arkitekter - More Images+ 9
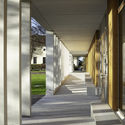
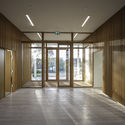
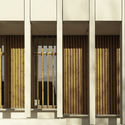
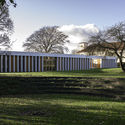
  • Architects: Cubo Arkitekter
  • Area Area of this architecture project Area:  450
  • Year Completion year of this architecture project Year:  2019
  • Manufacturers Brands with products used in this architecture project
    Manufacturers:  AutoDesk, Lampas, Trimble
  • Professionals: LB Consult

High House / Dallas-Pierce-Quintero

High House / Dallas-Pierce-Quintero - Interior Photography, RenovationHigh House / Dallas-Pierce-Quintero - Interior Photography, Renovation, Lighting, TableHigh House / Dallas-Pierce-Quintero - Interior Photography, Renovation, BedroomHigh House / Dallas-Pierce-Quintero - Exterior Photography, Renovation, DoorHigh House / Dallas-Pierce-Quintero - More Images+ 17

  • Area Area of this architecture project Area:  160
  • Year Completion year of this architecture project Year:  2017
  • Manufacturers Brands with products used in this architecture project
    Manufacturers:  Douglas Fir

Qingdao Citizen Fitness Center / Architecture & Engineers of Southeast University

Qingdao Citizen Fitness Center / Architecture & Engineers of Southeast University - Exterior Photography, StadiumsQingdao Citizen Fitness Center / Architecture & Engineers of Southeast University - Exterior Photography, StadiumsQingdao Citizen Fitness Center / Architecture & Engineers of Southeast University - Exterior Photography, Stadiums, StairsQingdao Citizen Fitness Center / Architecture & Engineers of Southeast University - Interior Photography, StadiumsQingdao Citizen Fitness Center / Architecture & Engineers of Southeast University - More Images+ 43

HKPI's Office / Design Systems

HKPI's Office / Design Systems - Interior Photography, Offices Interiors, ColumnHKPI's Office / Design Systems - Interior Photography, Offices Interiors, Column, FacadeHKPI's Office / Design Systems - Interior Photography, Offices Interiors, DoorHKPI's Office / Design Systems - Interior Photography, Offices InteriorsHKPI's Office / Design Systems - More Images+ 23

Continuous Plate House 2.0 / F.A.D.S.

Continuous Plate House 2.0 / F.A.D.S. - Interior Photography, Renovation, Table, LightingContinuous Plate House 2.0 / F.A.D.S. - Interior Photography, Renovation, Kitchen, Lighting, SinkContinuous Plate House 2.0 / F.A.D.S. - Interior Photography, Renovation, Table, ChairContinuous Plate House 2.0 / F.A.D.S. - Exterior Photography, Renovation, Facade, StairsContinuous Plate House 2.0 / F.A.D.S. - More Images+ 13
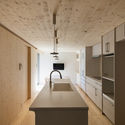
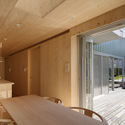
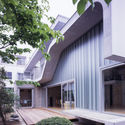
  • Architects: F.A.D.S.
  • Year Completion year of this architecture project Year:  2019

Cedar House / JPE Design Studio

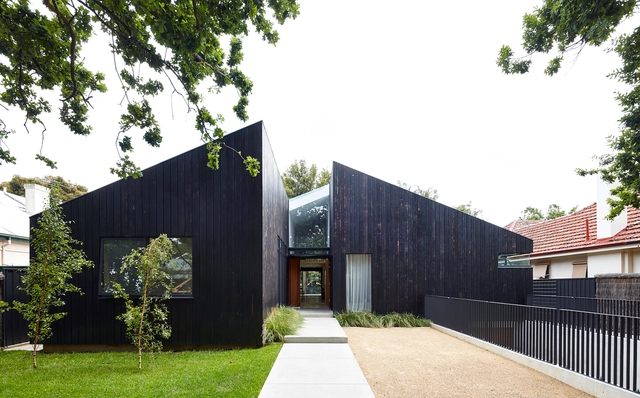
Cedar House / JPE Design Studio - Exterior Photography, Houses, Courtyard, FacadeCedar House / JPE Design Studio - Interior Photography, Houses, Table, Lighting, ChairCedar House / JPE Design Studio - Exterior Photography, Houses, FacadeCedar House / JPE Design Studio - Exterior Photography, HousesCedar House / JPE Design Studio - More Images+ 6

Unley Park, Australia
  • Architects: JPE Design Studio
  • Area Area of this architecture project Area:  520
  • Year Completion year of this architecture project Year:  2016
  • Manufacturers Brands with products used in this architecture project
    Manufacturers:  AutoDesk, Dinesen, Bluescope, Trimble

PA House / Studio Guilherme Torres
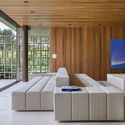
PA House / Studio Guilherme Torres - Interior Photography, Landscape, Beam, Facade, Chair, TablePA House / Studio Guilherme Torres - Interior Photography, LandscapePA House / Studio Guilherme Torres - Interior Photography, Landscape, ChairPA House / Studio Guilherme Torres - Interior Photography, LandscapePA House / Studio Guilherme Torres - More Images+ 19

Family Lar Apartment / Paulo Moreira Architectures
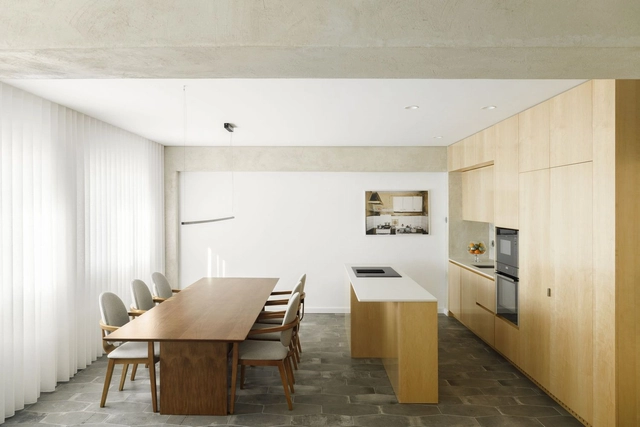
Family Lar Apartment / Paulo Moreira Architectures - Interior Photography, Apartment Interiors, KitchenFamily Lar Apartment / Paulo Moreira Architectures - Interior Photography, Apartment Interiors, ChairFamily Lar Apartment / Paulo Moreira Architectures - Interior Photography, Apartment Interiors, Bedroom, Door, ChairFamily Lar Apartment / Paulo Moreira Architectures - Interior Photography, Apartment InteriorsFamily Lar Apartment / Paulo Moreira Architectures - More Images+ 33
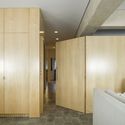
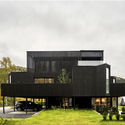
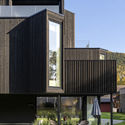
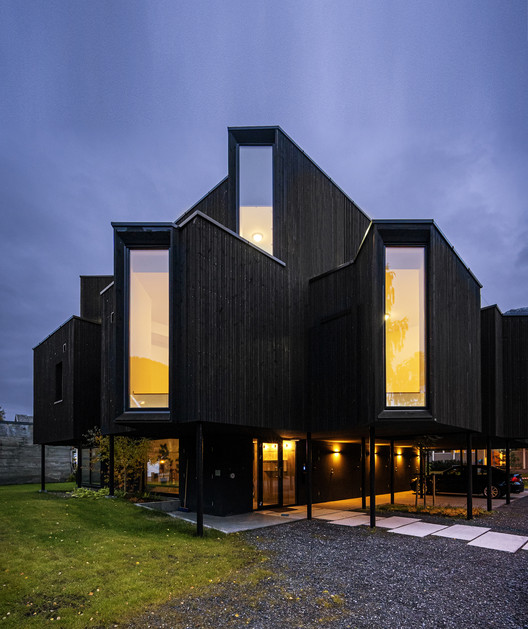
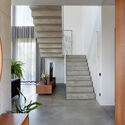
Bay Window House / Atelier Oslo

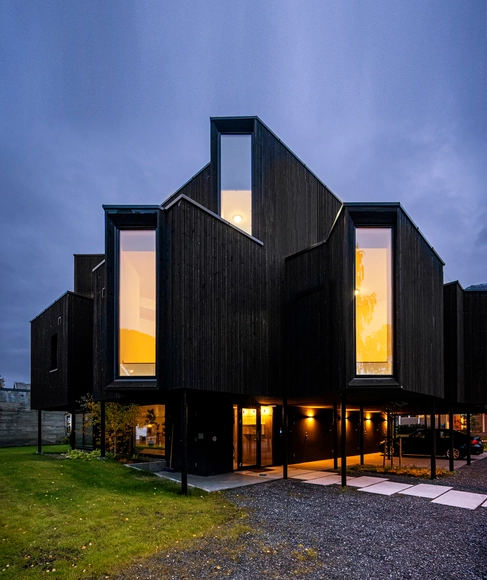
Bay Window House / Atelier Oslo - Exterior Photography, HousesBay Window House / Atelier Oslo - Exterior Photography, Houses, Garden, FacadeBay Window House / Atelier Oslo - Interior Photography, Houses, BeamBay Window House / Atelier Oslo - Exterior Photography, Houses, FacadeBay Window House / Atelier Oslo - More Images+ 15

Mosjøen, Norway
  • Architects: Atelier Oslo
  • Area Area of this architecture project Area:  600
  • Year Completion year of this architecture project Year:  2020

Three Slabs House / GAISS

Three Slabs House / GAISS - Interior Photography, Housing, Door, Facade, LightingThree Slabs House / GAISS - Interior Photography, Housing, Stairs, FacadeThree Slabs House / GAISS - Exterior Photography, HousingThree Slabs House / GAISS - Interior Photography, Housing, Kitchen, Chair, Sink, CountertopThree Slabs House / GAISS - More Images+ 27

Mārupe, Latvia
  • Architects: GAISS
  • Area Area of this architecture project Area:  212
  • Year Completion year of this architecture project Year:  2020
  • Manufacturers Brands with products used in this architecture project
    Manufacturers:  TON, ABK, Ariostea, Frandsen Project, Grupa Studio, +7

Flores House / FUSTER + Architects
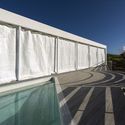
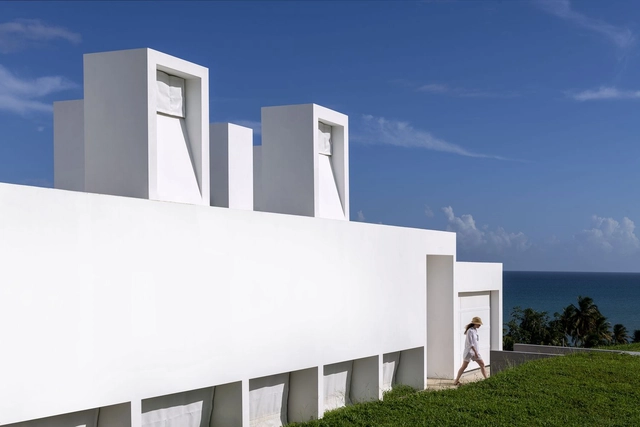
Flores House / FUSTER + Architects - Exterior Photography, Houses, FacadeFlores House / FUSTER + Architects - Interior Photography, HousesFlores House / FUSTER + Architects - Interior Photography, HousesFlores House / FUSTER + Architects - Exterior Photography, HousesFlores House / FUSTER + Architects - More Images+ 15

Naguabo, Puerto Rico
  • Area Area of this architecture project Area:  2915
  • Year Completion year of this architecture project Year:  2020
  • Manufacturers Brands with products used in this architecture project
    Manufacturers:  AutoDesk, Ecológica Carmelo

CODHA Apartment Building / Dreier Frenzel Architecture + Communication
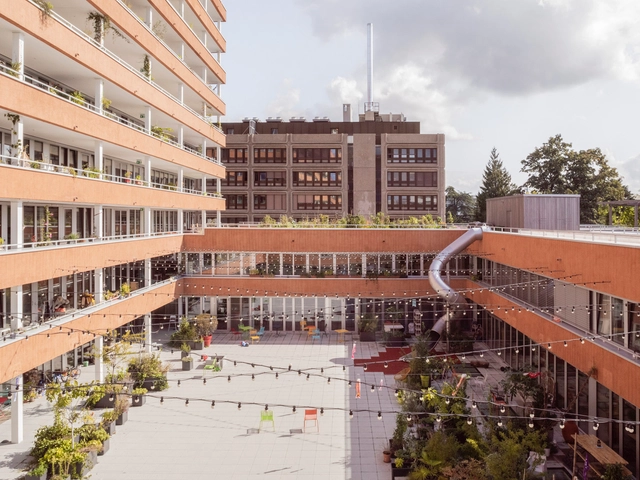
CODHA Apartment Building  / Dreier Frenzel Architecture + Communication - Exterior Photography, Social HousingCODHA Apartment Building  / Dreier Frenzel Architecture + Communication - Interior Photography, Social Housing, ChairCODHA Apartment Building  / Dreier Frenzel Architecture + Communication - Exterior Photography, Social Housing, BalconyCODHA Apartment Building  / Dreier Frenzel Architecture + Communication - Exterior Photography, Social HousingCODHA Apartment Building  / Dreier Frenzel Architecture + Communication - More Images+ 22
Oops! We don't have this page.

But you can browse the last one: 417

You've started following your first account!

Did you know?

You'll now receive updates based on what you follow! Personalize your stream and start following your favorite authors, offices and users.