1. ArchDaily
  2. Projects

Projects

Tea Room Floating by the River / DCDSAA Dianchuan Architecture Office

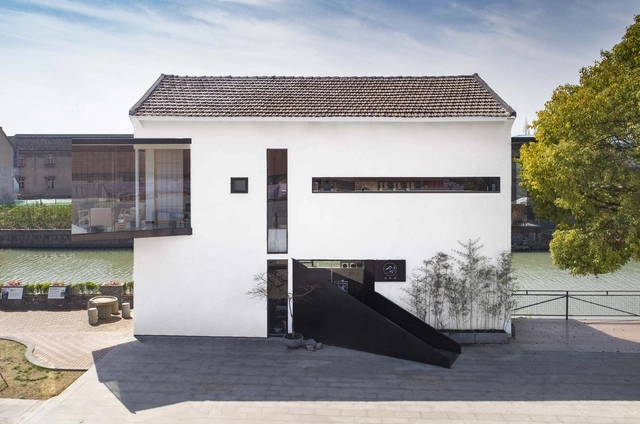
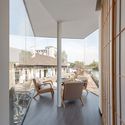
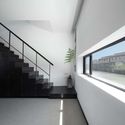
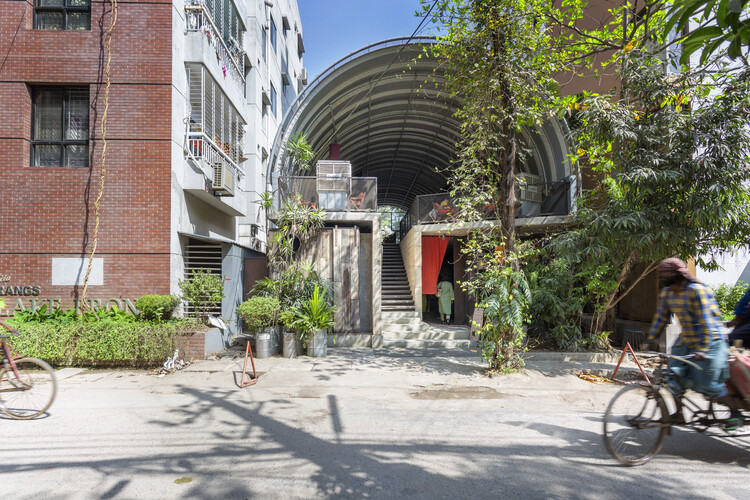
Tea Room Floating by the River / DCDSAA Dianchuan Architecture Office - Exterior Photography, Restaurant & Bar InteriorsTea Room Floating by the River / DCDSAA Dianchuan Architecture Office - Exterior Photography, Restaurant & Bar InteriorsTea Room Floating by the River / DCDSAA Dianchuan Architecture Office - Interior Photography, Restaurant & Bar InteriorsTea Room Floating by the River / DCDSAA Dianchuan Architecture Office - Interior Photography, Restaurant & Bar Interiors, StairsTea Room Floating by the River / DCDSAA Dianchuan Architecture Office - More Images+ 22

Saquila House / Magaña Calderón

Saquila House / Magaña Calderón - Interior Photography, Houses, Kitchen, DoorSaquila House / Magaña Calderón - Interior Photography, Houses, Door, StairsSaquila House / Magaña Calderón - Exterior Photography, HousesSaquila House / Magaña Calderón - Exterior Photography, HousesSaquila House / Magaña Calderón - More Images+ 44

  • Architects: Magaña Calderón
  • Area Area of this architecture project Area:  454 m²
  • Year Completion year of this architecture project Year:  2019

House 34 / dIONISO LAB

House 34 / dIONISO LAB - Interior Photography, RenovationHouse 34 / dIONISO LAB - Interior Photography, RenovationHouse 34 / dIONISO LAB - Interior Photography, Renovation, BathroomHouse 34 / dIONISO LAB - Interior Photography, Renovation, StairsHouse 34 / dIONISO LAB - More Images+ 13

  • Architects: dIONISO LAB
  • Area Area of this architecture project Area:  95 m²
  • Year Completion year of this architecture project Year:  2021

PERI Canteen / Studio ESW + Mühlich, Fink & Partner

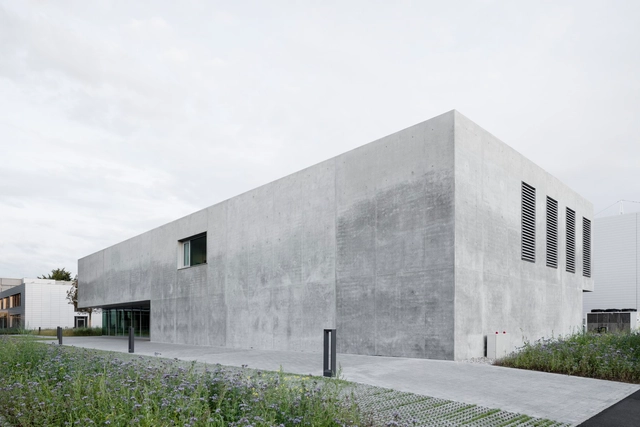
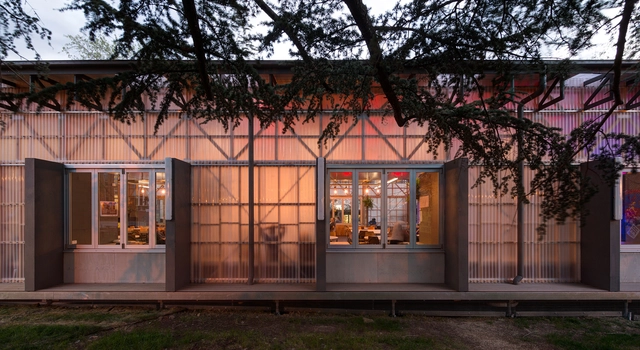
PERI Canteen  / Studio ESW + Mühlich, Fink & Partner - Interior Photography, Restaurant & Bar Interiors, FacadePERI Canteen  / Studio ESW + Mühlich, Fink & Partner - Interior Photography, Restaurant & Bar Interiors, Table, ChairPERI Canteen  / Studio ESW + Mühlich, Fink & Partner - Exterior Photography, Restaurant & Bar Interiors, FacadePERI Canteen  / Studio ESW + Mühlich, Fink & Partner - Exterior Photography, Restaurant & Bar Interiors, FacadePERI Canteen  / Studio ESW + Mühlich, Fink & Partner - More Images+ 13

  • Area Area of this architecture project Area:  2090 m²
  • Year Completion year of this architecture project Year:  2017
  • Manufacturers Brands with products used in this architecture project
    Manufacturers:  Hansgrohe, Alape, Barit, Domenico Mori, Knauf, +7

100 Houses in Aluche / Burgos & Garrido arquitectos

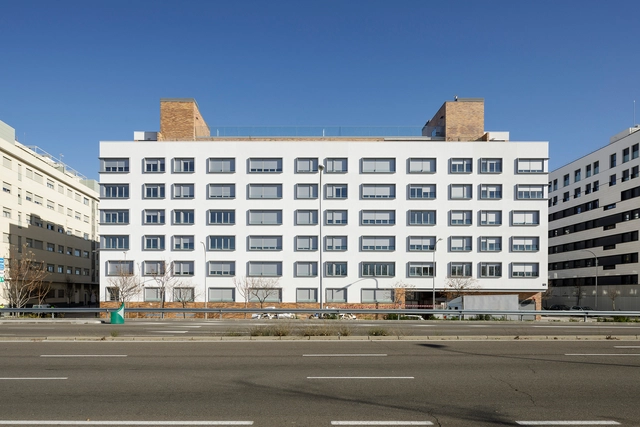
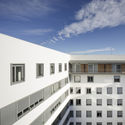
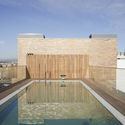
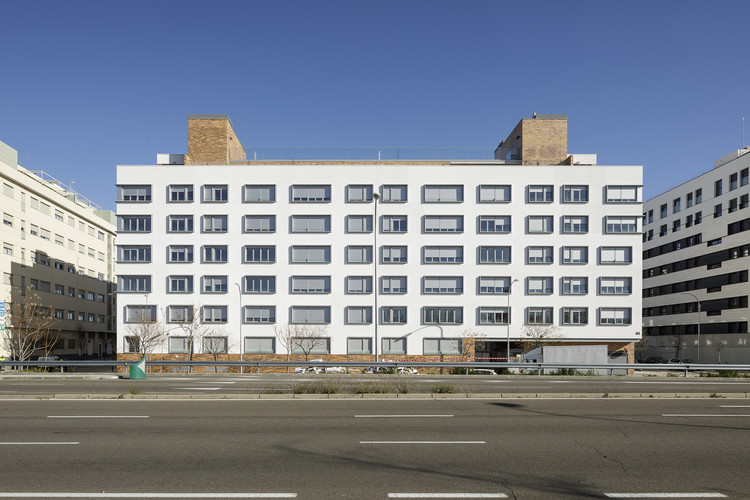
100 Houses in Aluche / Burgos & Garrido arquitectos - Exterior Photography, Apartments100 Houses in Aluche / Burgos & Garrido arquitectos - Exterior Photography, Apartments100 Houses in Aluche / Burgos & Garrido arquitectos - Exterior Photography, Apartments, Facade100 Houses in Aluche / Burgos & Garrido arquitectos - Exterior Photography, Apartments100 Houses in Aluche / Burgos & Garrido arquitectos - More Images+ 20

  • Year Completion year of this architecture project Year:  2019
  • Manufacturers Brands with products used in this architecture project
    Manufacturers:  AutoDesk, Adobe Systems Incorporated, Microsoft Office
  • Professionals: AXIOM, TAILA

Porto Educação / Kenji Okabaiasse + Takah arquitetura

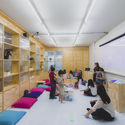
Porto Educação / Kenji Okabaiasse + Takah arquitetura - Interior Photography, Educational ArchitecturePorto Educação / Kenji Okabaiasse + Takah arquitetura - Interior Photography, Educational Architecture, CountertopPorto Educação / Kenji Okabaiasse + Takah arquitetura - Interior Photography, Educational ArchitecturePorto Educação / Kenji Okabaiasse + Takah arquitetura - Interior Photography, Educational ArchitecturePorto Educação / Kenji Okabaiasse + Takah arquitetura - More Images+ 18

  • Area Area of this architecture project Area:  200 m²
  • Year Completion year of this architecture project Year:  2018
  • Manufacturers Brands with products used in this architecture project
    Manufacturers:  Andra, Brilia, Cavaletti, Eliane, Gaboardi Jr, +5

CGC Student Hostel Landran / Charged Voids

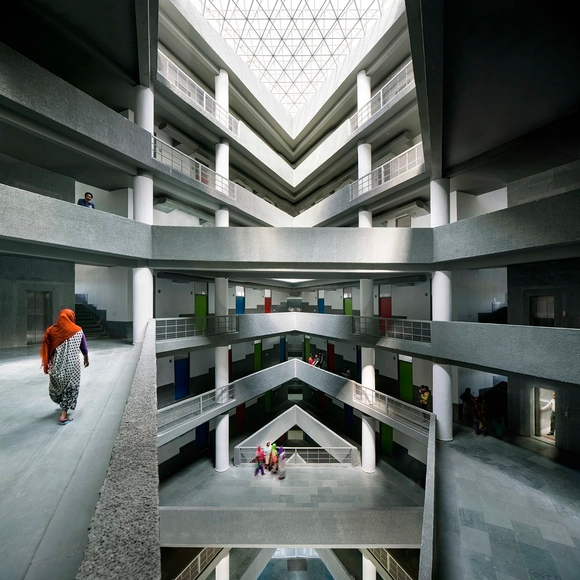
CGC Student Hostel Landran / Charged Voids - Exterior Photography, University, FacadeCGC Student Hostel Landran / Charged Voids - Interior Photography, University, FacadeCGC Student Hostel Landran / Charged Voids - Interior Photography, University, KitchenCGC Student Hostel Landran / Charged Voids - Interior Photography, University, StairsCGC Student Hostel Landran / Charged Voids - More Images+ 16

•
Sector 112, India
  • Architects: Charged Voids
  • Area Area of this architecture project Area:  135000 ft²
  • Year Completion year of this architecture project Year:  2019

Forest House / LANZA Atelier

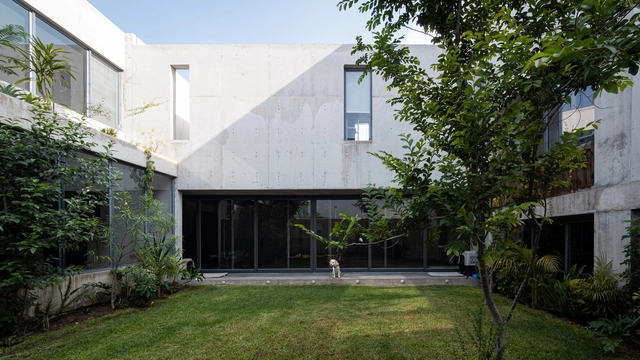
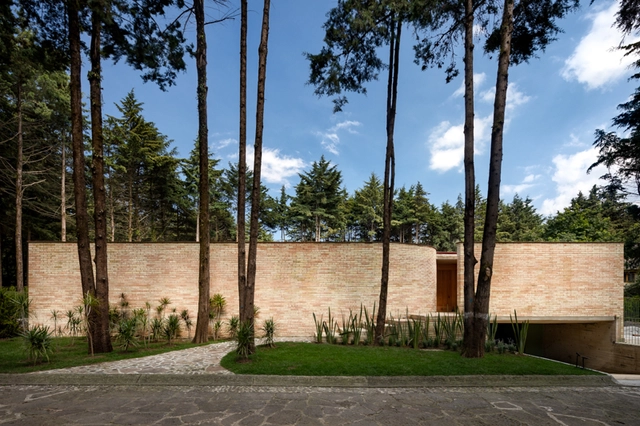
Forest House / LANZA Atelier - Exterior Photography, HousesForest House / LANZA Atelier - Interior Photography, Houses, FacadeForest House / LANZA Atelier - Interior Photography, Houses, Beam, Chair, TableForest House / LANZA Atelier - Interior Photography, Houses, BathroomForest House / LANZA Atelier - More Images+ 38

•
Ocoyoacac, Mexico
  • Architects: LANZA Atelier
  • Area Area of this architecture project Area:  6458 ft²
  • Year Completion year of this architecture project Year:  2019
  • Manufacturers Brands with products used in this architecture project
    Manufacturers:  Andreu World, Capdell, BO CONCEPT, Bontempi, Lanza Atelier

Blues Head Office / Dehsar Works

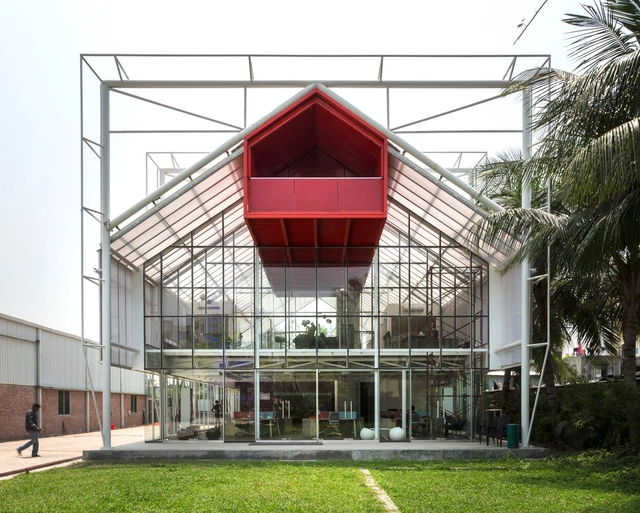
Blues Head Office / Dehsar Works - Interior Photography, Office Buildings, Kitchen, ChairBlues Head Office / Dehsar Works - Interior Photography, Office BuildingsBlues Head Office / Dehsar Works - Interior Photography, Office Buildings, Lighting, Chair, TableBlues Head Office / Dehsar Works - Interior Photography, Office Buildings, Kitchen, Beam, FacadeBlues Head Office / Dehsar Works - More Images+ 25

Aimerigues Institute / Barceló Balanzó Arquitectes + Xavier Gracia

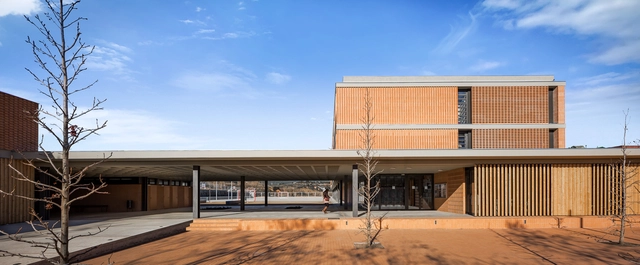
Aimerigues Institute / Barceló Balanzó Arquitectes + Xavier Gracia - Exterior Photography, Higher Education, FacadeAimerigues Institute / Barceló Balanzó Arquitectes + Xavier Gracia - Higher EducationAimerigues Institute / Barceló Balanzó Arquitectes + Xavier Gracia - Higher EducationAimerigues Institute / Barceló Balanzó Arquitectes + Xavier Gracia - Interior Photography, Higher Education, FacadeAimerigues Institute / Barceló Balanzó Arquitectes + Xavier Gracia - More Images+ 7

Ajo Idea Space / Dehsar Works

Ajo Idea Space / Dehsar Works - Exterior Photography, Cowork InteriorsAjo Idea Space / Dehsar Works - Interior Photography, Cowork Interiors, Facade, DoorAjo Idea Space / Dehsar Works - Interior Photography, Cowork Interiors, ChairAjo Idea Space / Dehsar Works - Exterior Photography, Cowork InteriorsAjo Idea Space / Dehsar Works - More Images+ 27

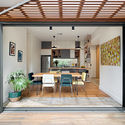
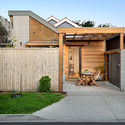
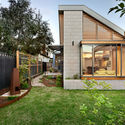
This House Never Ends / Steffen Welsch Architects

This House Never Ends / Steffen Welsch Architects - Exterior Photography, Extension
© Peter Clarke

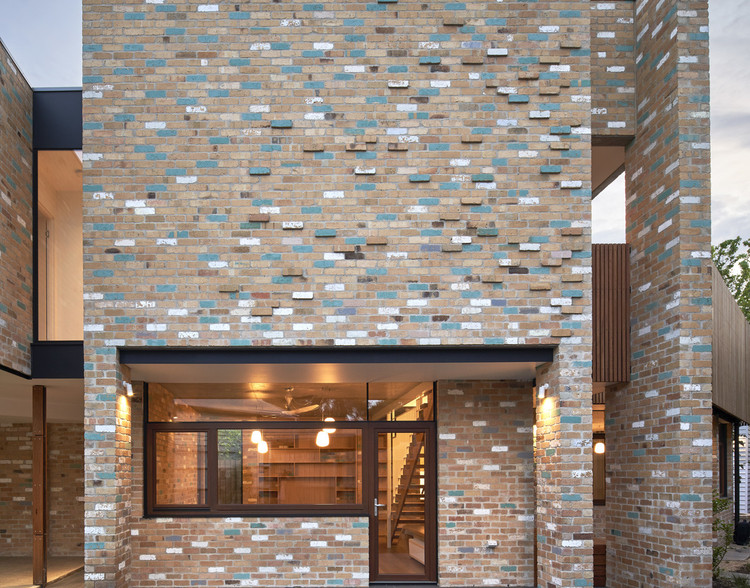
This House Never Ends / Steffen Welsch Architects - Exterior Photography, ExtensionThis House Never Ends / Steffen Welsch Architects - Interior Photography, Extension, Stairs, BeamThis House Never Ends / Steffen Welsch Architects - Exterior Photography, ExtensionThis House Never Ends / Steffen Welsch Architects - Interior Photography, Extension, Door, Facade, StairsThis House Never Ends / Steffen Welsch Architects - More Images+ 31

•
Melbourne, Australia

Borges 3647 Apartment Building / Cité Arquitetura

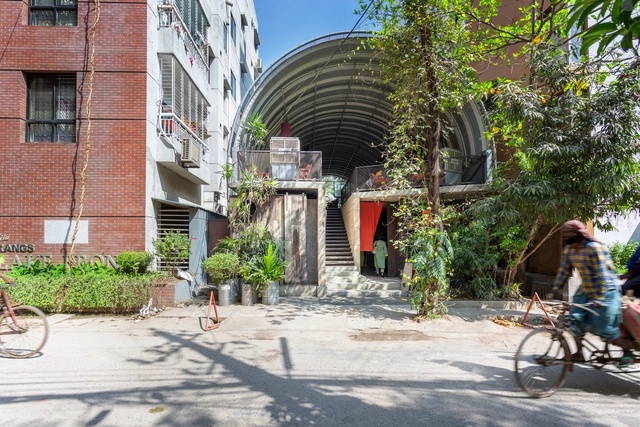
Borges 3647 Apartment Building /  Cité Arquitetura - Exterior Photography, ResidentialBorges 3647 Apartment Building /  Cité Arquitetura - Exterior Photography, Residential, Facade, DoorBorges 3647 Apartment Building /  Cité Arquitetura - Exterior Photography, ResidentialBorges 3647 Apartment Building /  Cité Arquitetura - Exterior Photography, Residential, DoorBorges 3647 Apartment Building /  Cité Arquitetura - More Images+ 36

San Gines Cultural Center / Francisco Danus, Jose Macchi, Florencia Escudero, Cristián Boza Wilson

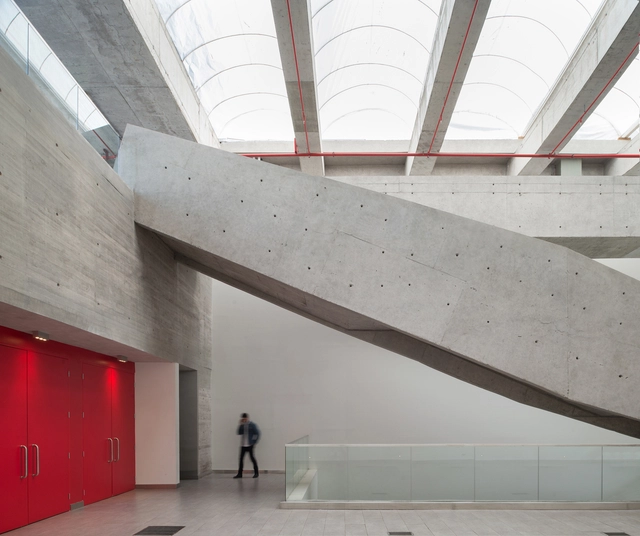
San Gines Cultural Center / Francisco Danus, Jose Macchi, Florencia Escudero, Cristián Boza Wilson - Cultural CenterSan Gines Cultural Center / Francisco Danus, Jose Macchi, Florencia Escudero, Cristián Boza Wilson - Cultural CenterSan Gines Cultural Center / Francisco Danus, Jose Macchi, Florencia Escudero, Cristián Boza Wilson - Cultural CenterSan Gines Cultural Center / Francisco Danus, Jose Macchi, Florencia Escudero, Cristián Boza Wilson - Cultural CenterSan Gines Cultural Center / Francisco Danus, Jose Macchi, Florencia Escudero, Cristián Boza Wilson - More Images+ 16

Sabará Apartment / Felipe Rodrigues Arquitetura

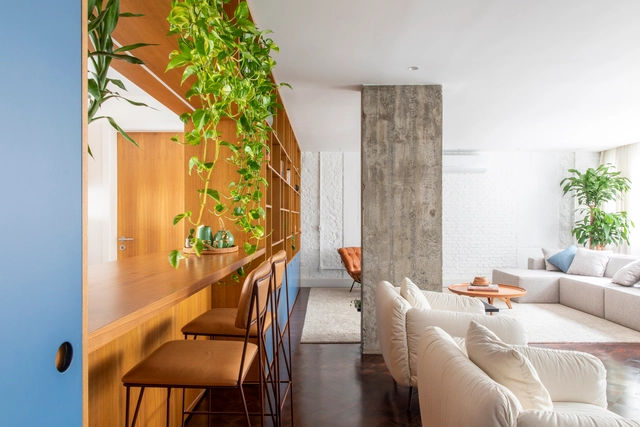
Sabará Apartment / Felipe Rodrigues Arquitetura - Interior Photography, Apartment Interiors, ChairSabará Apartment / Felipe Rodrigues Arquitetura - Interior Photography, Apartment InteriorsSabará Apartment / Felipe Rodrigues Arquitetura - Interior Photography, Apartment InteriorsSabará Apartment / Felipe Rodrigues Arquitetura - Interior Photography, Apartment InteriorsSabará Apartment / Felipe Rodrigues Arquitetura - More Images+ 10

  • Area Area of this architecture project Area:  300 m²
  • Year Completion year of this architecture project Year:  2020
  • Manufacturers Brands with products used in this architecture project
    Manufacturers:  Clami design, Cremme, Desmobilia, Fahrer, Lumini, +3

Steuerzentrale / Simon Freie Architekten BDA

Steuerzentrale / Simon Freie Architekten BDA - Interior Photography, Other, FacadeSteuerzentrale / Simon Freie Architekten BDA - Interior Photography, Other, Facade, StairsSteuerzentrale / Simon Freie Architekten BDA - Interior Photography, OtherSteuerzentrale / Simon Freie Architekten BDA - Interior Photography, Other, FacadeSteuerzentrale / Simon Freie Architekten BDA - More Images+ 9

Zicatela House / Ludwig Godefroy Architecture

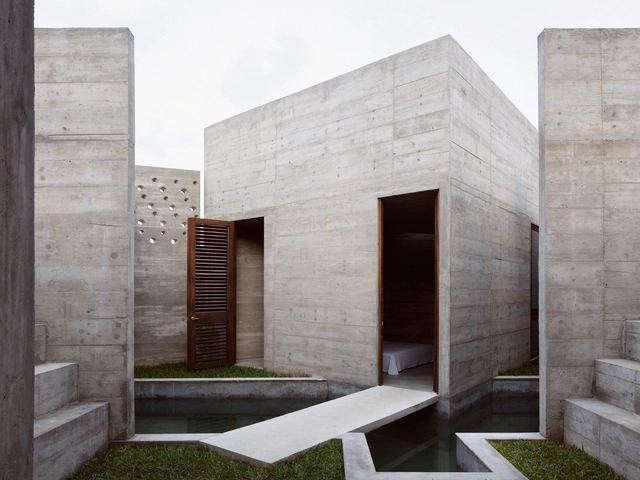
Zicatela House / Ludwig Godefroy Architecture - Interior Photography, Houses, StairsZicatela House / Ludwig Godefroy Architecture - Exterior Photography, Houses, Stairs, DoorZicatela House / Ludwig Godefroy Architecture - Interior Photography, HousesZicatela House / Ludwig Godefroy Architecture - Exterior Photography, HousesZicatela House / Ludwig Godefroy Architecture - More Images+ 30

•
Puerto Escondido, Mexico

Fushan Chapel / Wooyo Architecture

Fushan Chapel / Wooyo Architecture - Exterior Photography,          ChurchesFushan Chapel / Wooyo Architecture - Interior Photography,          Churches, FacadeFushan Chapel / Wooyo Architecture - Exterior Photography,          ChurchesFushan Chapel / Wooyo Architecture - Exterior Photography,          ChurchesFushan Chapel / Wooyo Architecture - More Images+ 20

  • Architects: Wooyo Architecture
  • Area Area of this architecture project Area:  520 m²
  • Year Completion year of this architecture project Year:  2017

Elevator of Museo Gustavo de Maeztu / Dirección general de cultura, Gobierno de Navarra

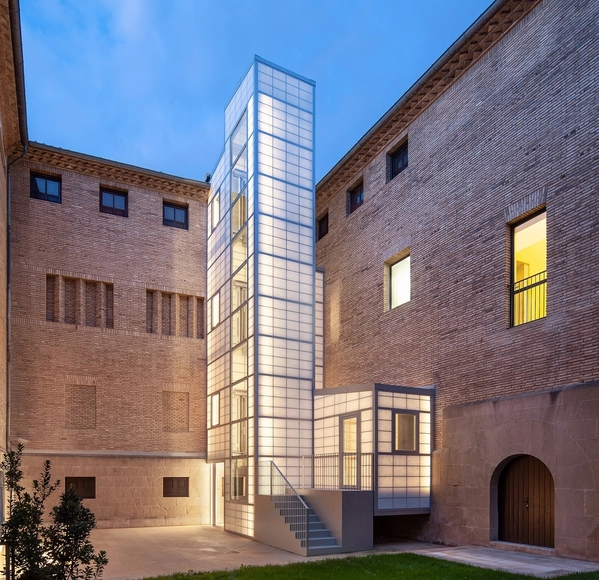
Elevator of Museo Gustavo de Maeztu  / Dirección general de cultura, Gobierno de Navarra - Other StructuresElevator of Museo Gustavo de Maeztu  / Dirección general de cultura, Gobierno de Navarra - Other StructuresElevator of Museo Gustavo de Maeztu  / Dirección general de cultura, Gobierno de Navarra - Other StructuresElevator of Museo Gustavo de Maeztu  / Dirección general de cultura, Gobierno de Navarra - Other StructuresElevator of Museo Gustavo de Maeztu  / Dirección general de cultura, Gobierno de Navarra - More Images+ 20

Bow Quarter Apartment / EBBA

Bow Quarter Apartment / EBBA - Exterior Photography, Apartment InteriorsBow Quarter Apartment / EBBA - Interior Photography, Apartment InteriorsBow Quarter Apartment / EBBA - Interior Photography, Apartment InteriorsBow Quarter Apartment / EBBA - Interior Photography, Apartment InteriorsBow Quarter Apartment / EBBA - More Images+ 11

  • Architects: EBBA
  • Area Area of this architecture project Area:  105 m²
  • Year Completion year of this architecture project Year:  2020

ANU Pop-Up Village / Oculus + Craig Tan Architects

ANU Pop-Up Village / Oculus + Craig Tan Architects - Exterior Photography, University, FacadeANU Pop-Up Village / Oculus + Craig Tan Architects - Interior Photography, UniversityANU Pop-Up Village / Oculus + Craig Tan Architects - Exterior Photography, University, FacadeANU Pop-Up Village / Oculus + Craig Tan Architects - Exterior Photography, University, Stairs, FacadeANU Pop-Up Village / Oculus + Craig Tan Architects - More Images+ 26

Self-abased Chapel / RENGARCH

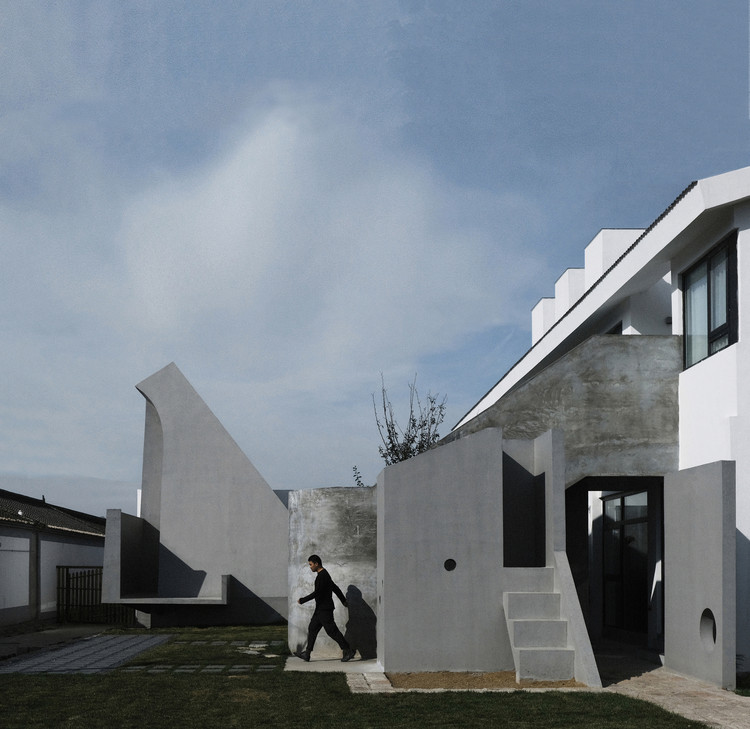
Self-abased Chapel / RENGARCH - Exterior Photography, Chapel, FacadeSelf-abased Chapel / RENGARCH - Exterior Photography, Chapel, FacadeSelf-abased Chapel / RENGARCH - Interior Photography, Chapel, Stairs, FacadeSelf-abased Chapel / RENGARCH - Interior Photography, ChapelSelf-abased Chapel / RENGARCH - More Images+ 17

•
Beijing, China
  • Architects: RENGARCH
  • Area Area of this architecture project Area:  576 m²
  • Year Completion year of this architecture project Year:  2019
  • Manufacturers Brands with products used in this architecture project
    Manufacturers:  Beijing Caishi Floor Tiles, Beijing Jiayu Building Materials, Beijing Yilong Shengxing New Building Materials Co., Ltd.

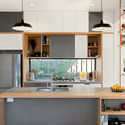
The Snug House / Green Sheep Collective

The Snug House  / Green Sheep Collective - Interior Photography, Sustainability, Door, Table, ChairThe Snug House  / Green Sheep Collective - Exterior Photography, SustainabilityThe Snug House  / Green Sheep Collective - Exterior Photography, SustainabilityThe Snug House  / Green Sheep Collective - Interior Photography, Sustainability, Kitchen, Countertop, Sink, LightingThe Snug House  / Green Sheep Collective - More Images+ 15

Shikism Building / Ryuichi Sasaki + Sasaki Architecture

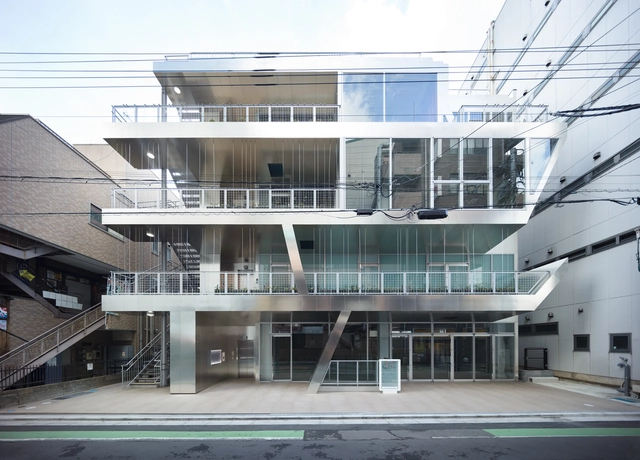
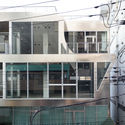
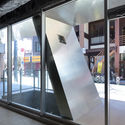
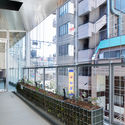
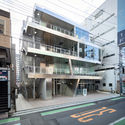
Shikism Building / Ryuichi Sasaki + Sasaki Architecture - Interior Photography, Residential, FacadeShikism Building / Ryuichi Sasaki + Sasaki Architecture - Interior Photography, Residential, FacadeShikism Building / Ryuichi Sasaki + Sasaki Architecture - Exterior Photography, Residential, FacadeShikism Building / Ryuichi Sasaki + Sasaki Architecture - Exterior Photography, Residential, FacadeShikism Building / Ryuichi Sasaki + Sasaki Architecture - More Images+ 22

Oops! We don't have this page.

But you can browse the last one: 417

You've started following your first account!

Did you know?

You'll now receive updates based on what you follow! Personalize your stream and start following your favorite authors, offices and users.