1. ArchDaily
  2. Projects

Projects

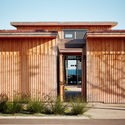
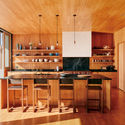
Surf House / Feldman Architecture

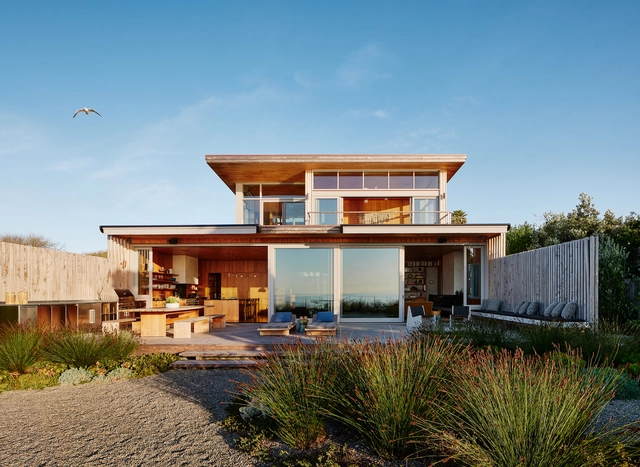
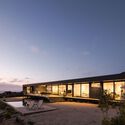
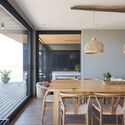
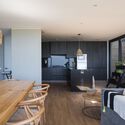
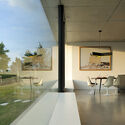
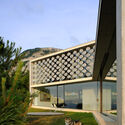
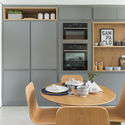
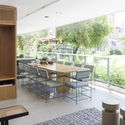
Surf House / Feldman Architecture - Interior Photography, Houses, Table, ChairSurf House / Feldman Architecture - Exterior Photography, HousesSurf House / Feldman Architecture - Exterior Photography, HousesSurf House / Feldman Architecture - Interior Photography, Houses, Kitchen, Beam, Countertop, TableSurf House / Feldman Architecture - More Images+ 15

•
Santa Cruz, United States


Salon PURETE / Yumiko Tokuno Architecture Office

Salon PURETE / Yumiko Tokuno Architecture Office - Interior Photography, Wellness InteriorsSalon PURETE / Yumiko Tokuno Architecture Office - Interior Photography, Wellness Interiors, Bedroom, BedSalon PURETE / Yumiko Tokuno Architecture Office - Interior Photography, Wellness InteriorsSalon PURETE / Yumiko Tokuno Architecture Office - Exterior Photography, Wellness InteriorsSalon PURETE / Yumiko Tokuno Architecture Office - More Images+ 9

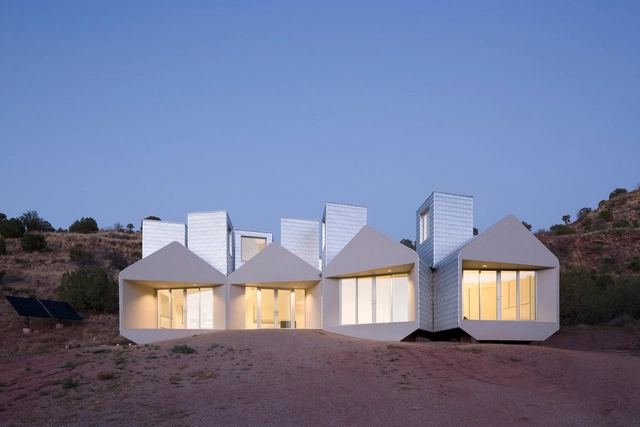
Museum of Outdoor Arts Element House / MOS Architects

Museum of Outdoor Arts Element House / MOS Architects - Museum, Facade, DoorMuseum of Outdoor Arts Element House / MOS Architects - Museum, FacadeMuseum of Outdoor Arts Element House / MOS Architects - Museum, Facade, Table, BenchMuseum of Outdoor Arts Element House / MOS Architects - Museum, Door, Facade, ArchMuseum of Outdoor Arts Element House / MOS Architects - More Images+ 19

•
Anton Chico, United States

House Two / atelier RUA

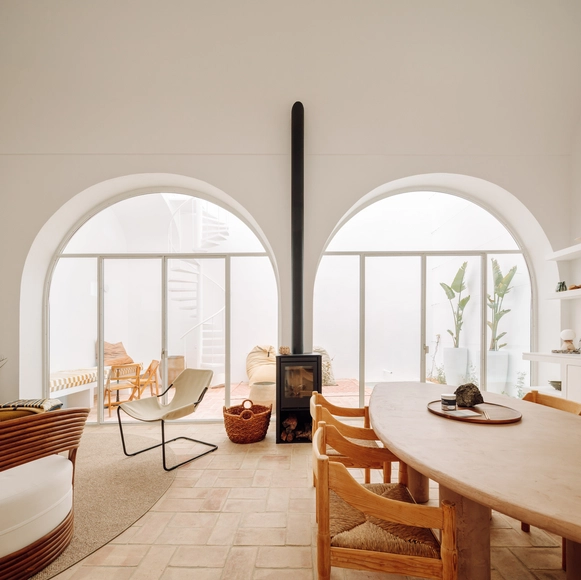
House Two / atelier RUA - Interior Photography, Houses, Table, ChairHouse Two / atelier RUA - Interior Photography, Houses, Stairs, ChairHouse Two / atelier RUA - Interior Photography, Houses, FacadeHouse Two / atelier RUA - Interior Photography, Houses, BedHouse Two / atelier RUA - More Images+ 16

•
Olhão, Portugal
  • Architects: atelier RUA
  • Area Area of this architecture project Area:  125 m²
  • Year Completion year of this architecture project Year:  2021
  • Manufacturers Brands with products used in this architecture project
    Manufacturers:  Dialum, Geberit, Jansen, Neolith, Saint-Gobain, +10

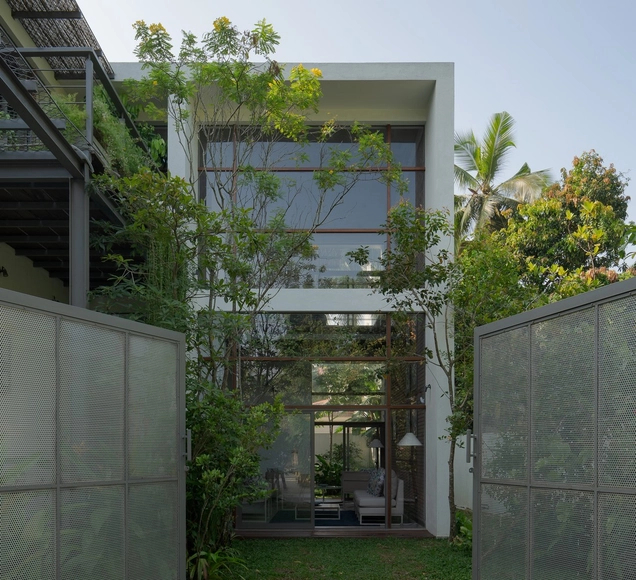
Residence at Kadawatha / KWCA - Kosala Weerasekara Chartered Architects

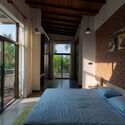
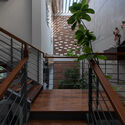
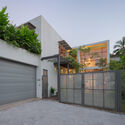
Residence at Kadawatha / KWCA - Kosala Weerasekara Chartered Architects - Interior Photography, Houses, TableResidence at Kadawatha / KWCA - Kosala Weerasekara Chartered Architects - Interior Photography, Houses, Bedroom, Door, LightingResidence at Kadawatha / KWCA - Kosala Weerasekara Chartered Architects - Interior Photography, Houses, StairsResidence at Kadawatha / KWCA - Kosala Weerasekara Chartered Architects - Exterior Photography, Houses, FacadeResidence at Kadawatha / KWCA - Kosala Weerasekara Chartered Architects - More Images+ 20

•
Kadawatha, Sri Lanka

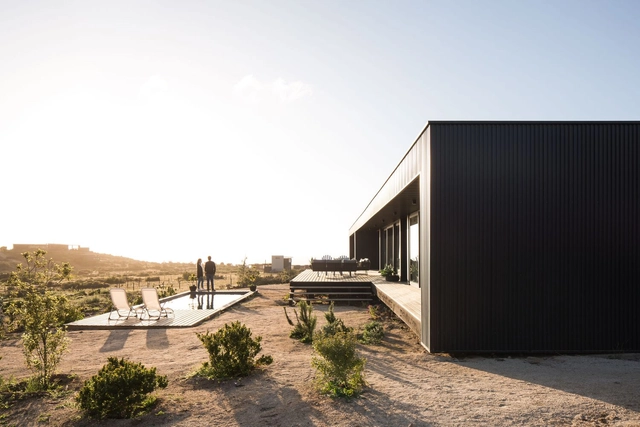
Casa WV / Cristián Romero Valente

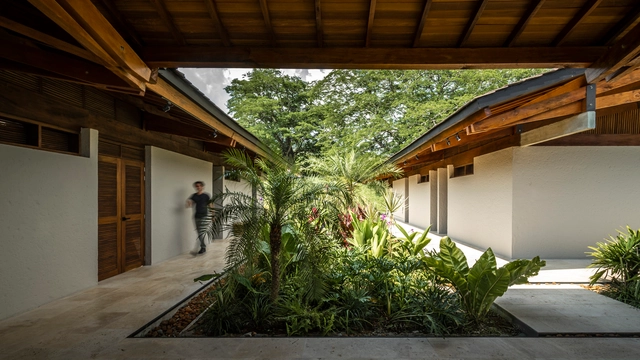
Casa WV / Cristián Romero Valente - Interior Photography, HousesCasa WV / Cristián Romero Valente - Exterior Photography, HousesCasa WV / Cristián Romero Valente - Interior Photography, Houses, Table, ChairCasa WV / Cristián Romero Valente - Interior Photography, Houses, Table, ChairCasa WV / Cristián Romero Valente - More Images+ 22

•
Los Molles, Chile
  • Area Area of this architecture project Area:  262 m²
  • Year Completion year of this architecture project Year:  2020
  • Manufacturers Brands with products used in this architecture project
    Manufacturers:  GRAPHISOFT, Budnik, CHC, Hunter Douglas, Reforma Estudio, +2

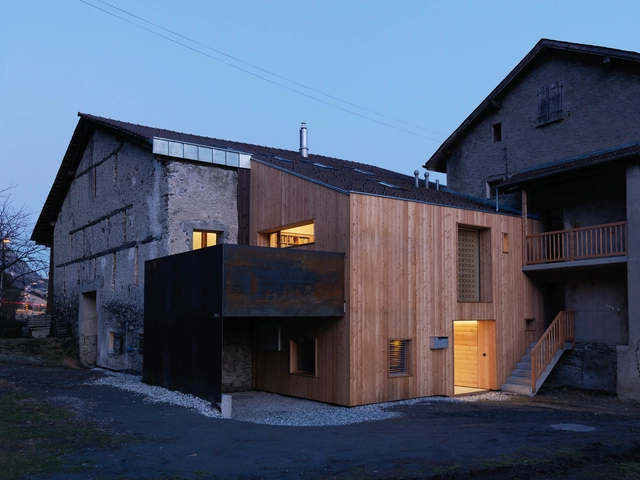
House CCB / Ralph Germann architectes

House CCB / Ralph Germann architectes - Interior Photography, Renovation, DoorHouse CCB / Ralph Germann architectes - Interior Photography, Renovation, BeamHouse CCB / Ralph Germann architectes - Interior Photography, Renovation, Facade, DoorHouse CCB / Ralph Germann architectes - Exterior Photography, Renovation, ChairHouse CCB / Ralph Germann architectes - More Images+ 16

  • Area Area of this architecture project Area:  180 m²
  • Year Completion year of this architecture project Year:  2020
  • Manufacturers Brands with products used in this architecture project
    Manufacturers:  Flexform, Catellani & Smith
  • Professionals: Franco Meraglia sa

GB HOUSE / SALWORKS

GB HOUSE  / SALWORKS - Exterior Photography, Houses, DoorGB HOUSE  / SALWORKS - Interior Photography, HousesGB HOUSE  / SALWORKS - Interior Photography, HousesGB HOUSE  / SALWORKS - Interior Photography, Houses, FacadeGB HOUSE  / SALWORKS - More Images+ 21

•
Ponta Delgada, Portugal
  • Architects: SALWORKS
  • Area Area of this architecture project Area:  228 m²
  • Year Completion year of this architecture project Year:  2020
  • Manufacturers Brands with products used in this architecture project
    Manufacturers:  GRAPHISOFT, Saint-Gobain, Sika, Technal, Margres, +23

D&Department Jeju by ARARIO / Schemata Architects + Jo Nagasaka

D&Department Jeju by ARARIO / Schemata Architects + Jo Nagasaka - Interior Photography, Commercial Architecture, DoorD&Department Jeju by ARARIO / Schemata Architects + Jo Nagasaka - Interior Photography, Commercial Architecture, Door, Table, ChairD&Department Jeju by ARARIO / Schemata Architects + Jo Nagasaka - Interior Photography, Commercial Architecture, Door, FacadeD&Department Jeju by ARARIO / Schemata Architects + Jo Nagasaka - Interior Photography, Commercial Architecture, Facade, Door, Table, ChairD&Department Jeju by ARARIO / Schemata Architects + Jo Nagasaka - More Images+ 45

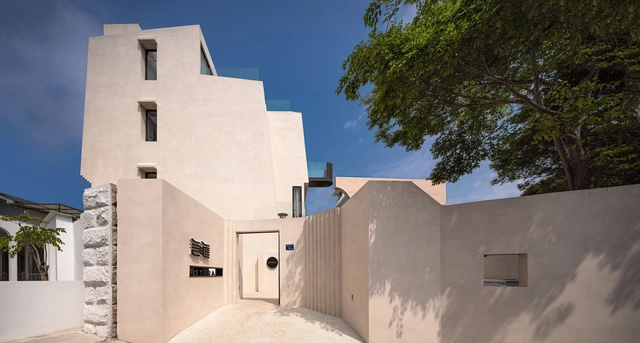
Yanhai Hotel / AT DESIGN

Yanhai Hotel / AT DESIGN - Interior Photography, Hospitality Interiors, Facade, Door, ChairYanhai Hotel / AT DESIGN - Interior Photography, Hospitality InteriorsYanhai Hotel / AT DESIGN - Interior Photography, Hospitality Interiors, Bedroom, BedYanhai Hotel / AT DESIGN - Interior Photography, Hospitality Interiors, Bedroom, BedYanhai Hotel / AT DESIGN - More Images+ 25

  • Architects: AT DESIGN
  • Area Area of this architecture project Area:  800 m²
  • Year Completion year of this architecture project Year:  2021
  • Professionals: SPIRITLAKE

PS Navyom Sales Pavilion / Abin Design Studio

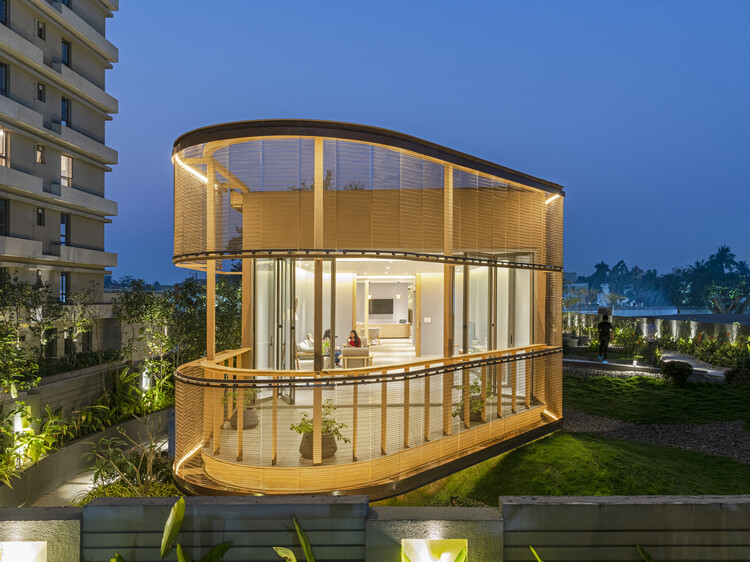
PS Navyom Sales Pavilion / Abin Design Studio - Exterior Photography, Commercial ArchitecturePS Navyom Sales Pavilion / Abin Design Studio - Exterior Photography, Commercial ArchitecturePS Navyom Sales Pavilion / Abin Design Studio - Exterior Photography, Commercial ArchitecturePS Navyom Sales Pavilion / Abin Design Studio - Exterior Photography, Commercial ArchitecturePS Navyom Sales Pavilion / Abin Design Studio - More Images+ 20

House in Sumiregaoka / Design Associates Nakamura

House in Sumiregaoka / Design Associates Nakamura - Exterior Photography, HousesHouse in Sumiregaoka / Design Associates Nakamura - Exterior Photography, Houses, DoorHouse in Sumiregaoka / Design Associates Nakamura - Interior Photography, Houses, BeamHouse in Sumiregaoka / Design Associates Nakamura - Interior Photography, Houses, Beam, TableHouse in Sumiregaoka / Design Associates Nakamura - More Images+ 15

Symbiosis University Hospital and Research Centre / IMK Architects

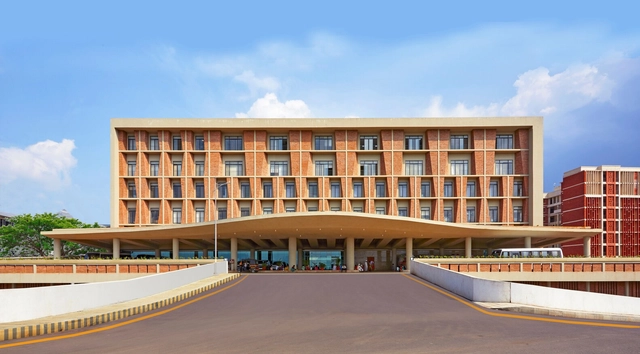
Symbiosis University Hospital and Research Centre / IMK Architects - Exterior Photography, ResearchSymbiosis University Hospital and Research Centre / IMK Architects - Exterior Photography, ResearchSymbiosis University Hospital and Research Centre / IMK Architects - Exterior Photography, ResearchSymbiosis University Hospital and Research Centre / IMK Architects - Exterior Photography, ResearchSymbiosis University Hospital and Research Centre / IMK Architects - More Images+ 18

The Silo / Cobe

The Silo / Cobe - RefurbishmentThe Silo / Cobe - RefurbishmentThe Silo / Cobe - Exterior Photography, Refurbishment, FacadeThe Silo / Cobe - Exterior Photography, Refurbishment, Facade, StairsThe Silo / Cobe - More Images+ 32

  • Architects: Cobe
  • Area Area of this architecture project Area:  10000 m²
  • Year Completion year of this architecture project Year:  2017
  • Manufacturers Brands with products used in this architecture project
    Manufacturers:  &Tradition, Anker & Co, Ideal Work, Randi, Skandinaviska Glassystem, +1

Casa de Hóspedes / Arriba

Casa de Hóspedes / Arriba - Interior Photography, Renovation, FacadeCasa de Hóspedes / Arriba - Exterior Photography, RenovationCasa de Hóspedes / Arriba - Interior Photography, RenovationCasa de Hóspedes / Arriba - Exterior Photography, RenovationCasa de Hóspedes / Arriba - More Images+ 14

  • Architects: Arriba
  • Area Area of this architecture project Area:  699 ft²
  • Year Completion year of this architecture project Year:  2021
  • Manufacturers Brands with products used in this architecture project
    Manufacturers:  VELUX Group, BRUMA, Blum, JNF, Weber

Country house in Puente Iglesias / Oficina de Arquitectura y Paisaje OAP + MDE estudio

Country house in Puente Iglesias  / Oficina de Arquitectura y Paisaje OAP + MDE estudio - Exterior Photography, HousesCountry house in Puente Iglesias  / Oficina de Arquitectura y Paisaje OAP + MDE estudio - Interior Photography, Houses, BeamCountry house in Puente Iglesias  / Oficina de Arquitectura y Paisaje OAP + MDE estudio - Interior Photography, Houses, Beam, Door, FacadeCountry house in Puente Iglesias  / Oficina de Arquitectura y Paisaje OAP + MDE estudio - Exterior Photography, HousesCountry house in Puente Iglesias  / Oficina de Arquitectura y Paisaje OAP + MDE estudio - More Images+ 24

Mira House / Arturo Sanz

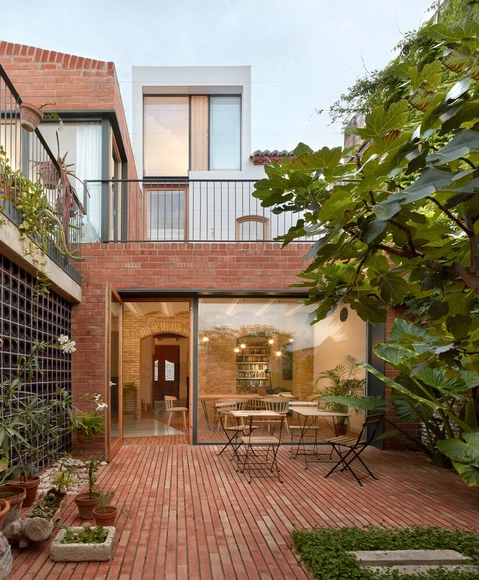
Mira House / Arturo Sanz - Interior Photography, Houses, Door, Facade, ArchMira House / Arturo Sanz - Interior Photography, Houses, BeamMira House / Arturo Sanz - Interior Photography, Houses, ChairMira House / Arturo Sanz - Interior Photography, Houses, Beam, Table, ChairMira House / Arturo Sanz - More Images+ 31

•
València, Spain
  • Architects: Arturo Sanz
  • Area Area of this architecture project Area:  173 m²
  • Year Completion year of this architecture project Year:  2019
  • Manufacturers Brands with products used in this architecture project
    Manufacturers:  Carpintería Muycarp, Cerámicas Ferrés, Cooperativa Ladrillera, Fuster Alonso

House Under the Cliff / AUM Pierre Minassian

House Under the Cliff / AUM Pierre Minassian - Interior Photography, Houses, FacadeHouse Under the Cliff / AUM Pierre Minassian - Exterior Photography, HousesHouse Under the Cliff / AUM Pierre Minassian - Interior Photography, Houses, Chair, TableHouse Under the Cliff / AUM Pierre Minassian - Exterior Photography, Houses, FacadeHouse Under the Cliff / AUM Pierre Minassian - More Images+ 19

  • Area Area of this architecture project Area:  270 m²
  • Year Completion year of this architecture project Year:  2019
  • Manufacturers Brands with products used in this architecture project
    Manufacturers:  AutoDesk, Adobe Systems Incorporated, Matthiew McCormick

TAL Apartment / Triplex Arquitetura

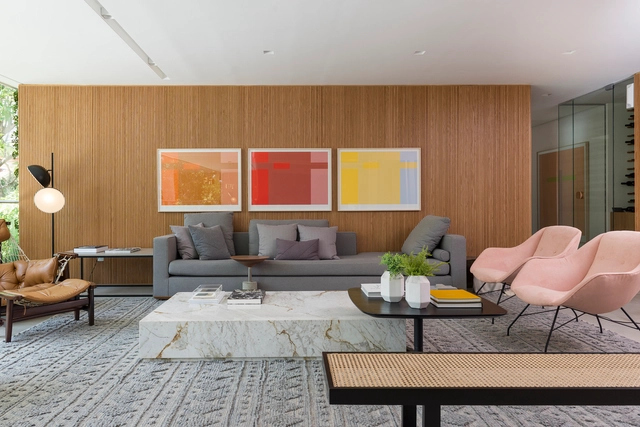
TAL Apartment / Triplex Arquitetura - Interior Photography, Apartment Interiors, Kitchen, Chair, CountertopTAL Apartment / Triplex Arquitetura - Interior Photography, Apartment Interiors, ChairTAL Apartment / Triplex Arquitetura - Interior Photography, Apartment InteriorsTAL Apartment / Triplex Arquitetura - Interior Photography, Apartment Interiors, ChairTAL Apartment / Triplex Arquitetura - More Images+ 5

  • Area Area of this architecture project Area:  170 m²
  • Year Completion year of this architecture project Year:  2018
  • Manufacturers Brands with products used in this architecture project
    Manufacturers:  Casa Pronta, Decameron, Dunelli, Fernando Jaeger, Loja ovo

HOSTEL NV / SALWORKS

HOSTEL NV / SALWORKS - Interior Photography, Renovation, FacadeHOSTEL NV / SALWORKS - Interior Photography, Renovation, ChairHOSTEL NV / SALWORKS - Interior Photography, Renovation, FacadeHOSTEL NV / SALWORKS - Exterior Photography, RenovationHOSTEL NV / SALWORKS - More Images+ 23

•
Ponta Delgada, Portugal
  • Architects: SALWORKS
  • Area Area of this architecture project Area:  295 m²
  • Year Completion year of this architecture project Year:  2020
  • Manufacturers Brands with products used in this architecture project
    Manufacturers:  GRAPHISOFT, Lumion, Saint-Gobain, Sika, Technal, +24

Tee House / CMC architects

Tee House / CMC architects - Exterior Photography, ResidentialTee House / CMC architects - Exterior Photography, Residential, FacadeTee House / CMC architects - Interior Photography, Residential, Facade, Table, BenchTee House / CMC architects - Interior Photography, Residential, Table, LightingTee House / CMC architects - More Images+ 34

•
Čeladná, Czechia
  • Architects: CMC architects
  • Area Area of this architecture project Area:  9749 m²
  • Year Completion year of this architecture project Year:  2019
  • Manufacturers Brands with products used in this architecture project
    Manufacturers:  KEIM, M&T, Miele, Aluprof
  • Professionals: MORYS

30th Street House / Blue Truck Studio

30th Street House / Blue Truck Studio - Exterior Photography, Houses, Facade30th Street House / Blue Truck Studio - Interior Photography, Houses, Door, Table, Countertop30th Street House / Blue Truck Studio - Interior Photography, Houses, Door, Facade, Table30th Street House / Blue Truck Studio - Exterior Photography, Houses, Facade30th Street House / Blue Truck Studio - More Images+ 24

•
Manhattan Beach, United States

Dongyang Sports Center / Institute of Shanghai Architectural Design and Research

Dongyang Sports Center / Institute of Shanghai Architectural Design and Research - Exterior Photography, StadiumsDongyang Sports Center / Institute of Shanghai Architectural Design and Research - Interior Photography, Stadiums, FacadeDongyang Sports Center / Institute of Shanghai Architectural Design and Research - Exterior Photography, StadiumsDongyang Sports Center / Institute of Shanghai Architectural Design and Research - Drawings, Stadiums, FacadeDongyang Sports Center / Institute of Shanghai Architectural Design and Research - More Images+ 14

•
Jinhua, China
  • Architects: Huajian Group Shanghai Architectural Design & Research Institute
  • Area Area of this architecture project Area:  37752 m²
  • Year Completion year of this architecture project Year:  2019

Berkley House / RSAAW

Berkley House / RSAAW - Interior Photography, Renovation, Stairs, HandrailBerkley House / RSAAW - Interior Photography, Renovation, Kitchen, Countertop, SinkBerkley House / RSAAW - Exterior Photography, RenovationBerkley House / RSAAW - Interior Photography, Renovation, TableBerkley House / RSAAW - More Images+ 21

•
North Vancouver, Canada
  • Architects: RSAAW
  • Area Area of this architecture project Area:  260 m²
  • Year Completion year of this architecture project Year:  2020
  • Manufacturers Brands with products used in this architecture project
    Manufacturers:  Bulthaup, Lutron, Vectorworks, VELUX Group, iGuzzini, +16

Oops! We don't have this page.

But you can browse the last one: 417

You've started following your first account!

Did you know?

You'll now receive updates based on what you follow! Personalize your stream and start following your favorite authors, offices and users.