1. ArchDaily
  2. Projects

Projects

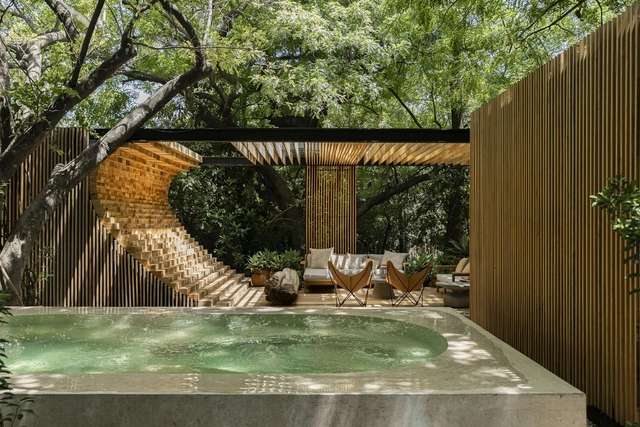
Mague House / Mauricio Ceballos X Architects

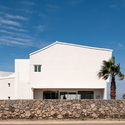
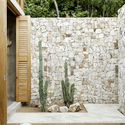
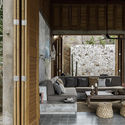
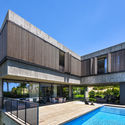
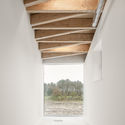
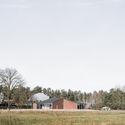
Mague House / Mauricio Ceballos X Architects - Exterior Photography, HousesMague House / Mauricio Ceballos X Architects - Interior Photography, HousesMague House / Mauricio Ceballos X Architects - Exterior Photography, Houses, BeamMague House / Mauricio Ceballos X Architects - Interior Photography, HousesMague House / Mauricio Ceballos X Architects - More Images+ 18

  • Area Area of this architecture project Area:  270
  • Year Completion year of this architecture project Year:  2020
  • Manufacturers Brands with products used in this architecture project
    Manufacturers:  AutoDesk, Adobe Systems Incorporated, Brillante, Gaia Design, Helvex, +5

Can Tomeu House / Andrea Solé Arquitectura

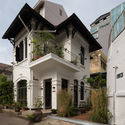
Can Tomeu House / Andrea Solé Arquitectura - Exterior Photography, Renovation, FacadeCan Tomeu House / Andrea Solé Arquitectura - Exterior Photography, Renovation, FacadeCan Tomeu House / Andrea Solé Arquitectura - Interior Photography, Renovation, StairsCan Tomeu House / Andrea Solé Arquitectura - Interior Photography, Renovation, Stairs, HandrailCan Tomeu House / Andrea Solé Arquitectura - More Images+ 16

  • Area Area of this architecture project Area:  144
  • Year Completion year of this architecture project Year:  2017
  • Manufacturers Brands with products used in this architecture project
    Manufacturers:  AutoDesk, SANTOS, Soldevila

Westbeat Housing Complex / Studioninedots

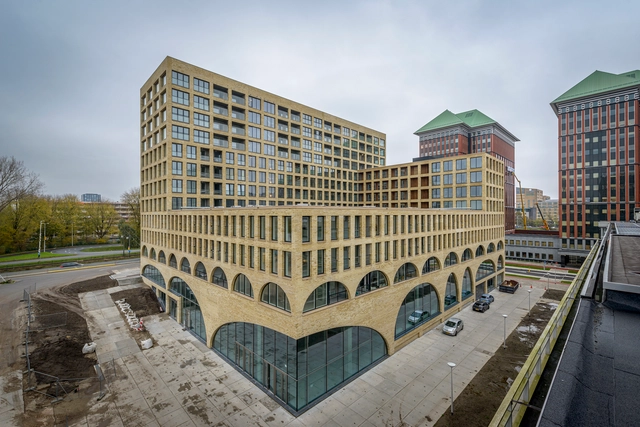
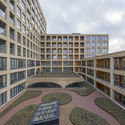
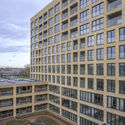
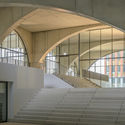
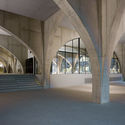
Westbeat Housing Complex / Studioninedots - Exterior Photography, Community CenterWestbeat Housing Complex / Studioninedots - Exterior Photography, Community CenterWestbeat Housing Complex / Studioninedots - Interior Photography, Community Center, Stairs, FacadeWestbeat Housing Complex / Studioninedots - Interior Photography, Community Center, Stairs, FacadeWestbeat Housing Complex / Studioninedots - More Images+ 13

Patom Organic Living / NITAPROW

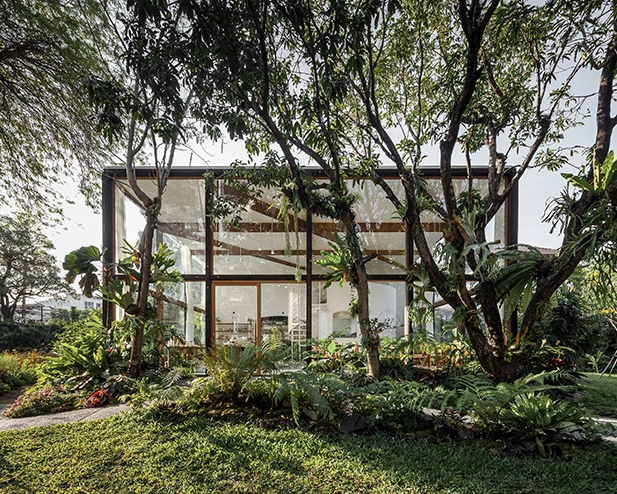
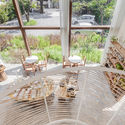
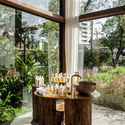
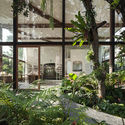
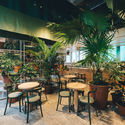
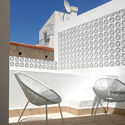
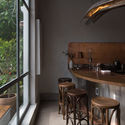
Patom Organic Living / NITAPROW - Store, Beam, Door, Table, ChairPatom Organic Living / NITAPROW - Store, Garden, Balcony, Table, ChairPatom Organic Living / NITAPROW - Store, Garden, Table, ChairPatom Organic Living / NITAPROW - Store, Garden, FacadePatom Organic Living / NITAPROW - More Images+ 16

  • Architects: NITAPROW
  • Area Area of this architecture project Area:  110
  • Year Completion year of this architecture project Year:  2016
  • Manufacturers Brands with products used in this architecture project
    Manufacturers:  Chuda Intertrade, Corner 43 Decor, Siammaithaidecor and Son

Chesa Via Principela No 19 / Salome Gutscher Architektur + Lukas Lenherr Architektur

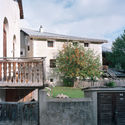
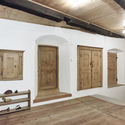
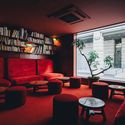
Chesa Via Principela No 19 / Salome Gutscher Architektur + Lukas Lenherr Architektur - Interior Photography, HousesChesa Via Principela No 19 / Salome Gutscher Architektur + Lukas Lenherr Architektur - Exterior Photography, HousesChesa Via Principela No 19 / Salome Gutscher Architektur + Lukas Lenherr Architektur - Interior Photography, Houses, BeamChesa Via Principela No 19 / Salome Gutscher Architektur + Lukas Lenherr Architektur - Interior Photography, Houses, DoorChesa Via Principela No 19 / Salome Gutscher Architektur + Lukas Lenherr Architektur - More Images+ 14

House OS / 1-1 Architects

House OS / 1-1 Architects - Exterior Photography, HousesHouse OS / 1-1 Architects - Interior Photography, Houses, ChairHouse OS / 1-1 Architects - Exterior Photography, Houses, FacadeHouse OS / 1-1 Architects - Exterior Photography, HousesHouse OS / 1-1 Architects - More Images+ 16

K5 Tokyo Hotel / Claesson Koivisto Rune

K5 Tokyo Hotel / Claesson Koivisto Rune - Interior Photography, Hotels InteriorsK5 Tokyo Hotel / Claesson Koivisto Rune - Interior Photography, Hotels Interiors, ChairK5 Tokyo Hotel / Claesson Koivisto Rune - Interior Photography, Hotels Interiors, BedroomK5 Tokyo Hotel / Claesson Koivisto Rune - Interior Photography, Hotels InteriorsK5 Tokyo Hotel / Claesson Koivisto Rune - More Images+ 36

  • Architects: Claesson Koivisto Rune
  • Year Completion year of this architecture project Year:  2020

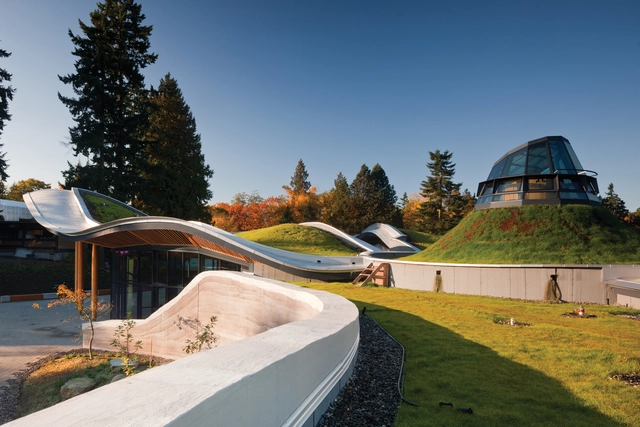
VanDusen Botanical Garden Visitor Centre / Perkins&Will

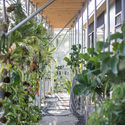
VanDusen Botanical Garden Visitor Centre / Perkins&Will - Exterior Photography, ParkVanDusen Botanical Garden Visitor Centre / Perkins&Will - Exterior Photography, Park, FacadeVanDusen Botanical Garden Visitor Centre / Perkins&Will - Exterior Photography, Park, FacadeVanDusen Botanical Garden Visitor Centre / Perkins&Will - Interior Photography, ParkVanDusen Botanical Garden Visitor Centre / Perkins&Will - More Images+ 26

The 646m/s Stay / STARSIS

The 646m/s Stay / STARSIS - Exterior Photography, Hospitality InteriorsThe 646m/s Stay / STARSIS - Interior Photography, Hospitality Interiors, DoorThe 646m/s Stay / STARSIS - Interior Photography, Hospitality Interiors, Bedroom, BedThe 646m/s Stay / STARSIS - Interior Photography, Hospitality InteriorsThe 646m/s Stay / STARSIS - More Images+ 24

  • Architects: STARSIS
  • Area Area of this architecture project Area:  1493
  • Year Completion year of this architecture project Year:  2020

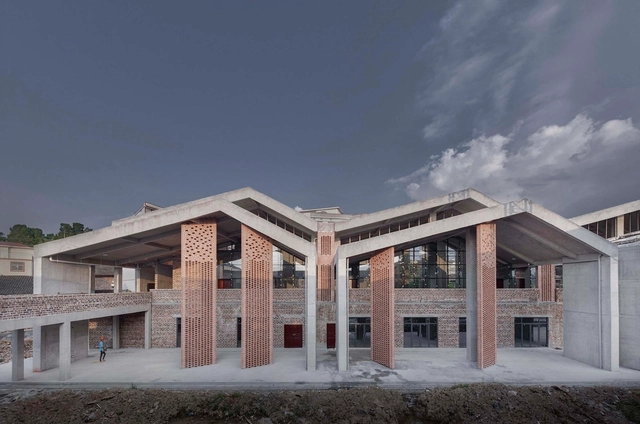
Wantouqiao Township Center / WCY Regional Studio

Wantouqiao Township Center / WCY Regional Studio - Exterior Photography, Community Center, Facade, StairsWantouqiao Township Center / WCY Regional Studio - Exterior Photography, Community Center, DoorWantouqiao Township Center / WCY Regional Studio - Exterior Photography, Community Center, Stairs, ColumnWantouqiao Township Center / WCY Regional Studio - Exterior Photography, Community CenterWantouqiao Township Center / WCY Regional Studio - More Images+ 28

  • Area Area of this architecture project Area:  5531
  • Year Completion year of this architecture project Year:  2019

Pilará House / Besonias Almeida Arquitectos

Pilará House / Besonias Almeida Arquitectos - Exterior Photography, HousesPilará House / Besonias Almeida Arquitectos - Interior Photography, Houses, Kitchen, CountertopPilará House / Besonias Almeida Arquitectos - Exterior Photography, HousesPilará House / Besonias Almeida Arquitectos - Exterior Photography, Houses, FencePilará House / Besonias Almeida Arquitectos - More Images+ 38

Pilar, Argentina

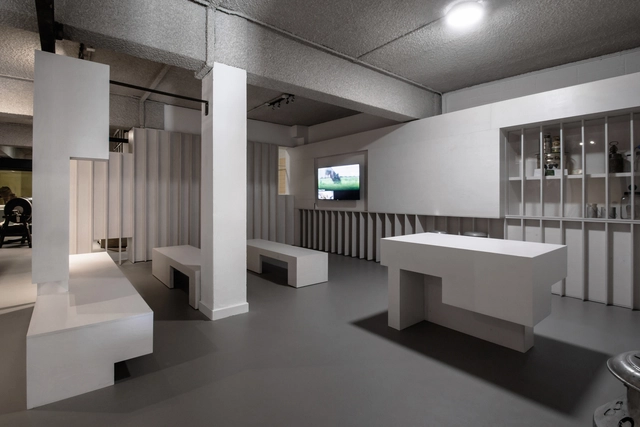
The Cork Butter Museum / Datum Architectural Studio + Stephen Foley Architects

The Cork Butter Museum / Datum Architectural Studio + Stephen Foley Architects - Interior Photography, Museum & Exhibition Interiors, TableThe Cork Butter Museum / Datum Architectural Studio + Stephen Foley Architects - Interior Photography, Museum & Exhibition Interiors, TableThe Cork Butter Museum / Datum Architectural Studio + Stephen Foley Architects - Interior Photography, Museum & Exhibition InteriorsThe Cork Butter Museum / Datum Architectural Studio + Stephen Foley Architects - Interior Photography, Museum & Exhibition InteriorsThe Cork Butter Museum / Datum Architectural Studio + Stephen Foley Architects - More Images+ 18

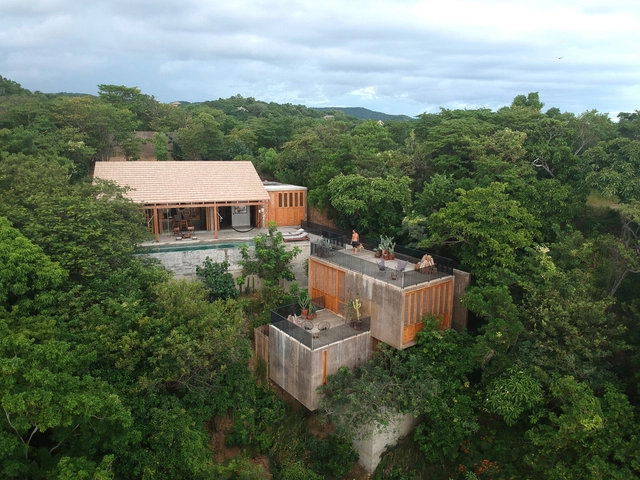
La Extraviada House / em-estudio

La Extraviada House / em-estudio - Exterior Photography, HousesLa Extraviada House / em-estudio - Exterior Photography, Houses, Door, FacadeLa Extraviada House / em-estudio - Interior Photography, Houses, Beam, TableLa Extraviada House / em-estudio - Interior Photography, Houses, Bedroom, Door, Table, LightingLa Extraviada House / em-estudio - More Images+ 59

Mazunte, Mexico
  • Architects: em-estudio
  • Area Area of this architecture project Area:  472
  • Year Completion year of this architecture project Year:  2020
  • Manufacturers Brands with products used in this architecture project
    Manufacturers:  SketchUp, Atelier Central, AutoCAD, Bandido Studio, Ceramica Antique, +13

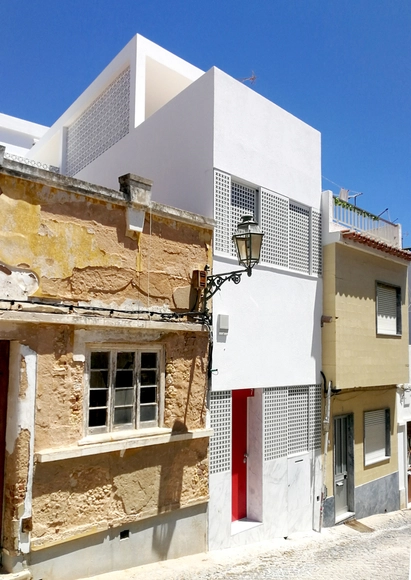
Rua do Canal 7 House / DNSJ.arq

Rua do Canal 7 House / DNSJ.arq - Interior Photography, Renovation, Stairs, DoorRua do Canal 7 House / DNSJ.arq - Interior Photography, RenovationRua do Canal 7 House / DNSJ.arq - Interior Photography, RenovationRua do Canal 7 House / DNSJ.arq - Exterior Photography, Renovation, ChairRua do Canal 7 House / DNSJ.arq - More Images+ 17

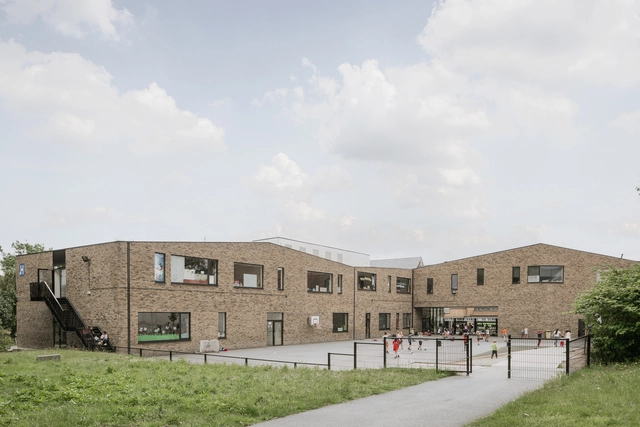
GO! Campus KA Ninove School / Abscis Architecten

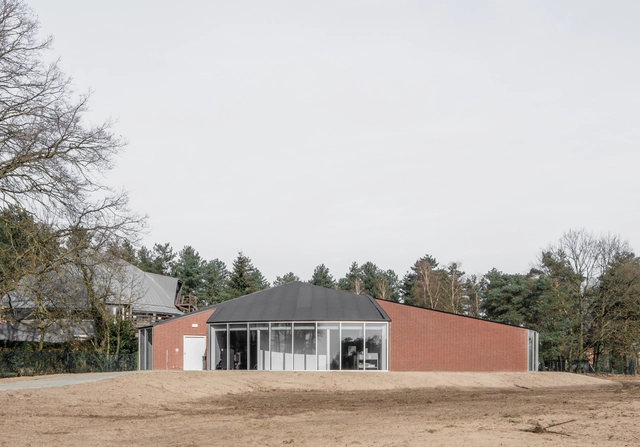
GO! Campus KA Ninove School / Abscis Architecten - Exterior Photography, Schools , StairsGO! Campus KA Ninove School / Abscis Architecten - Exterior Photography, Schools , FacadeGO! Campus KA Ninove School / Abscis Architecten - Exterior Photography, Schools GO! Campus KA Ninove School / Abscis Architecten - Interior Photography, Schools , DoorGO! Campus KA Ninove School / Abscis Architecten - More Images+ 33

Ninove, Belgium

Villa Fifty-Fifty / Studioninedots

Villa Fifty-Fifty / Studioninedots - Interior Photography, Houses, FacadeVilla Fifty-Fifty / Studioninedots - Exterior Photography, HousesVilla Fifty-Fifty / Studioninedots - Interior Photography, Houses, Table, ChairVilla Fifty-Fifty / Studioninedots - Exterior Photography, Houses, FacadeVilla Fifty-Fifty / Studioninedots - More Images+ 23

Eindhoven, The Netherlands


Nagatacho Apartment / Adam Nathaniel Furman

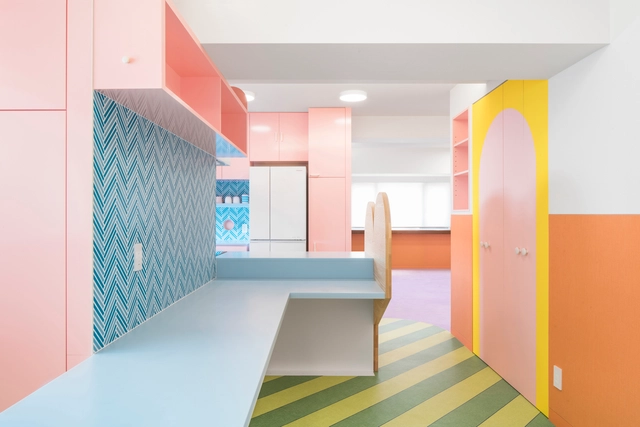
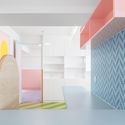
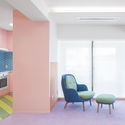
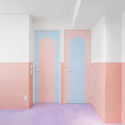
Nagatacho Apartment / Adam Nathaniel Furman - Apartment InteriorsNagatacho Apartment / Adam Nathaniel Furman - Apartment InteriorsNagatacho Apartment / Adam Nathaniel Furman - Interior Photography, Apartment Interiors, ChairNagatacho Apartment / Adam Nathaniel Furman - Interior Photography, Apartment Interiors, Door, Facade, StairsNagatacho Apartment / Adam Nathaniel Furman - More Images+ 11

  • Area Area of this architecture project Area:  165
  • Year Completion year of this architecture project Year:  2019
  • Manufacturers Brands with products used in this architecture project
    Manufacturers:  Fritz Hansen, HIMACS, Maruni, McNeel

Square of Traditional Crafts in Varaždin / KONNTRA

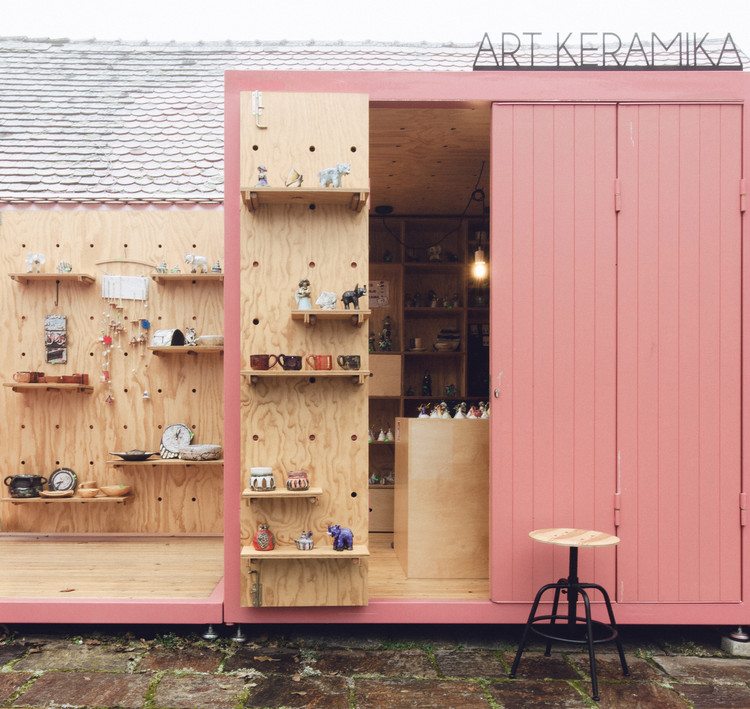
Square of Traditional Crafts in Varaždin / KONNTRA - Interior Photography, Other Structures, Facade, Door, Table
© KONNTRA

Square of Traditional Crafts in Varaždin / KONNTRA - Exterior Photography, Other StructuresSquare of Traditional Crafts in Varaždin / KONNTRA - Interior Photography, Other Structures, BeamSquare of Traditional Crafts in Varaždin / KONNTRA - Exterior Photography, Other Structures, FacadeSquare of Traditional Crafts in Varaždin / KONNTRA - Interior Photography, Other Structures, Door, FacadeSquare of Traditional Crafts in Varaždin / KONNTRA - More Images+ 32

  • Architects: KONNTRA
  • Area Area of this architecture project Area:  280
  • Year Completion year of this architecture project Year:  2020

Concrete House / Markella Menikou Chartered Architect

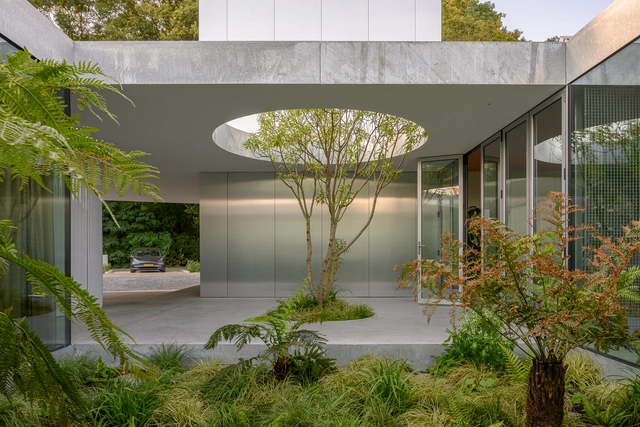
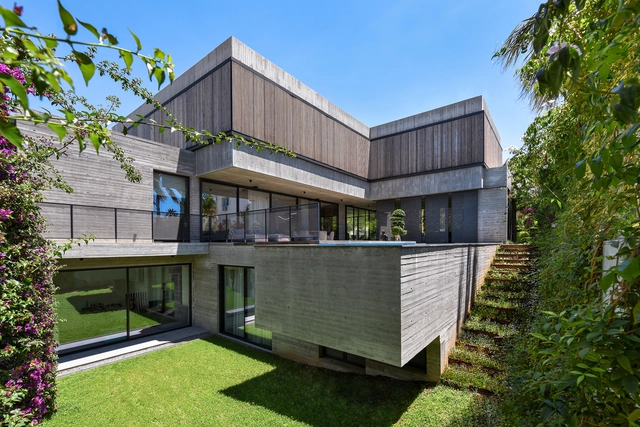
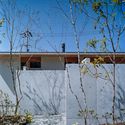
Concrete House / Markella Menikou Chartered Architect - Exterior Photography, Houses, FacadeConcrete House / Markella Menikou Chartered Architect - Exterior Photography, HousesConcrete House / Markella Menikou Chartered Architect - Exterior Photography, HousesConcrete House / Markella Menikou Chartered Architect - Exterior Photography, HousesConcrete House / Markella Menikou Chartered Architect - More Images+ 34

Limassol, Cyprus

Frans Masereel Centre / LIST + Hideyuki Nakayama

Frans Masereel Centre / LIST + Hideyuki Nakayama - Exterior Photography, Office BuildingsFrans Masereel Centre / LIST + Hideyuki Nakayama - Interior Photography, Office BuildingsFrans Masereel Centre / LIST + Hideyuki Nakayama - Interior Photography, Office BuildingsFrans Masereel Centre / LIST + Hideyuki Nakayama - Exterior Photography, Office BuildingsFrans Masereel Centre / LIST + Hideyuki Nakayama - More Images+ 25

Okkio Duy Tan Caffe / sgnhA

Okkio Duy Tan Caffe / sgnhA - Exterior Photography, RenovationOkkio Duy Tan Caffe / sgnhA - Interior Photography, Renovation, Kitchen, Table, Chair, CountertopOkkio Duy Tan Caffe / sgnhA - Interior Photography, Renovation, Kitchen, BeamOkkio Duy Tan Caffe / sgnhA - Interior Photography, RenovationOkkio Duy Tan Caffe / sgnhA - More Images+ 32

  • Architects: sgnhA
  • Area Area of this architecture project Area:  280
  • Year Completion year of this architecture project Year:  2020
  • Manufacturers Brands with products used in this architecture project
    Manufacturers:  AutoDesk, Adobe Systems Incorporated, COTTO, Cat Van Loi, Daikin, +6

Pavilion C, Tianan Cloud Park Science and Technology Pavilion / O-office Architects

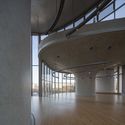
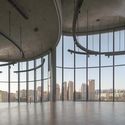
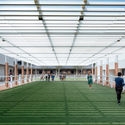
Pavilion C, Tianan Cloud Park Science and Technology Pavilion / O-office Architects - Exterior Photography, Cultural Architecture, FacadePavilion C, Tianan Cloud Park Science and Technology Pavilion / O-office Architects - Exterior Photography, Cultural Architecture, FacadePavilion C, Tianan Cloud Park Science and Technology Pavilion / O-office Architects - Interior Photography, Cultural ArchitecturePavilion C, Tianan Cloud Park Science and Technology Pavilion / O-office Architects - Interior Photography, Cultural ArchitecturePavilion C, Tianan Cloud Park Science and Technology Pavilion / O-office Architects - More Images+ 28

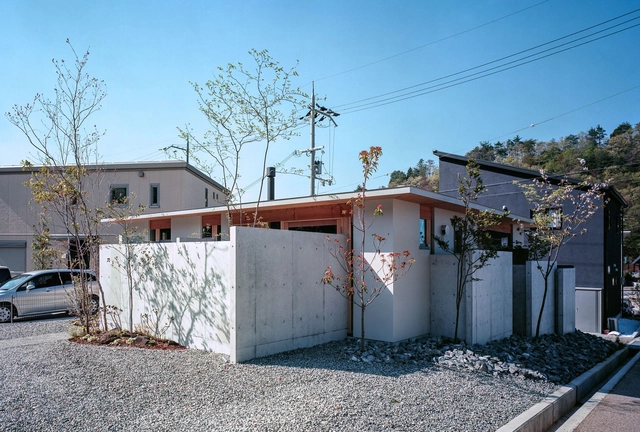
House in Minoh-shinmachi / FujiwaraMuro Architects

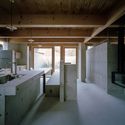
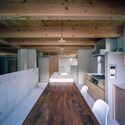
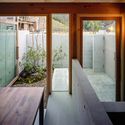
House in Minoh-shinmachi / FujiwaraMuro Architects - Interior Photography, Houses, Kitchen, BeamHouse in Minoh-shinmachi / FujiwaraMuro Architects - Interior Photography, Houses, Kitchen, Beam, ChairHouse in Minoh-shinmachi / FujiwaraMuro Architects - Interior Photography, Houses, Door, TableHouse in Minoh-shinmachi / FujiwaraMuro Architects - Exterior Photography, HousesHouse in Minoh-shinmachi / FujiwaraMuro Architects - More Images+ 17

Minoo, Japan
  • Area Area of this architecture project Area:  75
  • Year Completion year of this architecture project Year:  2020
  • Manufacturers Brands with products used in this architecture project
    Manufacturers:  Grohe, Saint-Gobain, NEW LIGHT POTTERY

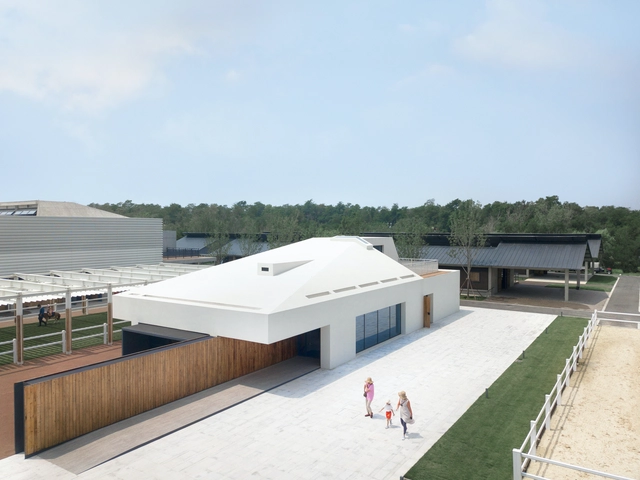
Aranya Equestrian Center / in:Flux architecture

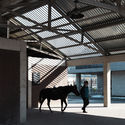
Aranya Equestrian Center / in:Flux architecture - Exterior Photography, Cultural CenterAranya Equestrian Center / in:Flux architecture - Interior Photography, Cultural Center, Beam, Door, FacadeAranya Equestrian Center / in:Flux architecture - Exterior Photography, Cultural Center, BeamAranya Equestrian Center / in:Flux architecture - Exterior Photography, Cultural Center, FacadeAranya Equestrian Center / in:Flux architecture - More Images+ 40

Qinhuangdao Shi, China
  • Area Area of this architecture project Area:  2751
  • Year Completion year of this architecture project Year:  2020

Oops! We don't have this page.

But you can browse the last one: 417

You've started following your first account!

Did you know?

You'll now receive updates based on what you follow! Personalize your stream and start following your favorite authors, offices and users.