1. ArchDaily
  2. Projects

Projects

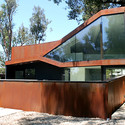
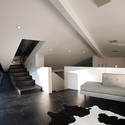
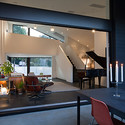
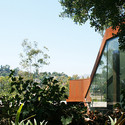
Manifold House / ANX / Aaron Neubert Architects

Manifold House / ANX / Aaron Neubert Architects - HousesManifold House / ANX / Aaron Neubert Architects - HousesManifold House / ANX / Aaron Neubert Architects - HousesManifold House / ANX / Aaron Neubert Architects - HousesManifold House / ANX / Aaron Neubert Architects - More Images+ 21

•
Los Angeles, United States

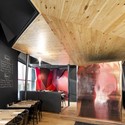
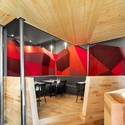
Chez Carl / Jean de Lessard

Chez Carl  / Jean de Lessard - Restaurants & BarsChez Carl  / Jean de Lessard - Restaurants & BarsChez Carl  / Jean de Lessard - Restaurants & BarsChez Carl  / Jean de Lessard - Restaurants & BarsChez Carl  / Jean de Lessard - More Images+ 7

House in Islas Bikini / Hollegha Arquitectos

House in Islas Bikini / Hollegha Arquitectos - Houses, Facade, DoorHouse in Islas Bikini / Hollegha Arquitectos - Houses, Deck, Facade, Door, HandrailHouse in Islas Bikini / Hollegha Arquitectos - Houses, Kitchen, Beam, Facade, Table, Chair, Lighting, CountertopHouse in Islas Bikini / Hollegha Arquitectos - Houses, Stairs, Handrail, Table, BenchHouse in Islas Bikini / Hollegha Arquitectos - More Images+ 23

•
Madrid, Spain
  • Area Area of this architecture project Area:  236 m²
  • Year Completion year of this architecture project Year:  2009
  • Manufacturers Brands with products used in this architecture project
    Manufacturers:  Actis

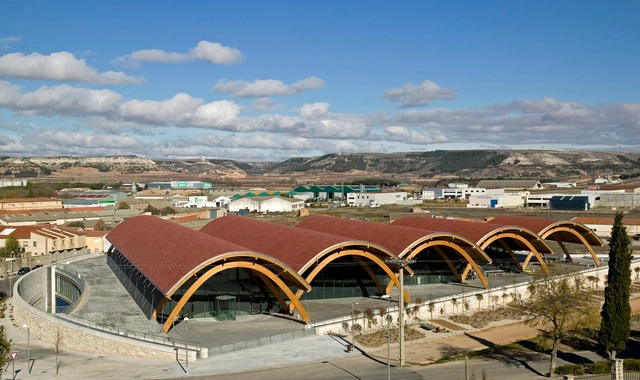
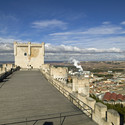
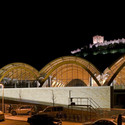
Protos Winery / Richard Rogers + Alonso, Balaguer y Arquitectos Asociados

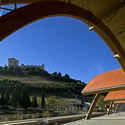
Protos Winery / Richard Rogers + Alonso, Balaguer y Arquitectos Asociados - Winery, FacadeProtos Winery / Richard Rogers + Alonso, Balaguer y Arquitectos Asociados - Winery, Facade, ArchProtos Winery / Richard Rogers + Alonso, Balaguer y Arquitectos Asociados - Winery, Facade, ArchProtos Winery / Richard Rogers + Alonso, Balaguer y Arquitectos Asociados - Winery, Arch, Facade, ArcadeProtos Winery / Richard Rogers + Alonso, Balaguer y Arquitectos Asociados - More Images+ 17

•
Peñafiel, Spain

Business Complex Building ’T Walletje Knokke-Heist / BURO II & ARCHI+I

Business Complex Building ’T Walletje Knokke-Heist / BURO II & ARCHI+I - Institutional Buildings, Facade, ColumnBusiness Complex Building ’T Walletje Knokke-Heist / BURO II & ARCHI+I - Institutional Buildings, FacadeBusiness Complex Building ’T Walletje Knokke-Heist / BURO II & ARCHI+I - Institutional Buildings, Table, ChairBusiness Complex Building ’T Walletje Knokke-Heist / BURO II & ARCHI+I - Institutional Buildings, Courtyard, Door, FacadeBusiness Complex Building ’T Walletje Knokke-Heist / BURO II & ARCHI+I - More Images+ 16

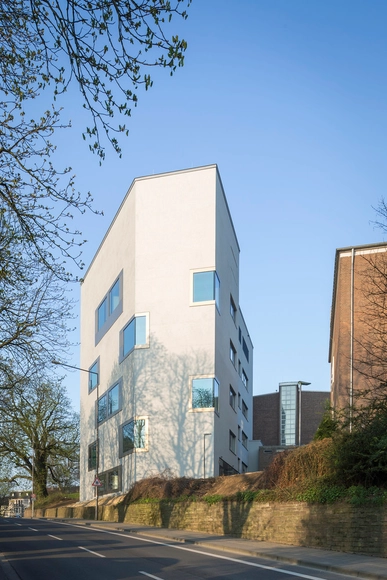
Chemiepraktikum Aachen / KSG Architekten

Chemiepraktikum Aachen / KSG Architekten - University, FacadeChemiepraktikum Aachen / KSG Architekten - UniversityChemiepraktikum Aachen / KSG Architekten - University, Kitchen, Door, Sink, CountertopChemiepraktikum Aachen / KSG Architekten - UniversityChemiepraktikum Aachen / KSG Architekten - More Images+ 14

Ssangdalri House / Hyunjoon Yoo + Partners

Ssangdalri House  / Hyunjoon Yoo + Partners - HousesSsangdalri House  / Hyunjoon Yoo + Partners - HousesSsangdalri House  / Hyunjoon Yoo + Partners - HousesSsangdalri House  / Hyunjoon Yoo + Partners - HousesSsangdalri House  / Hyunjoon Yoo + Partners - More Images+ 25

•
Gongju-si, South Korea

Anhembi Space / Terra e Tuma Arquitetos Associados

Anhembi Space / Terra e Tuma Arquitetos Associados - Dance Hall, ChairAnhembi Space / Terra e Tuma Arquitetos Associados - Dance Hall, Facade, Arch, Table, BenchAnhembi Space / Terra e Tuma Arquitetos Associados - Dance Hall, Facade, BeamAnhembi Space / Terra e Tuma Arquitetos Associados - Dance Hall, FacadeAnhembi Space / Terra e Tuma Arquitetos Associados - More Images+ 28

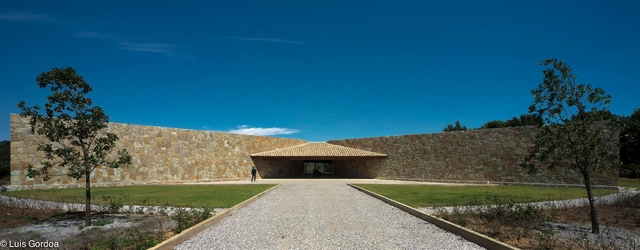
Casa Puerto del Aire / Extracto, Arte, Arquitectura y Diseño SRL de CV

Casa Puerto del Aire  / Extracto, Arte, Arquitectura y Diseño SRL de CV - Houses, FacadeCasa Puerto del Aire  / Extracto, Arte, Arquitectura y Diseño SRL de CV - Houses, FacadeCasa Puerto del Aire  / Extracto, Arte, Arquitectura y Diseño SRL de CV - Houses, Facade, Arch, BeamCasa Puerto del Aire  / Extracto, Arte, Arquitectura y Diseño SRL de CV - Houses, Facade, BeamCasa Puerto del Aire  / Extracto, Arte, Arquitectura y Diseño SRL de CV - More Images+ 34

•
Acultzingo, Mexico

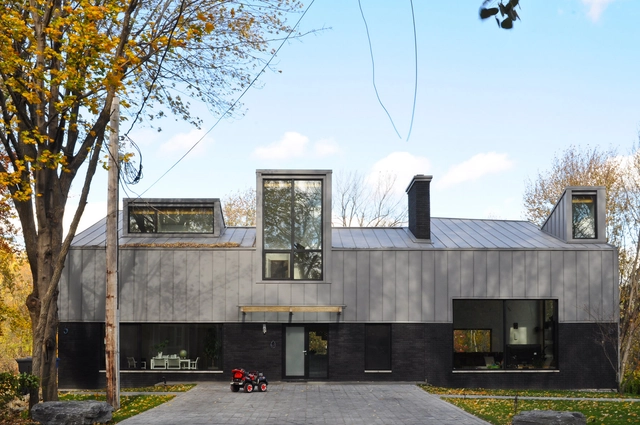
Crisan House / ITTUE

Crisan House / ITTUE - RenovationCrisan House / ITTUE - RenovationCrisan House / ITTUE - RenovationCrisan House / ITTUE - RenovationCrisan House / ITTUE - More Images+ 25

•
Salaberry-de-Valleyfield, Canada
  • Architects: ITTUE
  • Area Area of this architecture project Area:  435 m²
  • Year Completion year of this architecture project Year:  2013

Arne Garborgsvei 18 / TYIN Tegnestue

Arne Garborgsvei 18 / TYIN Tegnestue - Extension, Door, FacadeArne Garborgsvei 18 / TYIN Tegnestue - Extension, Facade, DoorArne Garborgsvei 18 / TYIN Tegnestue - Extension, Beam, FacadeArne Garborgsvei 18 / TYIN Tegnestue - Extension, FacadeArne Garborgsvei 18 / TYIN Tegnestue - More Images+ 12

•
Trondheim, Norway

Three Parts House / Albert Mo Architects

Three Parts House / Albert Mo Architects - RefurbishmentThree Parts House / Albert Mo Architects - RefurbishmentThree Parts House / Albert Mo Architects - RefurbishmentThree Parts House / Albert Mo Architects - RefurbishmentThree Parts House / Albert Mo Architects - More Images+ 95

ML House / Play Arquitetura

ML House / Play Arquitetura - HousesML House / Play Arquitetura - HousesML House / Play Arquitetura - HousesML House / Play Arquitetura - HousesML House / Play Arquitetura - More Images+ 19

•
Belo Horizonte, Brazil

National University Of Ireland, Galway | Science Research Building / Payette

National University Of Ireland, Galway | Science Research Building / Payette - University, Door, Table, ChairNational University Of Ireland, Galway | Science Research Building / Payette - University, FacadeNational University Of Ireland, Galway | Science Research Building / Payette - University, Stairs, Facade, Handrail, BeamNational University Of Ireland, Galway | Science Research Building / Payette - University, Facade, Beam, Door, Handrail, Table, Chair, BenchNational University Of Ireland, Galway | Science Research Building / Payette - More Images+ 10

  • Architects: Payette
  • Area Area of this architecture project Area:  86112 ft²
  • Year Completion year of this architecture project Year:  2013

North Bondi Surf Life Saving Club / Durbach Block Jaggers + Peter Colquhoun

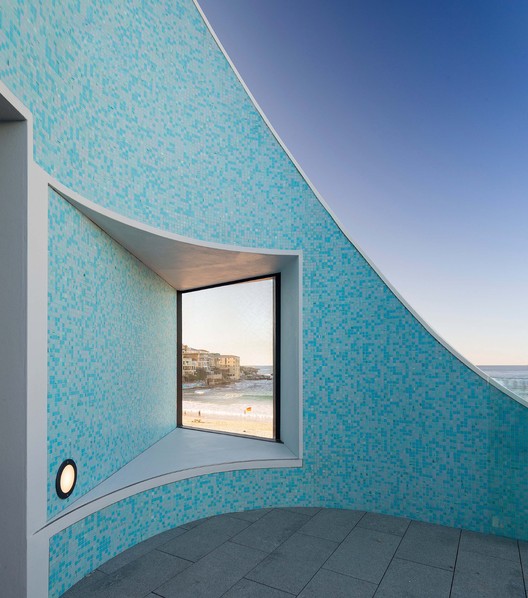
North Bondi Surf Life Saving Club / Durbach Block Jaggers + Peter Colquhoun - Sports Architecture, FacadeNorth Bondi Surf Life Saving Club / Durbach Block Jaggers + Peter Colquhoun - Sports Architecture, Stairs, Handrail, FacadeNorth Bondi Surf Life Saving Club / Durbach Block Jaggers + Peter Colquhoun - Sports Architecture, Stairs, Facade, HandrailNorth Bondi Surf Life Saving Club / Durbach Block Jaggers + Peter Colquhoun - Sports Architecture, Stairs, Facade, HandrailNorth Bondi Surf Life Saving Club / Durbach Block Jaggers + Peter Colquhoun - More Images+ 11

  • Year Completion year of this architecture project Year:  2013
  • Manufacturers Brands with products used in this architecture project
    Manufacturers:  Trencadís Innovation

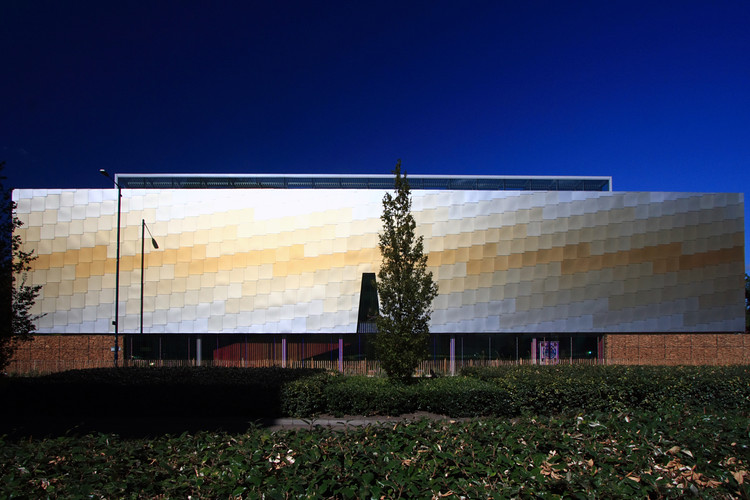
The Lightbox Gallery Woking / Marks Barfield Architects

The Lightbox Gallery Woking / Marks Barfield Architects - GalleryThe Lightbox Gallery Woking / Marks Barfield Architects - GalleryThe Lightbox Gallery Woking / Marks Barfield Architects - GalleryThe Lightbox Gallery Woking / Marks Barfield Architects - GalleryThe Lightbox Gallery Woking / Marks Barfield Architects - More Images+ 8

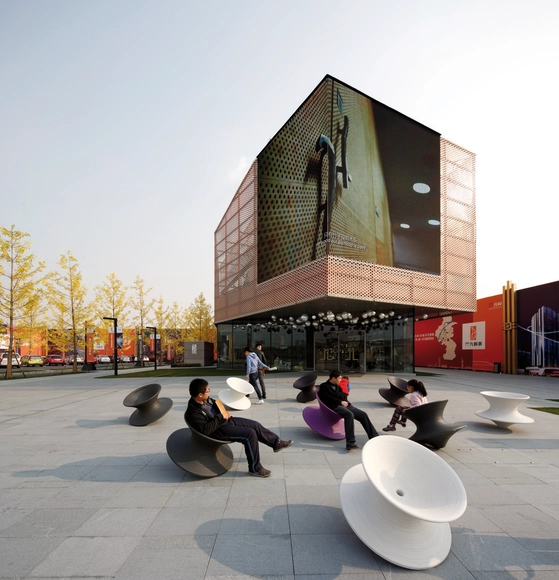
Vanke New City Center Sales Gallery / SPARK

Vanke New City Center Sales Gallery  / SPARK - Store, FacadeVanke New City Center Sales Gallery  / SPARK - Store, FacadeVanke New City Center Sales Gallery  / SPARK - Store, FacadeVanke New City Center Sales Gallery  / SPARK - Store, FacadeVanke New City Center Sales Gallery  / SPARK - More Images+ 18

  • Architects: SPARK
  • Area Area of this architecture project Area:  800 m²
  • Year Completion year of this architecture project Year:  2014

Villa Chiberta / Atelier Delphine Carrere

Villa Chiberta / Atelier Delphine Carrere - Houses, Door, FacadeVilla Chiberta / Atelier Delphine Carrere - Houses, GardenVilla Chiberta / Atelier Delphine Carrere - Houses, FacadeVilla Chiberta / Atelier Delphine Carrere - Houses, Garden, Facade, DoorVilla Chiberta / Atelier Delphine Carrere - More Images+ 8

MR House / JCNAME Arquitectos

MR House / JCNAME Arquitectos - Houses, Garden, FacadeMR House / JCNAME Arquitectos - Houses, Facade, Table, ChairMR House / JCNAME Arquitectos - Houses, Courtyard, Facade, DoorMR House / JCNAME Arquitectos - Houses, Garden, Facade, Handrail, BalconyMR House / JCNAME Arquitectos - More Images+ 17

•
Chapala, Mexico

Helvetia Commissions Herzog & de Meuron to Extend Headquarters

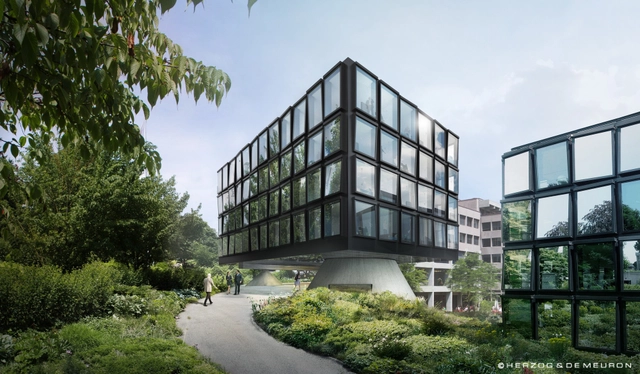
Herzog & de Meuron has been commissioned to design the fourth and final extension to Helvetia’s Head Office in St. Gallen. The new west wing will join three other structures, all of which share the same uniform facade treatment, to complete the insurance company’s headquarters and provide a prominent entrance, cafe, meeting rooms and additional office space.

MAD Breaks Ground on Complex that Redefines Beijing’s “City Landscape”

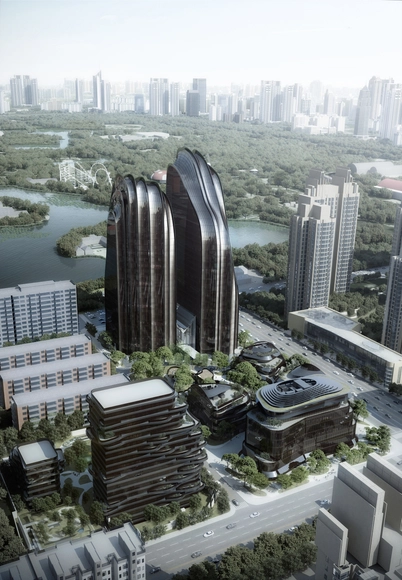
Construction has commenced on MAD’s Chaoyang Park Plaza within one of Beijing’s largest public parks and central business district. A continuation of Ma Yansong’s “Shan-Shui City” concept, which aims reintroduce nature into the urban realm, the mixed-use complex reinterprets natural formations illustrated in traditional Chinese paintings as contemporary “city landscapes.”

“Like the tall mountain cliffs and river landscapes of China, a pair of asymmetrical towers creates a dramatic skyline in front of the park,” described MAD. “Ridges and valleys define the shape of the exterior glass facade, as if the natural forces of erosion wore down the tower into a few thin lines.” 

Farmhouse Renovation / BAND Architektur

Farmhouse Renovation / BAND Architektur - ExtensionFarmhouse Renovation / BAND Architektur - ExtensionFarmhouse Renovation / BAND Architektur - ExtensionFarmhouse Renovation / BAND Architektur - ExtensionFarmhouse Renovation / BAND Architektur - More Images+ 34

•
Moorenweis, Germany
  • Architects: BAND Architektur
  • Area Area of this architecture project Area:  388 m²
  • Year Completion year of this architecture project Year:  2013

STM School of Technology and Management / M.AR Montenegro Arquitetos

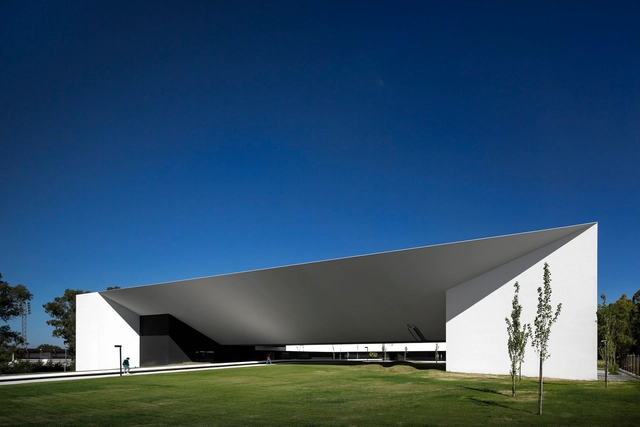
STM School of Technology and Management / M.AR Montenegro Arquitetos - High SchoolSTM School of Technology and Management / M.AR Montenegro Arquitetos - High SchoolSTM School of Technology and Management / M.AR Montenegro Arquitetos - High SchoolSTM School of Technology and Management / M.AR Montenegro Arquitetos - High SchoolSTM School of Technology and Management / M.AR Montenegro Arquitetos - More Images+ 70

Casa Lomas II / Paola Calzada Arquitectos

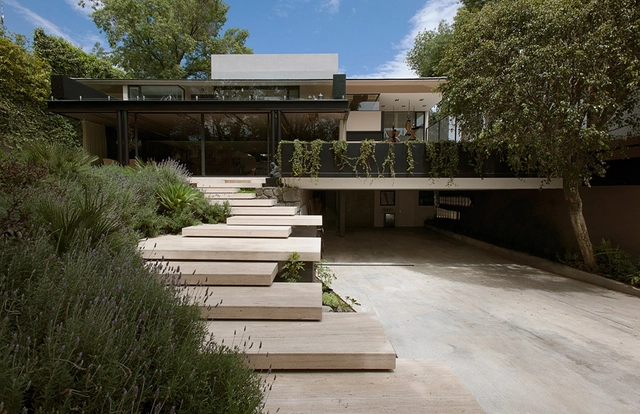
Casa Lomas II / Paola Calzada Arquitectos - Refurbishment, Stairs, Handrail, FacadeCasa Lomas II / Paola Calzada Arquitectos - Refurbishment, Patio, Door, Facade, Beam, Table, ChairCasa Lomas II / Paola Calzada Arquitectos - Refurbishment, Garden, FacadeCasa Lomas II / Paola Calzada Arquitectos - Refurbishment, Stairs, Beam, Handrail, Chair, TableCasa Lomas II / Paola Calzada Arquitectos - More Images+ 39

  • Area Area of this architecture project Area:  870 m²
  • Year Completion year of this architecture project Year:  2013
  • Manufacturers Brands with products used in this architecture project
    Manufacturers:  Arkitech, Artemide, Constru-Epox, Magg, Mármoles Ponzanelli, +1

Oops! We don't have this page.

But you can browse the last one: 417

You've started following your first account!

Did you know?

You'll now receive updates based on what you follow! Personalize your stream and start following your favorite authors, offices and users.