1. ArchDaily
  2. Projects

Projects

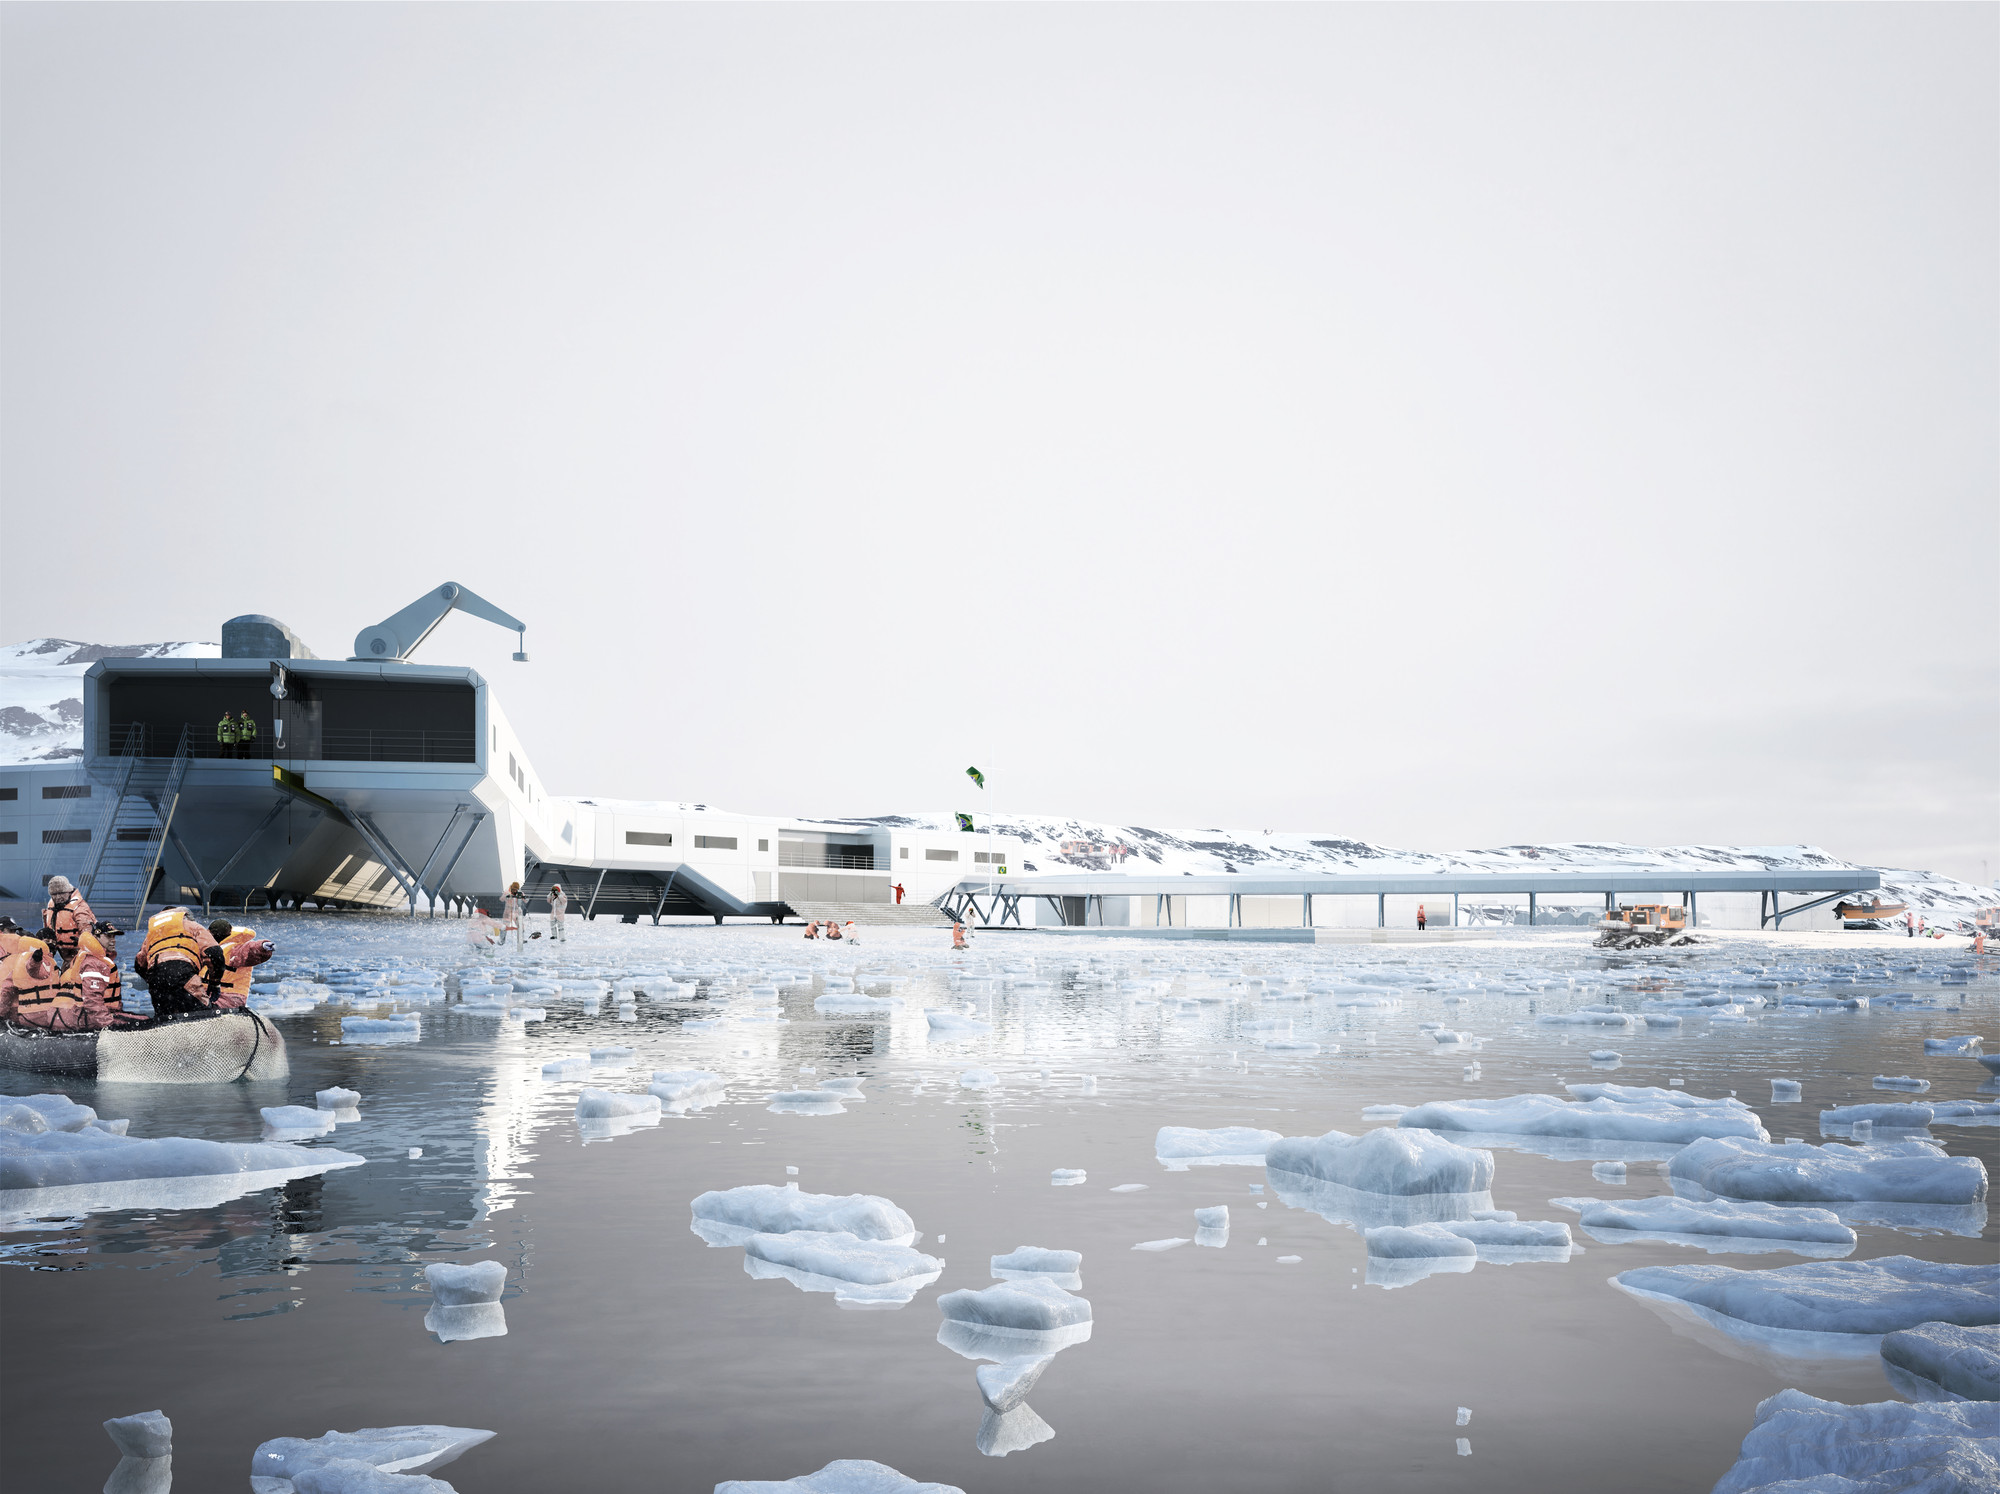
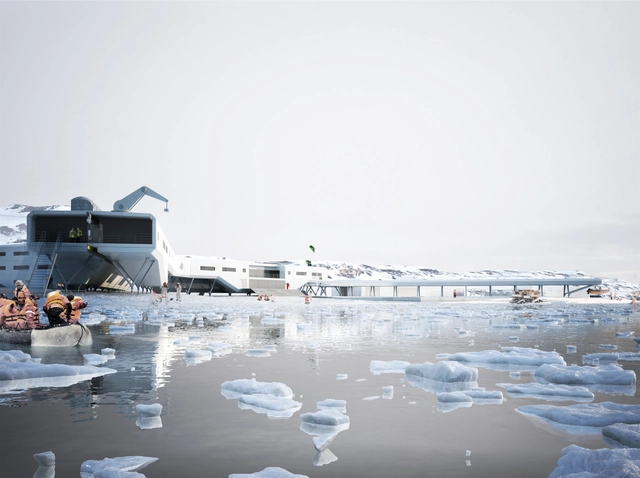
Estação Antártica Comandante Ferraz International Competition 2nd Place / Triptyque

Estação Antártica Comandante Ferraz International Competition 2nd Place / Triptyque - Public ArchitectureEstação Antártica Comandante Ferraz International Competition 2nd Place / Triptyque - Public ArchitectureEstação Antártica Comandante Ferraz International Competition 2nd Place / Triptyque - Public ArchitectureEstação Antártica Comandante Ferraz International Competition 2nd Place / Triptyque - Public ArchitectureEstação Antártica Comandante Ferraz International Competition 2nd Place / Triptyque - More Images

Facing a scientific, technical, environmental, human, symbolic and geo-political challenge, a simple and efficient strategy that could respond to all needs and goals should be developed. It needed a principle that integrates security, flexibility and modularity and that could provide comfort, thermal or acoustic, but, above all, quality of life for users.

More information after the break.

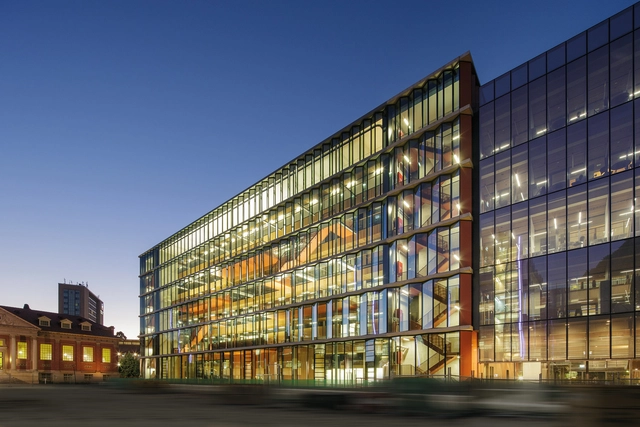
The Braggs / BVN

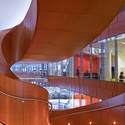
The Braggs / BVN - UniversityThe Braggs / BVN - UniversityThe Braggs / BVN - UniversityThe Braggs / BVN - UniversityThe Braggs / BVN - More Images+ 6

  • Architects: BVN
  • Year Completion year of this architecture project Year:  2013

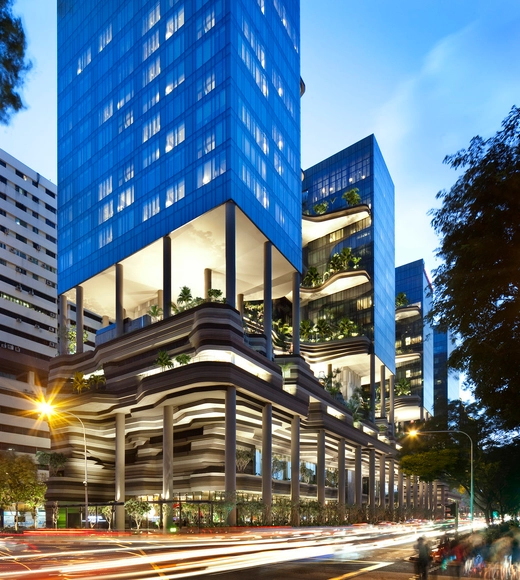
PARKROYAL on Pickering / WOHA

PARKROYAL on Pickering / WOHA - HotelsPARKROYAL on Pickering / WOHA - Interior Photography, Hotels, ChairPARKROYAL on Pickering / WOHA - Interior Photography, Hotels, Table, ChairPARKROYAL on Pickering / WOHA - HotelsPARKROYAL on Pickering / WOHA - More Images+ 28

ZENSE: The Rebirth / Department of Architecture

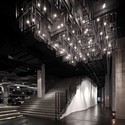
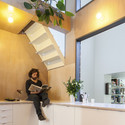
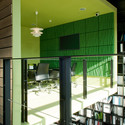
ZENSE: The Rebirth / Department of Architecture - Interior Design, Lighting, Table, Chair
© Ketsiree Wongwan

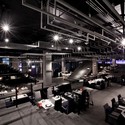
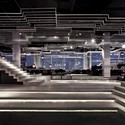
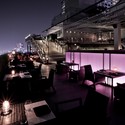
ZENSE: The Rebirth / Department of Architecture - Interior Design, Stairs, Handrail, ColumnZENSE: The Rebirth / Department of Architecture - Interior Design, Lighting, Chair, TableZENSE: The Rebirth / Department of Architecture - Interior Design, Stairs, ColumnZENSE: The Rebirth / Department of Architecture - Interior Design, Deck, Fence, Lighting, Table, Chair, CityscapeZENSE: The Rebirth / Department of Architecture - More Images+ 9

Atali Ganga / RLDA

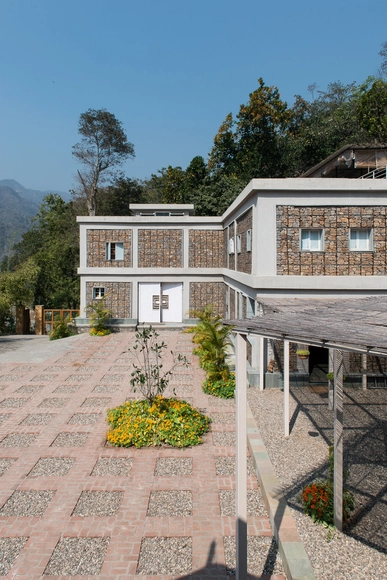

Atali Ganga / RLDA - HotelsAtali Ganga / RLDA - Hotels, Stairs, Facade, Handrail, Door, ChairAtali Ganga / RLDA - Hotels, Deck, Beam, Door, Table, ChairAtali Ganga / RLDA - Hotels, Deck, Facade, BeamAtali Ganga / RLDA - More Images+ 20

Tunghai University Learning Commons / YD Architects

Tunghai University Learning Commons / YD Architects - Interior Photography, University, Chair
© Zhi-Tan Lin
Taichung City, Taiwan
  • Architects: YD Architects
  • Area Area of this architecture project Area:  1500
  • Year Completion year of this architecture project Year:  2013

Tunghai University Learning Commons / YD Architects - Interior Photography, University, Door, FacadeTunghai University Learning Commons / YD Architects - Interior Photography, University, Table, ChairTunghai University Learning Commons / YD Architects - Interior Photography, University, TableTunghai University Learning Commons / YD Architects - Interior Photography, University, Facade, Door, TableTunghai University Learning Commons / YD Architects - More Images+ 28

Five Crescent Drive / Robert A.M. Stern Architects

Five Crescent Drive / Robert A.M. Stern Architects - Institutional BuildingsFive Crescent Drive / Robert A.M. Stern Architects - Institutional BuildingsFive Crescent Drive / Robert A.M. Stern Architects - Institutional BuildingsFive Crescent Drive / Robert A.M. Stern Architects - Institutional BuildingsFive Crescent Drive / Robert A.M. Stern Architects - More Images+ 6

House Tijl&Indra / Atelier Vens Vanbelle

House Tijl&Indra / Atelier Vens Vanbelle - Houses
© Tim Van de Velde
Gent, Belgium

House Tijl&Indra / Atelier Vens Vanbelle - HousesHouse Tijl&Indra / Atelier Vens Vanbelle - HousesHouse Tijl&Indra / Atelier Vens Vanbelle - HousesHouse Tijl&Indra / Atelier Vens Vanbelle - HousesHouse Tijl&Indra / Atelier Vens Vanbelle - More Images+ 26

Office+Showroom for DK / Megabudka

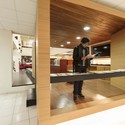
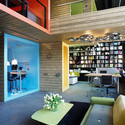
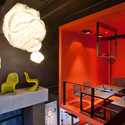
Office+Showroom for DK / Megabudka - Interior Photography, Offices Interiors, Beam, Bench
© Megabudka
  • Architects: Megabudka
  • Year Completion year of this architecture project Year:  2013
  • Manufacturers Brands with products used in this architecture project
    Manufacturers:  Belux, Erik Jørgensen, Kusch+Co, Nayada

Office+Showroom for DK / Megabudka - Interior Photography, Offices Interiors, Table, ChairOffice+Showroom for DK / Megabudka - Interior Photography, Offices Interiors, Door, Table, ChairOffice+Showroom for DK / Megabudka - Interior Photography, Offices Interiors, Table, LightingOffice+Showroom for DK / Megabudka - Interior Photography, Offices Interiors, Table, LightingOffice+Showroom for DK / Megabudka - More Images+ 5

Kadokeshi / +S/Shintaro Matsushita+Takashi Suzuki

Kadokeshi / +S/Shintaro Matsushita+Takashi Suzuki - Housing, Door, FacadeKadokeshi / +S/Shintaro Matsushita+Takashi Suzuki - Housing, Bedroom, Door, Lighting, BedKadokeshi / +S/Shintaro Matsushita+Takashi Suzuki - Housing, FacadeKadokeshi / +S/Shintaro Matsushita+Takashi Suzuki - Housing, DoorKadokeshi / +S/Shintaro Matsushita+Takashi Suzuki - More Images+ 31

Profile House / Black Line One X Architecture Studio

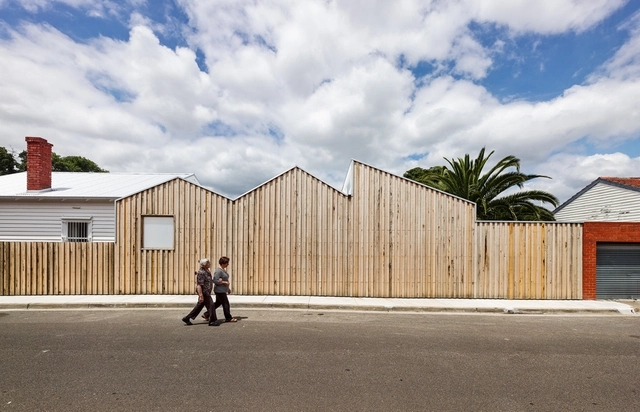
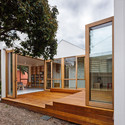
Profile House / Black Line One X Architecture Studio - Extension, Kitchen, Beam, Door, Lighting, Table, CountertopProfile House / Black Line One X Architecture Studio - Extension, Courtyard, Door, Facade, Stairs, BeamProfile House / Black Line One X Architecture Studio - Extension, Bedroom, Beam, Door, BedProfile House / Black Line One X Architecture Studio - Extension, FacadeProfile House / Black Line One X Architecture Studio - More Images+ 16

Brunswick East, Australia

Factory Building on the Vitra Campus / SANAA

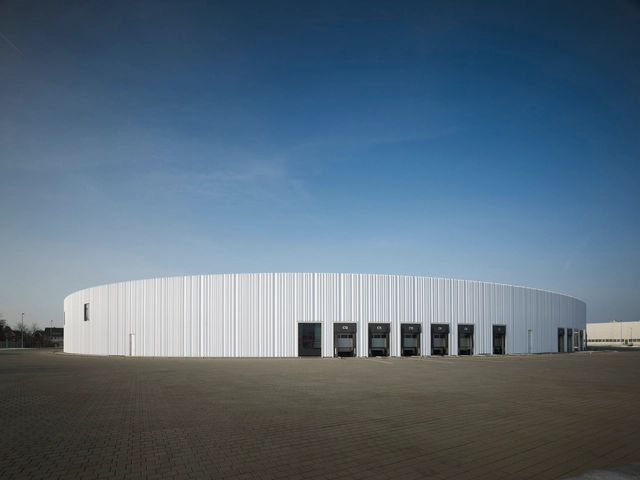
Factory Building on the Vitra Campus / SANAA - FactoryFactory Building on the Vitra Campus / SANAA - FactoryFactory Building on the Vitra Campus / SANAA - FactoryFactory Building on the Vitra Campus / SANAA - FactoryFactory Building on the Vitra Campus / SANAA - More Images+ 20

Weil am Rhein, Germany

House in Bragança Paulista / Centro Arquitetura

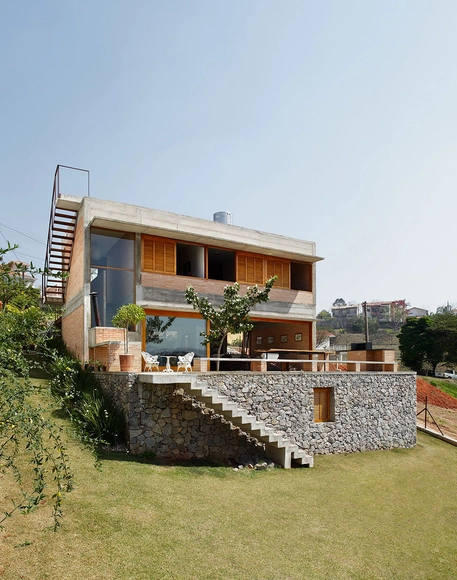
House in Bragança Paulista / Centro Arquitetura - HousesHouse in Bragança Paulista / Centro Arquitetura - HousesHouse in Bragança Paulista / Centro Arquitetura - HousesHouse in Bragança Paulista / Centro Arquitetura - HousesHouse in Bragança Paulista / Centro Arquitetura - More Images+ 15

Bragança Paulista, Brazil

112 Emergency Service Extremadura Office / Daniel Jiménez + Jaime Olivera

112 Emergency Service Extremadura Office / Daniel Jiménez + Jaime Olivera  -  Healthcare Center112 Emergency Service Extremadura Office / Daniel Jiménez + Jaime Olivera  -  Healthcare Center112 Emergency Service Extremadura Office / Daniel Jiménez + Jaime Olivera  -  Healthcare Center112 Emergency Service Extremadura Office / Daniel Jiménez + Jaime Olivera  -  Healthcare Center112 Emergency Service Extremadura Office / Daniel Jiménez + Jaime Olivera  - More Images+ 27

  • Architects: Daniel Jiménez + Jaime Olivera
  • Area Area of this architecture project Area:  2226
  • Year Completion year of this architecture project Year:  2010

Covered Frontón in Ajangiz / Blur Arquitectura

Covered Frontón in Ajangiz / Blur Arquitectura - Cultural CenterCovered Frontón in Ajangiz / Blur Arquitectura - Cultural CenterCovered Frontón in Ajangiz / Blur Arquitectura - Cultural CenterCovered Frontón in Ajangiz / Blur Arquitectura - Cultural CenterCovered Frontón in Ajangiz / Blur Arquitectura - More Images+ 14

  • Architects: Blur Arquitectura
  • Area Area of this architecture project Area:  1445
  • Year Completion year of this architecture project Year:  2011

4 Dwellings in Cantón de Santa María / Patxi Cortazar

4 Dwellings in Cantón de Santa María  / Patxi Cortazar - Restoration4 Dwellings in Cantón de Santa María  / Patxi Cortazar - Restoration4 Dwellings in Cantón de Santa María  / Patxi Cortazar - Restoration4 Dwellings in Cantón de Santa María  / Patxi Cortazar - Restoration4 Dwellings in Cantón de Santa María  / Patxi Cortazar - More Images+ 12

Vitoria-Gasteiz, Spain
  • Architects: Patxi Cortazar
  • Area Area of this architecture project Area:  0
  • Year Completion year of this architecture project Year:  2011

Castillo de Cumbres Mayores Rehabilitation / Republica DM

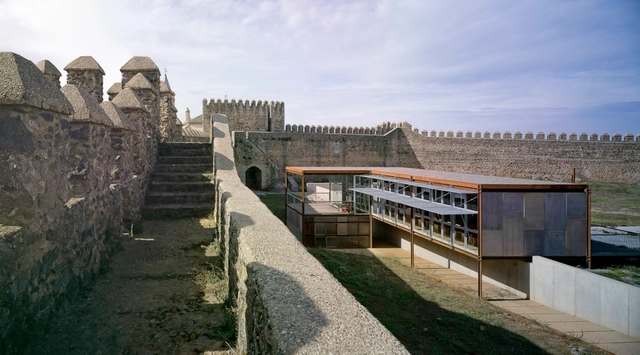
Castillo de Cumbres Mayores Rehabilitation / Republica DM - RestorationCastillo de Cumbres Mayores Rehabilitation / Republica DM - RestorationCastillo de Cumbres Mayores Rehabilitation / Republica DM - RestorationCastillo de Cumbres Mayores Rehabilitation / Republica DM - RestorationCastillo de Cumbres Mayores Rehabilitation / Republica DM - More Images+ 15

  • Architects: Republica DM
  • Area Area of this architecture project Area:  3362

W House / Slow Architecture

W House / Slow Architecture - Houses, Beam, Door, Lighting, TableW House / Slow Architecture - Houses, Bathroom, Beam, ChairW House / Slow Architecture - Houses, Facade, DoorW House / Slow Architecture - Houses, Bedroom, Door, Lighting, BedW House / Slow Architecture - More Images+ 21

Beijing, China

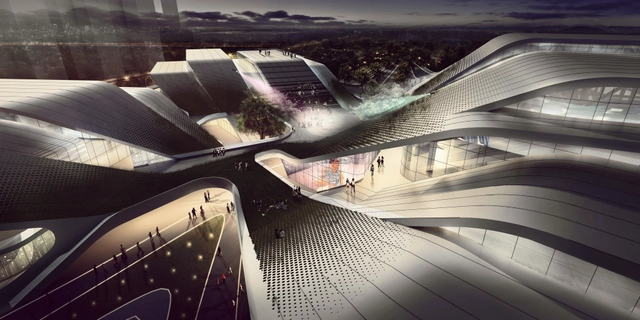
Beijiao Sports Center / Decode Urbanism Office

The main purpose of Beijiao Sports Center is to serve the surrounding neighbourhoods, thus it was extremely important to design it as a multi-functional and friendly place. The typical image of traditional sports architecture is abandoned, in place for an activity space full of energy during or after sports events, both day and night. The intent of the architecture is to create a community space for activity, one that enlivens its immediate vicinities. 

Municipal Funeral Home Montealegre del Castillo, Albacete / dra arquitectos

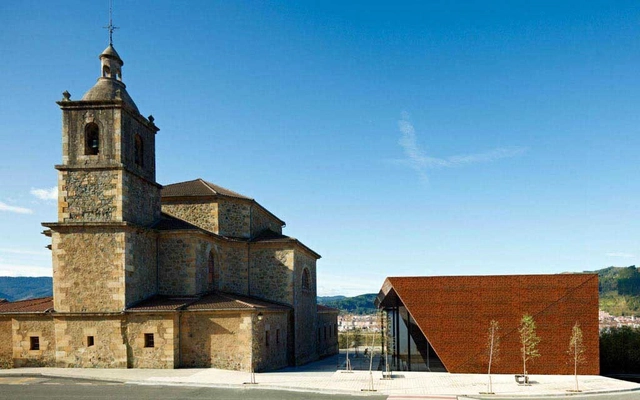
Municipal Funeral Home Montealegre del Castillo, Albacete  / dra arquitectos - Burial Municipal Funeral Home Montealegre del Castillo, Albacete  / dra arquitectos - Burial Municipal Funeral Home Montealegre del Castillo, Albacete  / dra arquitectos - Burial Municipal Funeral Home Montealegre del Castillo, Albacete  / dra arquitectos - Burial Municipal Funeral Home Montealegre del Castillo, Albacete  / dra arquitectos - More Images+ 9

Montealegre del Castillo, Spain
  • Architects: dra arquitectos
  • Area Area of this architecture project Area:  181
  • Year Completion year of this architecture project Year:  2011

St-Zotique Residence / NatureHumaine

St-Zotique Residence / NatureHumaine - Houses, Facade
© Adrien Williams
Montreal city, Canada

St-Zotique Residence / NatureHumaine - Houses, Facade, DoorSt-Zotique Residence / NatureHumaine - Houses, Door, Facade, Beam, Table, ChairSt-Zotique Residence / NatureHumaine - Houses, Garden, Fence, Facade, Handrail, BalconySt-Zotique Residence / NatureHumaine - Houses, FacadeSt-Zotique Residence / NatureHumaine - More Images+ 7

Un Zeste de Citron / Y. Architectes

Un Zeste de Citron / Y. Architectes - Kindergarten, Facade
© Brice Robert
Saint-Priest, France
  • Architects: Y. Architectes
  • Area Area of this architecture project Area:  238
  • Year Completion year of this architecture project Year:  2009

Un Zeste de Citron / Y. Architectes - Kindergarten, FacadeUn Zeste de Citron / Y. Architectes - Kindergarten, FacadeUn Zeste de Citron / Y. Architectes - Kindergarten, FacadeUn Zeste de Citron / Y. Architectes - Kindergarten, Facade, FenceUn Zeste de Citron / Y. Architectes - More Images+ 5

BA 105 / Lacoudre Architecte

BA 105 / Lacoudre Architecte - Other Public Administration Buildings, Facade, Door, ColumnBA 105 / Lacoudre Architecte - Other Public Administration Buildings, Beam, FacadeBA 105 / Lacoudre Architecte - Other Public Administration Buildings, Stairs, Facade, Handrail, DoorBA 105 / Lacoudre Architecte - Other Public Administration Buildings, Facade, Column, ArchBA 105 / Lacoudre Architecte - More Images+ 10

  • Area Area of this architecture project Area:  40000
  • Year Completion year of this architecture project Year:  2012

Central Mosque of Pristina Competition Entry / APTUM Architecture

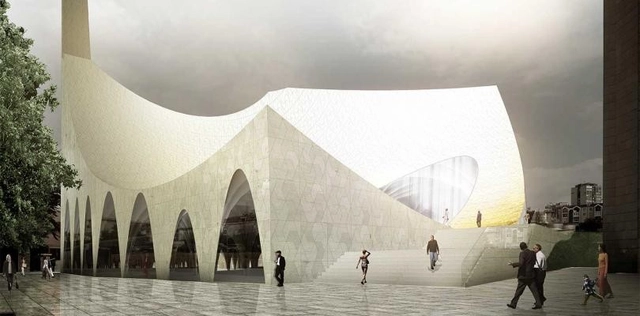
Designed by APTUM Architecture, their proposal for the Central Mosque of Pristina, titled MI’RAJ, is about a journey of ascension to prayer and the spatial experience that evolves. As the ascension to prayer begins, a sequence of events unfolds. As a result of the Islamic community of Pristina searching for a unifying symbol and identity that can bring together many disparate mosques scattered throughout the city, the proposal harnesses that need and brings together a sense of place and provides public space for the greater good of the community. More images and architects' description after the break.
Oops! We don't have this page.

But you can browse the last one: 417

You've started following your first account!

Did you know?

You'll now receive updates based on what you follow! Personalize your stream and start following your favorite authors, offices and users.