1. ArchDaily
  2. Projects

Projects

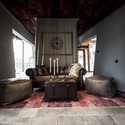
Suburbian Villa / deamicisarchitetti

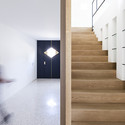
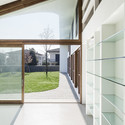
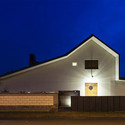
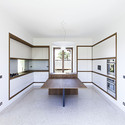
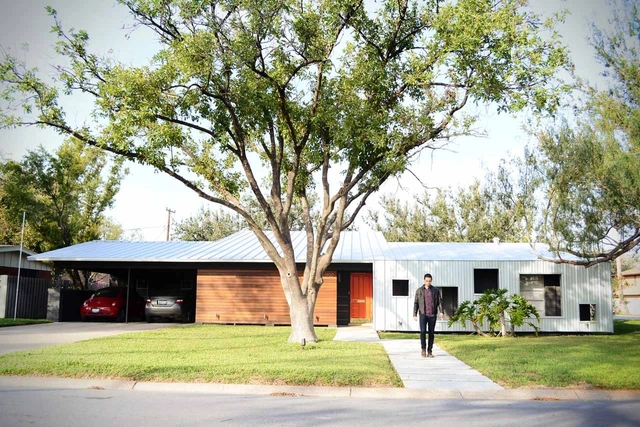
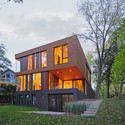
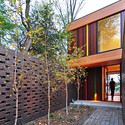
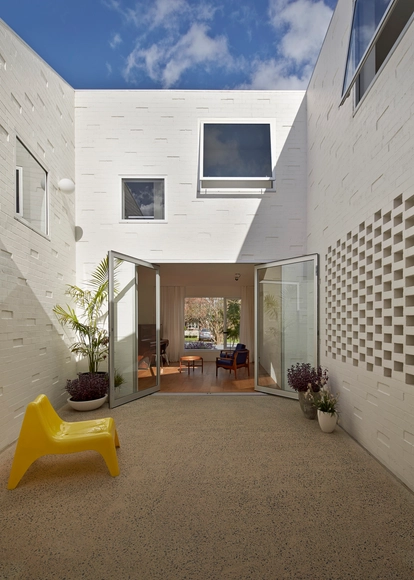
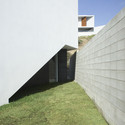
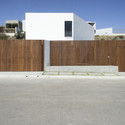
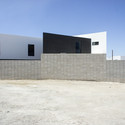
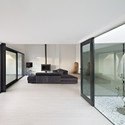
Suburbian Villa / deamicisarchitetti - Houses, Stairs, Handrail, DoorSuburbian Villa / deamicisarchitetti - Houses, Facade, DoorSuburbian Villa / deamicisarchitetti - Houses, Facade, DoorSuburbian Villa / deamicisarchitetti - Houses, Bedroom, Facade, Door, Table, ChairSuburbian Villa / deamicisarchitetti - More Images+ 15

•
Gropello Cairoli, Italy
  • Architects: deamicisarchitetti
  • Area Area of this architecture project Area:  460 m²
  • Year Completion year of this architecture project Year:  2012

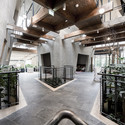
The Times Resuscitation Building / Nano Architects

The Times Resuscitation Building / Nano Architects - Apartment Interiors, Stairs, Handrail, Beam, LightingThe Times Resuscitation Building / Nano Architects - Apartment Interiors, Facade, DoorThe Times Resuscitation Building / Nano Architects - Apartment Interiors, FacadeThe Times Resuscitation Building / Nano Architects - Apartment Interiors, Beam, ColumnThe Times Resuscitation Building / Nano Architects - More Images+ 6

Designers Explore an Entirely New Use for Shipping Containers in Seoul’s Design District

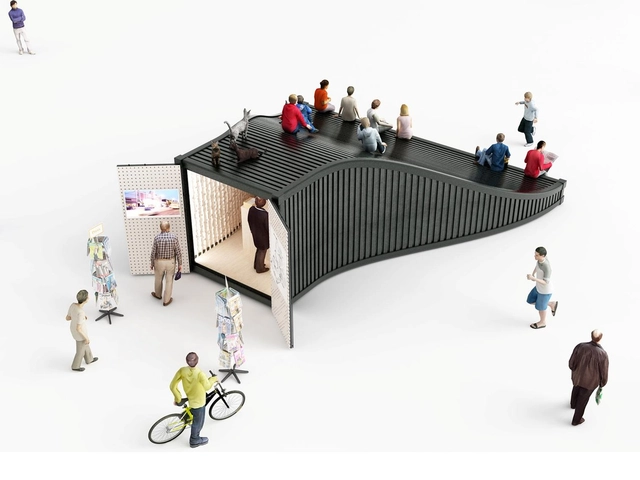
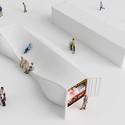
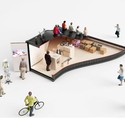
Fashion, design and architecture collide in Zaha Hadid's recently completed Dongdaemun Design Plaza, one South Korea's most popular tourist destinations. Commissioned by the Design Plaza's Supervisor of Public Space Young Joon Kim of yo2 Architects, the latest development for the plaza is a series of compact kiosks designed to activate the expansive public space surrounding the new building. One of ten teams invited to submit ideas for these new kiosks, Amsterdam-based NL Architects developed a series of impermanent but practical solutions for the plaza. Using new methods for reuse of standard shipping containers, the team proposed a host of kiosks, with two of their designs - an information booth and a miniature exhibition space - being accepted for construction.

See all of NL Architects'  Zaha-inspired shipping container kiosks after the break

Designers Explore an Entirely New Use for Shipping Containers in Seoul’s Design District  - Temporary StoresDesigners Explore an Entirely New Use for Shipping Containers in Seoul’s Design District  - Temporary StoresDesigners Explore an Entirely New Use for Shipping Containers in Seoul’s Design District  - Temporary Stores, FacadeDesigners Explore an Entirely New Use for Shipping Containers in Seoul’s Design District  - Temporary Stores, Facade, ArchDesigners Explore an Entirely New Use for Shipping Containers in Seoul’s Design District  - More Images+ 23

Sderot Train Station / Amir Mann-Ami Shinar Architects

Sderot Train Station / Amir Mann-Ami Shinar Architects - Train StationSderot Train Station / Amir Mann-Ami Shinar Architects - Train StationSderot Train Station / Amir Mann-Ami Shinar Architects - Train StationSderot Train Station / Amir Mann-Ami Shinar Architects - Train StationSderot Train Station / Amir Mann-Ami Shinar Architects - More Images+ 20

VA House / Atelier d'Arquitectura Lopes da Costa

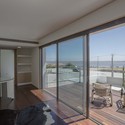
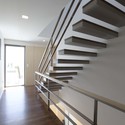
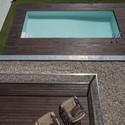
VA House / Atelier d'Arquitectura Lopes da Costa - HousesVA House / Atelier d'Arquitectura Lopes da Costa - HousesVA House / Atelier d'Arquitectura Lopes da Costa - HousesVA House / Atelier d'Arquitectura Lopes da Costa - HousesVA House / Atelier d'Arquitectura Lopes da Costa - More Images+ 19

•
Torreira, Portugal

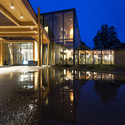
The Ulrichshof / noa* network of architecture

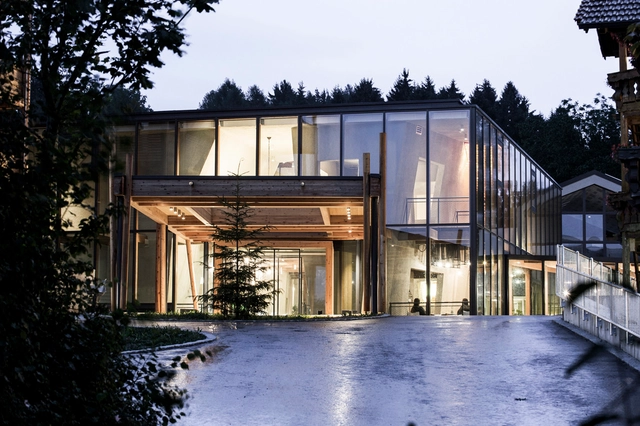
The Ulrichshof / noa* network of architecture - Tourism, Door, Beam, TableThe Ulrichshof / noa* network of architecture - Tourism, Beam, Facade, Handrail, ChairThe Ulrichshof / noa* network of architecture - Tourism, FacadeThe Ulrichshof / noa* network of architecture - Tourism, Beam, Arch, Column, Lighting, ChairThe Ulrichshof / noa* network of architecture - More Images+ 21

•
Rimbach, Germany
  • Architects: noa* network of architecture
  • Year Completion year of this architecture project Year:  2014

Westway House / LRSTUDIO + KAD

Westway House / LRSTUDIO + KAD - HousesWestway House / LRSTUDIO + KAD - HousesWestway House / LRSTUDIO + KAD - HousesWestway House / LRSTUDIO + KAD - HousesWestway House / LRSTUDIO + KAD - More Images+ 30

  • Architects: Katagiri Architecture + Design , LRSTUDIO
  • Area Area of this architecture project Area:  290 m²
  • Year Completion year of this architecture project Year:  2012

Peter Rosegger Nursing Home / Dietger Wissounig Architekten

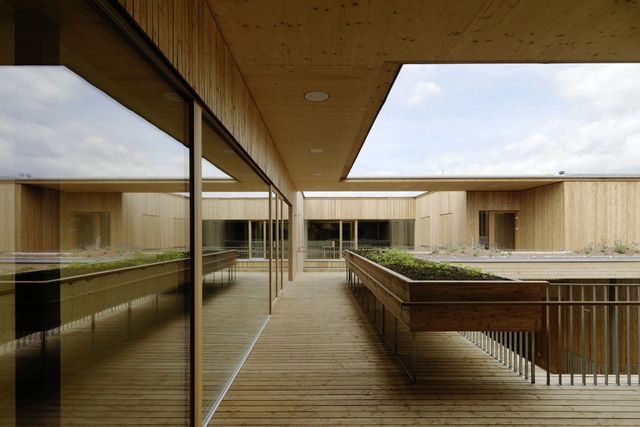
Peter Rosegger Nursing Home / Dietger Wissounig Architekten - Asylum, Garden, FacadePeter Rosegger Nursing Home / Dietger Wissounig Architekten - Asylum, Facade, BeamPeter Rosegger Nursing Home / Dietger Wissounig Architekten - AsylumPeter Rosegger Nursing Home / Dietger Wissounig Architekten - Asylum, Door, FacadePeter Rosegger Nursing Home / Dietger Wissounig Architekten - More Images+ 19

•
Graz, Austria

de Trefkoele+ Community Center / MoederscheimMoonen Architects + Spring Architecten

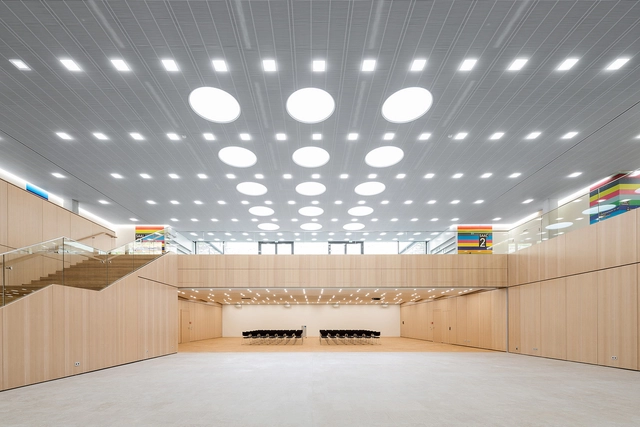
de Trefkoele+ Community Center / MoederscheimMoonen Architects + Spring Architecten - Community Center, Facade, Lightingde Trefkoele+ Community Center / MoederscheimMoonen Architects + Spring Architecten - Community Centerde Trefkoele+ Community Center / MoederscheimMoonen Architects + Spring Architecten - Community Centerde Trefkoele+ Community Center / MoederscheimMoonen Architects + Spring Architecten - Community Center, Facade, Doorde Trefkoele+ Community Center / MoederscheimMoonen Architects + Spring Architecten - More Images+ 9

Fitting in the Protection Zone in Strebersdorf / Abendroth Architekten

Fitting in the Protection Zone in Strebersdorf / Abendroth Architekten - Houses, Garden, Door, Facade, StairsFitting in the Protection Zone in Strebersdorf / Abendroth Architekten - Houses, Deck, Fence, Facade, Handrail, BalconyFitting in the Protection Zone in Strebersdorf / Abendroth Architekten - Houses, Courtyard, Facade, DoorFitting in the Protection Zone in Strebersdorf / Abendroth Architekten - Houses, Facade, Fence, Handrail, SinkFitting in the Protection Zone in Strebersdorf / Abendroth Architekten - More Images+ 13

•
Lutzmannsburg, Austria

Revitalizing Olmsted Center / BKSK

Revitalizing Olmsted Center / BKSK - Offices, Garden, Facade
© Raimund Koch

Revitalizing Olmsted Center / BKSK - Offices, Deck, Stairs, Fence, Facade, Handrail, DoorRevitalizing Olmsted Center / BKSK - Offices, Facade, Table, ChairRevitalizing Olmsted Center / BKSK - Offices, Deck, Facade, Fence, Handrail, StairsRevitalizing Olmsted Center / BKSK - Offices, FacadeRevitalizing Olmsted Center / BKSK - More Images+ 7

Offices Schiedam Jumbo & Wärtsilä / MVSA Architects

Offices Schiedam Jumbo & Wärtsilä  / MVSA Architects - Institutional Buildings, Facade, Handrail, Stairs, Fence, Balcony, ChairOffices Schiedam Jumbo & Wärtsilä  / MVSA Architects - Institutional Buildings, FacadeOffices Schiedam Jumbo & Wärtsilä  / MVSA Architects - Institutional Buildings, FacadeOffices Schiedam Jumbo & Wärtsilä  / MVSA Architects - Institutional Buildings, Stairs, Facade, Handrail, BeamOffices Schiedam Jumbo & Wärtsilä  / MVSA Architects - More Images+ 22

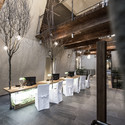
Erskineville Studio / Pivot

Erskineville Studio / Pivot - Renovation, Facade, Fence, DoorErskineville Studio / Pivot - Renovation, Facade, FenceErskineville Studio / Pivot - Renovation, FacadeErskineville Studio / Pivot - Renovation, Facade, DoorErskineville Studio / Pivot - More Images+ 19

•
Erskineville, Australia
  • Architects: Pivot
  • Year Completion year of this architecture project Year:  2013

VRP House / Figueroa.ARQ

VRP House / Figueroa.ARQ - Renovation, Door, Beam, Lighting, Chair, BenchVRP House / Figueroa.ARQ - Renovation, Stairs, Door, Handrail, Fence, Facade, Beam, LightingVRP House / Figueroa.ARQ - Renovation, Chair, TableVRP House / Figueroa.ARQ - Renovation, Courtyard, Facade, Door, Handrail, Stairs, Table, Lighting, Chair, BenchVRP House / Figueroa.ARQ - More Images+ 10

•
São Paulo, Brazil

SANAA’s First US Commission Since Pritzker, “The River” Underway in Connecticut

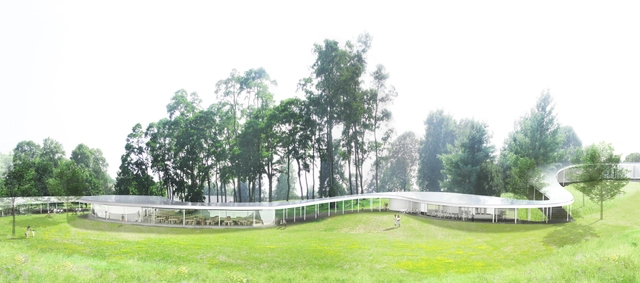
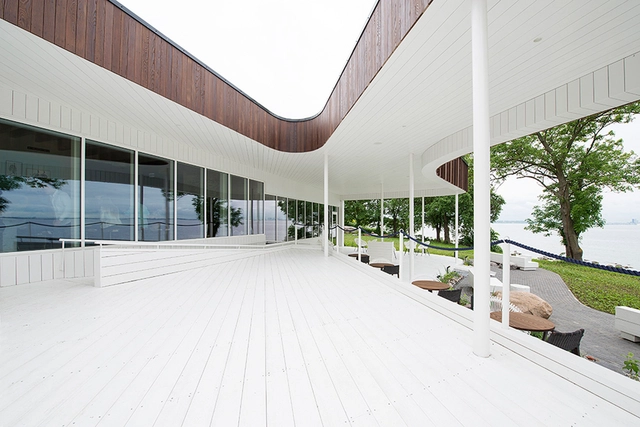
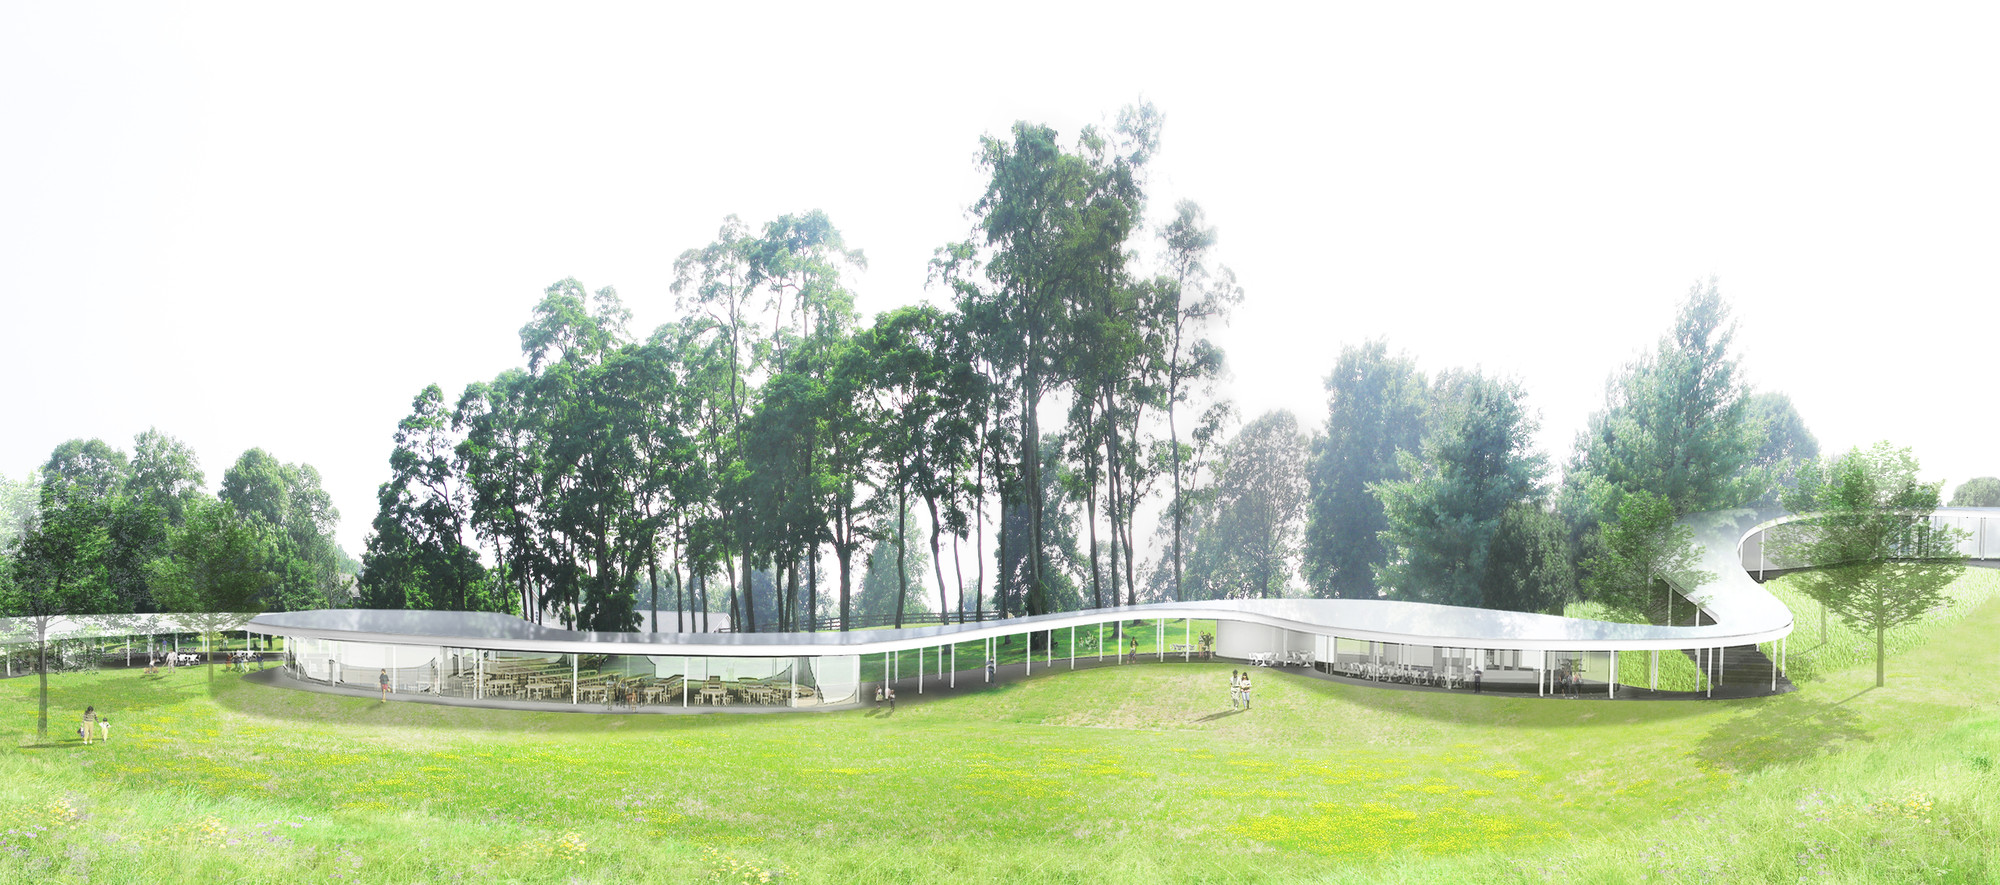
“The River,” SANAA’s first US commission since winning the 2010 Pritzker Prize, is currently underway in Connecticut. Designed by the Japanese practice in collaboration with OLIN, the meandering and almost transparent building will be built on a 75-acre preserve as a multi-use platform for events and initiatives put on by the community of New Canaan and non-profit Grace Farms Foundation.

“We are thrilled that Grace Farms will begin welcoming the public in autumn 2015,” Sharon Prince, president of the Grace Farms Foundation stated. 
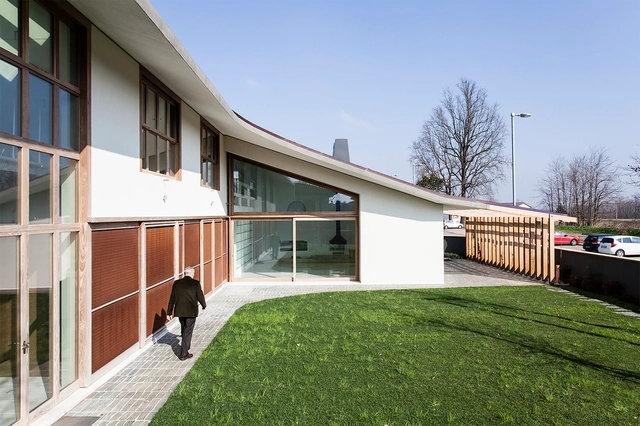
SANAA’s First US Commission Since Pritzker, “The River” Underway in Connecticut - Community , Garden, FenceSANAA’s First US Commission Since Pritzker, “The River” Underway in Connecticut - Community , ChairSANAA’s First US Commission Since Pritzker, “The River” Underway in Connecticut - Community , ForestSANAA’s First US Commission Since Pritzker, “The River” Underway in Connecticut - Community , GardenSANAA’s First US Commission Since Pritzker, “The River” Underway in Connecticut - More Images+ 15

Villa GFR / Architectuuratelier De Jaeghere

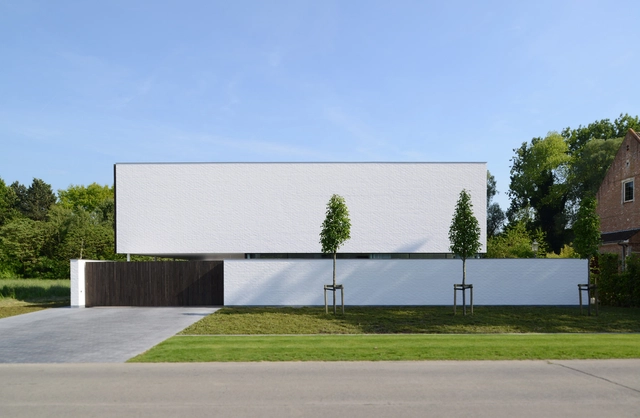
Villa GFR / Architectuuratelier De Jaeghere - HousesVilla GFR / Architectuuratelier De Jaeghere - HousesVilla GFR / Architectuuratelier De Jaeghere - HousesVilla GFR / Architectuuratelier De Jaeghere - HousesVilla GFR / Architectuuratelier De Jaeghere - More Images+ 16

•
Roeselare, Belgium

Apartment renovation in Eixample of Barcelona / Forma Arquitectura

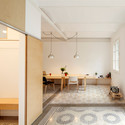
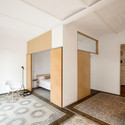
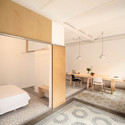
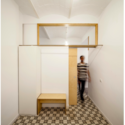
Apartment renovation in Eixample of Barcelona / Forma Arquitectura - Apartment InteriorsApartment renovation in Eixample of Barcelona / Forma Arquitectura - Apartment InteriorsApartment renovation in Eixample of Barcelona / Forma Arquitectura - Apartment InteriorsApartment renovation in Eixample of Barcelona / Forma Arquitectura - Apartment InteriorsApartment renovation in Eixample of Barcelona / Forma Arquitectura - More Images+ 10

Chamber of Industry and Commerce / wulf architekten

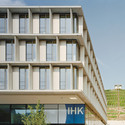
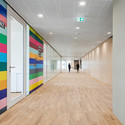
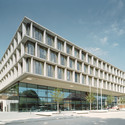
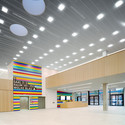
Chamber of Industry and Commerce / wulf architekten - Office Buildings, Facade, BalconyChamber of Industry and Commerce / wulf architekten - Office Buildings, FacadeChamber of Industry and Commerce / wulf architekten - Office Buildings, FacadeChamber of Industry and Commerce / wulf architekten - Office Buildings, FacadeChamber of Industry and Commerce / wulf architekten - More Images+ 13

Noa Restaurant / Kamp Arhitektid

Noa Restaurant / Kamp Arhitektid - Restaurant, Garden, FacadeNoa Restaurant / Kamp Arhitektid - Restaurant, Garden, FacadeNoa Restaurant / Kamp Arhitektid - Restaurant, FacadeNoa Restaurant / Kamp Arhitektid - Restaurant, FacadeNoa Restaurant / Kamp Arhitektid - More Images+ 13

•
Tallinn, Estonia

Redaction House / Johnsen Schmaling Architects

Redaction House / Johnsen Schmaling Architects - Houses, Garden, Fence, Facade, Beam, HandrailRedaction House / Johnsen Schmaling Architects - Houses, Kitchen, Door, Beam, Facade, Table, Lighting, Countertop, ChairRedaction House / Johnsen Schmaling Architects - Houses, Facade, Door, StairsRedaction House / Johnsen Schmaling Architects - Houses, Facade, Door, LightingRedaction House / Johnsen Schmaling Architects - More Images+ 10

•
Oconomowoc, United States

Riverview House / Bennett and Trimble

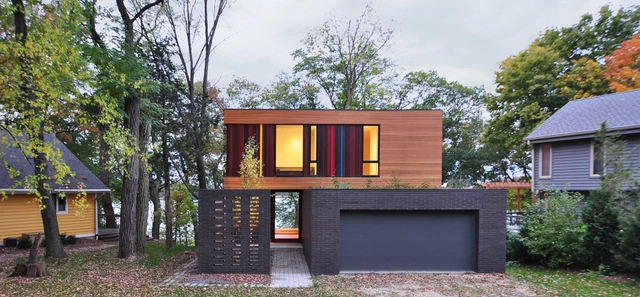
Riverview House  / Bennett and Trimble - Houses, Bedroom, Beam, Facade, Table, ChairRiverview House  / Bennett and Trimble - Houses, Garden, FacadeRiverview House  / Bennett and Trimble - Houses, Stairs, HandrailRiverview House  / Bennett and Trimble - Houses, Bathroom, Sink, Bathtub, ShowerRiverview House  / Bennett and Trimble - More Images+ 19

•
Riverview, Australia

HDJ75 / T38 Studio

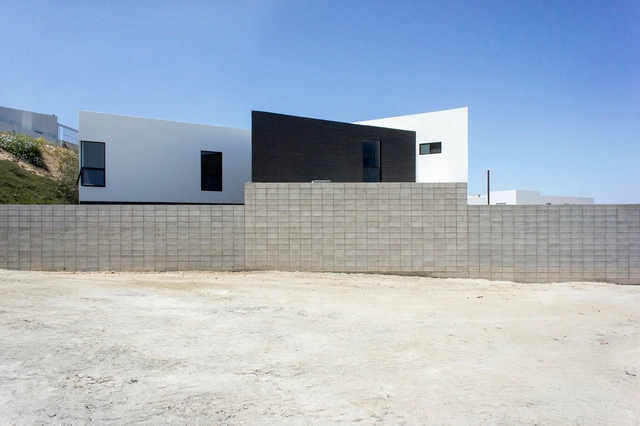
HDJ75 / T38 Studio - Houses, FacadeHDJ75 / T38 Studio - Houses, Door, Facade, FenceHDJ75 / T38 Studio - Houses, Facade, HandrailHDJ75 / T38 Studio - Houses, FacadeHDJ75 / T38 Studio - More Images+ 9

•
Tijuana, Mexico
  • Architects: T38 Studio
  • Area Area of this architecture project Area:  290 m²
  • Year Completion year of this architecture project Year:  2012
  • Professionals: Taller38

Single Family House with Garden / DTR_studio arquitectos

Single Family House with Garden / DTR_studio arquitectos - Houses, Bedroom, Facade, Door, Chair, BedSingle Family House with Garden / DTR_studio arquitectos - Houses, FacadeSingle Family House with Garden / DTR_studio arquitectos - Houses, Courtyard, FacadeSingle Family House with Garden / DTR_studio arquitectos - Houses, FacadeSingle Family House with Garden / DTR_studio arquitectos - More Images+ 13

•
Granada, Spain
  • Architects: DTR_studio arquitectos
  • Area Area of this architecture project Area:  287 m²
  • Year Completion year of this architecture project Year:  2014
  • Professionals: Arqtecas S. L.
Her Majesty’s Pleasure / +tongtong

Her Majesty’s Pleasure / +tongtong - Interior Design, Kitchen, Arch, Beam, Facade, Table, Lighting, ChairHer Majesty’s Pleasure / +tongtong - Interior Design, Beam, Facade, Table, ChairHer Majesty’s Pleasure / +tongtong - Interior Design, ChairHer Majesty’s Pleasure / +tongtong - Interior Design, Kitchen, Beam, Table, Countertop, LightingHer Majesty’s Pleasure / +tongtong - More Images+ 14

Oops! We don't have this page.

But you can browse the last one: 417

You've started following your first account!

Did you know?

You'll now receive updates based on what you follow! Personalize your stream and start following your favorite authors, offices and users.