1. ArchDaily
  2. Projects

Projects

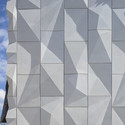
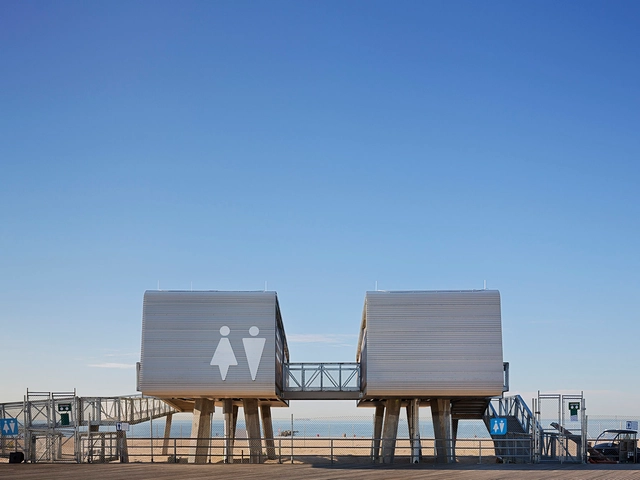
NYC Parks / Garrison Architects

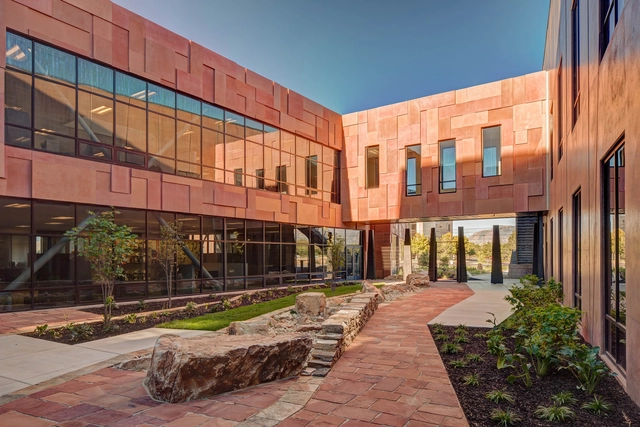
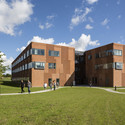
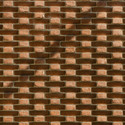
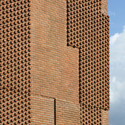
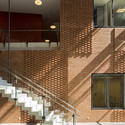
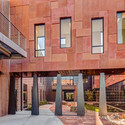
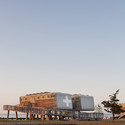
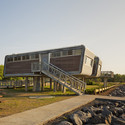
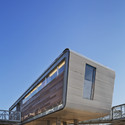
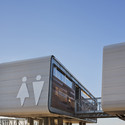
NYC Parks / Garrison Architects - Small Scale, FacadeNYC Parks / Garrison Architects - Small Scale, Facade, Stairs, BenchNYC Parks / Garrison Architects - Small Scale, FacadeNYC Parks / Garrison Architects - Small Scale, Facade, HandrailNYC Parks / Garrison Architects - More Images+ 7

  • Year Completion year of this architecture project Year:  2013
  • Manufacturers Brands with products used in this architecture project
    Manufacturers:  TAKTL

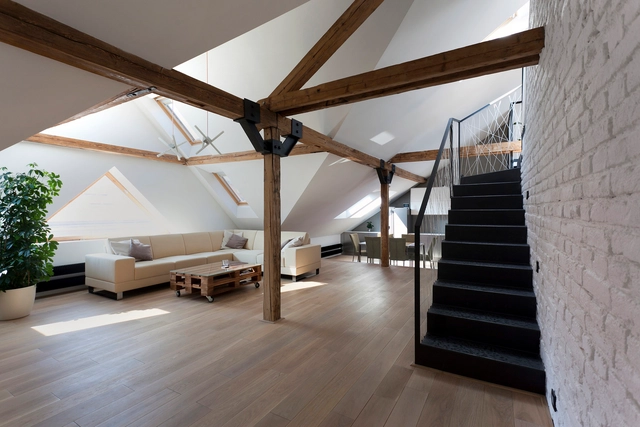
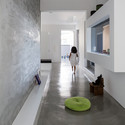
Attic Loft Reconstruction / B² Architecture

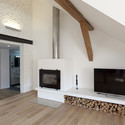
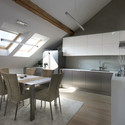
Attic Loft Reconstruction / B² Architecture - House InteriorsAttic Loft Reconstruction / B² Architecture - House InteriorsAttic Loft Reconstruction / B² Architecture - House InteriorsAttic Loft Reconstruction / B² Architecture - House InteriorsAttic Loft Reconstruction / B² Architecture - More Images+ 8

  • Architects: B² Architecture
  • Area Area of this architecture project Area:  220 m²
  • Year Completion year of this architecture project Year:  2013

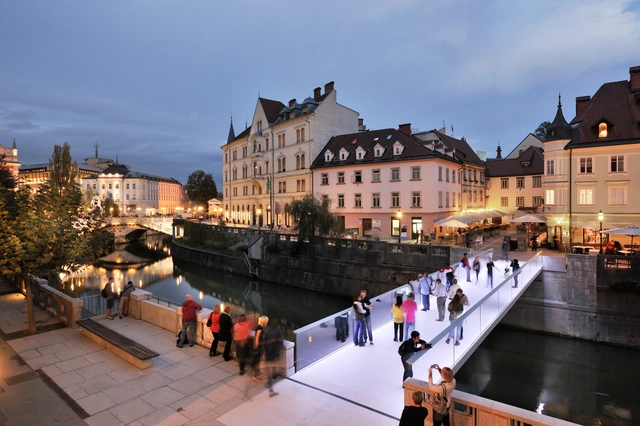
Footbridge Ribja brv / Arhitektura d.o.o

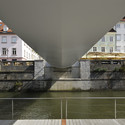
Footbridge Ribja brv / Arhitektura d.o.o - Bridges , FacadeFootbridge Ribja brv / Arhitektura d.o.o - Bridges , Facade, Arch, CityscapeFootbridge Ribja brv / Arhitektura d.o.o - Bridges , Facade, ArchFootbridge Ribja brv / Arhitektura d.o.o - Bridges , Fence, Handrail, FacadeFootbridge Ribja brv / Arhitektura d.o.o - More Images+ 21

•
Ljubljana, Slovenia

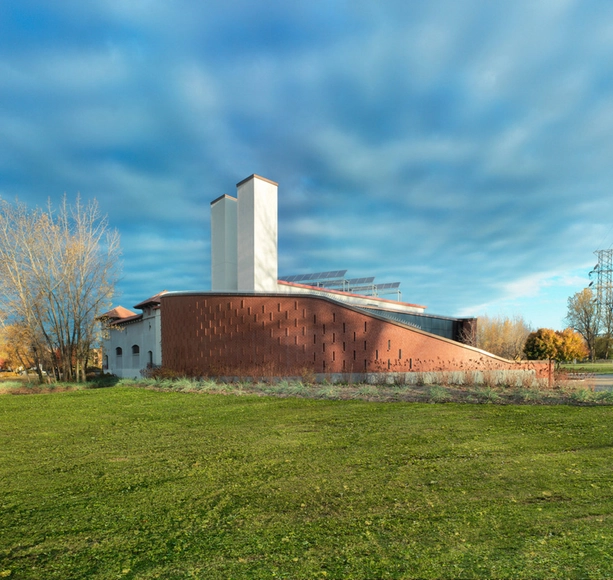
LaSalle Waterworks Building / Affleck de la Riva architects

LaSalle Waterworks Building / Affleck de la Riva architects - Renovation, FacadeLaSalle Waterworks Building / Affleck de la Riva architects - Renovation, FacadeLaSalle Waterworks Building / Affleck de la Riva architects - Renovation, Beam, ChairLaSalle Waterworks Building / Affleck de la Riva architects - Renovation, Door, FacadeLaSalle Waterworks Building / Affleck de la Riva architects - More Images+ 11

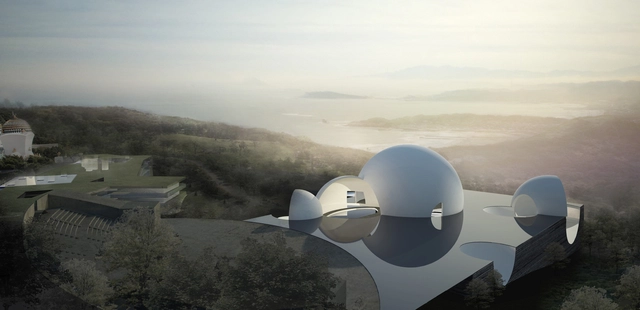
Arrival Hall and Oceanic Pavilion / Steven Holl Architects

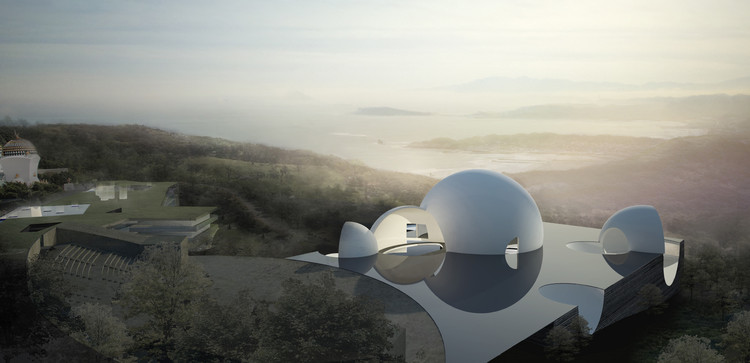
Steven Holl Architects’ schematic design for the Taiwan ChinPaoSan Necropolis has been approved. The scheme, planned for an oceanfront property just 40 minutes from Taipei, will provide a new arrival hall to serve the complex’s 10,000 existing burial sites and an oceanic pavilion for an additional 150,000 ashbox sites.

More than 30 schemes were considered, however Holl’s watercolor explorations lead to the approved idea of intersecting spheres which, as the practice described, “yielded amazing overlapping perspectives that created an astonishing spatial energy.”

More about the 54,000 square meter Necropolis of ChinPaoSan, after the break. 

Arrival Hall and Oceanic Pavilion / Steven Holl Architects - Services Arrival Hall and Oceanic Pavilion / Steven Holl Architects - Services Arrival Hall and Oceanic Pavilion / Steven Holl Architects - Services Arrival Hall and Oceanic Pavilion / Steven Holl Architects - Services Arrival Hall and Oceanic Pavilion / Steven Holl Architects - More Images+ 15

Sleuk Rith Institute / Zaha Hadid Architects

Sleuk Rith Institute / Zaha Hadid Architects - Institute
Reflecting Pool. Image © ZHA

Zaha Hadid Architects have unveiled their design for the Sleuk Rith Institute in Phnom Penh. The highly-anticipated project, commissioned by the Documentation Center of Cambodia’s (DC-Cam), will serve as Cambodia’s go-to archive for Khmer Rouge history and a leading center for genocide studies in Asia.

Five wooden towers, inspired by ancient Angkorian architecture, will house the institute’s “cross-section of pursuits,” including a genocide research center, graduate school, museum, document archives and research library. As the towers rise, the structures will interweave and link, connecting various departments above the ground level and uniting the institution as a singular whole. 

A virtual tour through the institute, after the break.

Sleuk Rith Institute / Zaha Hadid Architects - Institute, Garden, Facade, CityscapeSleuk Rith Institute / Zaha Hadid Architects - Institute, FacadeSleuk Rith Institute / Zaha Hadid Architects - Institute, Courtyard, Arcade, Column, Arch, FacadeSleuk Rith Institute / Zaha Hadid Architects - Institute, Handrail, Door, ChairSleuk Rith Institute / Zaha Hadid Architects - More Images+ 2

Theatre de Stoep / UNStudio


Theatre de Stoep  / UNStudio - TheaterTheatre de Stoep  / UNStudio - TheaterTheatre de Stoep  / UNStudio - TheaterTheatre de Stoep  / UNStudio - TheaterTheatre de Stoep  / UNStudio - More Images+ 13

•
Spijkenisse, The Netherlands

Bombay Sapphire Distillery / Heatherwick Studio

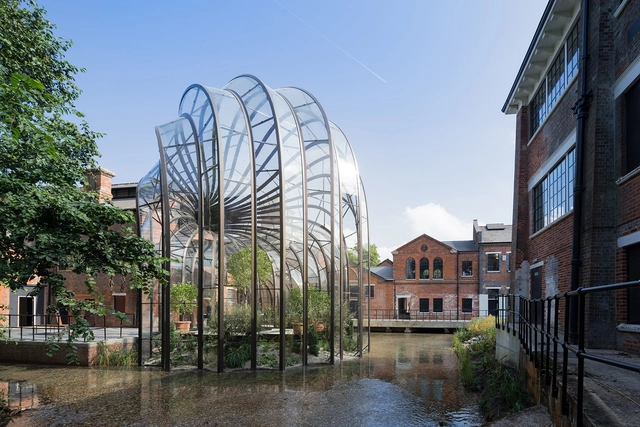
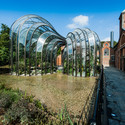
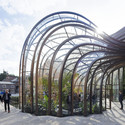
Bombay Sapphire Distillery / Heatherwick Studio - Interior Photography, Industrial Architecture, Arch, Facade, BeamBombay Sapphire Distillery / Heatherwick Studio - Exterior Photography, Industrial Architecture, Fence, FacadeBombay Sapphire Distillery / Heatherwick Studio - Industrial ArchitectureBombay Sapphire Distillery / Heatherwick Studio - Exterior Photography, Industrial Architecture, Garden, Facade, ArchBombay Sapphire Distillery / Heatherwick Studio - More Images+ 6

  • Architects: Heatherwick Studio
  • Area Area of this architecture project Area:  4500 m²
  • Year Completion year of this architecture project Year:  2014
  • Manufacturers Brands with products used in this architecture project
    Manufacturers:  Bellapart, Kuraray, Adapta Color, Cricursa

Danish Meat Research Institute / C.F. Møller

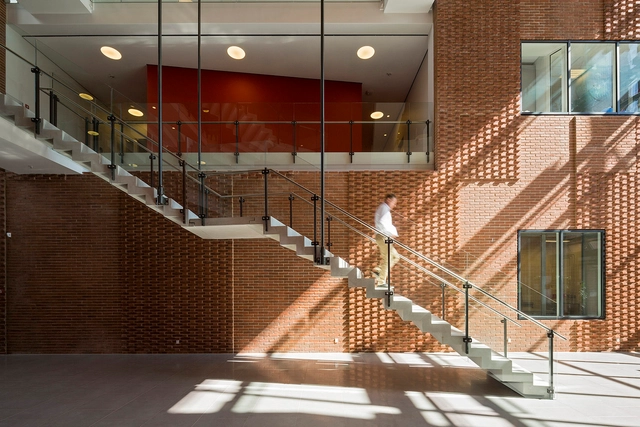
Danish Meat Research Institute / C.F. Møller - Renovation, FacadeDanish Meat Research Institute / C.F. Møller - Renovation, FacadeDanish Meat Research Institute / C.F. Møller - Renovation, FacadeDanish Meat Research Institute / C.F. Møller - Renovation, Stairs, Door, Facade, Handrail, Column, Arch, LightingDanish Meat Research Institute / C.F. Møller - More Images+ 8

  • Architects: C.F. Møller
  • Area Area of this architecture project Area:  6600 m²
  • Year Completion year of this architecture project Year:  2014

Fortress Brick House / Wise Architecture

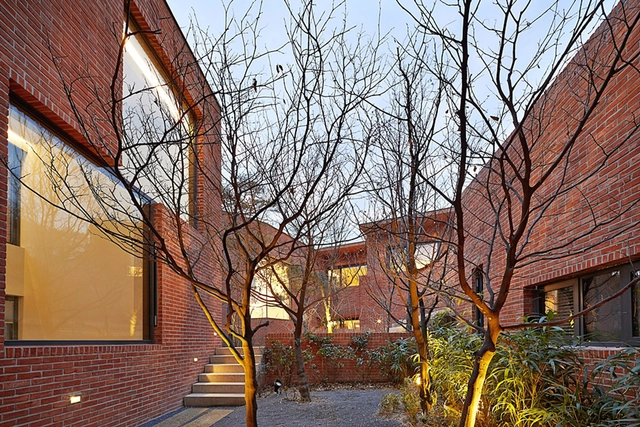
Fortress Brick House / Wise Architecture - Houses, Facade, ArchFortress Brick House / Wise Architecture - Houses, Facade, StairsFortress Brick House / Wise Architecture - Houses, Facade, Beam, HandrailFortress Brick House / Wise Architecture - Houses, FacadeFortress Brick House / Wise Architecture - More Images+ 26

PETZL North America Headquarters and Distribution Center / ajc architects

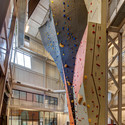
PETZL North America Headquarters and Distribution Center / ajc architects - Office Buildings, Facade, Door, Table, ChairPETZL North America Headquarters and Distribution Center / ajc architects - Office Buildings, FacadePETZL North America Headquarters and Distribution Center / ajc architects - Office Buildings, Facade, DoorPETZL North America Headquarters and Distribution Center / ajc architects - Office Buildings, Facade, Beam, LightingPETZL North America Headquarters and Distribution Center / ajc architects - More Images+ 17

Majunga Tower / Jean-Paul Viguier et Associés

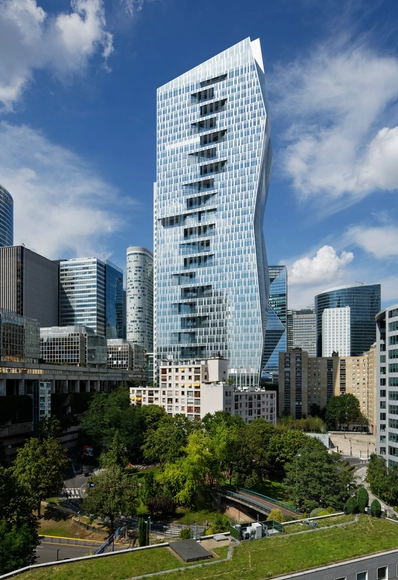
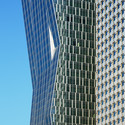
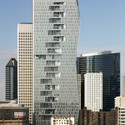
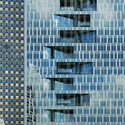
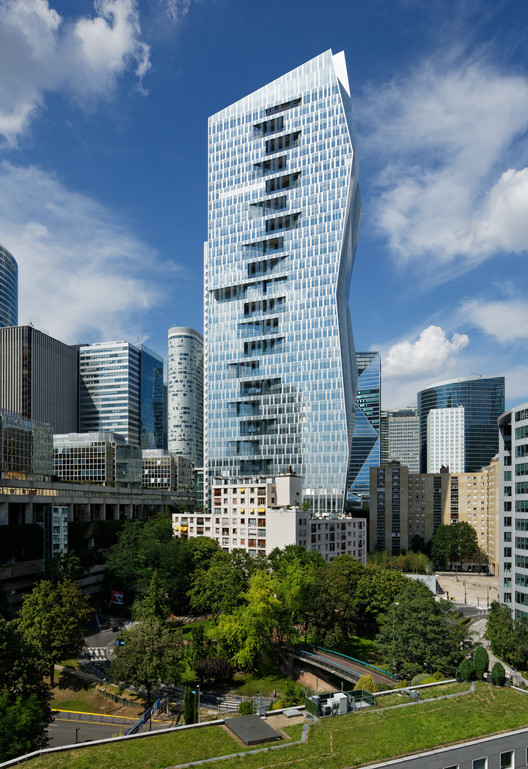
Majunga Tower / Jean-Paul Viguier et Associés - Exterior Photography, Office Buildings, FacadeMajunga Tower / Jean-Paul Viguier et Associés - Office BuildingsMajunga Tower / Jean-Paul Viguier et Associés - Exterior Photography, Office Buildings, Facade, CityscapeMajunga Tower / Jean-Paul Viguier et Associés - Office BuildingsMajunga Tower / Jean-Paul Viguier et Associés - More Images+ 13

•
Hauts-de-Seine, France

Illinois Residence / Dirk Denison Architects

Illinois Residence / Dirk Denison Architects - Houses, Door, Facade, BeamIllinois Residence / Dirk Denison Architects - Houses, Courtyard, Facade, DoorIllinois Residence / Dirk Denison Architects - Houses, Beam, Table, ChairIllinois Residence / Dirk Denison Architects - Houses, ForestIllinois Residence / Dirk Denison Architects - More Images+ 23

•
Northern, United States

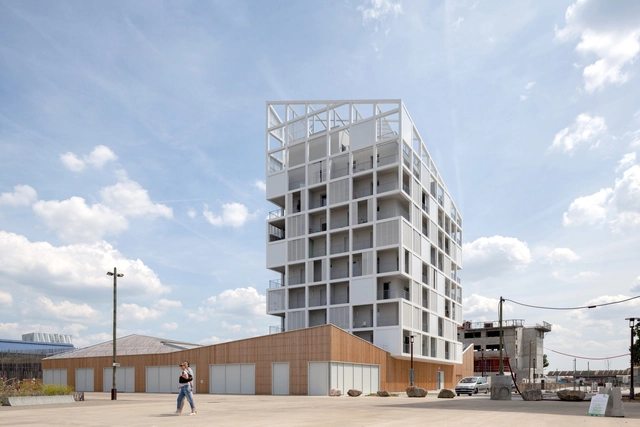
30 Social Housing Units in Nantes / Antonini + Darmon Architectes

30 Social Housing Units in Nantes / Antonini + Darmon Architectes - Social Housing, Deck, Beam, Facade, Handrail, Column, Chair30 Social Housing Units in Nantes / Antonini + Darmon Architectes - Social Housing, Facade30 Social Housing Units in Nantes / Antonini + Darmon Architectes - Social Housing, Facade, Handrail, Balcony30 Social Housing Units in Nantes / Antonini + Darmon Architectes - Social Housing, Garden, Fence, Facade, Column30 Social Housing Units in Nantes / Antonini + Darmon Architectes - More Images+ 45

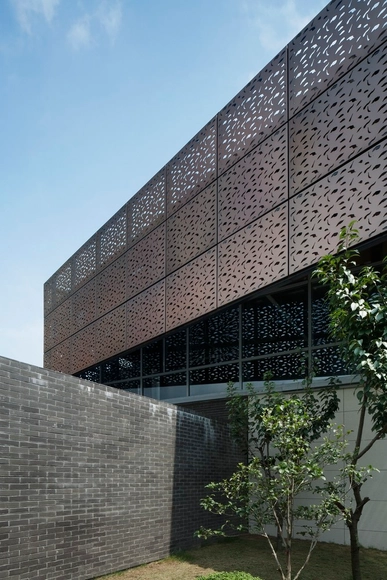
ChenJiaShan Park Tea Lounge Renovation / Atelier Liu Yuyang Architects

ChenJiaShan Park Tea Lounge Renovation / Atelier Liu Yuyang Architects - Renovation, Facade, DoorChenJiaShan Park Tea Lounge Renovation / Atelier Liu Yuyang Architects - RenovationChenJiaShan Park Tea Lounge Renovation / Atelier Liu Yuyang Architects - Renovation, GardenChenJiaShan Park Tea Lounge Renovation / Atelier Liu Yuyang Architects - Renovation, Courtyard, FacadeChenJiaShan Park Tea Lounge Renovation / Atelier Liu Yuyang Architects - More Images+ 13

•
Shanghai, China

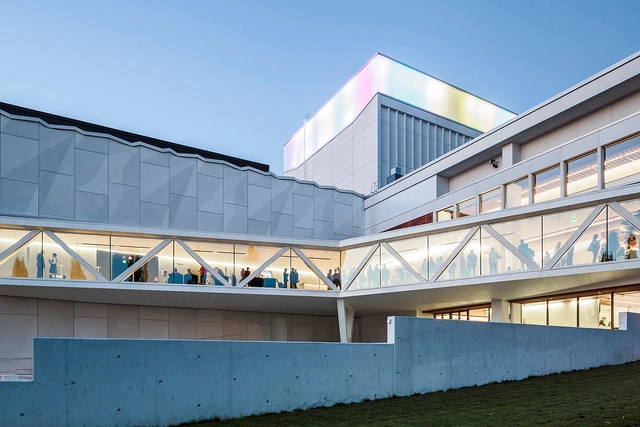
Kuopio City Theatre / ALA Architects

Kuopio City Theatre / ALA Architects - ExtensionKuopio City Theatre / ALA Architects - ExtensionKuopio City Theatre / ALA Architects - ExtensionKuopio City Theatre / ALA Architects - ExtensionKuopio City Theatre / ALA Architects - More Images+ 40

  • Architects: ALA Architects
  • Area Area of this architecture project Area:  11500 m²
  • Year Completion year of this architecture project Year:  2014
  • Manufacturers Brands with products used in this architecture project
    Manufacturers:  Kiimingin kaluste

Scape House / FORM | Kouichi Kimura Architects

Scape House / FORM | Kouichi Kimura Architects - Houses, Facade, Stairs
© Yoshihiro Asada

Scape House / FORM | Kouichi Kimura Architects - HousesScape House / FORM | Kouichi Kimura Architects - Houses, Facade, StairsScape House / FORM | Kouichi Kimura Architects - Houses, Bedroom, Door, Facade, ChairScape House / FORM | Kouichi Kimura Architects - Houses, Facade, StairsScape House / FORM | Kouichi Kimura Architects - More Images+ 28

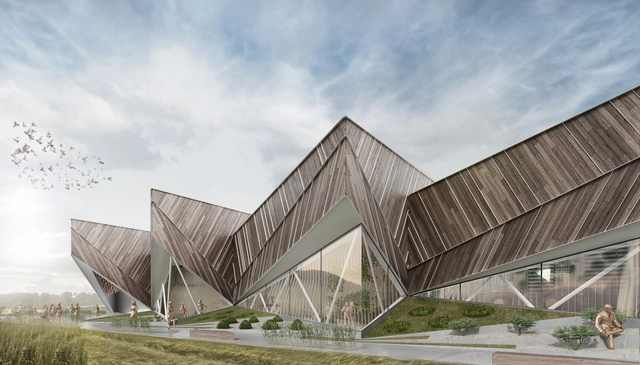
Milan Expo 2015: SoNo Arhitekti-Designed Pavilion to Represent Slovenia

SoNo Arhitekti’s design for the Slovenian Pavilion has been chosen to represent the country at the 2015 Milan Expo. One of 142 participants, Slovenia’s pavilion will be based on the slogan, "I FEEL SLOVENIA. Green. Active. Healthy.”

The common thread in the exhibition manifests itself through a series of interactive and architectural elements throughout the pavilion. As the architects describe, “Five prismatical structures, positioned on the geometrically and dynamically designed surface, whose shape is reminiscent of a cultivated field, will represent Slovenian diverse geographical landscape and symbolize fundamental ideas of sustainable development.”
Milan Expo 2015: SoNo Arhitekti-Designed Pavilion to Represent Slovenia - Pavilion, CoastMilan Expo 2015: SoNo Arhitekti-Designed Pavilion to Represent Slovenia - Pavilion, FacadeMilan Expo 2015: SoNo Arhitekti-Designed Pavilion to Represent Slovenia - Pavilion, Facade, LightingMilan Expo 2015: SoNo Arhitekti-Designed Pavilion to Represent Slovenia - Pavilion, Facade, CoastMilan Expo 2015: SoNo Arhitekti-Designed Pavilion to Represent Slovenia - More Images+ 7

Elizabeth de Portzamparc Wins Competition to Design Le Bourget Metro Station in Paris

Elizabeth de Portzamparc has won an international competition to design a new railway station in Le Bourget, France. Like Enric Miralles Benedetta Tagliabue's (EMBT), who was recently announced as winner of a similar commission, the Le Bourget is one of four stations that will be built as part of the ambitious Grand Paris Express (GPE) project which seeks to modernize the existing transport network and create an automatic metro that will connect new neighborhoods to Paris.

Elizabeth de Portzamparc’s winning entry will serve three communes: Le Bourget, Drancy and La Courneuve. Flexibility for future programming, station visibility, and the presence of nature are all major influencing aspects of the design.

More on the winning design, after the break.
OAK Showroom / Anna & Eugeni Bach

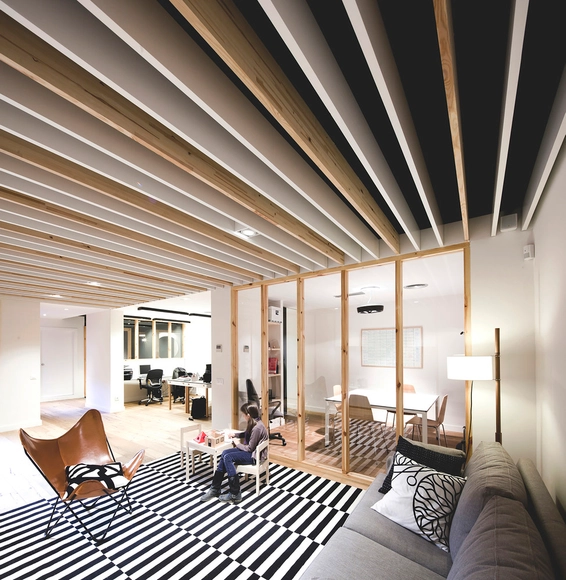
OAK Showroom / Anna & Eugeni Bach - Showroom, Facade, Door, Lighting, BathtubOAK Showroom / Anna & Eugeni Bach - Showroom, Facade, Door, Lighting, SinkOAK Showroom / Anna & Eugeni Bach - Showroom, Kitchen, Beam, Handrail, Arch, Facade, Column, LightingOAK Showroom / Anna & Eugeni Bach - Showroom, Kitchen, Beam, Arch, Table, Chair, CountertopOAK Showroom / Anna & Eugeni Bach - More Images+ 15

  • Architects: Anna & Eugeni Bach
  • Area Area of this architecture project Area:  244 m²
  • Year Completion year of this architecture project Year:  2013

Music Conservatory in Melun / DE-SO

Music Conservatory in Melun / DE-SO - Higher Education, Facade
© Herve Abbadie
  • Architects: DE-SO
  • Area Area of this architecture project Area:  3170 m²
  • Year Completion year of this architecture project Year:  2014
  • Manufacturers Brands with products used in this architecture project
    Manufacturers:  Cupa Pizarras
  • Professionals: AAB, Art-Scenique, Atelier 59

Music Conservatory in Melun / DE-SO - Higher Education, Handrail, FacadeMusic Conservatory in Melun / DE-SO - Higher Education, Courtyard, Facade, StairsMusic Conservatory in Melun / DE-SO - Higher Education, FacadeMusic Conservatory in Melun / DE-SO - Higher Education, TableMusic Conservatory in Melun / DE-SO - More Images+ 19

New Fordham Law School / Pei Cobb Freed

New Fordham Law School / Pei Cobb Freed - Dorms, Stairs, Facade, HandrailNew Fordham Law School / Pei Cobb Freed - Dorms, ChairNew Fordham Law School / Pei Cobb Freed - Dorms, Stairs, Facade, Handrail, Table, ChairNew Fordham Law School / Pei Cobb Freed - Dorms, Facade, Chair, TableNew Fordham Law School / Pei Cobb Freed - More Images+ 15

  • Architects: Pei Cobb Freed
  • Area Area of this architecture project Area:  468000 ft²
  • Year Completion year of this architecture project Year:  2014

Jakarta Praise Community Church / Sidharta Architect

Jakarta Praise Community Church / Sidharta Architect - Offices Interiors, Kitchen, Beam, Facade, Table, ChairJakarta Praise Community Church / Sidharta Architect - Offices Interiors, Facade, Chair, TableJakarta Praise Community Church / Sidharta Architect - Offices Interiors, FacadeJakarta Praise Community Church / Sidharta Architect - Offices Interiors, Beam, Table, Chair, BenchJakarta Praise Community Church / Sidharta Architect - More Images+ 33

  • Architects: Sidharta Architect
  • Area Area of this architecture project Area:  1100 m²
  • Year Completion year of this architecture project Year:  2013

Markthal Rotterdam / MVRDV

Markthal Rotterdam / MVRDV - Market
© Daria Scagliola+Stijn Brakkee

Markthal Rotterdam / MVRDV - MarketMarkthal Rotterdam / MVRDV - MarketMarkthal Rotterdam / MVRDV - MarketMarkthal Rotterdam / MVRDV - Exterior Photography, Market, Facade, ArchMarkthal Rotterdam / MVRDV - More Images+ 30

  • Architects: MVRDV
  • Year Completion year of this architecture project Year:  2014
  • Manufacturers Brands with products used in this architecture project
    Manufacturers:  Laufen, Acor, Aldowa, Easy Drain, Guardian Glass, +3

Oops! We don't have this page.

But you can browse the last one: 417
You've started following your first account!

Did you know?

You'll now receive updates based on what you follow! Personalize your stream and start following your favorite authors, offices and users.