1. ArchDaily
  2. Projects

Projects

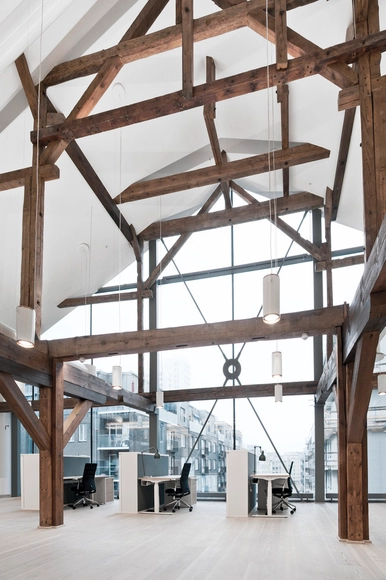
Octapharma Brewery / Joliark

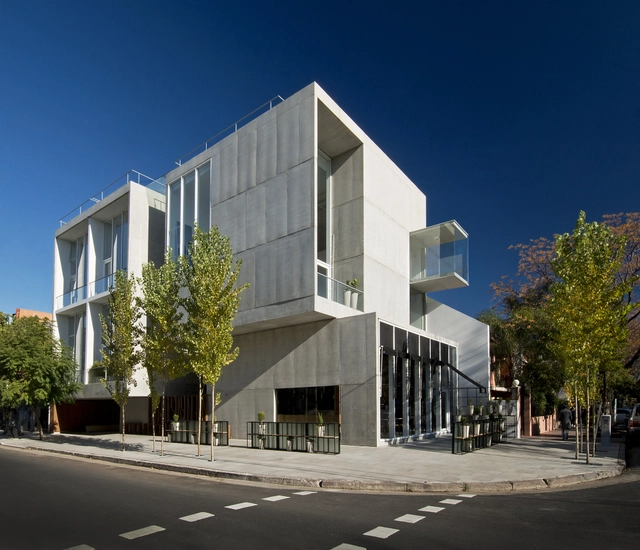
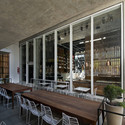
Octapharma Brewery  / Joliark  - Interior Photography, Restoration, Beam, Table, ChairOctapharma Brewery  / Joliark  - Exterior Photography, Restoration, FacadeOctapharma Brewery  / Joliark  - RestorationOctapharma Brewery  / Joliark  - Exterior Photography, Restoration, FacadeOctapharma Brewery  / Joliark  - More Images+ 18

•
Stockholm, Sweden
  • Architects: Joliark
  • Area Area of this architecture project Area:  7400 m²
  • Year Completion year of this architecture project Year:  2015
  • Manufacturers Brands with products used in this architecture project
    Manufacturers:  Gustafs, Flux Lighting
  • Professionals: Ebab, ElConcept, The Kitchen, Tyréns, White, +1

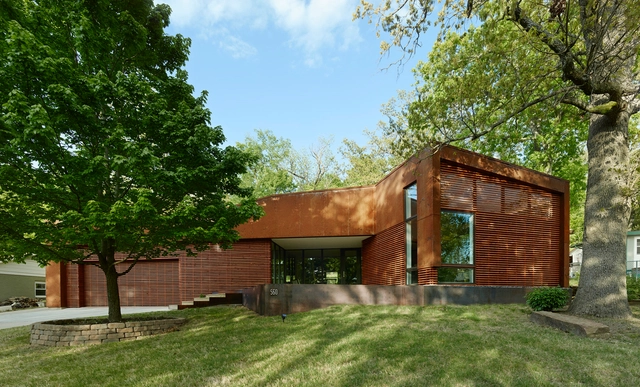
560 Vinson / Modus Studio

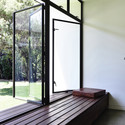
560 Vinson / Modus Studio - Renovation, Facade560 Vinson / Modus Studio - Renovation, Door, Chair, Table560 Vinson / Modus Studio - Renovation, Kitchen, Door, Table, Chair, Lighting560 Vinson / Modus Studio - Renovation, Garden, Facade, Door560 Vinson / Modus Studio - More Images+ 11

Beatrix College Tilburg / architecten|en|en
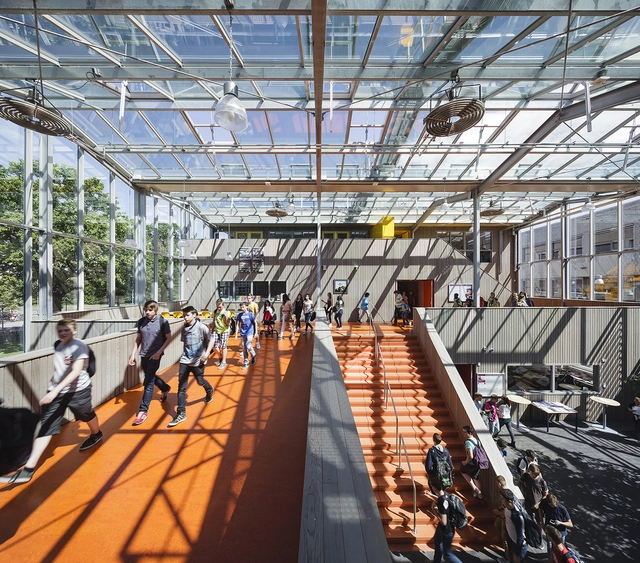
Beatrix College Tilburg / architecten|en|en  - Interior Photography, Schools , Door, ChairBeatrix College Tilburg / architecten|en|en  - Exterior Photography, Schools , FacadeBeatrix College Tilburg / architecten|en|en  - Interior Photography, Schools , Stairs, Beam, Facade, HandrailBeatrix College Tilburg / architecten|en|en  - Schools Beatrix College Tilburg / architecten|en|en  - More Images+ 16

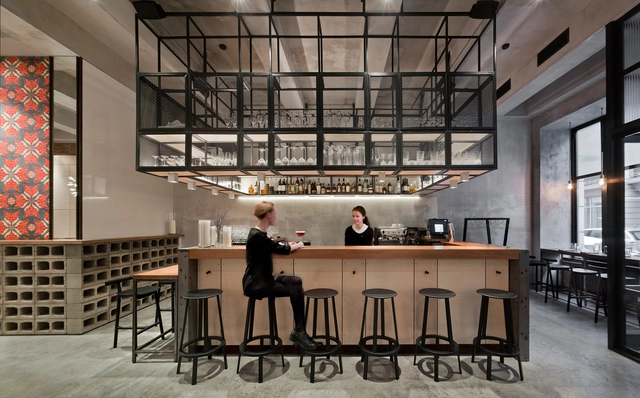
Holy Fox Café / Mikhail Kozlov

Holy Fox Café / Mikhail Kozlov - Interior Design, Table, ChairHoly Fox Café / Mikhail Kozlov - Interior Design, Table, Lighting, ChairHoly Fox Café / Mikhail Kozlov - Interior Design, Beam, Table, ChairHoly Fox Café / Mikhail Kozlov - Interior Design, Kitchen, Beam, Table, ChairHoly Fox Café / Mikhail Kozlov - More Images+ 10

  • Architects: Mikhail Kozlov
  • Area Area of this architecture project Area:  170 m²
  • Year Completion year of this architecture project Year:  2014

Givenchy Flagship Store in Seoul / Piuarch
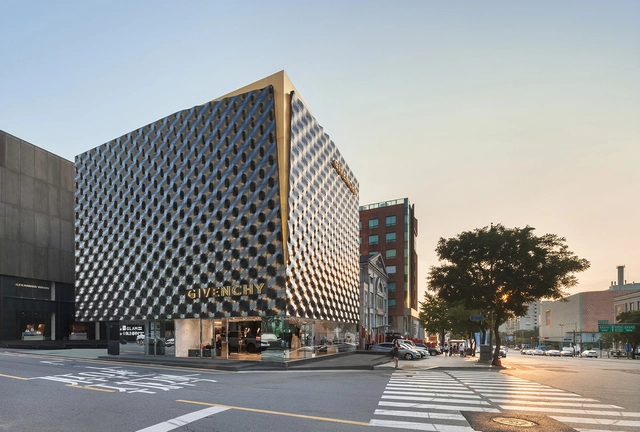
Givenchy Flagship Store in Seoul / Piuarch - Store, FacadeGivenchy Flagship Store in Seoul / Piuarch - Store, Kitchen, Stairs, Door, Facade, Handrail, ChairGivenchy Flagship Store in Seoul / Piuarch - Store, FacadeGivenchy Flagship Store in Seoul / Piuarch - Store, FacadeGivenchy Flagship Store in Seoul / Piuarch - More Images+ 15
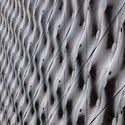
  • Architects: Piuarch
  • Area Area of this architecture project Area:  404 m²

LM Residence / Marcos Bertoldi Arquitetos
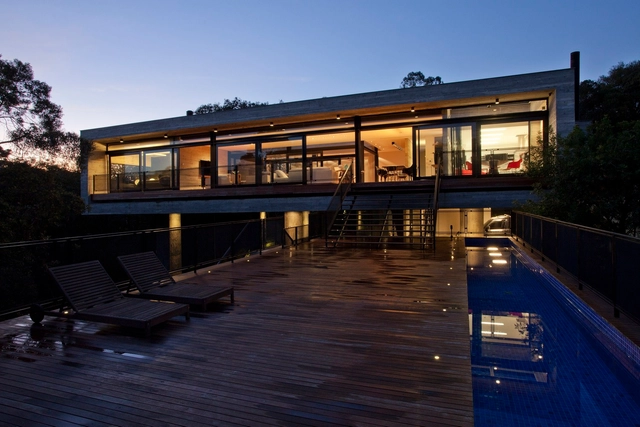
LM Residence / Marcos Bertoldi Arquitetos - Houses InteriorsLM Residence / Marcos Bertoldi Arquitetos - Houses InteriorsLM Residence / Marcos Bertoldi Arquitetos - Houses InteriorsLM Residence / Marcos Bertoldi Arquitetos - Houses InteriorsLM Residence / Marcos Bertoldi Arquitetos - More Images+ 45
  • Year Completion year of this architecture project Year:  2008
  • Manufacturers Brands with products used in this architecture project
    Manufacturers:  Madeira Certa, Terracor, Top Seal, VM3, alumicorte, +5

Montebello 321 / Jorge Bolio Arquitectura

Montebello 321 / Jorge Bolio Arquitectura - HousesMontebello 321 / Jorge Bolio Arquitectura - HousesMontebello 321 / Jorge Bolio Arquitectura - HousesMontebello 321 / Jorge Bolio Arquitectura - HousesMontebello 321 / Jorge Bolio Arquitectura - More Images+ 31

•
Merida, Mexico

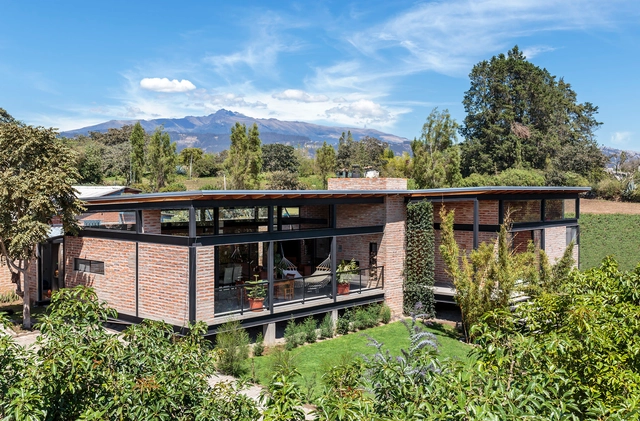
La 1⁄2 Agua House / María de los Ángeles Espinosa
•
Tumbaco, Ecuador
  • Architects: María de los Ángeles Espinosa
  • Manufacturers Brands with products used in this architecture project
    Manufacturers:  Franz Viegener

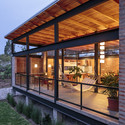
La 1⁄2 Agua House / María de los Ángeles Espinosa - HousesLa 1⁄2 Agua House / María de los Ángeles Espinosa - HousesLa 1⁄2 Agua House / María de los Ángeles Espinosa - HousesLa 1⁄2 Agua House / María de los Ángeles Espinosa - HousesLa 1⁄2 Agua House / María de los Ángeles Espinosa - More Images+ 12
The Paper Nursery / Wild Rabbits Architects
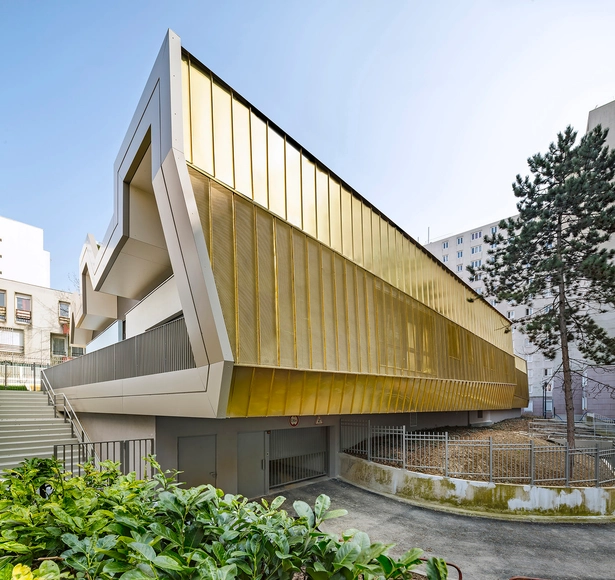
The Paper Nursery / Wild Rabbits Architects - Other FacilitiesThe Paper Nursery / Wild Rabbits Architects - Other FacilitiesThe Paper Nursery / Wild Rabbits Architects - Other FacilitiesThe Paper Nursery / Wild Rabbits Architects - Other FacilitiesThe Paper Nursery / Wild Rabbits Architects - More Images+ 13

172M2 compact House / JMY architects
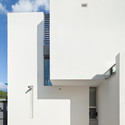
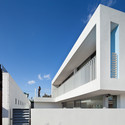
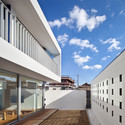
172M2 compact House / JMY architects - Houses172M2 compact House / JMY architects - Houses172M2 compact House / JMY architects - Houses172M2 compact House / JMY architects - Houses172M2 compact House / JMY architects - More Images+ 19
•
Gyeongju-si, South Korea

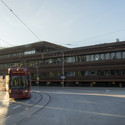
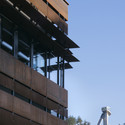
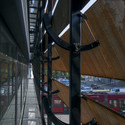
IVB Operational Service Building Innsbruck / peterlorenzateliers

IVB Operational Service Building Innsbruck / peterlorenzateliers  - Transportation IVB Operational Service Building Innsbruck / peterlorenzateliers  - Transportation IVB Operational Service Building Innsbruck / peterlorenzateliers  - Transportation IVB Operational Service Building Innsbruck / peterlorenzateliers  - Transportation IVB Operational Service Building Innsbruck / peterlorenzateliers  - More Images+ 25
•
Innsbruck, Austria
  • Area Area of this architecture project Area:  4132 m²
  • Year Completion year of this architecture project Year:  2013
  • Manufacturers Brands with products used in this architecture project
    Manufacturers:  Peneder

Lone Ranger Hot Dog Shop / Linehouse
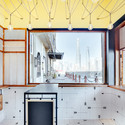
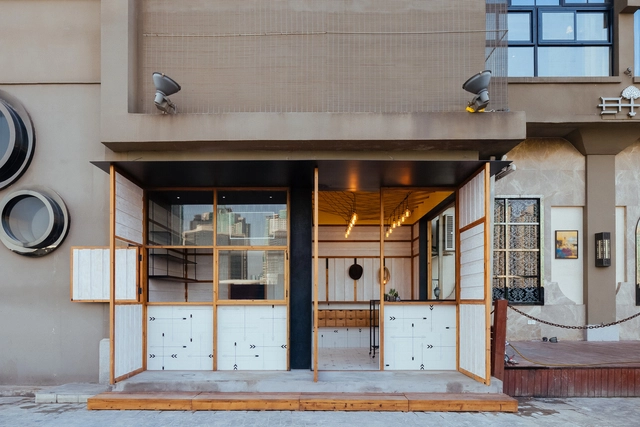
Lone Ranger Hot Dog Shop / Linehouse - Grocery Store, BeamLone Ranger Hot Dog Shop / Linehouse - Grocery Store, Kitchen, Door, Facade, Lighting, CountertopLone Ranger Hot Dog Shop / Linehouse - Grocery Store, Facade, Door, ChairLone Ranger Hot Dog Shop / Linehouse - Grocery Store, Facade, CityscapeLone Ranger Hot Dog Shop / Linehouse - More Images+ 11
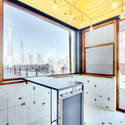
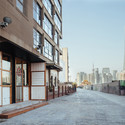
•
Shanghai, China
  • Architects: Linehouse
  • Area Area of this architecture project Area:  19 m²
  • Year Completion year of this architecture project Year:  2014

Elwood House / Preston Lane

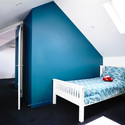
Elwood House / Preston Lane - ExtensionElwood House / Preston Lane - ExtensionElwood House / Preston Lane - Interior Photography, Extension, Bedroom, BedElwood House / Preston Lane - Interior Photography, Extension, Door, FacadeElwood House / Preston Lane - More Images+ 13

  • Architects: Preston Lane
  • Area Area of this architecture project Area:  372 m²
  • Year Completion year of this architecture project Year:  2014
  • Manufacturers Brands with products used in this architecture project
    Manufacturers:  PFLEIDERER, Sculptform, About Space, Cement Australia, Cheminees Philippe, +15

Silesian Museum Katowice / Riegler Riewe Architekten
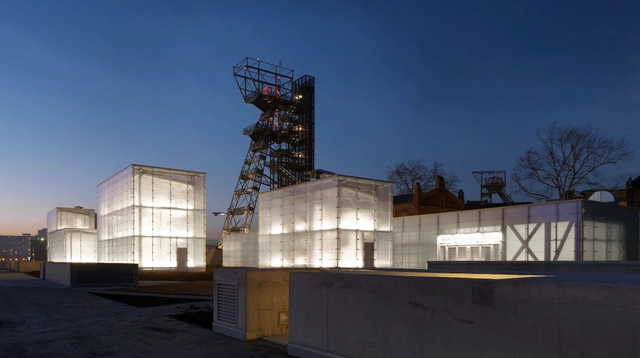
Silesian Museum Katowice / Riegler Riewe Architekten - Adaptive ReuseSilesian Museum Katowice / Riegler Riewe Architekten - Adaptive ReuseSilesian Museum Katowice / Riegler Riewe Architekten - Adaptive ReuseSilesian Museum Katowice / Riegler Riewe Architekten - Adaptive ReuseSilesian Museum Katowice / Riegler Riewe Architekten - More Images+ 36
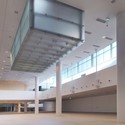
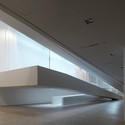
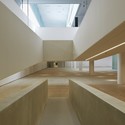
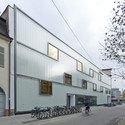
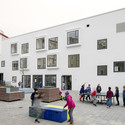
Fichte-Gymnasium Grammar School / netzwerkarchitekten
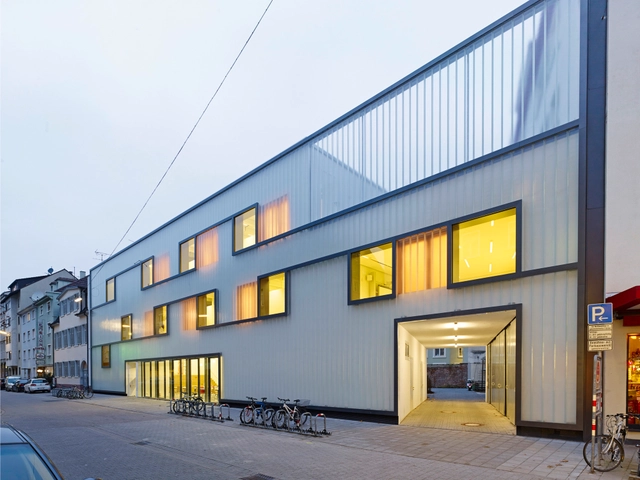
Fichte-Gymnasium Grammar School  / netzwerkarchitekten - Schools , Facade, StairsFichte-Gymnasium Grammar School  / netzwerkarchitekten - Schools , Stairs, Handrail, Table, Chair, BenchFichte-Gymnasium Grammar School  / netzwerkarchitekten - Schools , Facade, DoorFichte-Gymnasium Grammar School  / netzwerkarchitekten - Schools , Facade, Table, BenchFichte-Gymnasium Grammar School  / netzwerkarchitekten - More Images+ 13
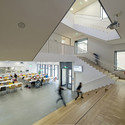
Pace Gallery / HS2 Architecture

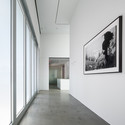
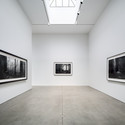
Pace Gallery / HS2 Architecture - Interior Photography, RenovationPace Gallery / HS2 Architecture - Interior Photography, RenovationPace Gallery / HS2 Architecture - Exterior Photography, Renovation, Facade, CityscapePace Gallery / HS2 Architecture - Interior Photography, RenovationPace Gallery / HS2 Architecture - More Images+ 8

Kengo Kuma Unveils "Green Hospital" for Tokyo
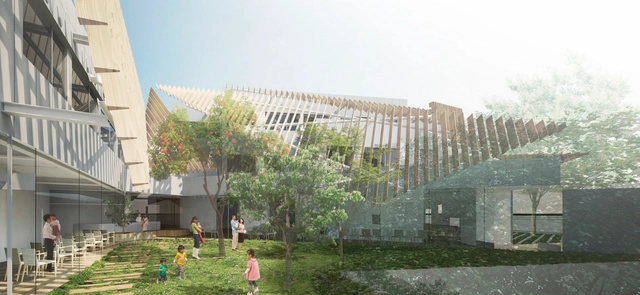
Traditionally, hospital environments are internalized, cut off from the natural world, and structured around efficiency, despite its affect on patient health. Moving beyond this, Kengo Kuma & Associates have unveiled plans to replaced an aging medical center in Setagaya, Tokyo, with a “modest,” “actively open” hospital centered around a landscaped courtyard garden.

Cumbres House / DCPP arquitectos

Cumbres House / DCPP arquitectos - HousesCumbres House / DCPP arquitectos - HousesCumbres House / DCPP arquitectos - HousesCumbres House / DCPP arquitectos - HousesCumbres House / DCPP arquitectos - More Images+ 23

Mercedes 3880 / MMCV

Mercedes 3880 / MMCV - RestaurantMercedes 3880 / MMCV - RestaurantMercedes 3880 / MMCV - RestaurantMercedes 3880 / MMCV - RestaurantMercedes 3880 / MMCV - More Images+ 24

•
Buenos Aires, Argentina
  • Architects: MMCV
  • Year Completion year of this architecture project Year:  2013

Cultural-Educational Center and Rosary Garden at the St. Hyacinth Church in Bytom / Medusa Group
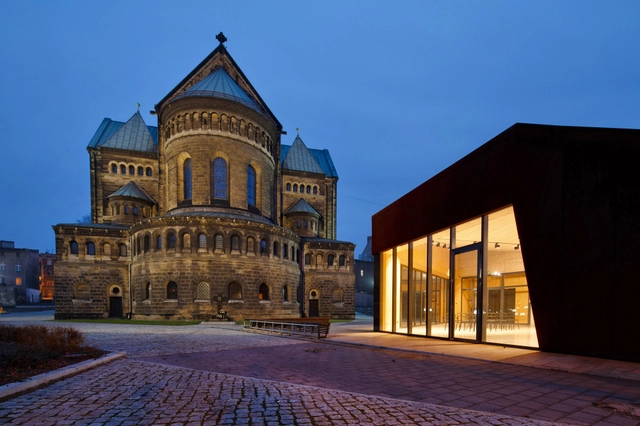
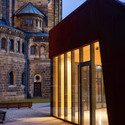
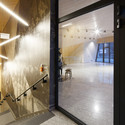
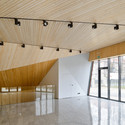
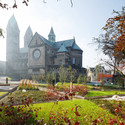
Cultural-Educational Center and Rosary Garden at the St. Hyacinth Church in Bytom / Medusa Group - Cultural CenterCultural-Educational Center and Rosary Garden at the St. Hyacinth Church in Bytom / Medusa Group - Cultural CenterCultural-Educational Center and Rosary Garden at the St. Hyacinth Church in Bytom / Medusa Group - Cultural CenterCultural-Educational Center and Rosary Garden at the St. Hyacinth Church in Bytom / Medusa Group - Cultural CenterCultural-Educational Center and Rosary Garden at the St. Hyacinth Church in Bytom / Medusa Group - More Images+ 17
Nomadic Shelter / SALT Siida Workshop

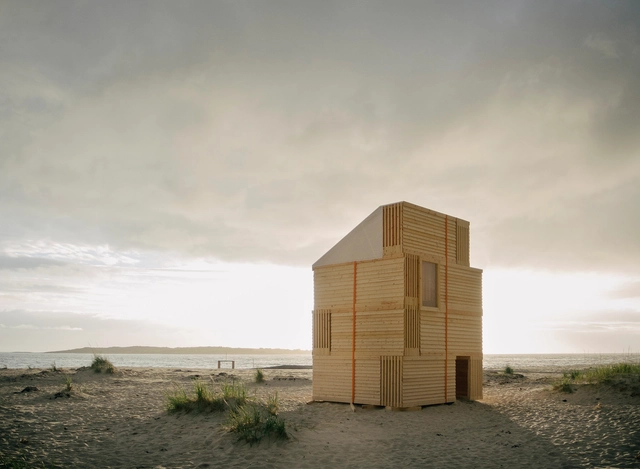
Nomadic Shelter / SALT Siida Workshop - Cabins & LodgesNomadic Shelter / SALT Siida Workshop - Cabins & Lodges, Door, Facade, ColumnNomadic Shelter / SALT Siida Workshop - Cabins & Lodges, Deck, StairsNomadic Shelter / SALT Siida Workshop - Cabins & Lodges, Facade, BeamNomadic Shelter / SALT Siida Workshop - More Images+ 39
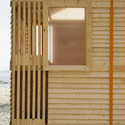
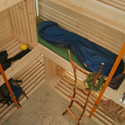
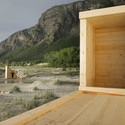
•
Gildeskål, Norway
  • Area Area of this architecture project Area:  12 m²
  • Year Completion year of this architecture project Year:  2014

TaiwanGlass Donghai Office Building / WZWX Architecture Group
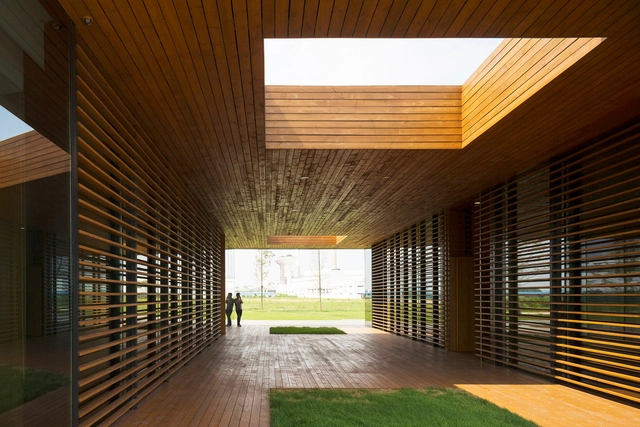
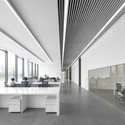
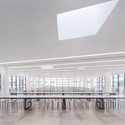
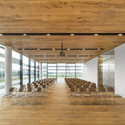
TaiwanGlass Donghai Office Building / WZWX Architecture Group  - Institutional BuildingsTaiwanGlass Donghai Office Building / WZWX Architecture Group  - Institutional BuildingsTaiwanGlass Donghai Office Building / WZWX Architecture Group  - Institutional BuildingsTaiwanGlass Donghai Office Building / WZWX Architecture Group  - Institutional BuildingsTaiwanGlass Donghai Office Building / WZWX Architecture Group  - More Images+ 18
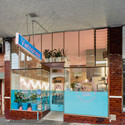
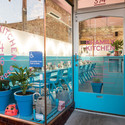
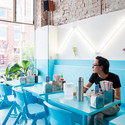

Vietnamese Restaurant / Phamily Kitchen

Vietnamese Restaurant / Phamily Kitchen - Interior Design, Chair, Lighting, TableVietnamese Restaurant / Phamily Kitchen - Interior Design, Facade, DoorVietnamese Restaurant / Phamily Kitchen - Interior Design, FacadeVietnamese Restaurant / Phamily Kitchen - Interior Design, Table, ChairVietnamese Restaurant / Phamily Kitchen - More Images+ 29
Tokyo Loft / G architects

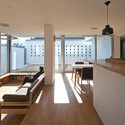
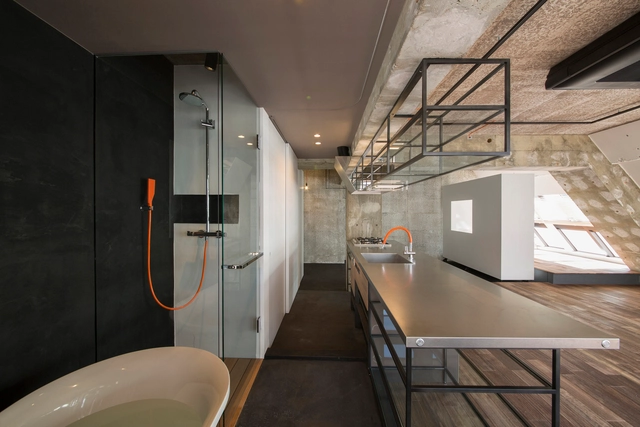
Tokyo Loft / G architects - Apartment InteriorsTokyo Loft / G architects - Apartment InteriorsTokyo Loft / G architects - Apartment InteriorsTokyo Loft / G architects - Apartment InteriorsTokyo Loft / G architects - More Images+ 21

  • Architects: G architects
  • Area Area of this architecture project Area:  87 m²
  • Year Completion year of this architecture project Year:  2014
  • Professionals: Setup

Oops! We don't have this page.

But you can browse the last one: 417

You've started following your first account!

Did you know?

You'll now receive updates based on what you follow! Personalize your stream and start following your favorite authors, offices and users.