1. ArchDaily
  2. Projects

Projects

U.S. Olympic Museum / Diller Scofidio + Renfro

Diller Scofidio + Renfro has released the first images of their design for the US Olympic Museum in Colorado Springs, close to the United States Olympic Committee headquarters. The firm was selected last October, collaborating with Denver practice to design the $60 million museum which will host a hall of fame, a theater, and a 20,000-square-foot exhibit hall and retail space to showcase the history of the Olympic and Paralympic games.
Mann Island / Broadway Malyan

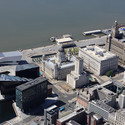
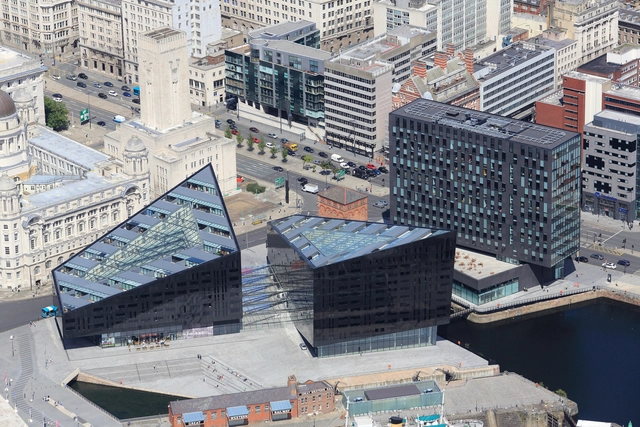
Mann Island / Broadway Malyan - Offices, Facade, CityscapeMann Island / Broadway Malyan - Offices, Facade, CityscapeMann Island / Broadway Malyan - Offices, FacadeMann Island / Broadway Malyan - Offices, Facade, CityscapeMann Island / Broadway Malyan - More Images+ 22

Jaklitsch / Gardner Architects Design Beekeeping and Honey Extraction Center for Tanzania

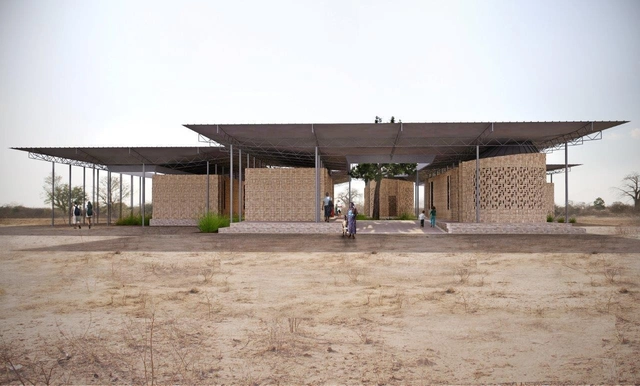
New York-based Jaklitsch/Gardner Architects, in collaboration with Follow the Honey, National Beekeeping Supplies, and Nyuki Safari Company, have revealed designs for the Mizengo Pinda Asali & Nyuki Sanctuary in Dodoma, Tanzania. The grassroots-supported facility will provide a centralized hub for honey extraction, processing, and public sales, in addition to education for local villages on sustainable farming methods and resource management. The centre is set to become a bustling new community hive for Dodoma, and is envisioned as a case study of "how community-based resource management can stimulate return for all stakeholders and offer a means of economic independence to residents of rural communities."
Finlandia Dwellings / COMA Arquitectura

Finlandia Dwellings  / COMA Arquitectura - Housing, Facade, Door, Stairs
Courtesy of Lluís Corbella
•
Barcelona, Spain

Finlandia Dwellings  / COMA Arquitectura - Housing, Table, ChairFinlandia Dwellings  / COMA Arquitectura - Housing, Facade, Arch, Table, Chair, LightingFinlandia Dwellings  / COMA Arquitectura - Housing, Garden, FacadeFinlandia Dwellings  / COMA Arquitectura - Housing, Facade, Stairs, Beam, HandrailFinlandia Dwellings  / COMA Arquitectura - More Images+ 20

Silverlight / Adjaye Associates

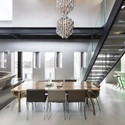
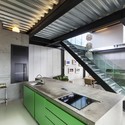
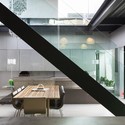
Silverlight / Adjaye Associates - Houses, Kitchen, Beam, Table, Chair, CountertopSilverlight / Adjaye Associates - Houses, Kitchen, Beam, Facade, Door, Handrail, Countertop, Sink, ChairSilverlight / Adjaye Associates - Houses, Facade, Stairs, Handrail, Table, ChairSilverlight / Adjaye Associates - Houses, FacadeSilverlight / Adjaye Associates - More Images+ 37

Russia Pavilion – Milan Expo 2015 / SPEECH

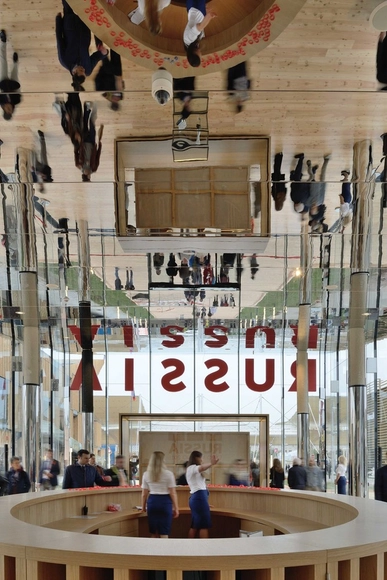
Russia Pavilion – Milan Expo 2015 / SPEECH - Pavilion, FacadeRussia Pavilion – Milan Expo 2015 / SPEECH - Pavilion, Facade, LightingRussia Pavilion – Milan Expo 2015 / SPEECH - Pavilion, ChairRussia Pavilion – Milan Expo 2015 / SPEECH - Pavilion, FacadeRussia Pavilion – Milan Expo 2015 / SPEECH - More Images+ 13

•
Milano, Italy
  • Architects: SPEECH
  • Area Area of this architecture project Area:  3260 m²
  • Year Completion year of this architecture project Year:  2015
  • Professionals: Simpateka RUS

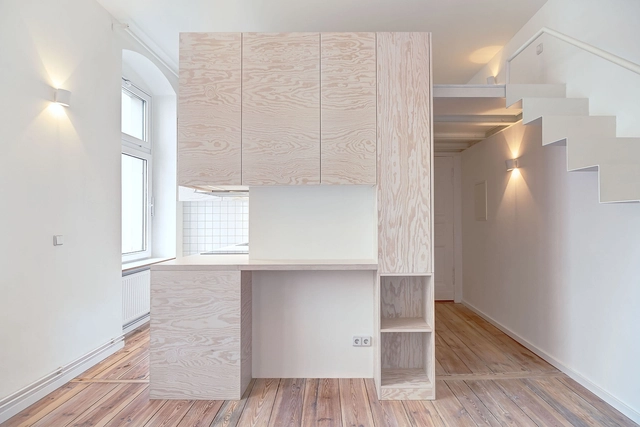
Micro-apartment in Berlin / spamroom + johnpaulcoss

Micro-apartment in Berlin / spamroom + johnpaulcoss - Apartment InteriorsMicro-apartment in Berlin / spamroom + johnpaulcoss - Apartment InteriorsMicro-apartment in Berlin / spamroom + johnpaulcoss - Apartment InteriorsMicro-apartment in Berlin / spamroom + johnpaulcoss - Apartment InteriorsMicro-apartment in Berlin / spamroom + johnpaulcoss - More Images+ 15

  • Architects: johnpaulcoss, spamroom
  • Area Area of this architecture project Area:  21 m²
  • Year Completion year of this architecture project Year:  2015

Three Trees House / DADA & Partners

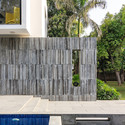
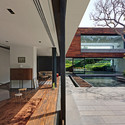
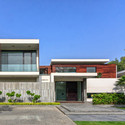
Three Trees House / DADA & Partners - Houses, Garden, Fence, FacadeThree Trees House / DADA & Partners - Houses, Facade, Stairs, HandrailThree Trees House / DADA & Partners - Houses, Facade, Door, Beam, Handrail, ChairThree Trees House / DADA & Partners - Houses, Facade, DoorThree Trees House / DADA & Partners - More Images+ 19

•
New Delhi, India

Community Green Station / ArchSD

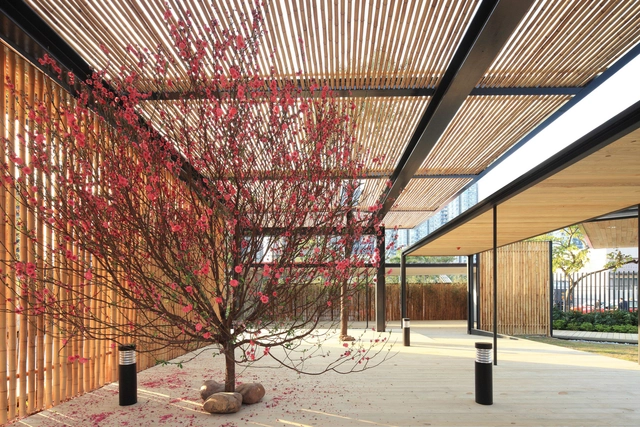
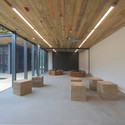
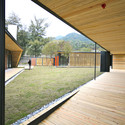
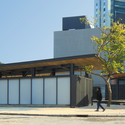
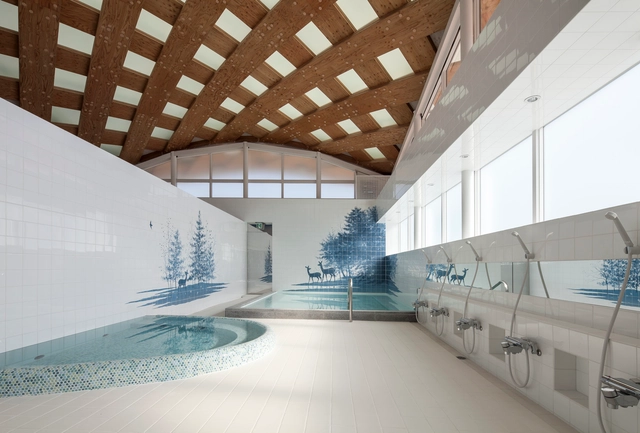
Community Green Station / ArchSD - Other StructuresCommunity Green Station / ArchSD - Other StructuresCommunity Green Station / ArchSD - Other StructuresCommunity Green Station / ArchSD - Other StructuresCommunity Green Station / ArchSD - More Images+ 18

  • Architects: ArchSD
  • Area Area of this architecture project Area:  780 m²
  • Year Completion year of this architecture project Year:  2014

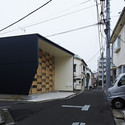
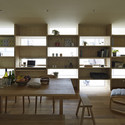
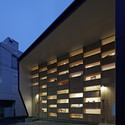
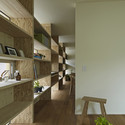
Checkered House / Takeshi Shikauchi Architect Office

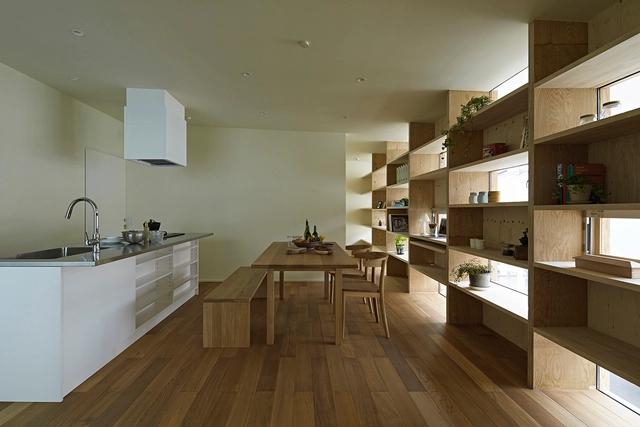
Checkered House / Takeshi Shikauchi Architect Office - Houses, FacadeCheckered House / Takeshi Shikauchi Architect Office - Houses, Kitchen, Beam, Table, ChairCheckered House / Takeshi Shikauchi Architect Office - Houses, FacadeCheckered House / Takeshi Shikauchi Architect Office - Houses, Beam, HandrailCheckered House / Takeshi Shikauchi Architect Office - More Images+ 14

•
Tokyo, Japan

Gran Fierro / Formafatal

Gran Fierro / Formafatal - Interior DesignGran Fierro / Formafatal - Interior DesignGran Fierro / Formafatal - Interior DesignGran Fierro / Formafatal - Interior DesignGran Fierro / Formafatal - More Images+ 22

  • Architects: Formafatal
  • Area Area of this architecture project Area:  250 m²
  • Year Completion year of this architecture project Year:  2015

Casa Patios / Riofrio+Rodrigo Arquitectos

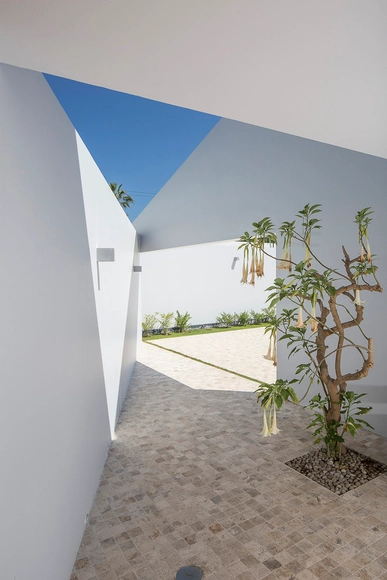
Casa Patios / Riofrio+Rodrigo Arquitectos - House Interiors, Fence, Handrail, StairsCasa Patios / Riofrio+Rodrigo Arquitectos - House Interiors, Courtyard, Door, Facade, Chair, TableCasa Patios / Riofrio+Rodrigo Arquitectos - House Interiors, Facade, ChairCasa Patios / Riofrio+Rodrigo Arquitectos - House Interiors, Facade, Bench, TableCasa Patios / Riofrio+Rodrigo Arquitectos - More Images+ 13

•
Chorrillos, Peru

Zaha Hadid Unveils Community-Oriented Housing Project In Monterrey

Zaha Hadid Architects have unveiled their first project in Mexico, a residential development in Monterrey. The country's third-largest city, Monterrey is a rapidly growing and increasingly important manufacturing and technology center. The project, named "Esfera City Center," is located to the southeast of Monterrey in the Huajuco Canyon, where it will provide crucial homes in a rapidly expanding part of the city.

Consisting of 981 units from single-person lofts to four-bedroom apartments totaling 137,000 square meters, the design rejects the original brief from the client which called for 12 residential towers, instead opting for a series of long, low-rise blocks which surround a public park, bringing a community focus to the design.

More images and information about the Esfera City Center project after the break.

Zaha Hadid Unveils Community-Oriented Housing Project In Monterrey - Housing, Facade, CityscapeZaha Hadid Unveils Community-Oriented Housing Project In Monterrey - Housing, Garden, FacadeZaha Hadid Unveils Community-Oriented Housing Project In Monterrey - Housing, CityscapeZaha Hadid Unveils Community-Oriented Housing Project In Monterrey - Housing, Facade, CityscapeZaha Hadid Unveils Community-Oriented Housing Project In Monterrey - More Images+ 4

Hazelton Residence 1 / Batay-Csorba Architects

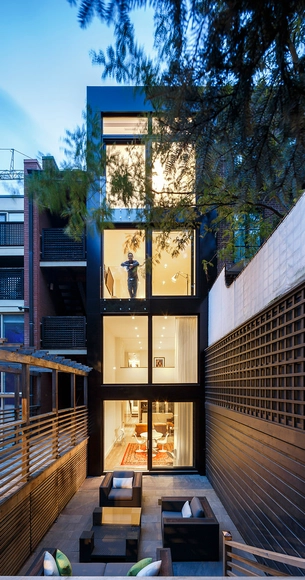
Hazelton Residence 1 / Batay-Csorba Architects - Renovation, Table, ChairHazelton Residence 1 / Batay-Csorba Architects - Renovation, FacadeHazelton Residence 1 / Batay-Csorba Architects - Renovation, Facade, HandrailHazelton Residence 1 / Batay-Csorba Architects - RenovationHazelton Residence 1 / Batay-Csorba Architects - More Images+ 13

Collector’s Pavilion / Vetter Denk Architects

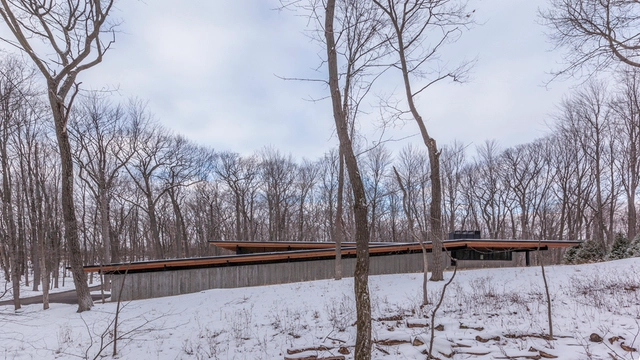
Collector’s Pavilion / Vetter Denk Architects - Pavilion, Garden, ForestCollector’s Pavilion / Vetter Denk Architects - Pavilion, Stairs, Handrail, Facade, BeamCollector’s Pavilion / Vetter Denk Architects - Pavilion, Facade, Column, BeamCollector’s Pavilion / Vetter Denk Architects - Pavilion, Facade, Column, BeamCollector’s Pavilion / Vetter Denk Architects - More Images+ 11

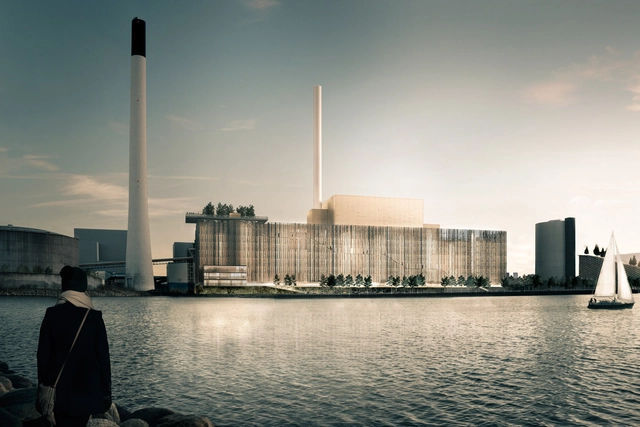
Gottlieb Paludan Architects Design a Forest-Inspired Biomass Unit for Copenhagen

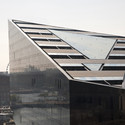
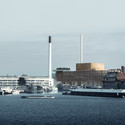
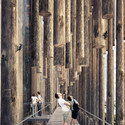
Gottlieb Paludan Architects have been selected as the winners of an anonymous two-stage competition to design a new biomass unit at the Amagerværket power plant in Denmark. The combined heat and power unit (CHP), dubbed BIO4, will power the facility with biofuel, upholding local efforts to make Copenhagen the world’s first CO2-neutral capital by 2025.

Gottlieb Paludan Architects Design a Forest-Inspired Biomass Unit for Copenhagen - Energy Plant, FacadeGottlieb Paludan Architects Design a Forest-Inspired Biomass Unit for Copenhagen - Energy Plant, Handrail, Facade, BeamGottlieb Paludan Architects Design a Forest-Inspired Biomass Unit for Copenhagen - Energy Plant, Facade, CityscapeGottlieb Paludan Architects Design a Forest-Inspired Biomass Unit for Copenhagen - Energy Plant, Column, Facade, ArchGottlieb Paludan Architects Design a Forest-Inspired Biomass Unit for Copenhagen - More Images

Italy Pavilion – Milan Expo 2015 / Nemesi

Italy Pavilion – Milan Expo 2015 / Nemesi - Exhibition CenterItaly Pavilion – Milan Expo 2015 / Nemesi - Exhibition CenterItaly Pavilion – Milan Expo 2015 / Nemesi - Exhibition CenterItaly Pavilion – Milan Expo 2015 / Nemesi - Exhibition CenterItaly Pavilion – Milan Expo 2015 / Nemesi - More Images+ 15

Fitzjames Teaching and Learning Centre / Feilden Fowles

Fitzjames Teaching and Learning Centre / Feilden Fowles - Schools , Facade, DoorFitzjames Teaching and Learning Centre / Feilden Fowles - Schools , Facade, HandrailFitzjames Teaching and Learning Centre / Feilden Fowles - Schools , Stairs, Facade, HandrailFitzjames Teaching and Learning Centre / Feilden Fowles - Schools , Table, ChairFitzjames Teaching and Learning Centre / Feilden Fowles - More Images+ 7

Algard Church / LINK arkitektur

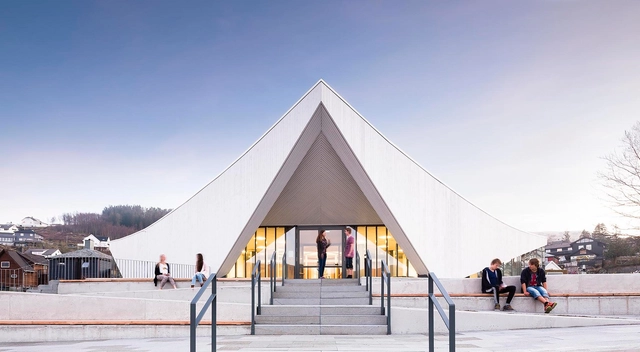
Algard Church / LINK arkitektur -          Churches, FacadeAlgard Church / LINK arkitektur -          Churches, Garden, FacadeAlgard Church / LINK arkitektur -          Churches, Facade, ArchAlgard Church / LINK arkitektur -          Churches, Beam, Facade, ChairAlgard Church / LINK arkitektur - More Images+ 12

  • Architects: LINK arkitektur
  • Area Area of this architecture project Area:  1980 m²
  • Year Completion year of this architecture project Year:  2015

JR Onagawa Station / Shigeru Ban Architects

JR Onagawa Station / Shigeru Ban Architects - Train Station, Deck, Facade, DoorJR Onagawa Station / Shigeru Ban Architects - Train Station, FacadeJR Onagawa Station / Shigeru Ban Architects - Train Station, Facade, BeamJR Onagawa Station / Shigeru Ban Architects - Train Station, Beam, FacadeJR Onagawa Station / Shigeru Ban Architects - More Images+ 27

•
Onagawa, Japan

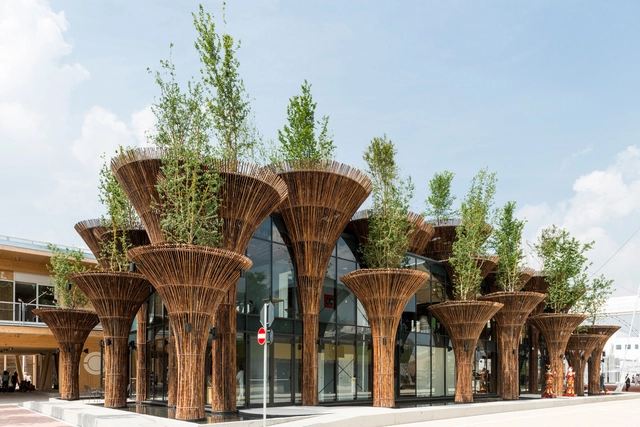
Vietnam Pavilion - Milan Expo 2015 / VTN Architects

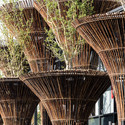
Vietnam Pavilion - Milan Expo 2015 / VTN Architects - Pavilion, Column, Door, ArchVietnam Pavilion - Milan Expo 2015 / VTN Architects - Pavilion, Stairs, HandrailVietnam Pavilion - Milan Expo 2015 / VTN Architects - Pavilion, Beam, ColumnVietnam Pavilion - Milan Expo 2015 / VTN Architects - Pavilion, ArchVietnam Pavilion - Milan Expo 2015 / VTN Architects - More Images+ 17

Finlayson Street / Candalepas Associates

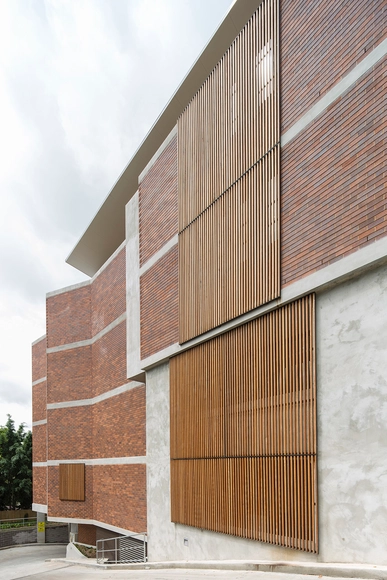
Finlayson Street / Candalepas Associates - Apartments, Facade, ColumnFinlayson Street / Candalepas Associates - Apartments, FacadeFinlayson Street / Candalepas Associates - Apartments, FacadeFinlayson Street / Candalepas Associates - Apartments, Facade, BalconyFinlayson Street / Candalepas Associates - More Images+ 14

•
Lane Cove, Australia

Yumi Yumi / Taller David Dana Arquitectura

Yumi Yumi / Taller David Dana Arquitectura - Restaurant, Facade, Column, Handrail, BeamYumi Yumi / Taller David Dana Arquitectura - Restaurant, Kitchen, Beam, CountertopYumi Yumi / Taller David Dana Arquitectura - Restaurant, Beam, Handrail, FacadeYumi Yumi / Taller David Dana Arquitectura - Restaurant, Beam, Handrail, ArchYumi Yumi / Taller David Dana Arquitectura - More Images+ 17

  • Architects: Taller David Dana
    : Taller David Dana Arquitectura
  • Year Completion year of this architecture project Year:  2015

Haydon School Activity Hall / Nick Baker Architects

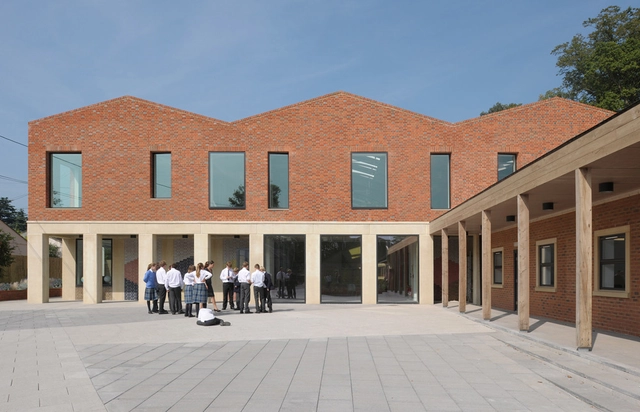
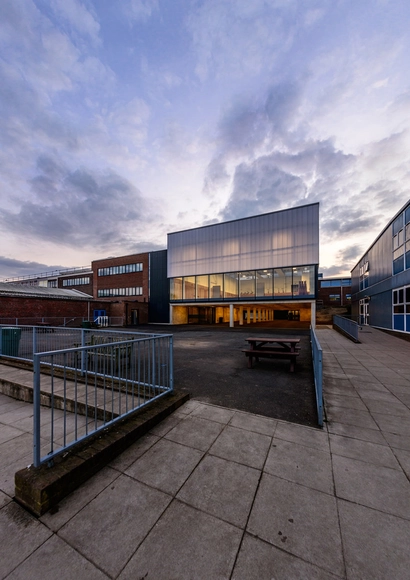
Haydon School Activity Hall / Nick Baker Architects - Exterior Photography, Schools , Facade, FenceHaydon School Activity Hall / Nick Baker Architects - Interior Photography, Schools Haydon School Activity Hall / Nick Baker Architects - Interior Photography, Schools Haydon School Activity Hall / Nick Baker Architects - Schools Haydon School Activity Hall / Nick Baker Architects - More Images+ 25

Oops! We don't have this page.

But you can browse the last one: 417

You've started following your first account!

Did you know?

You'll now receive updates based on what you follow! Personalize your stream and start following your favorite authors, offices and users.