This guide covers a workflow that moves from project parameters to generated floor plans, 3D perspective views, exterior design exploration, and site context visualization, using AI tools in place of preliminary CAD and rendering work.
Courtesy of Sou Fujimoto Architects, Manal Rachdi OXO Architects and Nicolas Laisné Associates
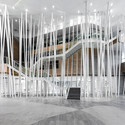
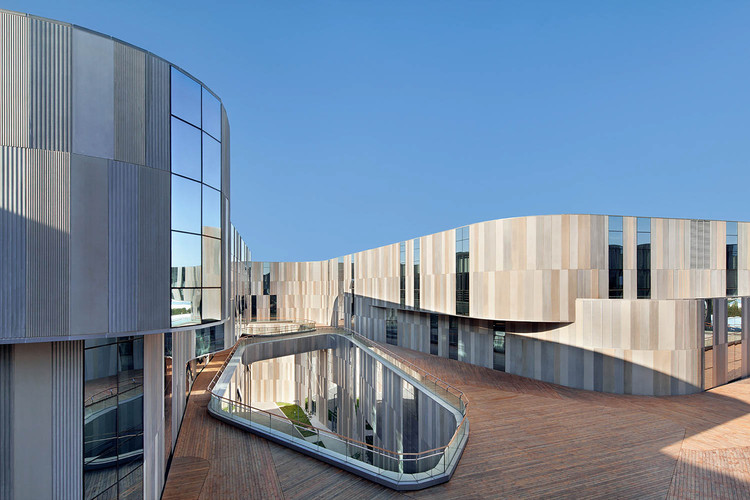
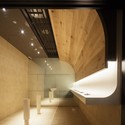
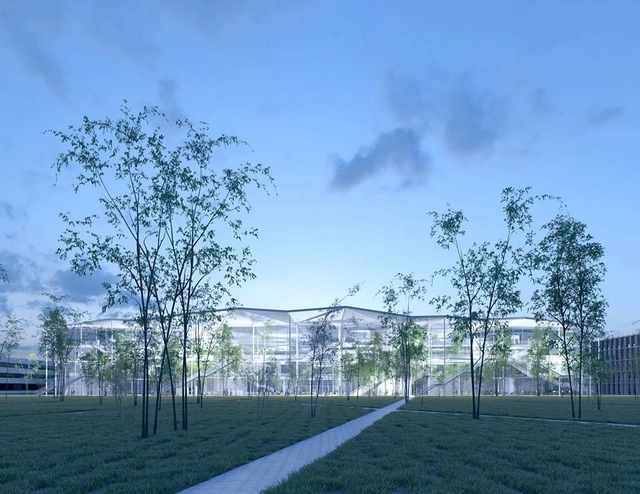
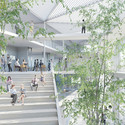
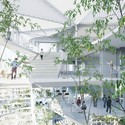
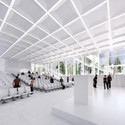
With an idea based on "flexibility, mingling and openness," Sou Fujimoto Architects, Manal Rachdi OXO Architects and Nicolas Laisné Associates have been announced as winners of a restricted competition to design a new Ecole Polytechnique learning center at Paris-Saclay University. The winning scheme, chosen over four finalists, will consolidate six institutions under one roof: Ecole Polytechnique, Institut Mines-Telecom, AgroParisTech, ENSTA ParisTech, ENSAE ParisTech and Institut d'Optique (IOGS).
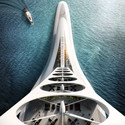
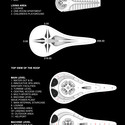
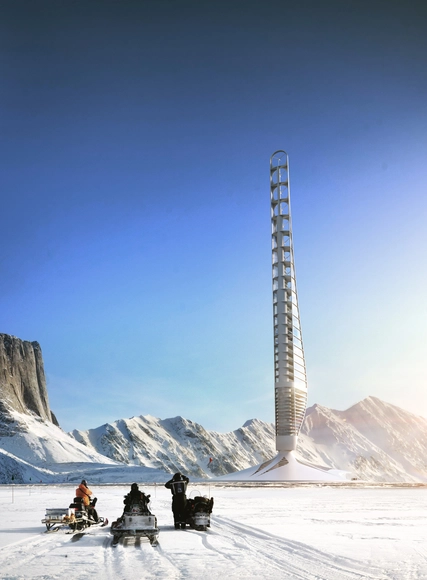
Imagine a future in which all the Earth's divisions are removed: countries abolished, borders dissolved, and governments overthrown. Such is the version of planet Earth for which "Civilization 0.000", the 2013 master's thesis project by Dimo Ivanov of RWTH Aachen University, is designed. Envisioning a future free of "unnatural division" and where the earth's resources are measured and meted out according to human need, the project proposes a series of interlinked skyscrapers or "0.000 Units" that harness local earth resources. Each of the units assumes one of 6 key functions: living space, education, resource management, production, energy storage, and electricity generation. Functions are determined by the environment in which the units are sited.



.jpg?1428079441&format=webp&width=640&height=580)

















.jpg?1428079772 "© Marcelo Scarpis")
.jpg?1428079632 "© Marcelo Scarpis")
.jpg?1428079686 "© Marcelo Scarpis")
.jpg?1428079611 "© Marcelo Scarpis")
.jpg?1428079441)