1. ArchDaily
  2. Projects

Projects

Kangaroo House / Hyunjoon Yoo + Partners

Kangaroo House / Hyunjoon Yoo + Partners - HousesKangaroo House / Hyunjoon Yoo + Partners - HousesKangaroo House / Hyunjoon Yoo + Partners - HousesKangaroo House / Hyunjoon Yoo + Partners - HousesKangaroo House / Hyunjoon Yoo + Partners - More Images+ 18

•
Seongnam-si, South Korea

Farmus Kijimadaira / Starpilots

Farmus Kijimadaira / Starpilots - Store, Beam, Table, Chair, LightingFarmus Kijimadaira / Starpilots - StoreFarmus Kijimadaira / Starpilots - Store, Facade, ColumnFarmus Kijimadaira / Starpilots - Store, FacadeFarmus Kijimadaira / Starpilots - More Images+ 24

Port Melbourne Football Club / k20 Architecture

Port Melbourne Football Club / k20 Architecture - Recreation & Training, FacadePort Melbourne Football Club / k20 Architecture - Recreation & Training, FacadePort Melbourne Football Club / k20 Architecture - Recreation & TrainingPort Melbourne Football Club / k20 Architecture - Recreation & Training, Garden, FacadePort Melbourne Football Club / k20 Architecture - More Images+ 11

ST-Sulpice II / FHV Architectes

ST-Sulpice II / FHV Architectes - Offices, Stairs, Handrail, Facade, FenceST-Sulpice II / FHV Architectes - Offices, FacadeST-Sulpice II / FHV Architectes - Offices, Garden, Facade, DoorST-Sulpice II / FHV Architectes - Offices, Facade, Fence, Handrail, BalconyST-Sulpice II / FHV Architectes - More Images+ 12

Las Mercedes House-Workshop / Lukas Fúster

Las Mercedes House-Workshop / Lukas Fúster - HousesLas Mercedes House-Workshop / Lukas Fúster - HousesLas Mercedes House-Workshop / Lukas Fúster - HousesLas Mercedes House-Workshop / Lukas Fúster - HousesLas Mercedes House-Workshop / Lukas Fúster - More Images+ 21

•
Asunción, Paraguay

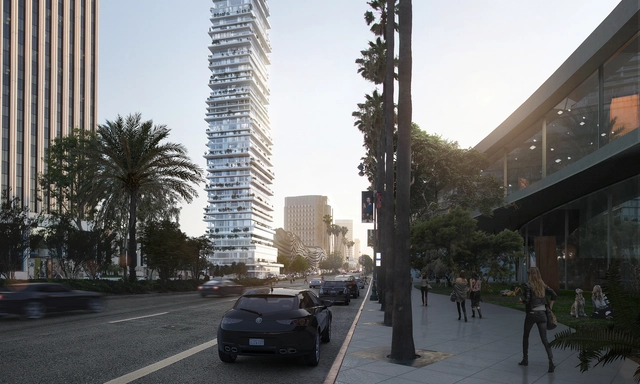
PAR Reinterprets Courtyard Housing with Los Angeles Skyscraper

Platform for Architecture + Research (PAR) has reinterpreted the idea of "courtyard housing" with a 930-foot-tall "stack of individual houses" envisioned for a site on Los Angeles' Wilshire Boulevard. Named "Wilshire Tower," the conceptual skyscraper is one of many radical proposals being unveiled at the A+D Museum's ongoing “Shelter: Rethinking How We Live in Los Angeles” exhibition that exploring new forms of housing for Los Angeles.

Water Tank / Pedro Bandeira + João Figueira e Associados

Water Tank / Pedro Bandeira + João Figueira e Associados - InfrastructureWater Tank / Pedro Bandeira + João Figueira e Associados - InfrastructureWater Tank / Pedro Bandeira + João Figueira e Associados - InfrastructureWater Tank / Pedro Bandeira + João Figueira e Associados - InfrastructureWater Tank / Pedro Bandeira + João Figueira e Associados - More Images+ 7

Horse Stable / 57STUDIO

Horse Stable / 57STUDIO - BarnHorse Stable / 57STUDIO - BarnHorse Stable / 57STUDIO - BarnHorse Stable / 57STUDIO - BarnHorse Stable / 57STUDIO - More Images+ 27

•
Coelemu, Chile
  • Architects: 57STUDIO
  • Area Area of this architecture project Area:  140 m²
  • Year Completion year of this architecture project Year:  2015
  • Manufacturers Brands with products used in this architecture project
    Manufacturers:  Arauco

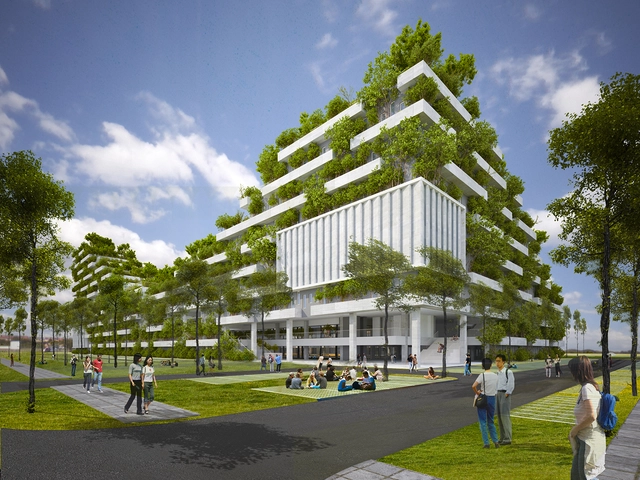
Vo Trong Nghia’s FPT University Ho Chi Minh City is Inspired by a "Forested Mountain"

Vo Trong Nghia Architects has begun work on FPT University Ho Chi Minh City, a building set to begin a renewal of the natural landscape previously destroyed by mass development. In the city of Ho Chi Minh, Vietnam, only 0.25% of the city is covered in greenery, contributing to environmental stress on its infrastructure - frequent energy shortages, increased pollution, and rising temperatures are more common as the city grows. Read more after the break

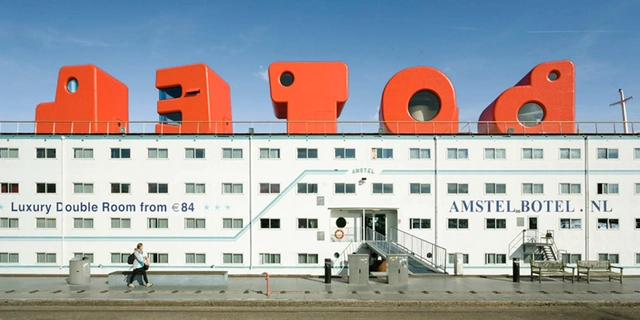
Botel / MMX architecten + Jord den Hollander

Botel / MMX architecten + Jord den Hollander - HotelsBotel / MMX architecten + Jord den Hollander - Hotels, Kitchen, Beam, Table, Lighting, ChairBotel / MMX architecten + Jord den Hollander - Hotels, Bedroom, Door, Bed, TableBotel / MMX architecten + Jord den Hollander - Hotels, Door, Lighting, ChairBotel / MMX architecten + Jord den Hollander - More Images+ 26

•
Amsterdam, The Netherlands

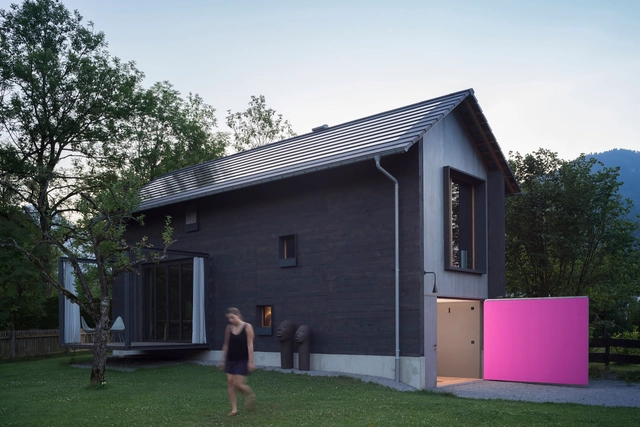
Holzhaus am Auerbach / Arnhard & Eck

Holzhaus am Auerbach / Arnhard & Eck - Houses, Door, FacadeHolzhaus am Auerbach / Arnhard & Eck - Houses, Kitchen, Table, Chair, BenchHolzhaus am Auerbach / Arnhard & Eck - Houses, Kitchen, Facade, Beam, Lighting, Chair, TableHolzhaus am Auerbach / Arnhard & Eck - Houses, Garden, Facade, Door, Chair, TableHolzhaus am Auerbach / Arnhard & Eck - More Images+ 31

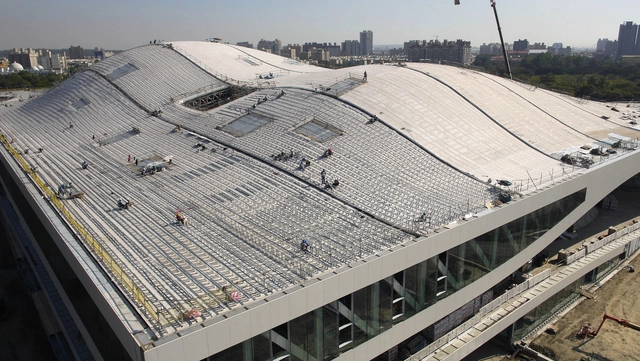
In Progress: National Kaohsiung Center for the Arts / Mecanoo

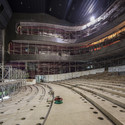
In Progress: National Kaohsiung Center for the Arts / Mecanoo - Theaters & Performance , ArchIn Progress: National Kaohsiung Center for the Arts / Mecanoo - Theaters & Performance , Lighting, ChairIn Progress: National Kaohsiung Center for the Arts / Mecanoo - Theaters & Performance , Stairs, HandrailIn Progress: National Kaohsiung Center for the Arts / Mecanoo - Theaters & Performance In Progress: National Kaohsiung Center for the Arts / Mecanoo - More Images+ 19

  • Architects

  • Location

    No. 7, Zhongzheng 1st Road, Lingya District, Kaohsiung City, Taiwan (ROC) 802
  • Area

    141000.0 m2
  • Project Year

    2016
  • Photographs

Jianamani Visitor Center / Atelier TeamMinus

Jianamani Visitor Center / Atelier TeamMinus - Cultural ArchitectureJianamani Visitor Center / Atelier TeamMinus - Cultural ArchitectureJianamani Visitor Center / Atelier TeamMinus - Cultural ArchitectureJianamani Visitor Center / Atelier TeamMinus - Cultural ArchitectureJianamani Visitor Center / Atelier TeamMinus - More Images+ 22

  • Architects: Atelier TeamMinus
  • Area Area of this architecture project Area:  1100 m²
  • Year Completion year of this architecture project Year:  2013

House in Sayama / Coo Planning

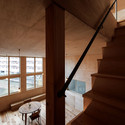
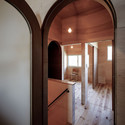
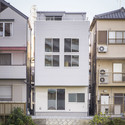
House in Sayama / Coo Planning - Houses, Beam, TableHouse in Sayama / Coo Planning - Houses, Stairs, Door, Beam, Handrail, Table, ChairHouse in Sayama / Coo Planning - Houses, Beam, Door, Arch, Stairs, ArcadeHouse in Sayama / Coo Planning - Houses, Facade, Door, BalconyHouse in Sayama / Coo Planning - More Images+ 14

•
Osakasayama, Japan
  • Architects: Coo Planning
  • Area Area of this architecture project Area:  104 m²
  • Year Completion year of this architecture project Year:  2014

Toh Crescent / Hyla Architects

Toh Crescent / Hyla Architects - Houses, Facade, Handrail, Balcony, Table, ChairToh Crescent / Hyla Architects - Houses, Facade, Handrail, Door, Stairs, TableToh Crescent / Hyla Architects - Houses, Garden, Facade, Balcony, HandrailToh Crescent / Hyla Architects - Houses, Fence, Facade, StairsToh Crescent / Hyla Architects - More Images+ 26

Code Black / Zwei Interiors Architecture

Code Black / Zwei Interiors Architecture - Adaptive Reuse, Beam, Table, Bench, ChairCode Black / Zwei Interiors Architecture - Adaptive Reuse, Chair, TableCode Black / Zwei Interiors Architecture - Adaptive Reuse, FacadeCode Black / Zwei Interiors Architecture - Adaptive Reuse, FacadeCode Black / Zwei Interiors Architecture - More Images+ 7

Valley House / David Guerra

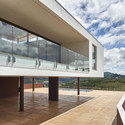
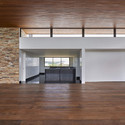
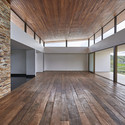
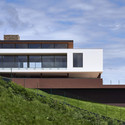
Valley House / David Guerra - Houses, Facade, HandrailValley House / David Guerra - Houses, Facade, Beam, ColumnValley House / David Guerra - Houses, Deck, Facade, Beam, LightingValley House / David Guerra - Houses, FacadeValley House / David Guerra - More Images+ 10

•
Belo Horizonte, Brazil
  • Architects: David Guerra
  • Area Area of this architecture project Area:  710 m²
  • Year Completion year of this architecture project Year:  2012

Nedvest Capital Headquarters / Studio Aa + Petra van Roon

Nedvest Capital Headquarters / Studio Aa + Petra van Roon - Offices Interiors, Stairs, Handrail, Facade, LightingNedvest Capital Headquarters / Studio Aa + Petra van Roon - Offices Interiors, Beam, Door, Handrail, Table, Chair, BenchNedvest Capital Headquarters / Studio Aa + Petra van Roon - Offices Interiors, Garden, Beam, Facade, Table, ChairNedvest Capital Headquarters / Studio Aa + Petra van Roon - Offices Interiors, Kitchen, Beam, Door, Handrail, Stairs, Table, ChairNedvest Capital Headquarters / Studio Aa + Petra van Roon - More Images+ 6

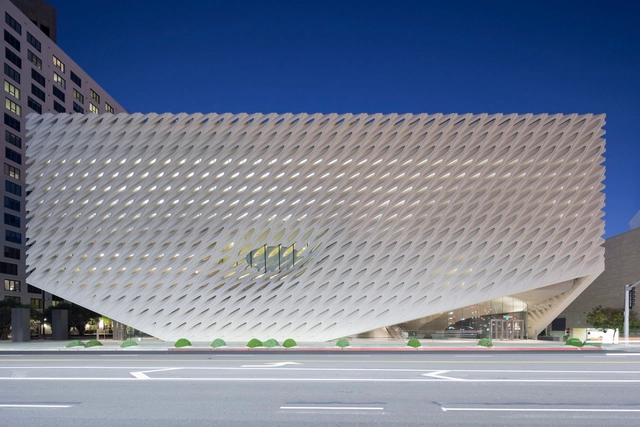
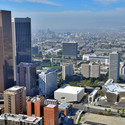
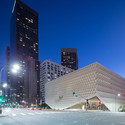
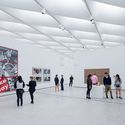
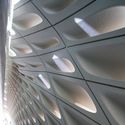
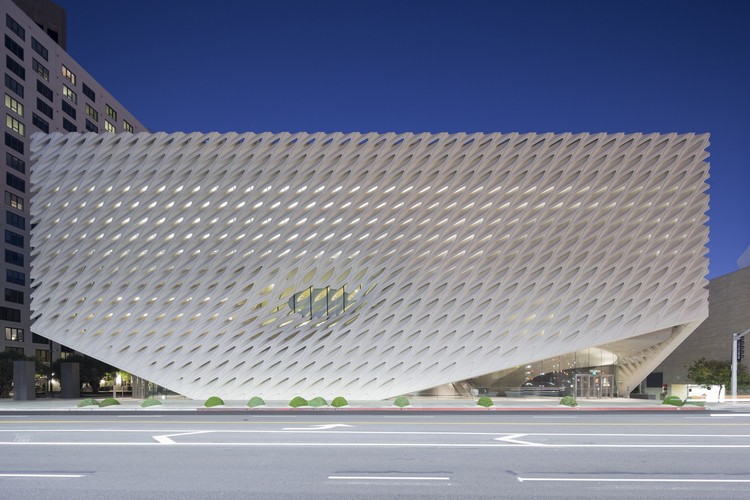
The Broad Museum / Diller Scofidio + Renfro

The Broad Museum / Diller Scofidio + Renfro - Exterior Photography, Museum, Facade, CityscapeThe Broad Museum / Diller Scofidio + Renfro - Exterior Photography, Museum, Facade, CityscapeThe Broad Museum / Diller Scofidio + Renfro - Interior Photography, MuseumThe Broad Museum / Diller Scofidio + Renfro - Interior Photography, Museum, Facade, LightingThe Broad Museum / Diller Scofidio + Renfro - More Images+ 15

•
Los Angeles, United States

SaLo House / Patrick Dillon

SaLo House / Patrick Dillon - Houses, GardenSaLo House / Patrick Dillon - Houses, Deck, BenchSaLo House / Patrick Dillon - Houses, Facade, Beam, Handrail, ForestSaLo House / Patrick Dillon - Houses, Facade, BeamSaLo House / Patrick Dillon - More Images+ 27

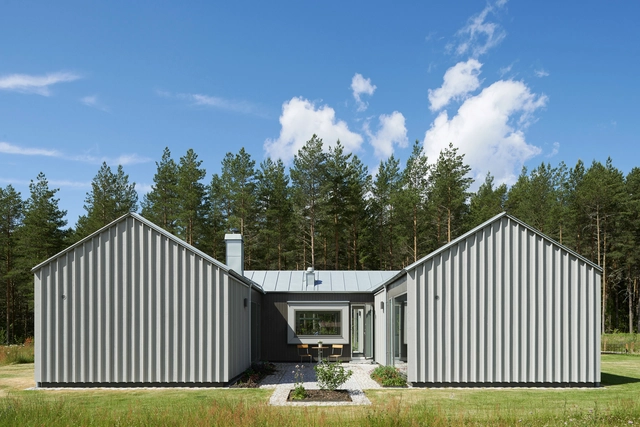
H House / Björn Lundquist Arkitektur

H House  / Björn Lundquist Arkitektur - HousesH House  / Björn Lundquist Arkitektur - Exterior Photography, Houses, FacadeH House  / Björn Lundquist Arkitektur - Interior Photography, Houses, Chair, TableH House  / Björn Lundquist Arkitektur - Interior Photography, Houses, Door, ChairH House  / Björn Lundquist Arkitektur - More Images+ 17

•
Malexander, Sweden

T/A House / Paritzki & Liani Architects

T/A House / Paritzki & Liani Architects - Houses, Garden, FacadeT/A House / Paritzki & Liani Architects - Houses, Door, Facade, ChairT/A House / Paritzki & Liani Architects - Houses, Table, ChairT/A House / Paritzki & Liani Architects - Houses, Stairs, Facade, HandrailT/A House / Paritzki & Liani Architects - More Images+ 18

•
Tel Aviv-Yafo, Israel

Y Ballet School / y+M design office

Y Ballet School / y+M design office - Schools , BeamY Ballet School / y+M design office - Schools , DoorY Ballet School / y+M design office - Schools , Facade, Beam, HandrailY Ballet School / y+M design office - Schools , Facade, DoorY Ballet School / y+M design office - More Images+ 23

•
Tokushima, Japan

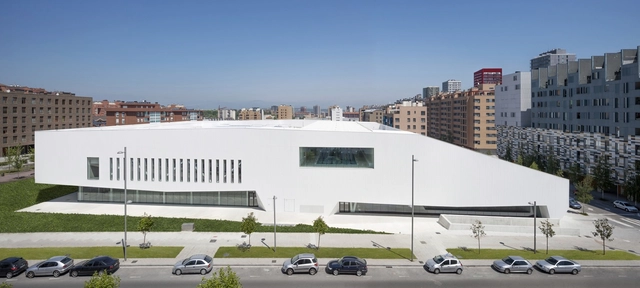
Salburua Civic Center / ACXT

Salburua Civic Center / ACXT - Cultural Center, FacadeSalburua Civic Center / ACXT - Cultural Center, DoorSalburua Civic Center / ACXT - Cultural Center, FacadeSalburua Civic Center / ACXT - Cultural CenterSalburua Civic Center / ACXT - More Images+ 35

Oops! We don't have this page.

But you can browse the last one: 417

You've started following your first account!

Did you know?

You'll now receive updates based on what you follow! Personalize your stream and start following your favorite authors, offices and users.