1. ArchDaily
  2. Projects

Projects

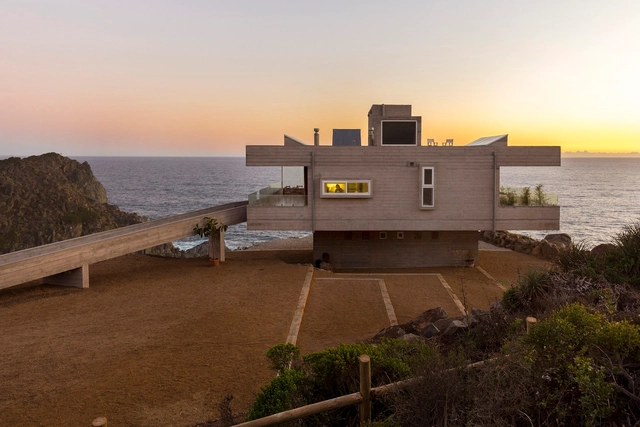

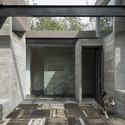
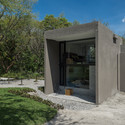
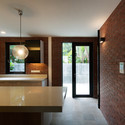
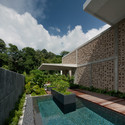
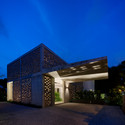
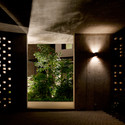
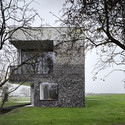
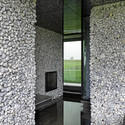
The Mirador House / Víctor Gubbins Browne + Gubbins Arquitectos

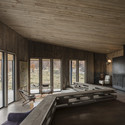
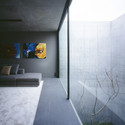
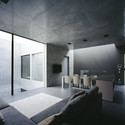
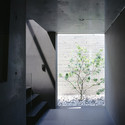
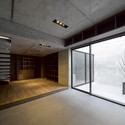
The Mirador House  / Víctor Gubbins Browne + Gubbins Arquitectos - Houses, Stairs, Facade, Handrail, CoastThe Mirador House  / Víctor Gubbins Browne + Gubbins Arquitectos - Houses, Facade, DoorThe Mirador House  / Víctor Gubbins Browne + Gubbins Arquitectos - Houses, Facade, StairsThe Mirador House  / Víctor Gubbins Browne + Gubbins Arquitectos - Houses, CoastThe Mirador House  / Víctor Gubbins Browne + Gubbins Arquitectos - More Images+ 17

•
Tunquen, Chile
  • Architects: Gubbins Arquitectos, Victor Gubbins Browne
    : Víctor Gubbins Browne
  • Area Area of this architecture project Area:  135 m²
  • Year Completion year of this architecture project Year:  2015
  • Manufacturers Brands with products used in this architecture project
    Manufacturers:  Coldecor, Flux Solar, MIRAGE, Venteko

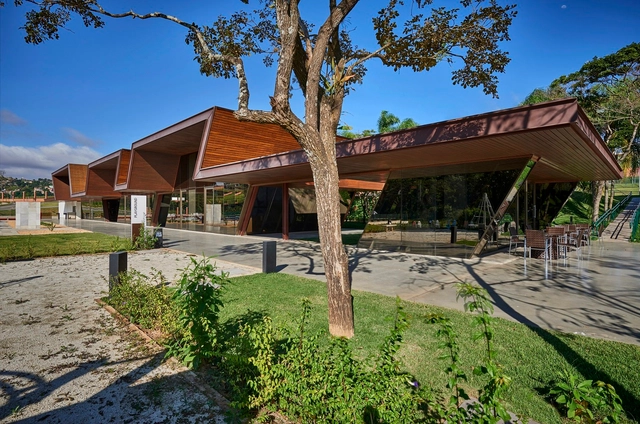
Serra Dourada Club - Alphaville / Gustavo Penna

Serra Dourada Club - Alphaville / Gustavo Penna - Recreation & TrainingSerra Dourada Club - Alphaville / Gustavo Penna - Recreation & TrainingSerra Dourada Club - Alphaville / Gustavo Penna - Recreation & TrainingSerra Dourada Club - Alphaville / Gustavo Penna - Recreation & TrainingSerra Dourada Club - Alphaville / Gustavo Penna - More Images+ 20

  • Architects: Gustavo Penna
  • Year Completion year of this architecture project Year:  2015
  • Manufacturers Brands with products used in this architecture project
    Manufacturers:  Atlas Concorde, Cebrace, Deca, Eliane

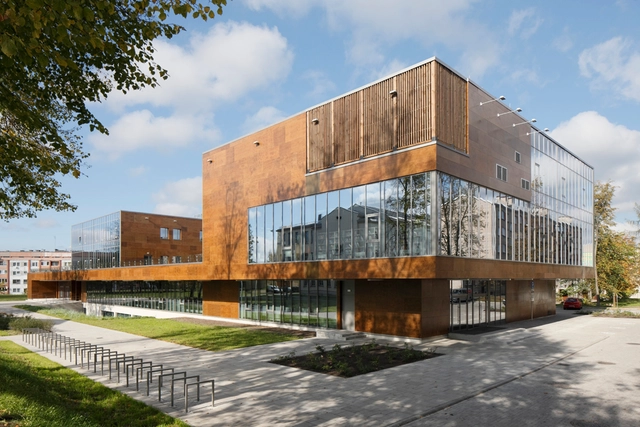
Rezekne University Department of Engineering / AB3D

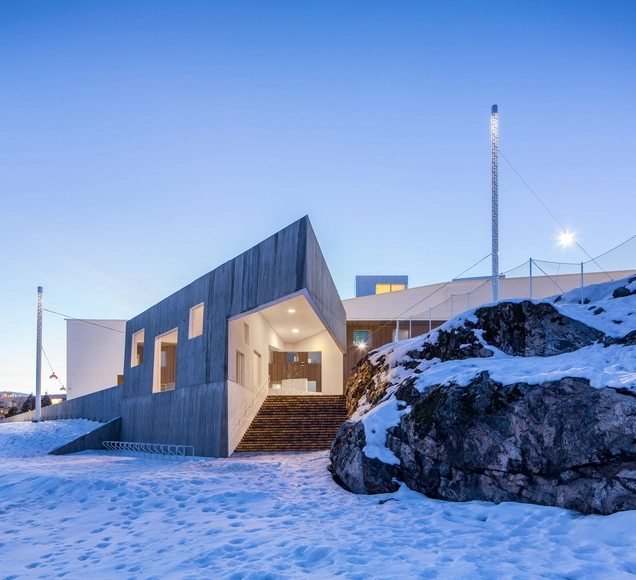
Rezekne University Department of Engineering / AB3D - Interior Photography, University, ChairRezekne University Department of Engineering / AB3D - Interior Photography, University, FacadeRezekne University Department of Engineering / AB3D - UniversityRezekne University Department of Engineering / AB3D - UniversityRezekne University Department of Engineering / AB3D - More Images+ 21

•
Rēzekne, Latvia
  • Architects: AB3D
  • Area Area of this architecture project Area:  4916 m²
  • Year Completion year of this architecture project Year:  2014
  • Manufacturers Brands with products used in this architecture project
    Manufacturers:  Intra Lighting, Latvijas Finieris

Fangshan Tangshan National Geopark Museum / Studio Odile Decq

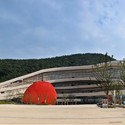
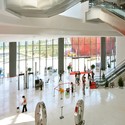
Fangshan Tangshan National Geopark Museum / Studio Odile Decq - Museum, Facade, ArchFangshan Tangshan National Geopark Museum / Studio Odile Decq - Museum, FacadeFangshan Tangshan National Geopark Museum / Studio Odile Decq - MuseumFangshan Tangshan National Geopark Museum / Studio Odile Decq - Museum, Arch, FacadeFangshan Tangshan National Geopark Museum / Studio Odile Decq - More Images+ 21

•
Nanjing, China

Paper Folding Space - ELLE Office / feeling Brand Design Co. Ltd

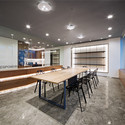
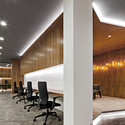
Paper Folding Space - ELLE Office / feeling Brand Design Co. Ltd - Offices Interiors, FacadePaper Folding Space - ELLE Office / feeling Brand Design Co. Ltd - Offices Interiors, Facade, Door, Table, Chair, BenchPaper Folding Space - ELLE Office / feeling Brand Design Co. Ltd - Offices Interiors, Table, Chair, Lighting, BenchPaper Folding Space - ELLE Office / feeling Brand Design Co. Ltd - Offices Interiors, Facade, Column, Chair, Lighting, BenchPaper Folding Space - ELLE Office / feeling Brand Design Co. Ltd - More Images+ 13

  • Architects: feeling Design
  • Area Area of this architecture project Area:  205 m²
  • Year Completion year of this architecture project Year:  2015

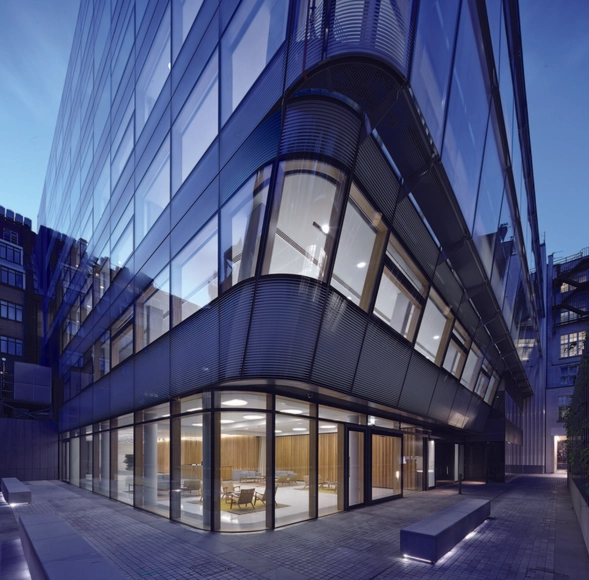
10 New Burlington Street / Allford Hall Monaghan Morris

10 New Burlington Street / Allford Hall Monaghan Morris - Office Buildings, Door, Column10 New Burlington Street / Allford Hall Monaghan Morris - Office Buildings, Facade, Handrail10 New Burlington Street / Allford Hall Monaghan Morris - Office Buildings, Door, Table, Chair, Bench10 New Burlington Street / Allford Hall Monaghan Morris - Office Buildings, Facade, Arch10 New Burlington Street / Allford Hall Monaghan Morris - More Images+ 15

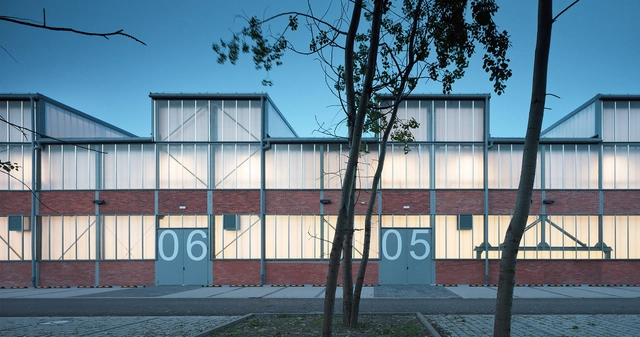
Wrocław Technology Park Complex Refurbishment / Major Architekci

Wrocław Technology Park Complex Refurbishment  / Major Architekci - Adaptive Reuse, Beam, FacadeWrocław Technology Park Complex Refurbishment  / Major Architekci - Adaptive Reuse, FacadeWrocław Technology Park Complex Refurbishment  / Major Architekci - Adaptive Reuse, FacadeWrocław Technology Park Complex Refurbishment  / Major Architekci - Adaptive Reuse, Beam, Facade, ArchWrocław Technology Park Complex Refurbishment  / Major Architekci - More Images+ 7

  • Architects: Major Architekci
  • Area Area of this architecture project Area:  24405 m²
  • Year Completion year of this architecture project Year:  2014
  • Manufacturers Brands with products used in this architecture project
    Manufacturers:  RODECA GMBH

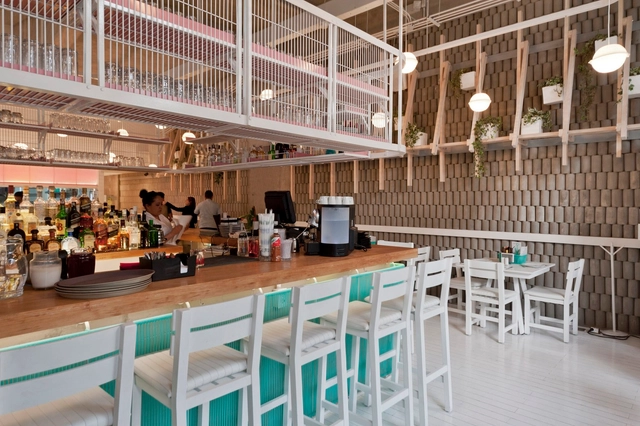
Bellopuerto Reforma Restaurant / Estudio Atemporal

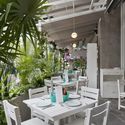
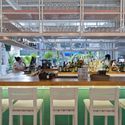
Bellopuerto Reforma Restaurant / Estudio Atemporal - RestaurantBellopuerto Reforma Restaurant / Estudio Atemporal - RestaurantBellopuerto Reforma Restaurant / Estudio Atemporal - RestaurantBellopuerto Reforma Restaurant / Estudio Atemporal - RestaurantBellopuerto Reforma Restaurant / Estudio Atemporal - More Images+ 23

•
Mexico City, Mexico
  • Architects: Estudio Atemporal
  • Year Completion year of this architecture project Year:  2013
  • Manufacturers Brands with products used in this architecture project
    Manufacturers:  Agr, Akele, Arquintegra, CREST, Casaplanas, +10

Viikinmäki Quarter House / AFKS

Viikinmäki Quarter House / AFKS - Office Buildings, Facade, DoorViikinmäki Quarter House / AFKS - Office Buildings, Fence, FacadeViikinmäki Quarter House / AFKS - Office BuildingsViikinmäki Quarter House / AFKS - Office Buildings, Table, Chair, BenchViikinmäki Quarter House / AFKS - More Images+ 23

  • Architects: AFKS
  • Area Area of this architecture project Area:  3600 m²
  • Year Completion year of this architecture project Year:  2015

RGT House / GBF Taller de Arquitectura

RGT House / GBF Taller de Arquitectura - HousesRGT House / GBF Taller de Arquitectura - HousesRGT House / GBF Taller de Arquitectura - HousesRGT House / GBF Taller de Arquitectura - HousesRGT House / GBF Taller de Arquitectura - More Images+ 32

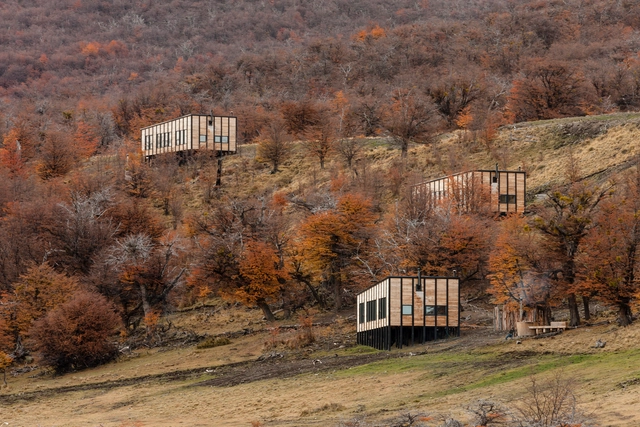
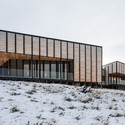
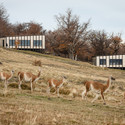
Awasi Patagonia Hotel / Felipe Assadi + Francisca Pulido

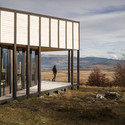
Awasi Patagonia Hotel  / Felipe Assadi  + Francisca Pulido  - Cabins & LodgesAwasi Patagonia Hotel  / Felipe Assadi  + Francisca Pulido  - Cabins & LodgesAwasi Patagonia Hotel  / Felipe Assadi  + Francisca Pulido  - Cabins & LodgesAwasi Patagonia Hotel  / Felipe Assadi  + Francisca Pulido  - Cabins & LodgesAwasi Patagonia Hotel  / Felipe Assadi  + Francisca Pulido  - More Images+ 24

•
Torres de Paine, Chile
  • Architects: Felipe Assadi Arquitectos, Francisca Pulido
    : Felipe Assadi
  • Year Completion year of this architecture project Year:  2014
  • Manufacturers Brands with products used in this architecture project
    Manufacturers:  CHC

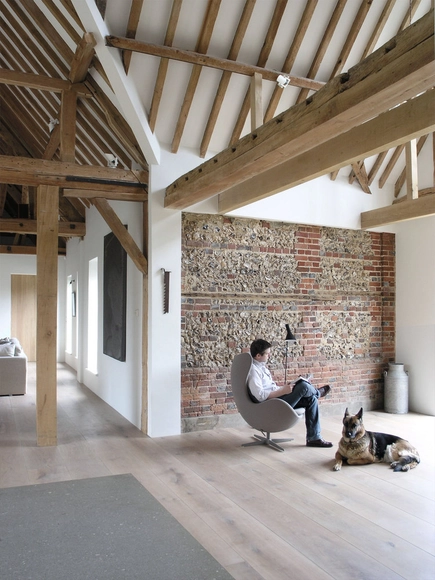
Park Corner Barn / McLaren Excell

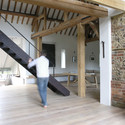
Park Corner Barn / McLaren Excell - Houses Interiors, Door, Beam, Facade, Arch, HandrailPark Corner Barn / McLaren Excell - Houses Interiors, Beam, ColumnPark Corner Barn / McLaren Excell - Houses Interiors, Garden, Facade, DoorPark Corner Barn / McLaren Excell - Houses Interiors, Beam, Arch, Facade, Column, BenchPark Corner Barn / McLaren Excell - More Images+ 17

•
Henley-on-Thames, United Kingdom


Oita Prefectural Art Museum / Shigeru Ban Architects

Oita Prefectural Art Museum / Shigeru Ban Architects - Museum, Facade, CityscapeOita Prefectural Art Museum / Shigeru Ban Architects - Museum, Beam, Facade, Chair, Table, BenchOita Prefectural Art Museum / Shigeru Ban Architects - Museum, FacadeOita Prefectural Art Museum / Shigeru Ban Architects - Museum, FacadeOita Prefectural Art Museum / Shigeru Ban Architects - More Images+ 6

•
Ōita-shi, Japan

3 Lermit Road / ipli architects

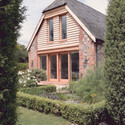
3 Lermit Road / ipli architects - Houses Interiors, Kitchen, Door, Facade, Beam, Countertop, Table3 Lermit Road / ipli architects - Houses Interiors, Garden, Facade3 Lermit Road / ipli architects - Houses Interiors, Facade, Door3 Lermit Road / ipli architects - Houses Interiors, Facade, Door, Column3 Lermit Road / ipli architects - More Images+ 13

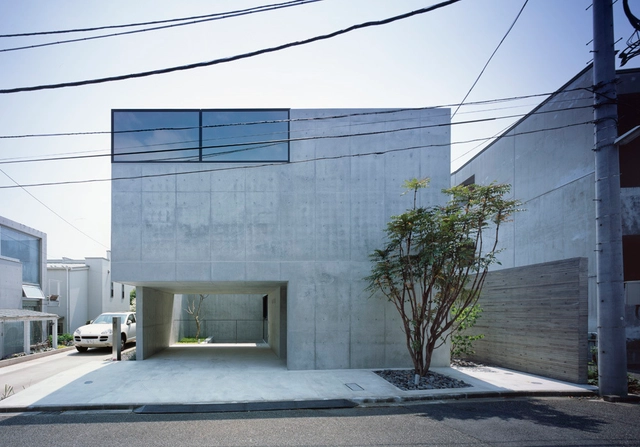
Grigio / APOLLO Architects & Associates

Grigio / APOLLO Architects & Associates - Houses, FacadeGrigio / APOLLO Architects & Associates - Houses, Bedroom, BedGrigio / APOLLO Architects & Associates - Houses, Facade, ArchGrigio / APOLLO Architects & Associates - Houses, FacadeGrigio / APOLLO Architects & Associates - More Images+ 10

•
Setagaya, Japan

Gap House / Archihood WXY

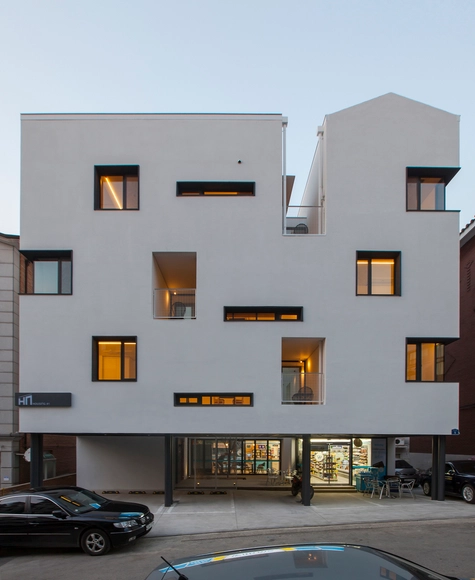
Gap House / Archihood WXY - Coliving, Facade, HandrailGap House / Archihood WXY - Coliving, Door, FacadeGap House / Archihood WXY - Coliving, Bedroom, Facade, Beam, Balcony, Handrail, Lighting, CountertopGap House / Archihood WXY - Coliving, Handrail, Stairs, ChairGap House / Archihood WXY - More Images+ 31

•
Seongnam-si, South Korea
  • Architects: Archihood WXY
  • Area Area of this architecture project Area:  596 m²
  • Year Completion year of this architecture project Year:  2015

Baldivis Secondary College / JCY Architects and Urban Designers

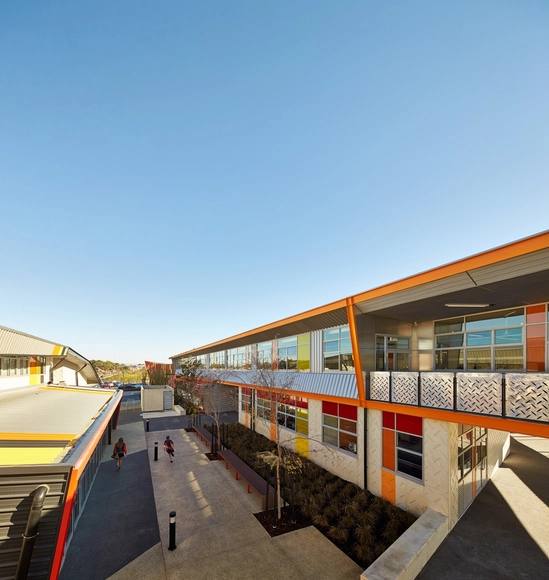
Baldivis Secondary College / JCY Architects and Urban Designers - High SchoolBaldivis Secondary College / JCY Architects and Urban Designers - Interior Photography, High School, Beam, Chair, TableBaldivis Secondary College / JCY Architects and Urban Designers - High SchoolBaldivis Secondary College / JCY Architects and Urban Designers - Exterior Photography, High School, FacadeBaldivis Secondary College / JCY Architects and Urban Designers - More Images+ 14

House Skuru / Hermansson Hiller Lundberg

House Skuru / Hermansson Hiller Lundberg - Houses, Door, FacadeHouse Skuru / Hermansson Hiller Lundberg - Houses, FacadeHouse Skuru / Hermansson Hiller Lundberg - Houses, FacadeHouse Skuru / Hermansson Hiller Lundberg - Houses, Facade, ColumnHouse Skuru / Hermansson Hiller Lundberg - More Images+ 11

•
Nacka, Sweden

Center for Community Development / OCA + BONINI

Center for Community Development / OCA + BONINI - Community CenterCenter for Community Development / OCA + BONINI - Community CenterCenter for Community Development / OCA + BONINI - Community CenterCenter for Community Development / OCA + BONINI - Community CenterCenter for Community Development / OCA + BONINI - More Images+ 23

  • Architects: BONINI, OCA
  • Year Completion year of this architecture project Year:  2014

Morphosis and Albert Kahn Join Forces to Expand Detroit University

Morphosis Architects has teamed up with Albert Kahn Associates to expand Detroit's Lawrence Technological University with a new "Taubman Complex." Marked by a "carbon-fiber circulation orb," the complex will form a new grand entrance to the University and provide flexible laboratory space for multidisciplinary research, including robotics and biomedical engineering.

Digital Entity Workspace / deamicisarchitetti

Digital Entity Workspace / deamicisarchitetti - Offices Interiors, Facade, Chair, TableDigital Entity Workspace / deamicisarchitetti - Offices Interiors, Facade, Table, ChairDigital Entity Workspace / deamicisarchitetti - Offices Interiors, Facade, Chair, TableDigital Entity Workspace / deamicisarchitetti - Offices Interiors, Facade, Lighting, ChairDigital Entity Workspace / deamicisarchitetti - More Images+ 8

  • Architects: deamicisarchitetti
  • Area Area of this architecture project Area:  300 m²
  • Year Completion year of this architecture project Year:  2015

Flint House / Skene Catling de la Peña

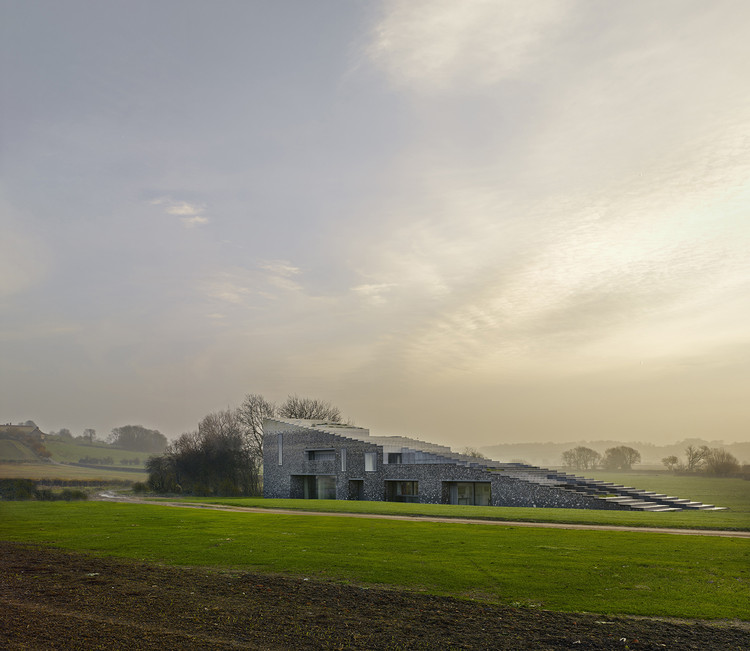
Flint House / Skene Catling de la Peña - Houses, Facade, ColumnFlint House / Skene Catling de la Peña - Houses, Facade, DoorFlint House / Skene Catling de la Peña - Houses, FacadeFlint House / Skene Catling de la Peña - Houses, Garden, BenchFlint House / Skene Catling de la Peña - More Images+ 29

Saint-Ange Residency / Studio Odile Decq

Saint-Ange Residency / Studio Odile Decq - Houses, Garden, FacadeSaint-Ange Residency / Studio Odile Decq - Houses, Deck, Balcony, CoastSaint-Ange Residency / Studio Odile Decq - Houses, Garden, FacadeSaint-Ange Residency / Studio Odile Decq - Houses, Facade, Beam, ChairSaint-Ange Residency / Studio Odile Decq - More Images+ 16

•
Seyssins, France

Yinchuan Museum of Contemporary Art (MOCA) / waa

Yinchuan Museum of Contemporary Art (MOCA) / waa - GalleryYinchuan Museum of Contemporary Art (MOCA) / waa - GalleryYinchuan Museum of Contemporary Art (MOCA) / waa - GalleryYinchuan Museum of Contemporary Art (MOCA) / waa - GalleryYinchuan Museum of Contemporary Art (MOCA) / waa - More Images+ 8

  • Architects: waa
  • Area Area of this architecture project Area:  13188 m²
  • Year Completion year of this architecture project Year:  2015

Oops! We don't have this page.

But you can browse the last one: 417

You've started following your first account!

Did you know?

You'll now receive updates based on what you follow! Personalize your stream and start following your favorite authors, offices and users.