1. ArchDaily
  2. Projects

Projects

Student Centre in the Arts University Bournemouth / Design Engine Architects

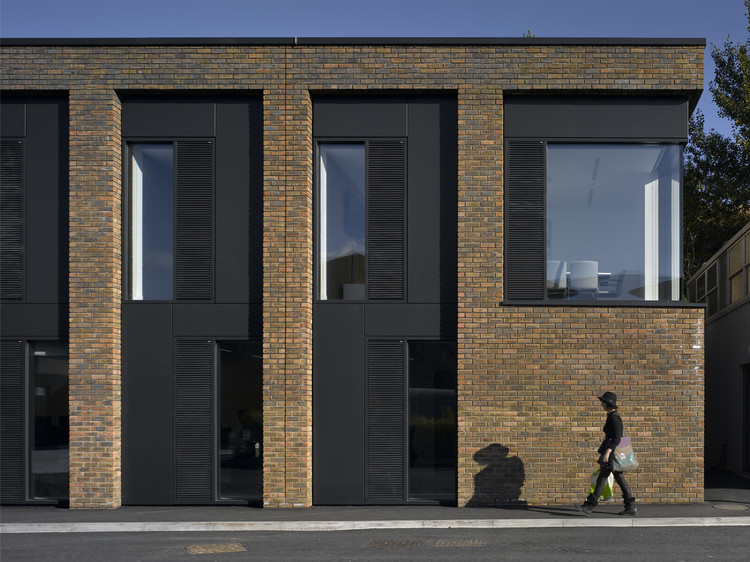
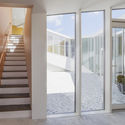
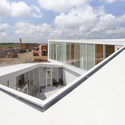
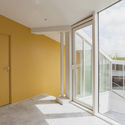
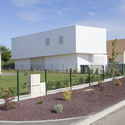
Student Centre in the Arts University Bournemouth / Design Engine Architects - University, FacadeStudent Centre in the Arts University Bournemouth / Design Engine Architects - University, Door, Facade, LightingStudent Centre in the Arts University Bournemouth / Design Engine Architects - University, Door, Stairs, Facade, Handrail, Fence, Column, Arch, BeamStudent Centre in the Arts University Bournemouth / Design Engine Architects - University, Courtyard, Facade, ColumnStudent Centre in the Arts University Bournemouth / Design Engine Architects - More Images+ 16

Nautilus / TEN + NGO City Creative Network

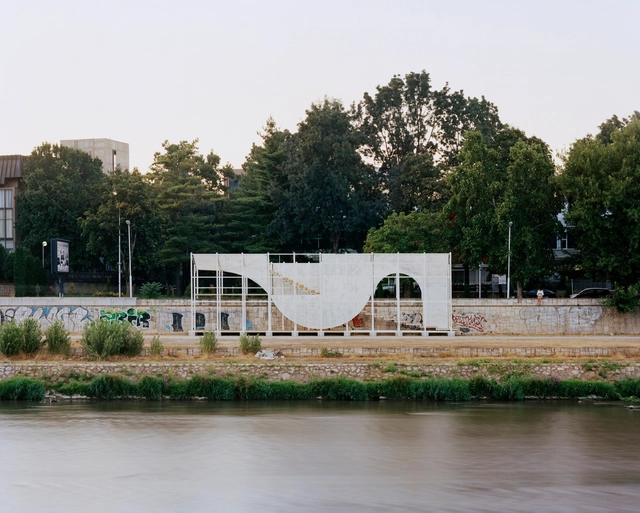
Nautilus / TEN + NGO City Creative Network - Temporary InstallationsNautilus / TEN + NGO City Creative Network - Temporary InstallationsNautilus / TEN + NGO City Creative Network - Temporary InstallationsNautilus / TEN + NGO City Creative Network - Temporary InstallationsNautilus / TEN + NGO City Creative Network - More Images+ 19

Reception Hut / BLIPSZ + Atelier F.K.M.

Reception Hut / BLIPSZ + Atelier F.K.M. - Other StructuresReception Hut / BLIPSZ + Atelier F.K.M. - Other Structures, Beam, Facade, ArchReception Hut / BLIPSZ + Atelier F.K.M. - Other Structures, Beam, Handrail, Column, ArchReception Hut / BLIPSZ + Atelier F.K.M. - Other StructuresReception Hut / BLIPSZ + Atelier F.K.M. - More Images+ 13

Covered Riding Arena Refurbishment / BETA Ø

 Covered Riding Arena Refurbishment / BETA Ø - Refurbishment Covered Riding Arena Refurbishment / BETA Ø - Refurbishment Covered Riding Arena Refurbishment / BETA Ø - Refurbishment Covered Riding Arena Refurbishment / BETA Ø - Refurbishment Covered Riding Arena Refurbishment / BETA Ø - More Images+ 19

  • Architects: BETA Ø
  • Year Completion year of this architecture project Year:  2014

The House of Architect Alexey Ilyin / Alexey Ilyin

The House of Architect Alexey Ilyin / Alexey Ilyin - Houses, Kitchen, Beam, Table, Countertop, Sink, ChairThe House of Architect Alexey Ilyin / Alexey Ilyin - Houses, Garden, Fence, Facade, HandrailThe House of Architect Alexey Ilyin / Alexey Ilyin - Houses, Garden, Door, FacadeThe House of Architect Alexey Ilyin / Alexey Ilyin - Houses, Table, ChairThe House of Architect Alexey Ilyin / Alexey Ilyin - More Images+ 21

•
Pushkino, Russia
  • Architects: Alexey Ilyin
  • Area Area of this architecture project Area:  210 m²
  • Year Completion year of this architecture project Year:  2015
  • Manufacturers Brands with products used in this architecture project
    Manufacturers:  FAKRO, Villeroy & Boch

Xihe Cereals and Oils Museum and Village Activity Center / 3andwich Design/He Wei Studio

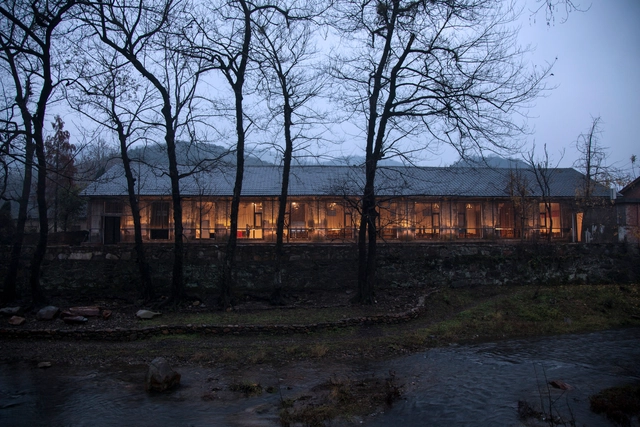
Xihe Cereals and Oils Museum and Village Activity Center / 3andwich Design/He Wei Studio - Adaptive Reuse, Beam, Facade, ColumnXihe Cereals and Oils Museum and Village Activity Center / 3andwich Design/He Wei Studio - Adaptive Reuse, Beam, ChairXihe Cereals and Oils Museum and Village Activity Center / 3andwich Design/He Wei Studio - Adaptive Reuse, Courtyard, Door, Facade, ArchXihe Cereals and Oils Museum and Village Activity Center / 3andwich Design/He Wei Studio - Adaptive Reuse, Door, ColumnXihe Cereals and Oils Museum and Village Activity Center / 3andwich Design/He Wei Studio - More Images+ 22

Kki Sweets and The Little Drom Store / Produce.Workshop

Kki Sweets and The Little Drom Store / Produce.Workshop - Interior Design, Kitchen, Beam, Table, ChairKki Sweets and The Little Drom Store / Produce.Workshop - Interior Design, Kitchen, Beam, Door, Table, ChairKki Sweets and The Little Drom Store / Produce.Workshop - Interior Design, Door, Table, ChairKki Sweets and The Little Drom Store / Produce.Workshop - Interior DesignKki Sweets and The Little Drom Store / Produce.Workshop - More Images+ 16

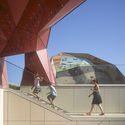
Muzeiko Children's Science Discovery Center / Skolnick Architecture + Design Partnership

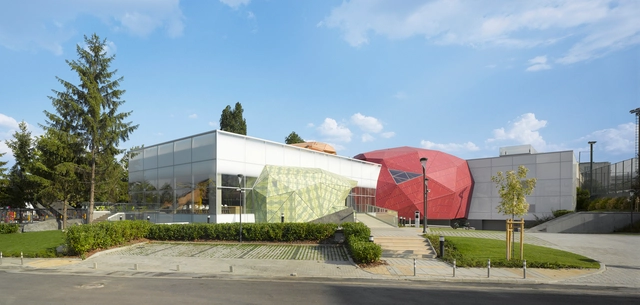
Muzeiko Children's Science Discovery Center  / Skolnick Architecture + Design Partnership  - Museum, FacadeMuzeiko Children's Science Discovery Center  / Skolnick Architecture + Design Partnership  - Museum, Facade, StairsMuzeiko Children's Science Discovery Center  / Skolnick Architecture + Design Partnership  - Museum, Facade, HandrailMuzeiko Children's Science Discovery Center  / Skolnick Architecture + Design Partnership  - Museum, FacadeMuzeiko Children's Science Discovery Center  / Skolnick Architecture + Design Partnership  - More Images+ 5

•
Sofia, Bulgaria
  • Area Area of this architecture project Area:  35000 ft²
  • Year Completion year of this architecture project Year:  2015
  • Manufacturers Brands with products used in this architecture project
    Manufacturers:  Fundermax

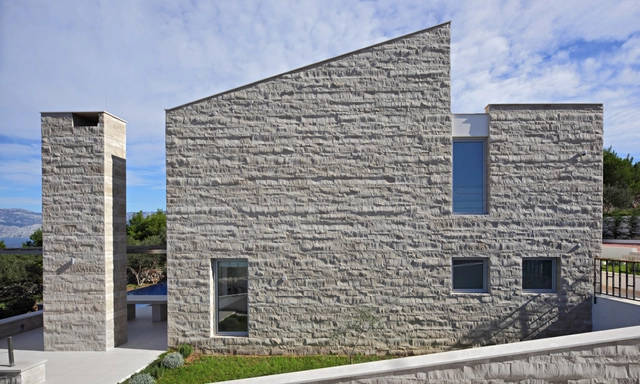
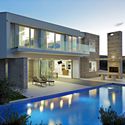
Ana House / DAR612

Ana House / DAR612 - Houses, Facade, Door, Column, Arch, Bench, ChairAna House / DAR612 - Houses, Courtyard, Facade, LightingAna House / DAR612 - Houses, Courtyard, FacadeAna House / DAR612 - Houses, Kitchen, Door, Beam, Table, Countertop, ChairAna House / DAR612 - More Images+ 9

•
Splitska, Croatia
  • Architects: DAR612
  • Area Area of this architecture project Area:  300 m²
  • Year Completion year of this architecture project Year:  2015

REBEL Gym / Studio C102

REBEL Gym / Studio C102 - Interior Photography, Sports Interiors, Beam, TableREBEL Gym / Studio C102 - Interior Photography, Sports Interiors, ColumnREBEL Gym / Studio C102 - Sports InteriorsREBEL Gym / Studio C102 - Sports InteriorsREBEL Gym / Studio C102 - More Images+ 22

  • Architects: Studio C102
  • Area Area of this architecture project Area:  8500 ft²
  • Year Completion year of this architecture project Year:  2015
  • Manufacturers Brands with products used in this architecture project
    Manufacturers:  NUD Collection

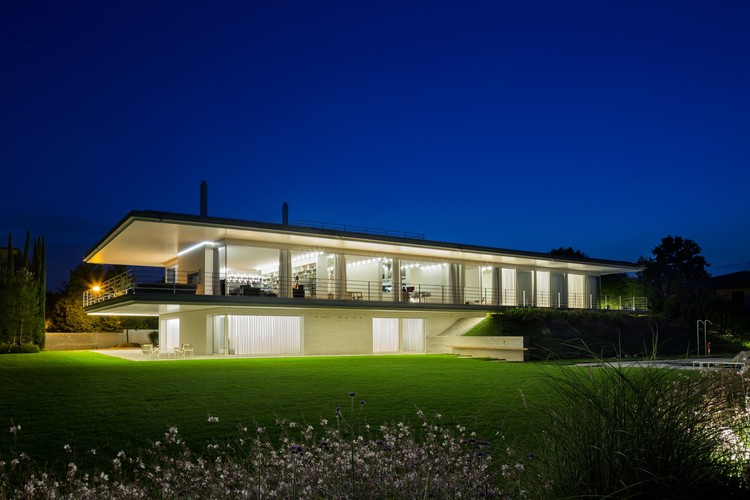
House C / Giorgio Zaetta

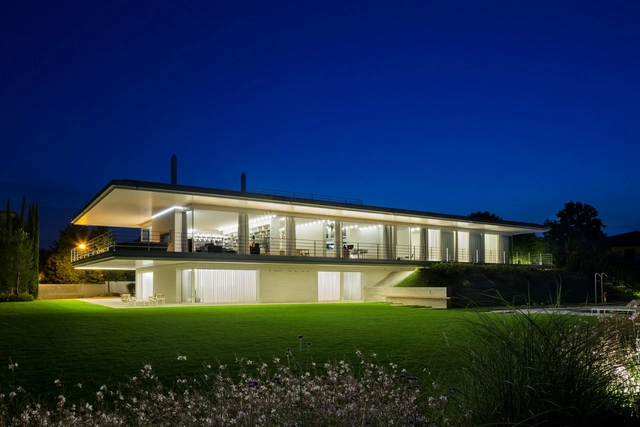
House C / Giorgio Zaetta - Houses, Table, ChairHouse C / Giorgio Zaetta - Houses, FacadeHouse C / Giorgio Zaetta - Houses, Garden, FacadeHouse C / Giorgio Zaetta - Houses, Deck, Door, Facade, Handrail, Fence, Column, Balcony, Chair, TableHouse C / Giorgio Zaetta - More Images+ 27

•
Montebelluna, Italy
  • Architects: Giorgio Zaetta
  • Area Area of this architecture project Area:  1000 m²
  • Year Completion year of this architecture project Year:  2015
  • Manufacturers Brands with products used in this architecture project
    Manufacturers:  Vibia, Arper, Bulthaup, CH24 chairs, Charles bed, +9

Control Club - Berlin Hall / Lama Arhitectura

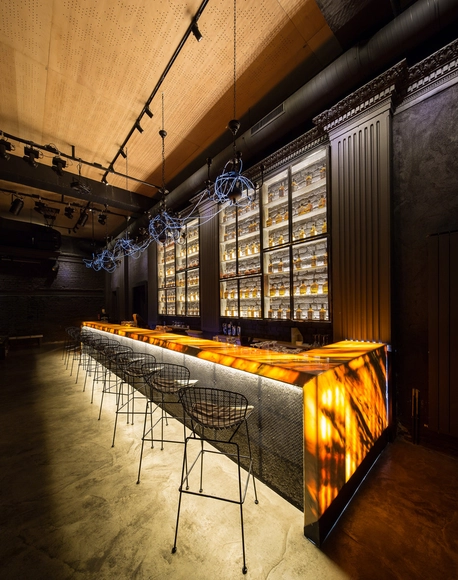
Control Club - Berlin Hall / Lama Arhitectura - Interior Design, Lighting, ChairControl Club - Berlin Hall / Lama Arhitectura - Interior Design, LightingControl Club - Berlin Hall / Lama Arhitectura - Interior DesignControl Club - Berlin Hall / Lama Arhitectura - Interior Design, HandrailControl Club - Berlin Hall / Lama Arhitectura - More Images+ 10

•
București, Romania

Khabele Elementary Expansion / Derrington Building Studio

Khabele Elementary Expansion / Derrington Building Studio - Interior Photography, Extension, Table, ChairKhabele Elementary Expansion / Derrington Building Studio - ExtensionKhabele Elementary Expansion / Derrington Building Studio - ExtensionKhabele Elementary Expansion / Derrington Building Studio - Interior Photography, Extension, Table, Chair, BenchKhabele Elementary Expansion / Derrington Building Studio - More Images+ 44

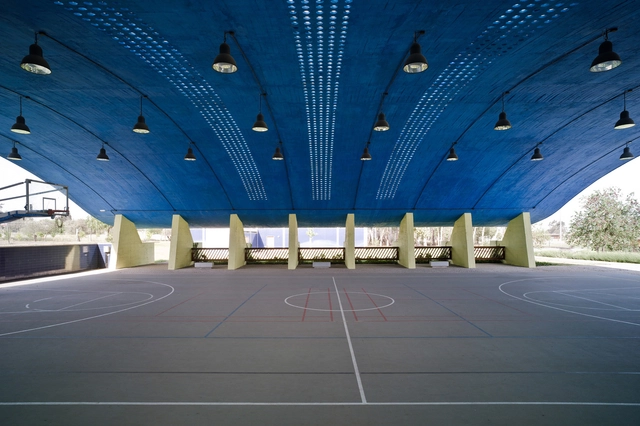
Renovation of Sports Pavillion at University Campus / Rosana Caro Martínez

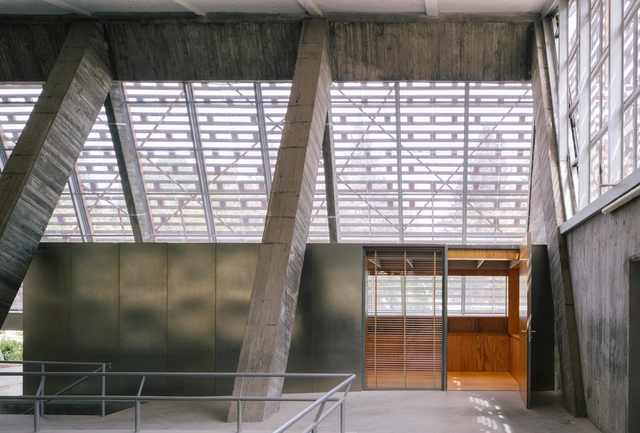
Renovation of Sports Pavillion at University Campus / Rosana Caro Martínez - Renovation, Facade, Arch, BeamRenovation of Sports Pavillion at University Campus / Rosana Caro Martínez - Renovation, Door, Facade, Arch, ChairRenovation of Sports Pavillion at University Campus / Rosana Caro Martínez - Renovation, FacadeRenovation of Sports Pavillion at University Campus / Rosana Caro Martínez - Renovation, Beam, Facade, Door, HandrailRenovation of Sports Pavillion at University Campus / Rosana Caro Martínez - More Images+ 9

Aufbau Haus 84 / Barkow Leibinger

Aufbau Haus 84 / Barkow Leibinger - Penthouse, Kitchen, Door, Beam, Table, ChairAufbau Haus 84 / Barkow Leibinger - Penthouse, FacadeAufbau Haus 84 / Barkow Leibinger - Penthouse, Facade, HandrailAufbau Haus 84 / Barkow Leibinger - Penthouse, Handrail, Facade, ColumnAufbau Haus 84 / Barkow Leibinger - More Images+ 13

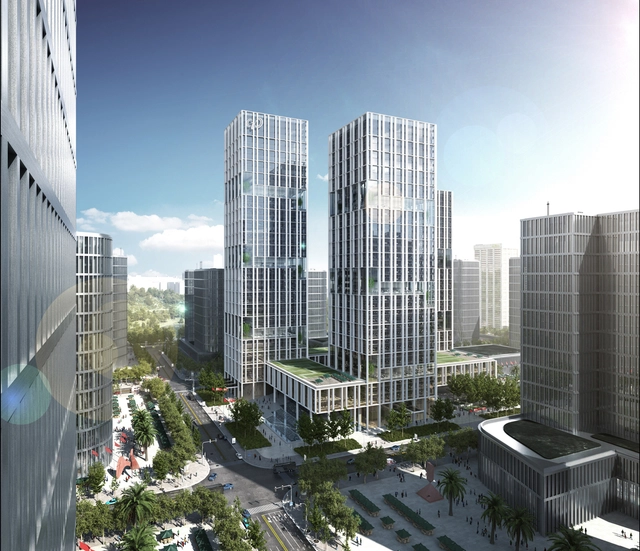
gmp Designs New Headquarters for CNPEC in Shenzhen, China

Following a closed competition, which included practices like OMA, KPF and Henn Architects, gmp Architects was selected to design the new CNPEC Headquarters in Longgang, Shenzhen, Southeast China. The power corporation called for a new building that could house over 4000 employees. Read more about gmp’s design proposal after the break.
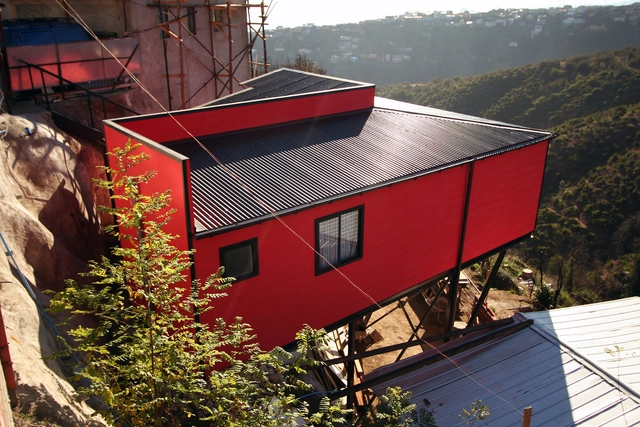
Suarez House / Arq2g arquitectura

Suarez House / Arq2g arquitectura - Social Housing, Door, Beam, Bench, Table, ChairSuarez House / Arq2g arquitectura - Social Housing, FacadeSuarez House / Arq2g arquitectura - Social Housing, FacadeSuarez House / Arq2g arquitectura - Social Housing, Facade, StairsSuarez House / Arq2g arquitectura - More Images+ 19

•
Valparaíso, Chile

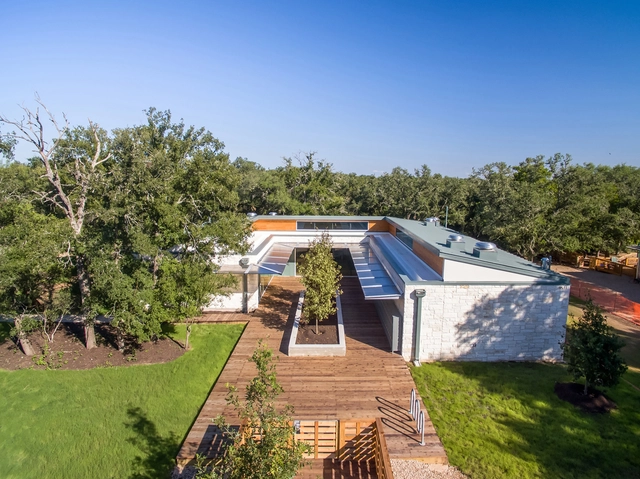
Writing Pavilion / Architensions

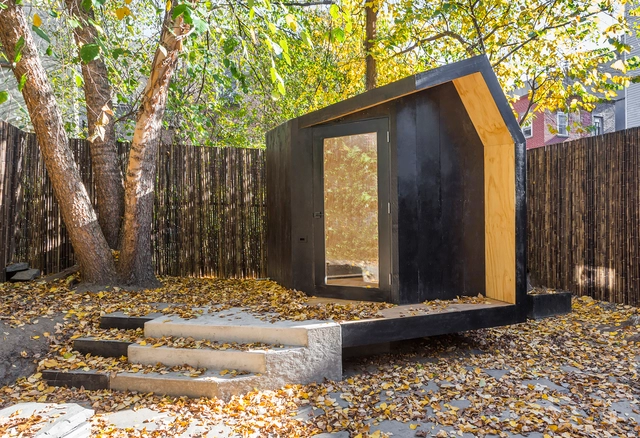
Writing Pavilion / Architensions - Small Scale, Kitchen, Beam, Table, ChairWriting Pavilion / Architensions - Small Scale, FacadeWriting Pavilion / Architensions - Small Scale, Door, Facade, Arch, ChairWriting Pavilion / Architensions - Small Scale, Garden, Door, FacadeWriting Pavilion / Architensions - More Images+ 15

Maison Spirale / Mark Havasi + Nathanael Dorent Architecture

Maison Spirale  / Mark Havasi + Nathanael Dorent Architecture - HousesMaison Spirale  / Mark Havasi + Nathanael Dorent Architecture - HousesMaison Spirale  / Mark Havasi + Nathanael Dorent Architecture - HousesMaison Spirale  / Mark Havasi + Nathanael Dorent Architecture - HousesMaison Spirale  / Mark Havasi + Nathanael Dorent Architecture - More Images+ 21

•
Biéville-Beuville, France

Tradition and Modernity Come Together in Mecanoo and HS Architects’ Proposal for the Longhua Art Museum and Library

Mecanoo has released their proposal for the Longhua Art Museum and Library, designed in collaboration with HS Architects. The proposal was a finalist for a competition to design a new cultural center in Baoan Qu, a district of Shenzhen, China. Their design recalls the necessity of returning to the Chinese cultural context after years of foreign designs, blending modernity with place and purpose. Read more about the proposal after the break.
Tradition and Modernity Come Together in Mecanoo and HS Architects’ Proposal for the Longhua Art Museum and Library - Cultural Center, Garden, FacadeTradition and Modernity Come Together in Mecanoo and HS Architects’ Proposal for the Longhua Art Museum and Library - Cultural Center, Beam, Facade, Table, ChairTradition and Modernity Come Together in Mecanoo and HS Architects’ Proposal for the Longhua Art Museum and Library - Cultural Center, FacadeTradition and Modernity Come Together in Mecanoo and HS Architects’ Proposal for the Longhua Art Museum and Library - Cultural Center, FacadeTradition and Modernity Come Together in Mecanoo and HS Architects’ Proposal for the Longhua Art Museum and Library - More Images+ 10

Multi-Purpose Education Centre / Atelier Phileas

Multi-Purpose Education Centre / Atelier Phileas - Elementary & Middle School, FacadeMulti-Purpose Education Centre / Atelier Phileas - Elementary & Middle School, Handrail, Facade, FenceMulti-Purpose Education Centre / Atelier Phileas - Elementary & Middle School, ChairMulti-Purpose Education Centre / Atelier Phileas - Elementary & Middle School, Facade, CityscapeMulti-Purpose Education Centre / Atelier Phileas - More Images+ 13

Un Dernier Voyage / Spray Architecture

Un Dernier Voyage / Spray Architecture - HousesUn Dernier Voyage / Spray Architecture - HousesUn Dernier Voyage / Spray Architecture - HousesUn Dernier Voyage / Spray Architecture - HousesUn Dernier Voyage / Spray Architecture - More Images+ 19

•
Saint-Bresson, France
  • Architects: Spray Architecture
  • Area Area of this architecture project Area:  110 m²
  • Year Completion year of this architecture project Year:  2014

Stealth House / Sealand Architects

Stealth House / Sealand Architects - HousesStealth House / Sealand Architects - HousesStealth House / Sealand Architects - HousesStealth House / Sealand Architects - HousesStealth House / Sealand Architects - More Images+ 14

•
Sunshine Coast, Australia

STOCK Share Office / OgataYoshiki+SALT / WataseIkuma+Dugout

•
Minato-ku, Japan

STOCK Share Office / OgataYoshiki+SALT / WataseIkuma+Dugout - Office Buildings, Column, Door, Facade, StairsSTOCK Share Office / OgataYoshiki+SALT / WataseIkuma+Dugout - Office Buildings, Beam, Facade, Table, ChairSTOCK Share Office / OgataYoshiki+SALT / WataseIkuma+Dugout - Office Buildings, Beam, Door, Table, ChairSTOCK Share Office / OgataYoshiki+SALT / WataseIkuma+Dugout - Office Buildings, FacadeSTOCK Share Office / OgataYoshiki+SALT / WataseIkuma+Dugout - More Images+ 24

Oops! We don't have this page.

But you can browse the last one: 417

You've started following your first account!

Did you know?

You'll now receive updates based on what you follow! Personalize your stream and start following your favorite authors, offices and users.