1. ArchDaily
  2. Projects

Projects

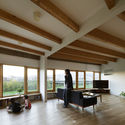
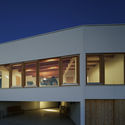
Double House / On Architects Inc.

  • Architects: On Architects Inc.
  • Area Area of this architecture project Area:  395 m²
  • Year Completion year of this architecture project Year:  2015
  • Manufacturers Brands with products used in this architecture project
    Manufacturers:  DAELIM BATH, Kumgang DNS, LG Hausys, OPUS Pearl&Born

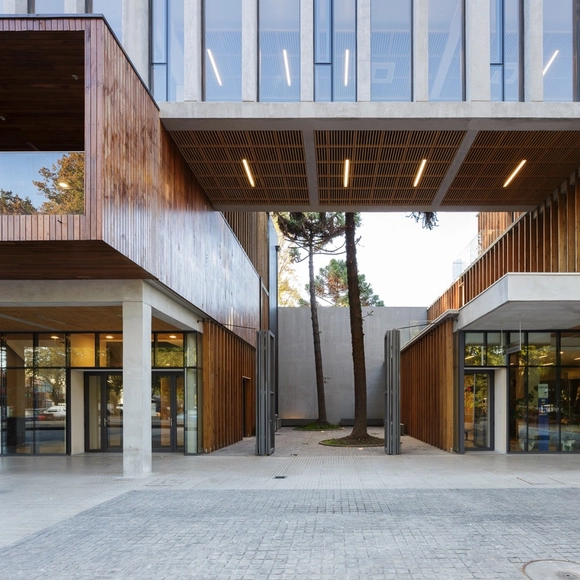
Malleco Governorship / Francisco Javier Correa, Cristóbal Fernández, Pedro Hoffmann, Andrés Mas, Sebastián Mundi, Sol Pérez Martinez

Malleco Governorship / Francisco Javier Correa, Cristóbal Fernández, Pedro Hoffmann,  Andrés Mas, Sebastián Mundi, Sol Pérez Martinez - Other Public Administration BuildingsMalleco Governorship / Francisco Javier Correa, Cristóbal Fernández, Pedro Hoffmann,  Andrés Mas, Sebastián Mundi, Sol Pérez Martinez - Other Public Administration BuildingsMalleco Governorship / Francisco Javier Correa, Cristóbal Fernández, Pedro Hoffmann,  Andrés Mas, Sebastián Mundi, Sol Pérez Martinez - Other Public Administration BuildingsMalleco Governorship / Francisco Javier Correa, Cristóbal Fernández, Pedro Hoffmann,  Andrés Mas, Sebastián Mundi, Sol Pérez Martinez - Other Public Administration BuildingsMalleco Governorship / Francisco Javier Correa, Cristóbal Fernández, Pedro Hoffmann,  Andrés Mas, Sebastián Mundi, Sol Pérez Martinez - More Images+ 18

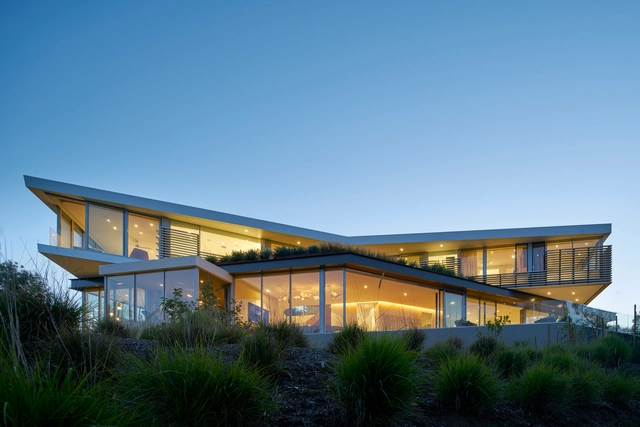
Tree Top Residence / Belzberg Architects

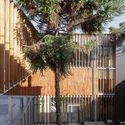
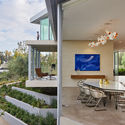
Tree Top Residence / Belzberg Architects - Houses, Facade, DoorTree Top Residence / Belzberg Architects - Houses, FacadeTree Top Residence / Belzberg Architects - Houses, Facade, Stairs, Arch, Bench, TableTree Top Residence / Belzberg Architects - Houses, Patio, Door, Facade, Stairs, Table, ChairTree Top Residence / Belzberg Architects - More Images+ 8

•
Los Angeles, United States

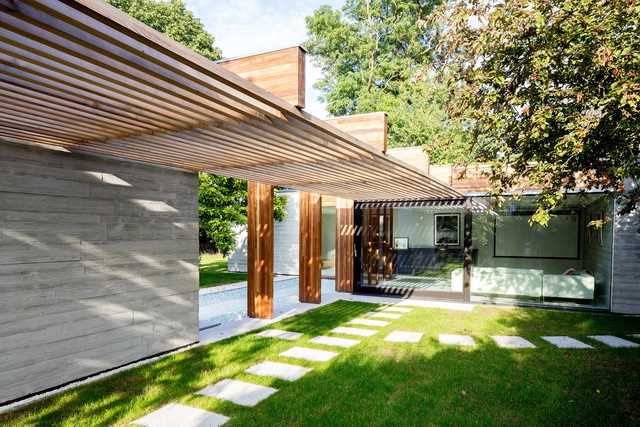
Warren Cottage Extension and Renovation / McGarry-Moon Architects

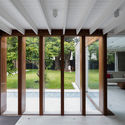
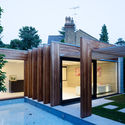
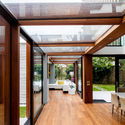
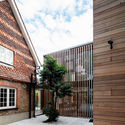
Warren Cottage Extension and Renovation / McGarry-Moon Architects - Renovation, Courtyard, Door, Facade, Column, BeamWarren Cottage Extension and Renovation / McGarry-Moon Architects - Renovation, Garden, Facade, DoorWarren Cottage Extension and Renovation / McGarry-Moon Architects - Renovation, Deck, Door, Beam, Facade, ChairWarren Cottage Extension and Renovation / McGarry-Moon Architects - Renovation, Courtyard, FacadeWarren Cottage Extension and Renovation / McGarry-Moon Architects - More Images+ 37

•
Kingston upon Thames, United Kingdom
  • Area Area of this architecture project Area:  340 m²
  • Year Completion year of this architecture project Year:  2016
  • Manufacturers Brands with products used in this architecture project
    Manufacturers:  Gaggenau, Duravit, DASK

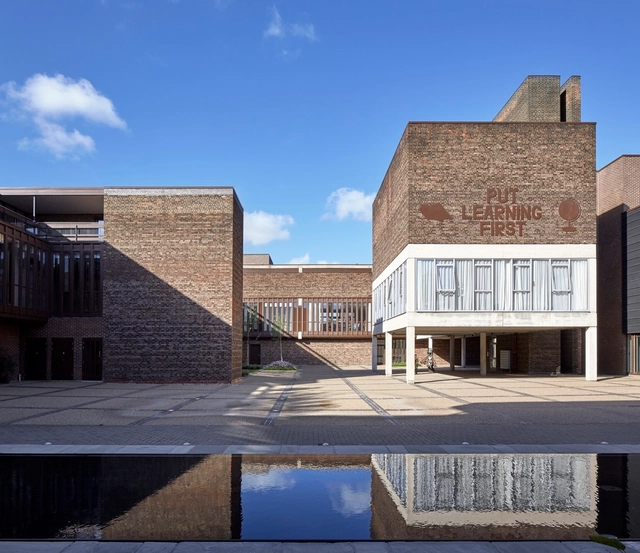
Baylis Old School / Conran and Partners

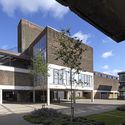
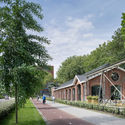
Baylis Old School / Conran and Partners - Adaptive Reuse, Facade, Arch, LightingBaylis Old School / Conran and Partners - Adaptive Reuse, FacadeBaylis Old School / Conran and Partners - Adaptive Reuse, FacadeBaylis Old School / Conran and Partners - Adaptive Reuse, FacadeBaylis Old School / Conran and Partners - More Images+ 19

  • Year Completion year of this architecture project Year:  2015
  • Manufacturers Brands with products used in this architecture project
    Manufacturers:  Fountains Direct, Nulty Lighting, PMF Roofcraft

XXX Times Square with Love / J. Mayer H. Architects

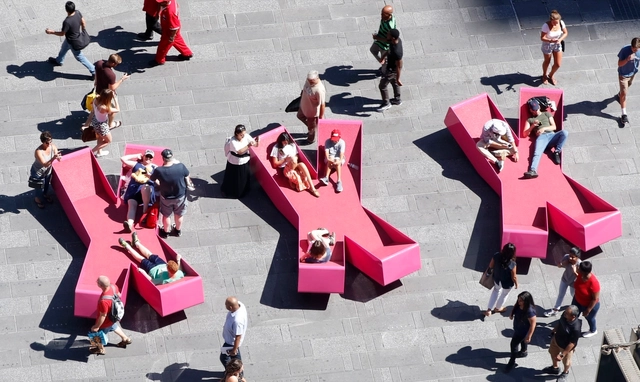
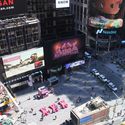
XXX Times Square with Love / J. Mayer H. Architects - Small Scale, BenchXXX Times Square with Love / J. Mayer H. Architects - Small Scale, CityscapeXXX Times Square with Love / J. Mayer H. Architects - Small ScaleXXX Times Square with Love / J. Mayer H. Architects - Small ScaleXXX Times Square with Love / J. Mayer H. Architects - More Images+ 18

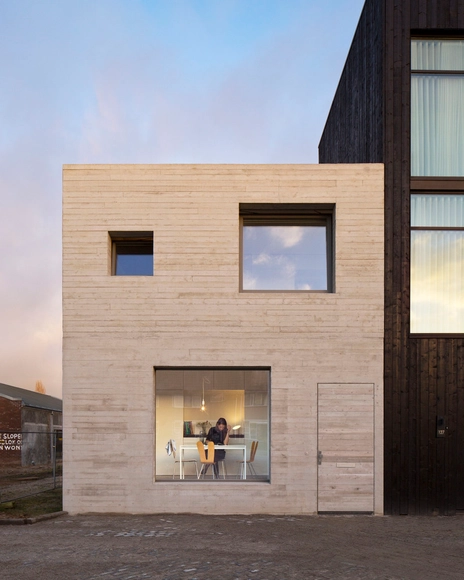
Deventer House / Studio MAKS

  • Architects: Studio MAKS
  • Area Area of this architecture project Area:  110 m²
  • Year Completion year of this architecture project Year:  2015
  • Manufacturers Brands with products used in this architecture project
    Manufacturers:  FritsJurgens, Guardian Glass, Ikea
  • Professionals: Nijhuis Bouw B.V.

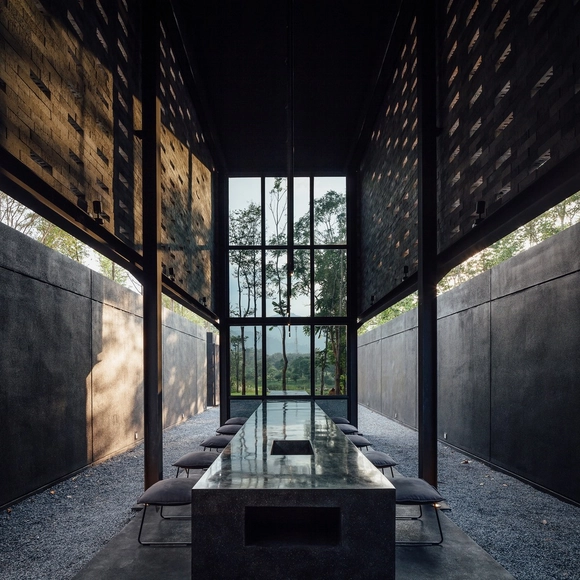
Yellow Submarine Coffee Tank / Secondfloor Architects

Yellow Submarine Coffee Tank  / Secondfloor Architects - Coffee Shop, Fence, Handrail, ForestYellow Submarine Coffee Tank  / Secondfloor Architects - Coffee ShopYellow Submarine Coffee Tank  / Secondfloor Architects - Coffee Shop, ForestYellow Submarine Coffee Tank  / Secondfloor Architects - Coffee Shop, Door, Facade, ArchYellow Submarine Coffee Tank  / Secondfloor Architects - More Images+ 17

•
Pak Chong, Thailand
  • Year Completion year of this architecture project Year:  2015
  • Manufacturers Brands with products used in this architecture project
    Manufacturers:  A.P.K. Dawkoo, Allied Metals, Boonthavorn, L&E

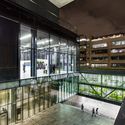
The Hub Performance and Exhibition Center / Neri&Hu Design and Research Office

The Hub Performance and Exhibition Center  / Neri&Hu Design and Research Office - Exhibition Center, Chair, TableThe Hub Performance and Exhibition Center  / Neri&Hu Design and Research Office - Exhibition Center, Door, Table, ChairThe Hub Performance and Exhibition Center  / Neri&Hu Design and Research Office - Exhibition CenterThe Hub Performance and Exhibition Center  / Neri&Hu Design and Research Office - Exhibition Center, FacadeThe Hub Performance and Exhibition Center  / Neri&Hu Design and Research Office - More Images+ 25

Prince Bay Marketing Exhibition Centre / AECOM

Prince Bay Marketing Exhibition Centre / AECOM - Visitor Center, Facade, BeamPrince Bay Marketing Exhibition Centre / AECOM - Visitor Center, FacadePrince Bay Marketing Exhibition Centre / AECOM - Visitor Center, Facade, Beam, Handrail, ArchPrince Bay Marketing Exhibition Centre / AECOM - Visitor Center, FacadePrince Bay Marketing Exhibition Centre / AECOM - More Images+ 27

•
Shenzhen, China

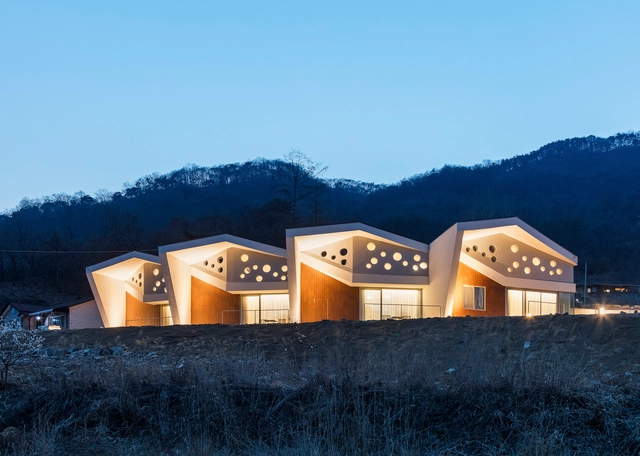
Interlaced Folding / HG-Architecture + UIA architectural firm

Interlaced Folding  / HG-Architecture + UIA architectural firm - Hotels, FacadeInterlaced Folding  / HG-Architecture + UIA architectural firm - Hotels, FacadeInterlaced Folding  / HG-Architecture + UIA architectural firm - Hotels, Door, Stairs, Handrail, Beam, BedInterlaced Folding  / HG-Architecture + UIA architectural firm - Hotels, Facade, Door, ChairInterlaced Folding  / HG-Architecture + UIA architectural firm - More Images+ 16

•
Yangpyeong, South Korea

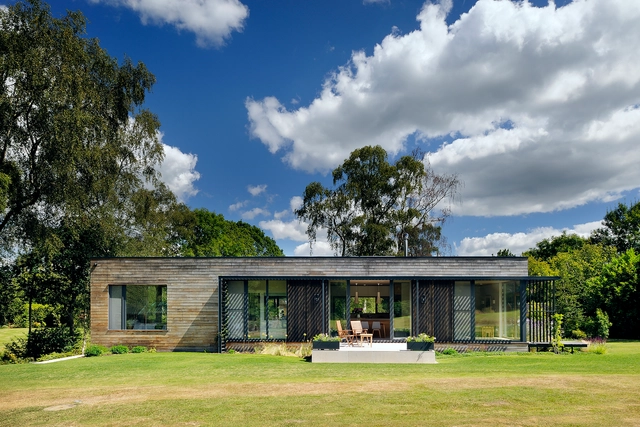
Forest Lodge / PAD studio

Forest Lodge / PAD studio - Houses, GardenForest Lodge / PAD studio - Houses, Kitchen, Facade, Table, ChairForest Lodge / PAD studio - Houses, Garden, Door, FacadeForest Lodge / PAD studio - Houses, Facade, TableForest Lodge / PAD studio - More Images+ 21

•
New Forest District, United Kingdom
  • Architects: PAD studio
  • Area Area of this architecture project Area:  122 m²
  • Year Completion year of this architecture project Year:  2015
  • Manufacturers Brands with products used in this architecture project
    Manufacturers:  Havwoods, INTERNORM, Inwood Developments Limited

Apartment Building Zambeze / Juan Pablo Ribadeneira Mora

Apartment Building Zambeze  / Juan Pablo Ribadeneira Mora - ResidentialApartment Building Zambeze  / Juan Pablo Ribadeneira Mora - Residential, FacadeApartment Building Zambeze  / Juan Pablo Ribadeneira Mora - Residential, FacadeApartment Building Zambeze  / Juan Pablo Ribadeneira Mora - Residential, Facade, Table, Chair, LightingApartment Building Zambeze  / Juan Pablo Ribadeneira Mora - More Images+ 21

  • Area Area of this architecture project Area:  1500 m²
  • Year Completion year of this architecture project Year:  2016
  • Manufacturers Brands with products used in this architecture project
    Manufacturers:  Aluminarq, Artisans Pifo, Avanti, Edesa, Eurogres, +8
  • Professionals: RFS Constructora

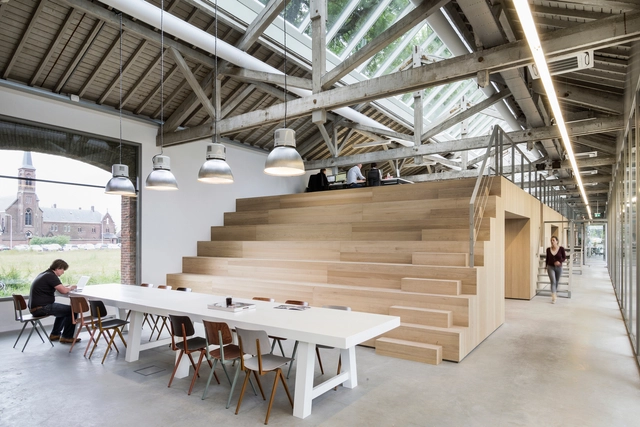
Houtloods / Bedaux de Brouwer Architects

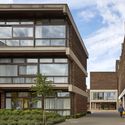
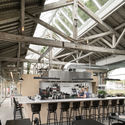
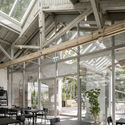
Houtloods / Bedaux de Brouwer Architects - Renovation, Beam, Facade, Table, ChairHoutloods / Bedaux de Brouwer Architects - Renovation, Garden, FacadeHoutloods / Bedaux de Brouwer Architects - Renovation, Beam, Facade, Table, ChairHoutloods / Bedaux de Brouwer Architects - Renovation, FacadeHoutloods / Bedaux de Brouwer Architects - More Images+ 13

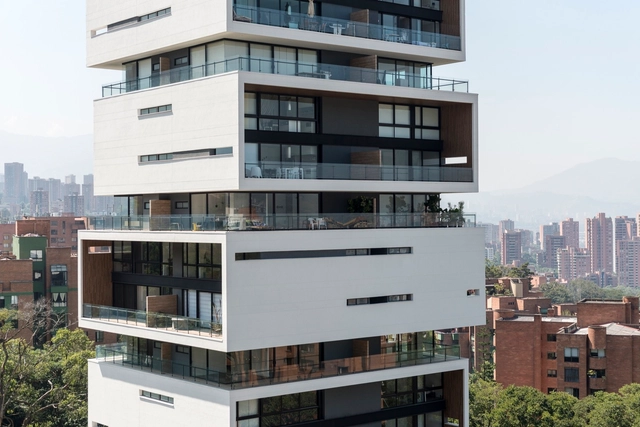
Energy Living / M+ Group

Energy Living  / M+ Group - ApartmentsEnergy Living  / M+ Group - ApartmentsEnergy Living  / M+ Group - ApartmentsEnergy Living  / M+ Group - ApartmentsEnergy Living  / M+ Group - More Images+ 26

•
Medellín, Colombia
  • Architects: M+ Group
  • Area Area of this architecture project Area:  12114 m²
  • Manufacturers Brands with products used in this architecture project
    Manufacturers:  Firplak

House in Preguiçosas / Branco-DelRio Arquitectos

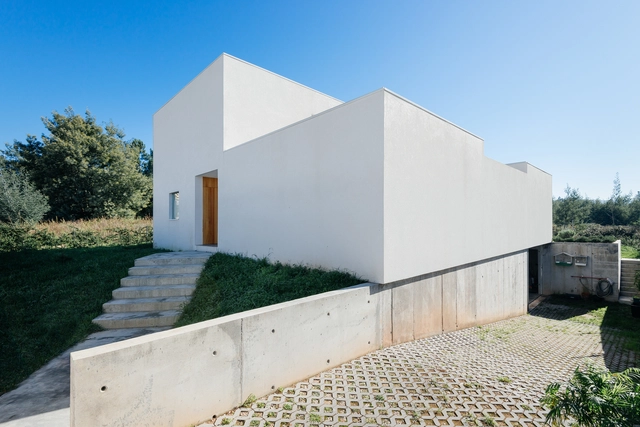
House in Preguiçosas / Branco-DelRio Arquitectos - HousesHouse in Preguiçosas / Branco-DelRio Arquitectos - HousesHouse in Preguiçosas / Branco-DelRio Arquitectos - HousesHouse in Preguiçosas / Branco-DelRio Arquitectos - HousesHouse in Preguiçosas / Branco-DelRio Arquitectos - More Images+ 28

•
Coimbra, Portugal

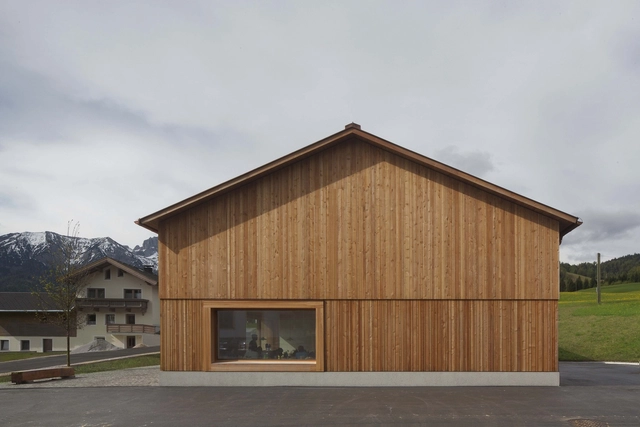
Village House / Bernardo Bader

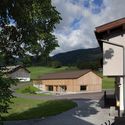
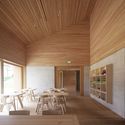
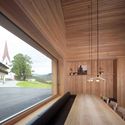
Village House  / Bernardo Bader  - Community Center, Garden, Facade, DoorVillage House  / Bernardo Bader  - Community Center, Door, Table, CountertopVillage House  / Bernardo Bader  - Community Center, Beam, Table, ChairVillage House  / Bernardo Bader  - Community Center, Deck, Beam, Facade, HandrailVillage House  / Bernardo Bader  - More Images+ 11

•
Steinberg am Rofan, Austria
  • Architects: Bernardo Bader Architekten
    : Bernardo Bader
  • Area Area of this architecture project Area:  460 m²
  • Year Completion year of this architecture project Year:  2014
  • Manufacturers Brands with products used in this architecture project
    Manufacturers:  Franke, Regent

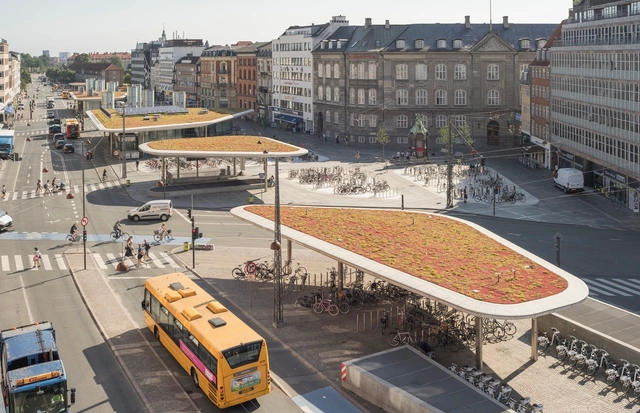
Nørreport Station / COBE + Gottlieb Paludan Architects

Nørreport Station / COBE + Gottlieb Paludan Architects - Exterior Photography, Services Nørreport Station / COBE + Gottlieb Paludan Architects - Exterior Photography, Services , FacadeNørreport Station / COBE + Gottlieb Paludan Architects - Exterior Photography, Services , FacadeNørreport Station / COBE + Gottlieb Paludan Architects - Exterior Photography, Services , FacadeNørreport Station / COBE + Gottlieb Paludan Architects - More Images+ 23

•
Copenhagen, Denmark
  • Year Completion year of this architecture project Year:  2015
  • Manufacturers Brands with products used in this architecture project
    Manufacturers:  Lamberts, GH Form, HSM Industri

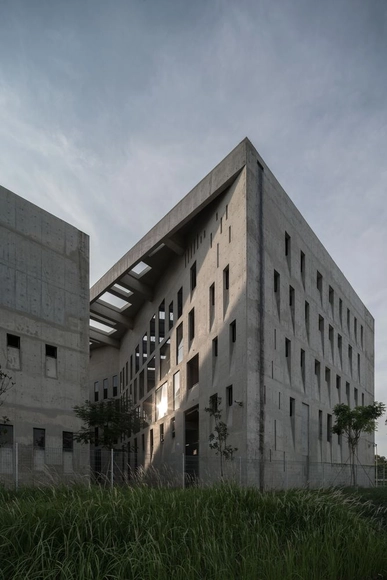
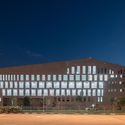
Wah Son Aerospace / ipli architects

Wah Son Aerospace / ipli architects - Institutional Buildings, FacadeWah Son Aerospace / ipli architects - Institutional Buildings, FacadeWah Son Aerospace / ipli architects - Institutional Buildings, FacadeWah Son Aerospace / ipli architects - Institutional Buildings, Facade, BeamWah Son Aerospace / ipli architects - More Images+ 16

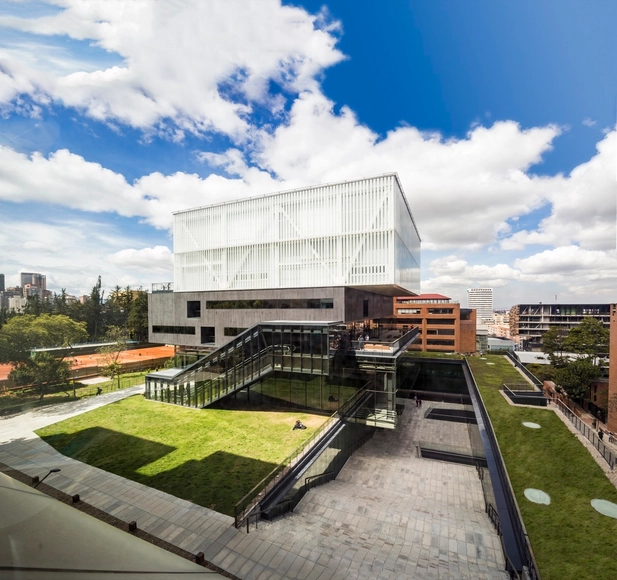
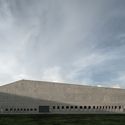
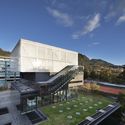
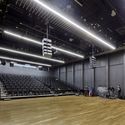
Pontificia Universidad Javeriana School of Art / La Rotta Arquitectos

Pontificia Universidad Javeriana School of Art / La Rotta Arquitectos  - UniversityPontificia Universidad Javeriana School of Art / La Rotta Arquitectos  - UniversityPontificia Universidad Javeriana School of Art / La Rotta Arquitectos  - UniversityPontificia Universidad Javeriana School of Art / La Rotta Arquitectos  - UniversityPontificia Universidad Javeriana School of Art / La Rotta Arquitectos  - More Images+ 31

•
Bogotá, Colombia
  • Architects: La Rotta Arquitectos
  • Year Completion year of this architecture project Year:  2015
  • Manufacturers Brands with products used in this architecture project
    Manufacturers:  Sellex, Accesorios y Acabados, Corev, Dismec, ESTAHL, +8

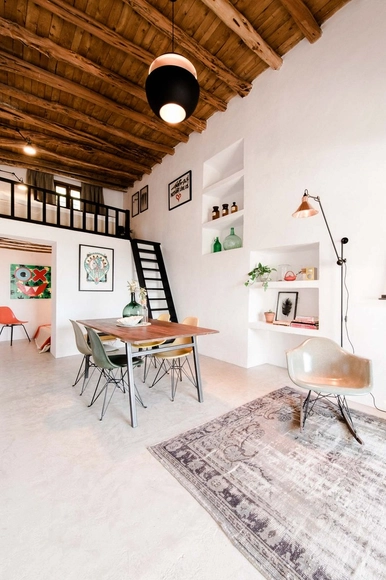
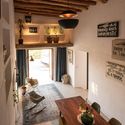
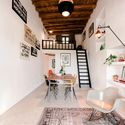
The Little House in the Campo / Standard Studio


The Little House in the Campo / Standard Studio - Houses, Kitchen, Beam, Table, ChairThe Little House in the Campo / Standard Studio - Houses, Beam, Chair, TableThe Little House in the Campo / Standard Studio - Houses, Beam, Stairs, Table, Lighting, ChairThe Little House in the Campo / Standard Studio - Houses, Bathroom, Beam, CountertopThe Little House in the Campo / Standard Studio - More Images+ 12

•
Ibiza, Spain
  • Architects: Standard Studio
  • Area Area of this architecture project Area:  45 m²
  • Year Completion year of this architecture project Year:  2016
  • Manufacturers Brands with products used in this architecture project
    Manufacturers:  COCO-MAT, Eginstill, Etoffe Unique, Modern Vintage, Vroom & Varossieau
  • Professionals: Ibiza Interiors

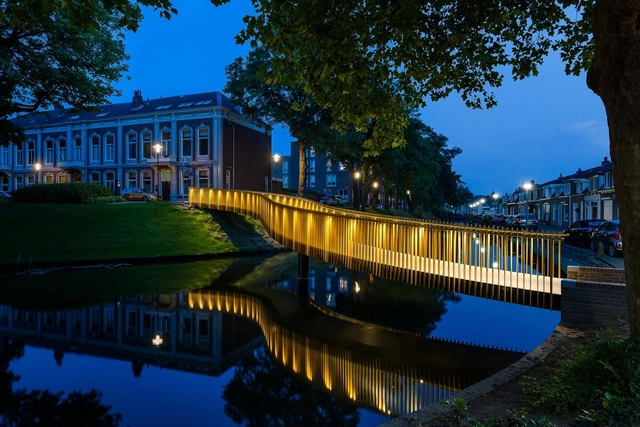
Golden Garland / wUrck

Golden Garland / wUrck - Pedestrian Bridge, Garden, Facade, Stairs, Column, ArchGolden Garland / wUrck - Pedestrian Bridge, Fence, Facade, Column, HandrailGolden Garland / wUrck - Pedestrian Bridge, Garden, LightingGolden Garland / wUrck - Pedestrian Bridge, Garden, Fence, HandrailGolden Garland / wUrck - More Images+ 10

  • Architects: wUrck
  • Year Completion year of this architecture project Year:  2016
  • Manufacturers Brands with products used in this architecture project
    Manufacturers:  ACW, Haasnoot bruggen, WILA Lighting


A Warm Clinic / RIGI Design

A Warm Clinic / RIGI Design - Healthcare Interiors, DoorA Warm Clinic / RIGI Design - Healthcare Interiors, Facade, Door, Stairs, ChairA Warm Clinic / RIGI Design - Healthcare Interiors, Door, Arch, ChairA Warm Clinic / RIGI Design - Healthcare Interiors, Facade, ChairA Warm Clinic / RIGI Design - More Images+ 29

  • Architects: RIGI Design
  • Area Area of this architecture project Area:  250 m²
  • Year Completion year of this architecture project Year:  2015

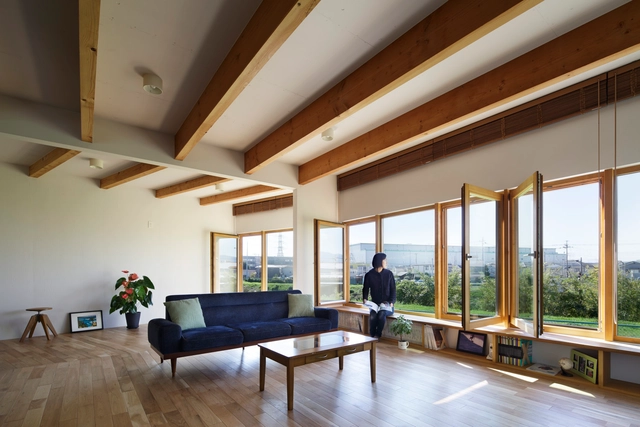
House 119 / Takeshi Hosaka Architects

House 119 / Takeshi Hosaka Architects - Houses, Facade, DoorHouse 119 / Takeshi Hosaka Architects - Houses, Deck, Facade, Beam, Lighting, Table, BenchHouse 119 / Takeshi Hosaka Architects - Houses, Deck, Beam, Facade, Table, Bench, ChairHouse 119 / Takeshi Hosaka Architects - Houses, FacadeHouse 119 / Takeshi Hosaka Architects - More Images+ 29

•
Atsugi, Japan
  • Area Area of this architecture project Area:  194 m²
  • Year Completion year of this architecture project Year:  2014
  • Manufacturers Brands with products used in this architecture project
    Manufacturers:  AEG, Lixil Corporation, MORI NO MADO
  • Professionals: NAWAKENJI-M

Oops! We don't have this page.

But you can browse the last one: 417

You've started following your first account!

Did you know?

You'll now receive updates based on what you follow! Personalize your stream and start following your favorite authors, offices and users.