1. ArchDaily
  2. Projects

Projects

House with 30,000 Books / Takuro Yamamoto Architects

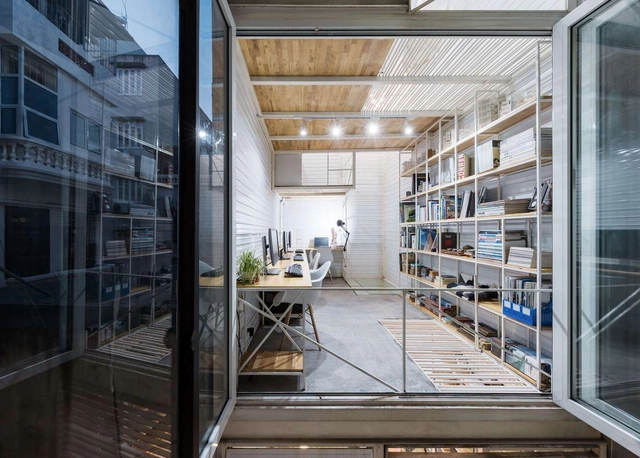
House with 30,000 Books  / Takuro Yamamoto Architects - HousesHouse with 30,000 Books  / Takuro Yamamoto Architects - HousesHouse with 30,000 Books  / Takuro Yamamoto Architects - HousesHouse with 30,000 Books  / Takuro Yamamoto Architects - HousesHouse with 30,000 Books  / Takuro Yamamoto Architects - More Images+ 23

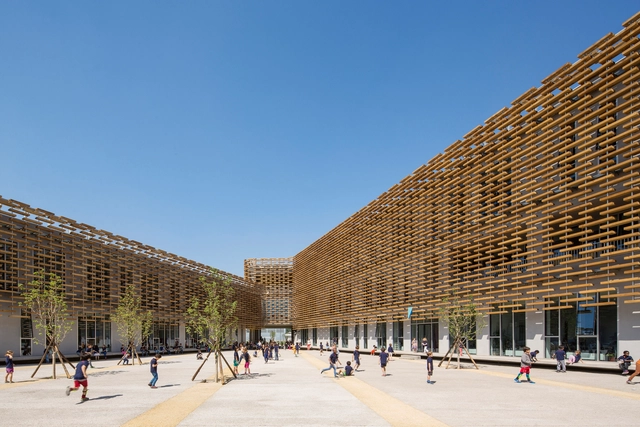
The French International School of Beijing / Jacques Ferrier Architecture

The French International School of Beijing / Jacques Ferrier Architecture - Schools The French International School of Beijing / Jacques Ferrier Architecture - Schools The French International School of Beijing / Jacques Ferrier Architecture - Schools The French International School of Beijing / Jacques Ferrier Architecture - Schools The French International School of Beijing / Jacques Ferrier Architecture - More Images+ 23

Beijing, China
  • Area Area of this architecture project Area:  19000
  • Year Completion year of this architecture project Year:  2016
  • Manufacturers Brands with products used in this architecture project
    Manufacturers:  Gerflor, TECSOM
  • Professionals: Agence TER

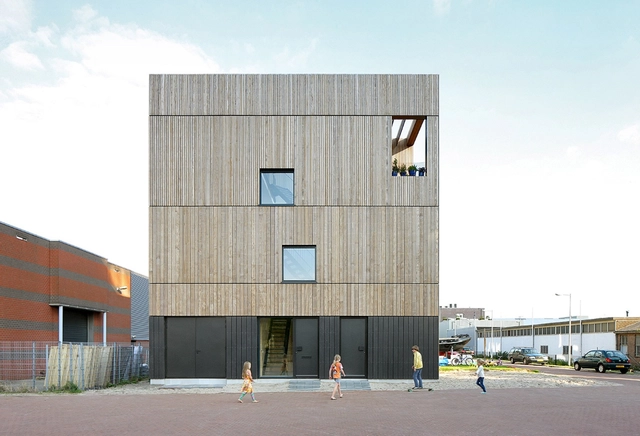
Blemen House / Blemen Architects

Blemen House  / Blemen Architects - Houses, Facade, BalconyBlemen House  / Blemen Architects - Houses, Facade, Stairs, Table, ChairBlemen House  / Blemen Architects - Houses, Beam, Facade, Handrail, Arch, ChairBlemen House  / Blemen Architects - Houses, Facade, Door, HandrailBlemen House  / Blemen Architects - More Images+ 21

  • Architects: Blemen Architects
  • Area Area of this architecture project Area:  42
  • Year Completion year of this architecture project Year:  2016

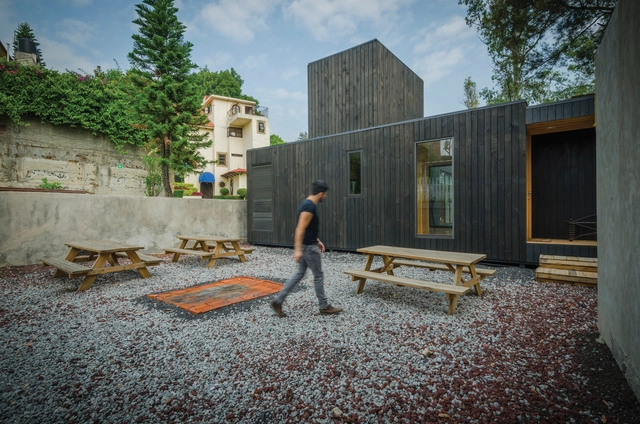
The Black Cabin / Revolution

The Black Cabin / Revolution  - Exterior Photography, Cabins & Lodges, FacadeThe Black Cabin / Revolution  - Exterior Photography, Cabins & Lodges, FacadeThe Black Cabin / Revolution  - Exterior Photography, Cabins & Lodges, FacadeThe Black Cabin / Revolution  - Cabins & LodgesThe Black Cabin / Revolution  - More Images+ 31

Mexico City, Mexico
  • Architects: Revolution
  • Area Area of this architecture project Area:  106
  • Year Completion year of this architecture project Year:  2015
  • Manufacturers Brands with products used in this architecture project
    Manufacturers:  Bosch, Escenium HAUS, Gravita, Helvex, Koencamex, +3
  • Professionals: Grupo Dovela

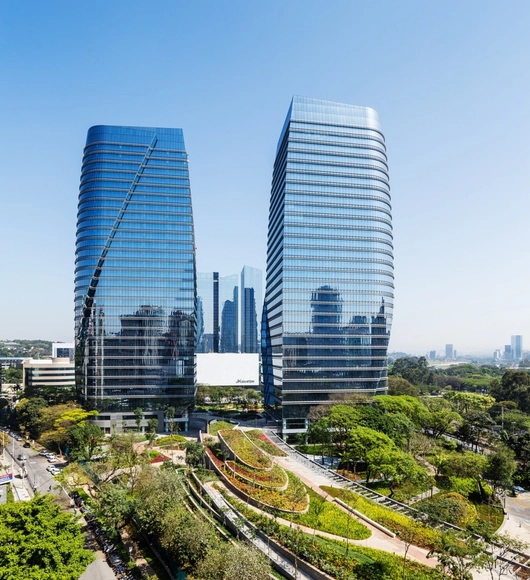
São Paulo Corporate Towers / Pelli Clarke Pelli Architects + aflalo/gasperini arquitetos

São Paulo Corporate Towers / Pelli Clarke Pelli Architects + aflalo/gasperini arquitetos - Office Buildings, FacadeSão Paulo Corporate Towers / Pelli Clarke Pelli Architects + aflalo/gasperini arquitetos - Office Buildings, Facade, CityscapeSão Paulo Corporate Towers / Pelli Clarke Pelli Architects + aflalo/gasperini arquitetos - Office Buildings, Facade, BeamSão Paulo Corporate Towers / Pelli Clarke Pelli Architects + aflalo/gasperini arquitetos - Office Buildings, Facade, BeamSão Paulo Corporate Towers / Pelli Clarke Pelli Architects + aflalo/gasperini arquitetos - More Images+ 10

São Paulo, Brazil
  • Architects: Pelli Clarke Pelli Architects, aflalo/gasperini arquitetos
  • Area Area of this architecture project Area:  257799
  • Year Completion year of this architecture project Year:  2016
  • Manufacturers Brands with products used in this architecture project
    Manufacturers:  Deca, Glassec, Guardian Glass, La Fonte, Permasteelisa, +1
  • Professionals: Camargo Corrêa, Codeme

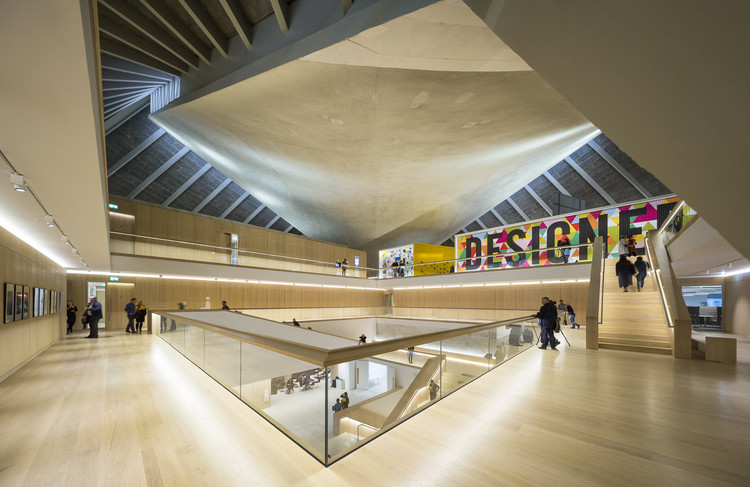
The Design Museum of London / OMA + Allies and Morrison + John Pawson

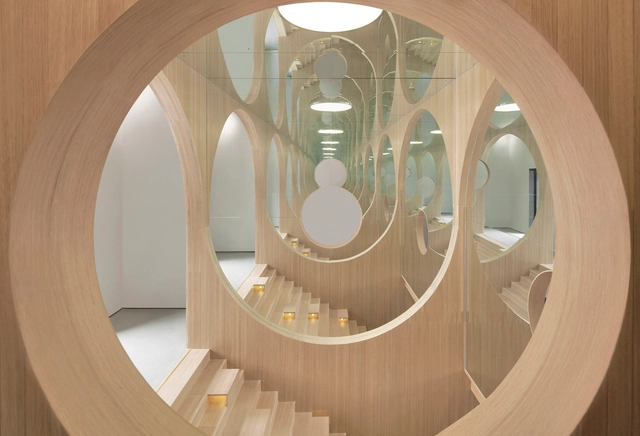
The Design Museum of London / OMA + Allies and Morrison + John Pawson - Interior Photography, Cultural Interiors, Stairs, Handrail
© Luc Boegly & Sergio Grazia

The Design Museum of London / OMA + Allies and Morrison + John Pawson - Cultural InteriorsThe Design Museum of London / OMA + Allies and Morrison + John Pawson - Interior Photography, Cultural Interiors, FacadeThe Design Museum of London / OMA + Allies and Morrison + John Pawson - Exterior Photography, Cultural Interiors, FacadeThe Design Museum of London / OMA + Allies and Morrison + John Pawson - Cultural InteriorsThe Design Museum of London / OMA + Allies and Morrison + John Pawson - More Images+ 56

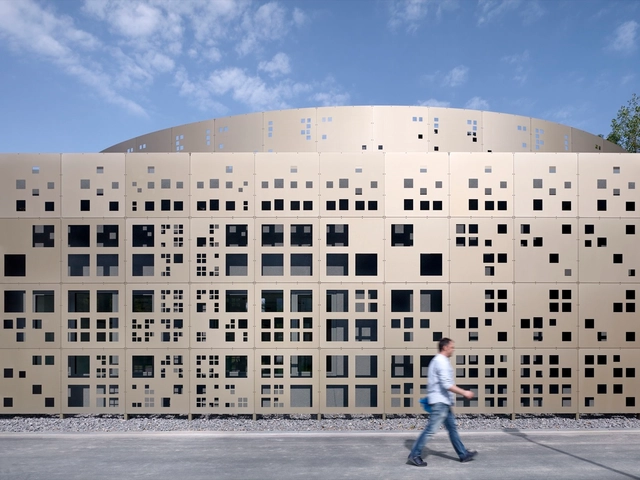
New Laboratory Building for the Municipal Drainage Works / KSG Architekten

New Laboratory Building for the Municipal Drainage Works / KSG Architekten - Public Architecture, FacadeNew Laboratory Building for the Municipal Drainage Works / KSG Architekten - Public Architecture, FacadeNew Laboratory Building for the Municipal Drainage Works / KSG Architekten - Public Architecture, FacadeNew Laboratory Building for the Municipal Drainage Works / KSG Architekten - Public Architecture, BeamNew Laboratory Building for the Municipal Drainage Works / KSG Architekten - More Images+ 10

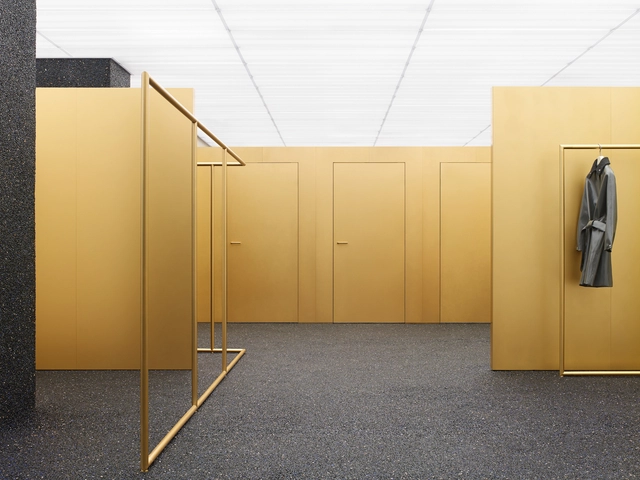
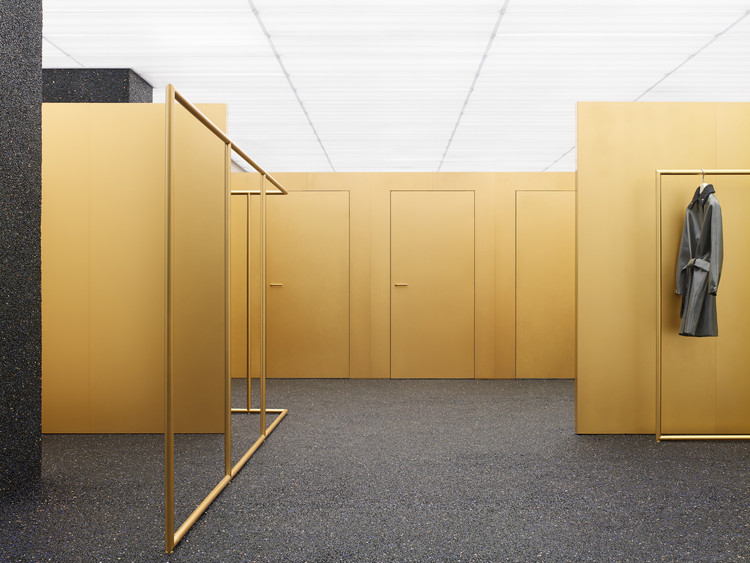
Acne Studios Madison Avenue / Acne Studios + Max Lamb

Acne Studios Madison Avenue / Acne Studios + Max Lamb - Showroom, Facade, Lighting, ChairAcne Studios Madison Avenue / Acne Studios + Max Lamb - Showroom, Facade, TableAcne Studios Madison Avenue / Acne Studios + Max Lamb - Showroom, Facade, ChairAcne Studios Madison Avenue / Acne Studios + Max Lamb - Showroom, FacadeAcne Studios Madison Avenue / Acne Studios + Max Lamb - More Images+ 1

New York City, United States
  • Architects: Acne Studios, Max Lamb
  • Area Area of this architecture project Area:  230
  • Year Completion year of this architecture project Year:  2016

Lofthouse I / Marc Koehler Architects

Lofthouse I / Marc Koehler Architects - Exterior Photography, Houses, FacadeLofthouse I / Marc Koehler Architects - Interior Photography, Houses, Stairs, HandrailLofthouse I / Marc Koehler Architects - Interior Photography, Houses, Stairs, Handrail, FacadeLofthouse I / Marc Koehler Architects - Exterior Photography, Houses, FacadeLofthouse I / Marc Koehler Architects - More Images+ 11

Amsterdam, The Netherlands

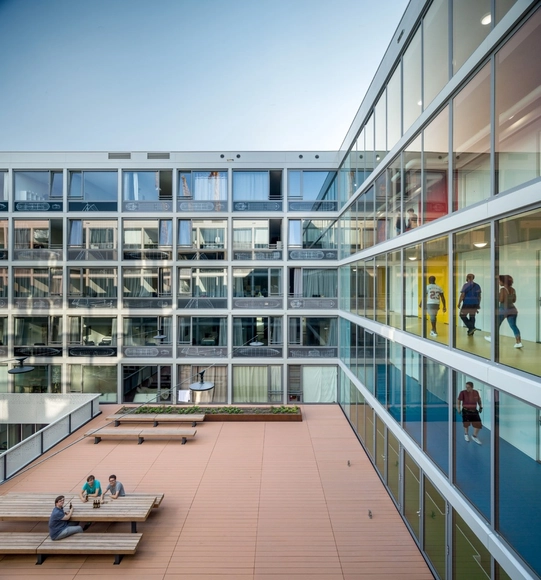
Nieuwdok NDSM / Moke Architecten

Nieuwdok NDSM / Moke Architecten - Apartments, FacadeNieuwdok NDSM / Moke Architecten - Apartments, Facade, ChairNieuwdok NDSM / Moke Architecten - Apartments, Facade, ChairNieuwdok NDSM / Moke Architecten - Apartments, Facade, BalconyNieuwdok NDSM / Moke Architecten - More Images+ 18

  • Architects: Moke Architecten
  • Area Area of this architecture project Area:  18000
  • Year Completion year of this architecture project Year:  2016
  • Manufacturers Brands with products used in this architecture project
    Manufacturers:  Keers, RT62, Red Betonbouw
  • Professionals: Kondor Wessels, LBP Sight

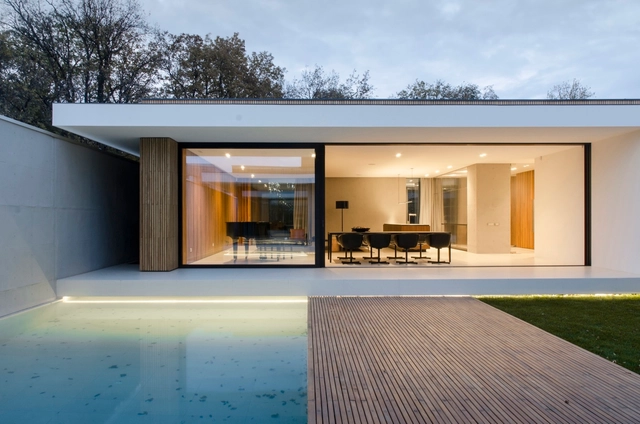
Piano House / LINE architects

Piano House / LINE architects - Houses, Deck, Door, Facade, Table, Chair, BenchPiano House / LINE architects - Houses, Door, Facade, Column, LightingPiano House / LINE architects - Houses, Facade, TablePiano House / LINE architects - Houses, Door, FacadePiano House / LINE architects - More Images+ 48

Chisinau, Moldova
  • Architects: LINE architects
  • Area Area of this architecture project Area:  264
  • Year Completion year of this architecture project Year:  2016
  • Manufacturers Brands with products used in this architecture project
    Manufacturers:  Reynaers Aluminium, Flos, Inalco, Oty Light, Poliform, +1

Maison Stéphane Hessel / JDS

Maison Stéphane Hessel / JDS - Interior Photography, Mixed Use Architecture, Facade, TableMaison Stéphane Hessel / JDS - Interior Photography, Mixed Use Architecture, Facade, Table, ChairMaison Stéphane Hessel / JDS - Mixed Use ArchitectureMaison Stéphane Hessel / JDS - Mixed Use ArchitectureMaison Stéphane Hessel / JDS - More Images+ 24

  • Architects: JDS
  • Area Area of this architecture project Area:  6
  • Year Completion year of this architecture project Year:  2016
  • Manufacturers Brands with products used in this architecture project
    Manufacturers:  Atlas Schindler, Fiberline, Loft, Rudant & Fils, Veret
  • Professionals: Demathieu & Bard

SMA254 / SMA Studio

SMA254 / SMA Studio  - Offices, Beam, ChairSMA254 / SMA Studio  - Offices, Deck, Handrail, Beam, TableSMA254 / SMA Studio  - Offices, Beam, TableSMA254 / SMA Studio  - Offices, Garden, Facade, Beam, Handrail, BalconySMA254 / SMA Studio  - More Images+ 33

Cầu Giấy, Vietnam
  • Architects: SMA Studio
  • Area Area of this architecture project Area:  10
  • Year Completion year of this architecture project Year:  2016
  • Manufacturers Brands with products used in this architecture project
    Manufacturers:  HailongGlass, VietNhat

Hongkun Art Auditorium / penda

Hongkun Art Auditorium / penda - Interior Design, Facade, Arch, Arcade, LightingHongkun Art Auditorium / penda - Interior Design, Facade, DoorHongkun Art Auditorium / penda - Interior Design, Arch, Facade, BeamHongkun Art Auditorium / penda - Interior Design, Facade, Arch, Beam, LightingHongkun Art Auditorium / penda - More Images+ 38

  • Interior Designers: penda
  • Area Area of this architecture project Area:  270
  • Year Completion year of this architecture project Year:  2016

Seletar Park Residence / SCDA Architects

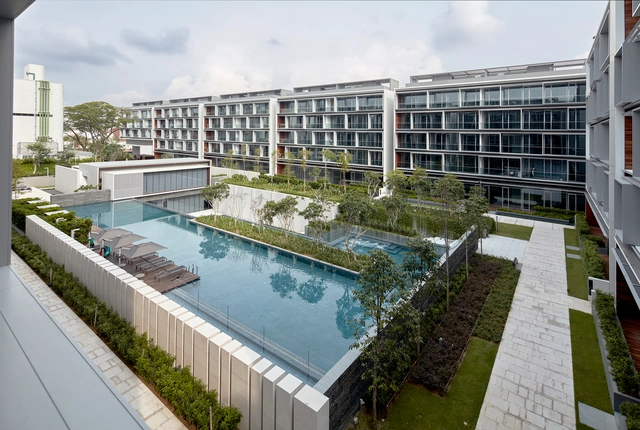
Seletar Park Residence  / SCDA  Architects - Housing, Facade, Fence, HandrailSeletar Park Residence  / SCDA  Architects - Housing, Deck, Facade, Handrail, BalconySeletar Park Residence  / SCDA  Architects - Housing, FacadeSeletar Park Residence  / SCDA  Architects - Housing, Courtyard, FacadeSeletar Park Residence  / SCDA  Architects - More Images+ 9

Walden Dos School / Miguel Montor

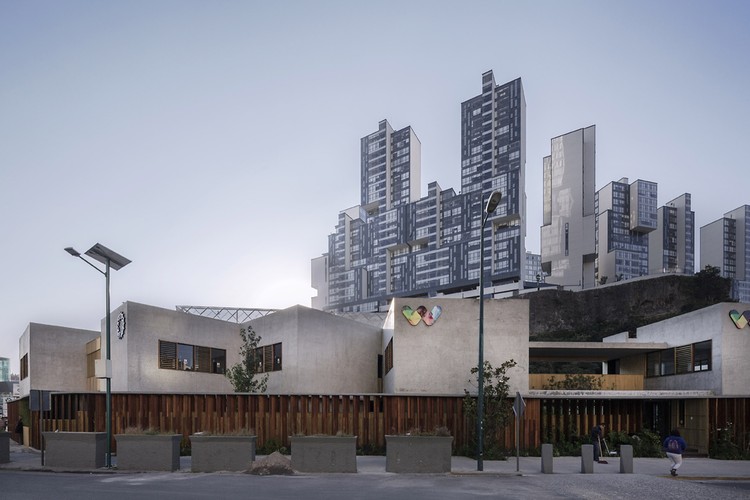
Walden Dos School  / Miguel Montor - Elementary & Middle SchoolWalden Dos School  / Miguel Montor - Elementary & Middle SchoolWalden Dos School  / Miguel Montor - Elementary & Middle SchoolWalden Dos School  / Miguel Montor - Elementary & Middle SchoolWalden Dos School  / Miguel Montor - More Images+ 33

Naucalpan de Juárez, Mexico
  • Architects: Miguel Montor
  • Area Area of this architecture project Area:  1335
  • Year Completion year of this architecture project Year:  2016
  • Manufacturers Brands with products used in this architecture project
    Manufacturers:  LALUR Luxury Vinyl, MSD, Santa Julia distribuidor Pisos y Tabiques Extraídos, URREA, Vidrio y Aluminio Ontiveros

ARoS Art Museum Expansion Project: SHL Architects and James Turrell will Raise an Impressive Semi-Subterranean Dome in Aarhus

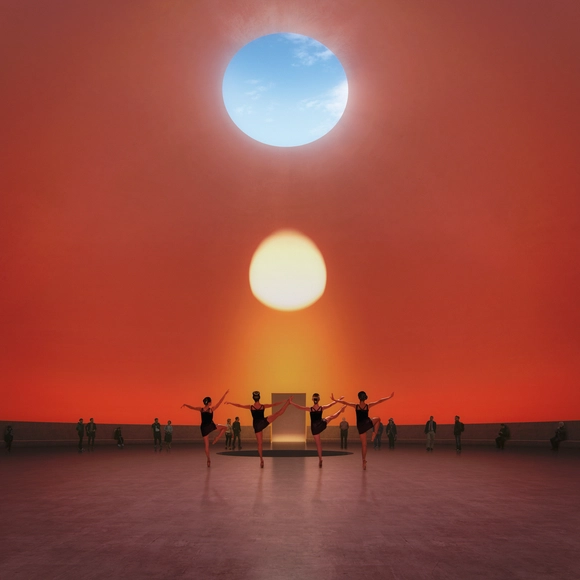
With the aim of creating a new civic experience at a central point in the city of Aarhus, Denmark, the 'Next Level' project by Schmidt Hammer Lassen Architects expands the interior capacity of the ARoS Art Museum through a 1,200 square meter subterranean gallery and a huge semi-subterranean dome. The €40 million expansion plan was born from a collaboration with renowned American artist James Turrell, generating a unique experience of color and light.

The horizontal underground space will extend 120 meters below the surface, allowing the visitors to pass through a string of galleries and exhibition spaces before arriving at the Dome. "With its 40 meter diameter, the Dome will form one of the most spectacular spaces ever built into an art museum," explain the architects.

The Lantern / VTN Architects

The Lantern / VTN Architects - Gallery, Facade, HandrailThe Lantern / VTN Architects - Gallery, Beam, Table, Lighting, Bench, ChairThe Lantern / VTN Architects - GalleryThe Lantern / VTN Architects - Gallery, Door, Facade, ArchThe Lantern / VTN Architects - More Images+ 16

Hanoi, Vietnam

Carmel Valley Residence / Piechota Architecture

Carmel Valley Residence / Piechota Architecture - HousesCarmel Valley Residence / Piechota Architecture - Interior Photography, Houses, BedroomCarmel Valley Residence / Piechota Architecture - Exterior Photography, Houses, TableCarmel Valley Residence / Piechota Architecture - Interior Photography, Houses, BeamCarmel Valley Residence / Piechota Architecture - More Images+ 28

Carmel Valley, United States

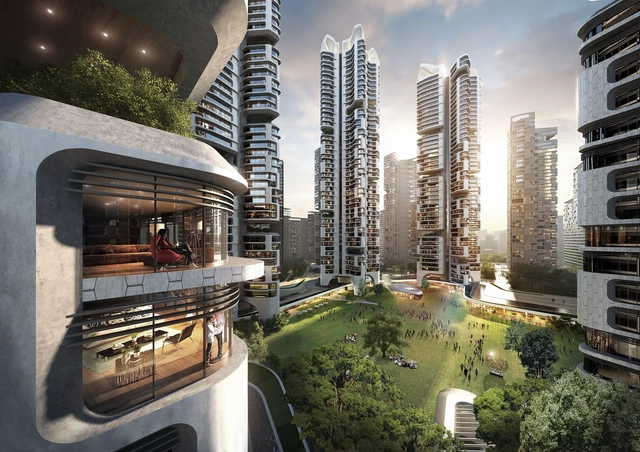
UNStudio + Heerim Win Competition for Resident-Driven Housing Development in Seoul

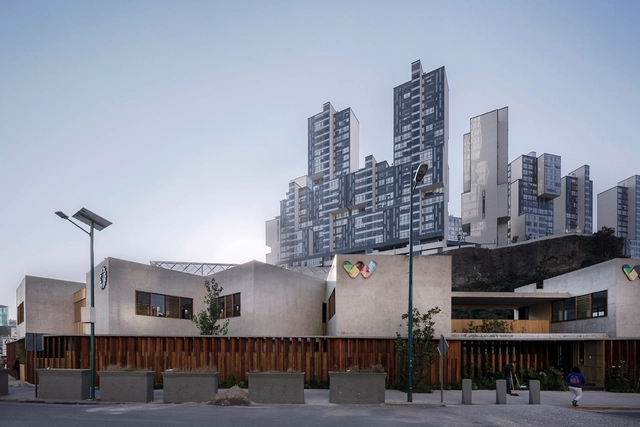
UNStudio, in collaboration with Korean firm Heerim Architects & Planners, has won the competition to design the 32 tower masterplan of Eunma Housing Development in the neighborhood of Daechi-Dong, Seoul. The unique project commission is being led by the residents of the Eunma Housing Development themselves, who have tasked the architects with redeveloping their current homes into a new, future-orientated eco-design that can be used as a blueprint for other resident-driven development projects.

UNStudio + Heerim Win Competition for Resident-Driven Housing Development in Seoul - CityscapeUNStudio + Heerim Win Competition for Resident-Driven Housing Development in Seoul - Image 2 of 4UNStudio + Heerim Win Competition for Resident-Driven Housing Development in Seoul - Image 3 of 4UNStudio + Heerim Win Competition for Resident-Driven Housing Development in Seoul - Image 4 of 4UNStudio + Heerim Win Competition for Resident-Driven Housing Development in Seoul - More Images+ 1

Frederiksbjerg School / Henning Larsen Architects + GPP Architects

Frederiksbjerg School / Henning Larsen Architects + GPP Architects - Schools Frederiksbjerg School / Henning Larsen Architects + GPP Architects - Schools , FacadeFrederiksbjerg School / Henning Larsen Architects + GPP Architects - Schools , Facade, Handrail, Beam, LightingFrederiksbjerg School / Henning Larsen Architects + GPP Architects - Schools , TableFrederiksbjerg School / Henning Larsen Architects + GPP Architects - More Images+ 29

Aarhus, Denmark

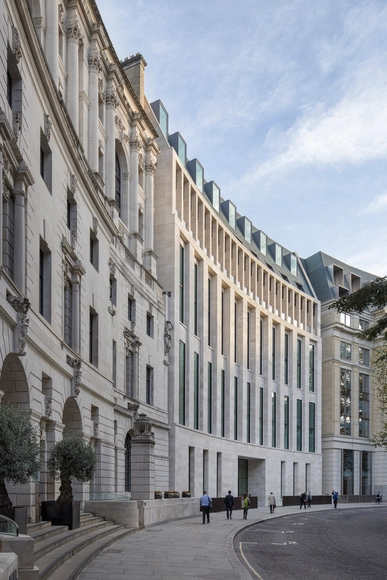
8 Finsbury Circus / WilkinsonEyre

8 Finsbury Circus / WilkinsonEyre - Institutional Buildings8 Finsbury Circus / WilkinsonEyre - Institutional Buildings8 Finsbury Circus / WilkinsonEyre - Institutional Buildings8 Finsbury Circus / WilkinsonEyre - Institutional Buildings8 Finsbury Circus / WilkinsonEyre - More Images+ 28

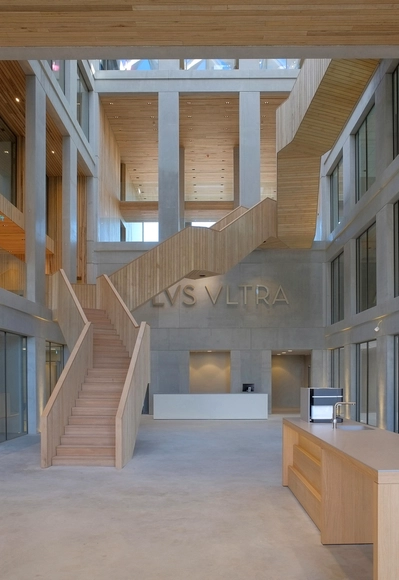
PLVS VLTRA / Wiegerinck

PLVS VLTRA / Wiegerinck - University, FacadePLVS VLTRA / Wiegerinck - University, Facade, Stairs, Handrail, BeamPLVS VLTRA / Wiegerinck - University, Facade, Stairs, HandrailPLVS VLTRA / Wiegerinck - University, FacadePLVS VLTRA / Wiegerinck - More Images+ 23

  • Architects: Wiegerinck
  • Area Area of this architecture project Area:  7600
  • Year Completion year of this architecture project Year:  2016
  • Manufacturers Brands with products used in this architecture project
    Manufacturers:  MHB, Plan Effect, Van den Berg

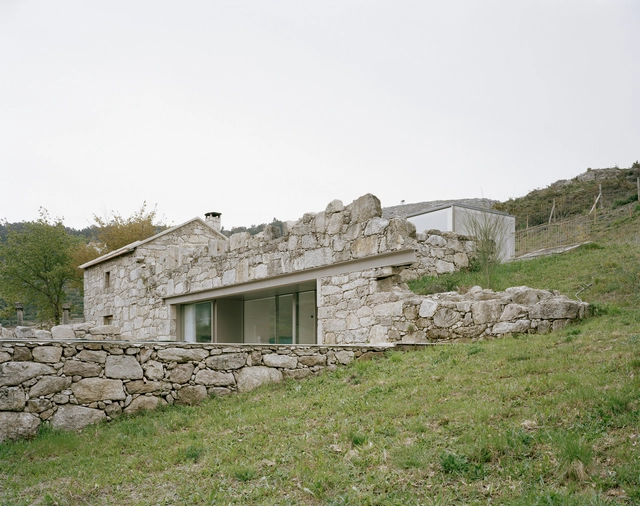
House in Melgaço / Nuno Brandão Costa

House in Melgaço  / Nuno Brandão Costa - Houses, Facade, Arch, BalconyHouse in Melgaço  / Nuno Brandão Costa - Houses, Facade, DoorHouse in Melgaço  / Nuno Brandão Costa - Houses, Stairs, Handrail, LightingHouse in Melgaço  / Nuno Brandão Costa - Houses, Chair, TableHouse in Melgaço  / Nuno Brandão Costa - More Images+ 16

Parada do Monte, Portugal
  • Area Area of this architecture project Area:  349
  • Year Completion year of this architecture project Year:  2016
  • Manufacturers Brands with products used in this architecture project
    Manufacturers:  Herman Miller
  • Professionals: AB Projectos, RS Associados

Oops! We don't have this page.

But you can browse the last one: 417

You've started following your first account!

Did you know?

You'll now receive updates based on what you follow! Personalize your stream and start following your favorite authors, offices and users.