1. ArchDaily
  2. Projects

Projects

How to Develop a Residential Design Concept

 | Sponsored Content

This guide covers a workflow that moves from project parameters to generated floor plans, 3D perspective views, exterior design exploration, and site context visualization, using AI tools in place of preliminary CAD and rendering work.

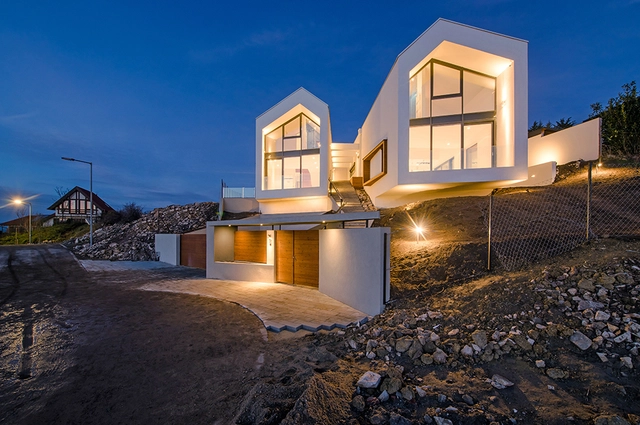
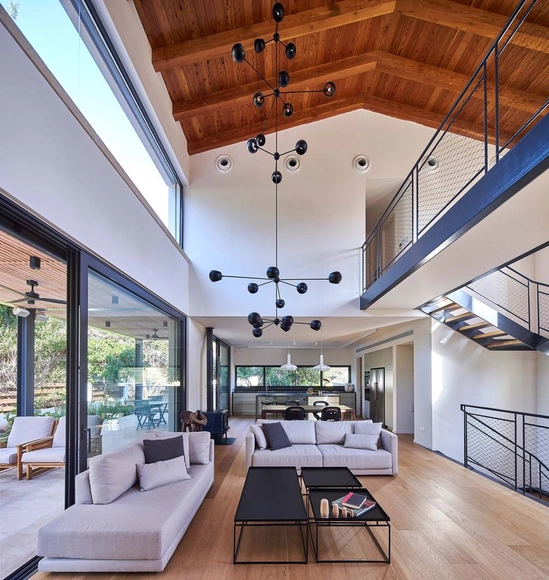
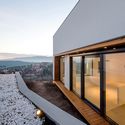
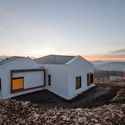
V-House / Reload Építészstúdió

V-House / Reload Építészstúdió - Interior Photography, Houses, Table, ChairV-House / Reload Építészstúdió - Interior Photography, Houses, Bedroom, BedV-House / Reload Építészstúdió - Exterior Photography, Houses, FacadeV-House / Reload Építészstúdió - Exterior Photography, HousesV-House / Reload Építészstúdió - More Images+ 16

Üröm, Hungary
  • Area Area of this architecture project Area:  278
  • Year Completion year of this architecture project Year:  2015
  • Manufacturers Brands with products used in this architecture project
    Manufacturers:  Aluprof, Caparol, Prefa GmbH, Ytong

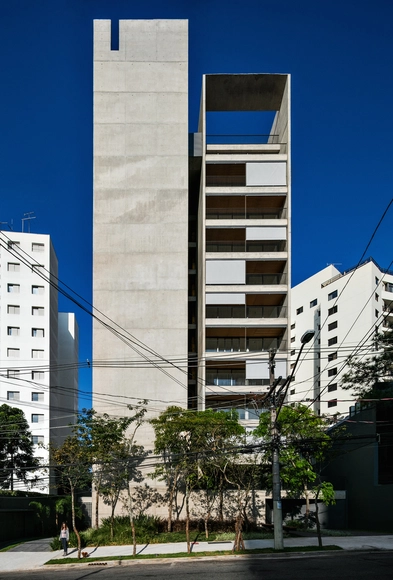
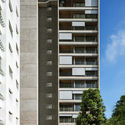
Huma Klabin / Una Arquitetos

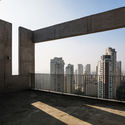
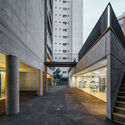
Huma Klabin / Una Arquitetos - Housing, FacadeHuma Klabin / Una Arquitetos - Housing, Facade, Door, Handrail, BeamHuma Klabin / Una Arquitetos - Housing, Facade, Fence, Column, CityscapeHuma Klabin / Una Arquitetos - Housing, Facade, StairsHuma Klabin / Una Arquitetos - More Images+ 26

Vila Mariana, Brazil

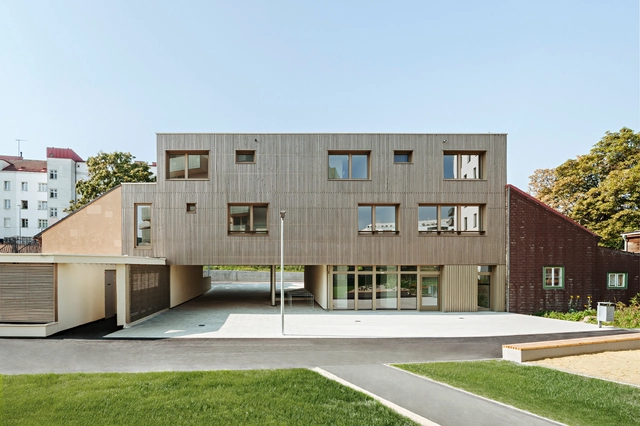
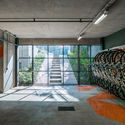
FUX – Collective Housing in Vienna / trans_city

FUX – Collective Housing in Vienna / trans_city - Housing, FacadeFUX – Collective Housing in Vienna / trans_city - Housing, FacadeFUX – Collective Housing in Vienna / trans_city - Housing, Stairs, HandrailFUX – Collective Housing in Vienna / trans_city - Housing, FacadeFUX – Collective Housing in Vienna / trans_city - More Images+ 6

  • Architects: trans_city
  • Area Area of this architecture project Area:  518
  • Year Completion year of this architecture project Year:  2016
  • Manufacturers Brands with products used in this architecture project
    Manufacturers:  Caparol, IPM Schober Fenster GmbH, Synthesa

Greiner Headquarter / f m b architekten

Greiner Headquarter / f m b architekten - Institutional Buildings, FacadeGreiner Headquarter / f m b architekten - Institutional Buildings, Door, Chair, TableGreiner Headquarter / f m b architekten - Institutional Buildings, FacadeGreiner Headquarter / f m b architekten - Institutional Buildings, Facade, HandrailGreiner Headquarter / f m b architekten - More Images+ 52

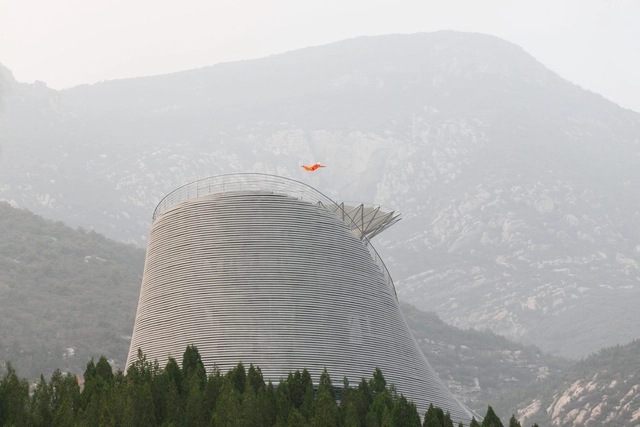
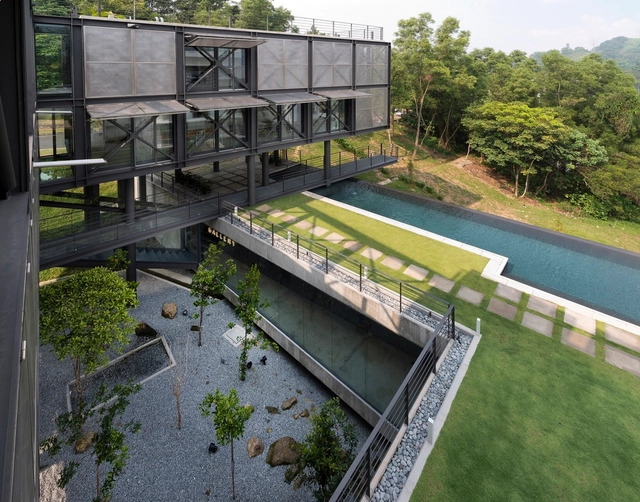
Shaolin Flying Monks Theatre / Mailitis Architects

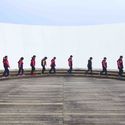
Shaolin Flying Monks Theatre / Mailitis Architects - Theaters & Performance , Facade, Beam, HandrailShaolin Flying Monks Theatre / Mailitis Architects - Theaters & Performance , StairsShaolin Flying Monks Theatre / Mailitis Architects - Theaters & Performance , Stairs, Facade, Handrail, BeamShaolin Flying Monks Theatre / Mailitis Architects - Theaters & Performance , Facade, ForestShaolin Flying Monks Theatre / Mailitis Architects - More Images+ 19

  • Area Area of this architecture project Area:  614
  • Year Completion year of this architecture project Year:  2016

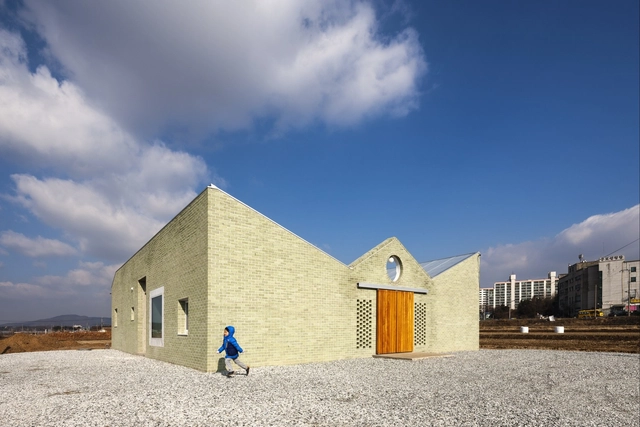
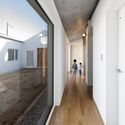
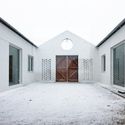
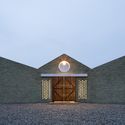
ㄷ House (digeut-jip) / aoa architects
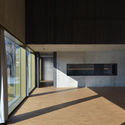
ㄷ House (digeut-jip) / aoa architects - Houses, Door, Stairs, Handrail, Facade, Beamㄷ House (digeut-jip) / aoa architects - Houses, Courtyard, Door, Facadeㄷ House (digeut-jip) / aoa architects - Housesㄷ House (digeut-jip) / aoa architects - Houses, Facade, Doorㄷ House (digeut-jip) / aoa architects - More Images+ 33

Eumseong-gun, South Korea
  • Architects: aoa architects
  • Area Area of this architecture project Area:  131
  • Year Completion year of this architecture project Year:  2016
  • Manufacturers Brands with products used in this architecture project
    Manufacturers:  Clay Max, Eagon, Serin rehau

MICR-O / Superimpose Architecture

MICR-O / Superimpose Architecture - Other Structures, Garden
© Marc Goodwin

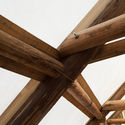
MICR-O / Superimpose Architecture - Other StructuresMICR-O / Superimpose Architecture - Other Structures, BeamMICR-O / Superimpose Architecture - Other Structures, Facade, BeamMICR-O / Superimpose Architecture - Other Structures, ForestMICR-O / Superimpose Architecture - More Images+ 15

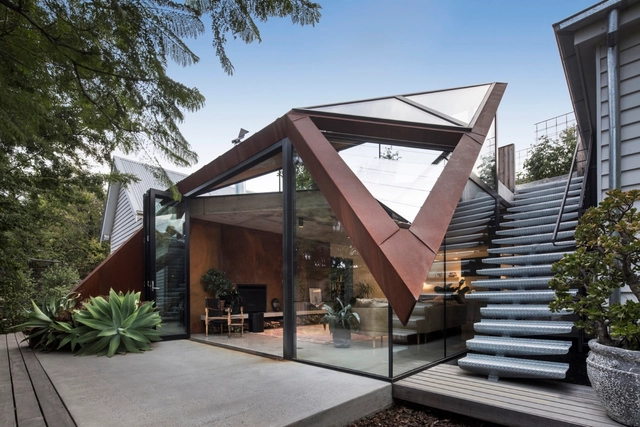
Wheat House / Damian Rogers Architecture

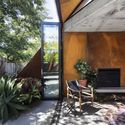
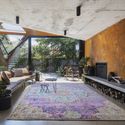

Wheat House / Damian Rogers Architecture - Houses, Garden, Facade, Beam, Handrail, Balcony, Chair, TableWheat House / Damian Rogers Architecture - Houses, Garden, Facade, ChairWheat House / Damian Rogers Architecture - Houses, Garden, Beam, Door, Chair, BenchWheat House / Damian Rogers Architecture - Houses, Beam, Door, Facade, TableWheat House / Damian Rogers Architecture - More Images+ 15

Melbourne, Australia

Fos Bos / Kyncl Schaller Architekten

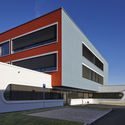
Fos Bos / Kyncl Schaller Architekten - High School, FacadeFos Bos / Kyncl Schaller Architekten - High School, Kitchen, Door, CountertopFos Bos / Kyncl Schaller Architekten - High School, Stairs, Door, Handrail, Facade, BeamFos Bos / Kyncl Schaller Architekten - High School, FacadeFos Bos / Kyncl Schaller Architekten - More Images+ 25

Neu-Ulm, Germany
  • Year Completion year of this architecture project Year:  2013
  • Manufacturers Brands with products used in this architecture project
    Manufacturers:  Arper, ASS, DLW

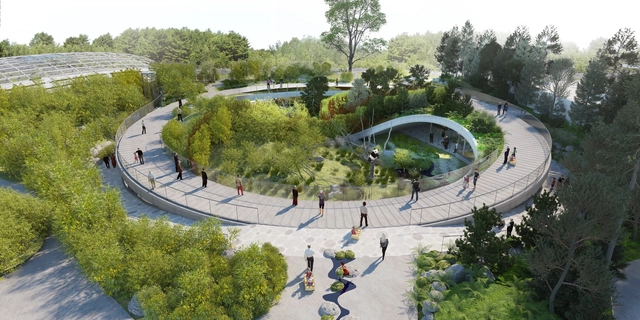
BIG Designs Yin-Yang Shaped Panda Enclosure for the Copenhagen Zoo

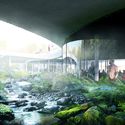
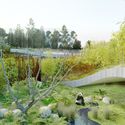
BIG, in collaboration with Schønherr Landscape Architects and MOE, has revealed designs for a new yin-yang-shaped panda enclosure at the Copenhagen Zoo that will serve as the new home of two Chinese giant pandas upon their arrival in 2018.

Located between several existing buildings, including the award-winning Elephant House by Foster + Partners, the circular shaped habitat will be split to create separate enclosures for the male and female pandas; to increase the probability of mating, partnered pandas should not be able to see, hear or even smell each other for the majority of the year.

BIG Designs Yin-Yang Shaped Panda Enclosure for the Copenhagen Zoo - Image 1 of 4BIG Designs Yin-Yang Shaped Panda Enclosure for the Copenhagen Zoo - Garden, ForestBIG Designs Yin-Yang Shaped Panda Enclosure for the Copenhagen Zoo - GardenBIG Designs Yin-Yang Shaped Panda Enclosure for the Copenhagen Zoo - ArchBIG Designs Yin-Yang Shaped Panda Enclosure for the Copenhagen Zoo - More Images+ 13

Kapor Center for Social Impact / Fougeron Architecture

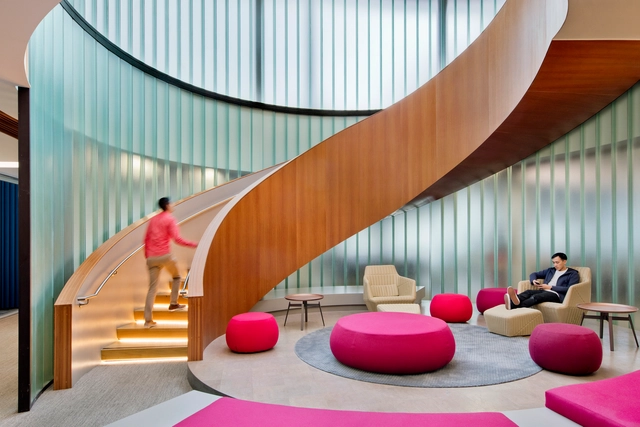
Kapor Center for Social Impact  / Fougeron Architecture - Adaptive Reuse, Stairs, Handrail, Arch, FacadeKapor Center for Social Impact  / Fougeron Architecture - Adaptive Reuse, Facade, ColumnKapor Center for Social Impact  / Fougeron Architecture - Adaptive Reuse, FacadeKapor Center for Social Impact  / Fougeron Architecture - Adaptive Reuse, Facade, ChairKapor Center for Social Impact  / Fougeron Architecture - More Images+ 20

  • Area Area of this architecture project Area:  45000 ft²
  • Year Completion year of this architecture project Year:  2016
  • Manufacturers Brands with products used in this architecture project
    Manufacturers:  FilzFelt, GlasPro, Heyco, Royalite, TGP
  • Professionals: Hood Studio

Vendsyssel Theatre / schmidt hammer lassen architects

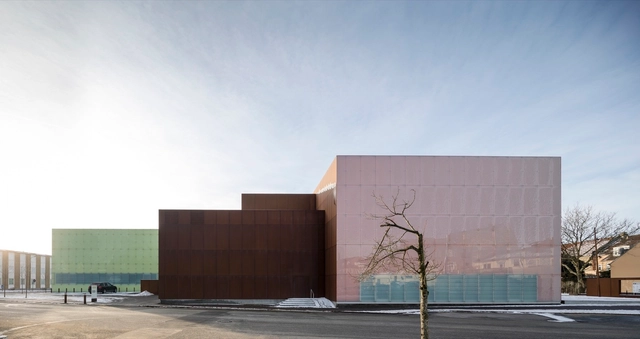
Vendsyssel Theatre / schmidt hammer lassen architects - Theater, FacadeVendsyssel Theatre / schmidt hammer lassen architects - Theater, FacadeVendsyssel Theatre / schmidt hammer lassen architects - Theater, FacadeVendsyssel Theatre / schmidt hammer lassen architects - Theater, FacadeVendsyssel Theatre / schmidt hammer lassen architects - More Images+ 20

Hjørring, Denmark

Impala House / Estudio Galera

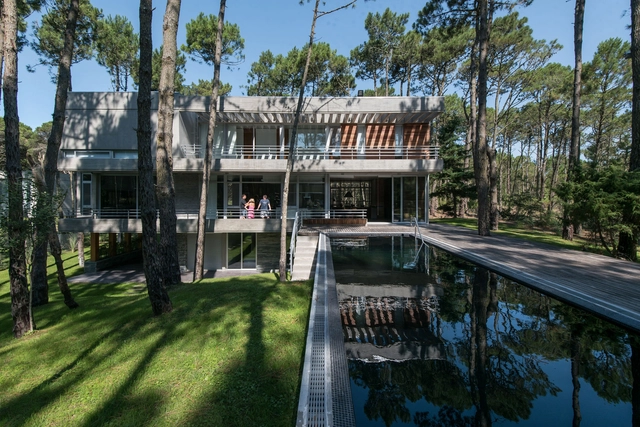
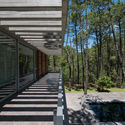
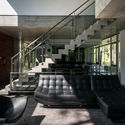
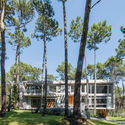
Impala House / Estudio Galera - Houses, Garden, Facade, Stairs, HandrailImpala House / Estudio Galera - Houses, Stairs, Facade, Handrail, Table, Lighting, ChairImpala House / Estudio Galera - Houses, Garden, FacadeImpala House / Estudio Galera - Houses, Deck, Facade, HandrailImpala House / Estudio Galera - More Images+ 34

Cariló, Argentina
  • Architects: Estudio Galera
  • Area Area of this architecture project Area:  435
  • Year Completion year of this architecture project Year:  2016
  • Manufacturers Brands with products used in this architecture project
    Manufacturers:  Anaya, Cariló Ingeniería, Cemento Loma Negra, Cermat, Dunas Electricidad, +6
  • Professionals: Pasesaggio

International Motorcycling Federation / LOCALARCHITECTURE

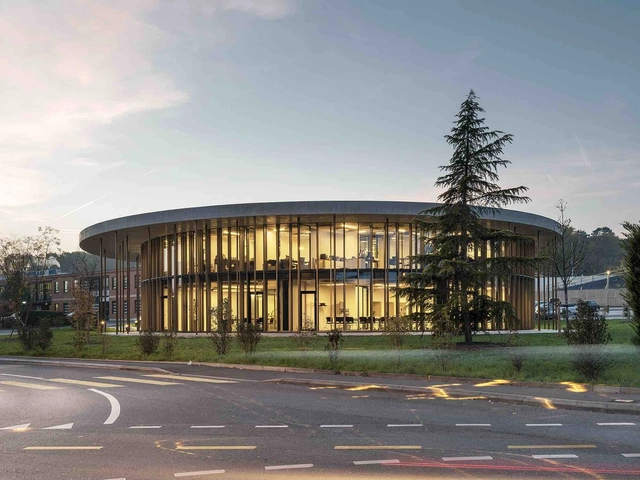
International Motorcycling Federation / LOCALARCHITECTURE - Institutional BuildingsInternational Motorcycling Federation / LOCALARCHITECTURE - Institutional BuildingsInternational Motorcycling Federation / LOCALARCHITECTURE - Institutional BuildingsInternational Motorcycling Federation / LOCALARCHITECTURE - Institutional BuildingsInternational Motorcycling Federation / LOCALARCHITECTURE - More Images+ 10

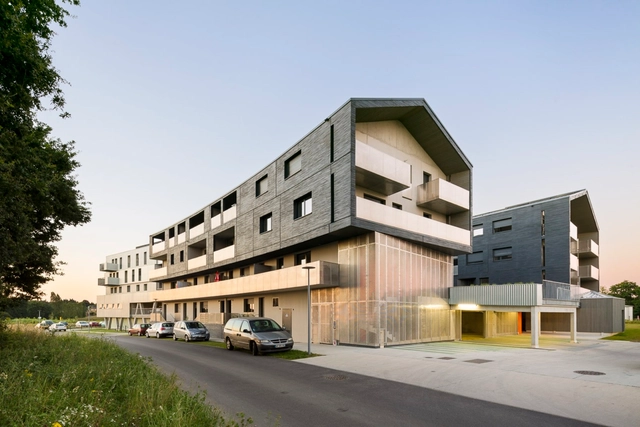
LE RHEU / PETITDIDIERPRIOUX Architects

LE RHEU  / PETITDIDIERPRIOUX Architects - HousingLE RHEU  / PETITDIDIERPRIOUX Architects - HousingLE RHEU  / PETITDIDIERPRIOUX Architects - HousingLE RHEU  / PETITDIDIERPRIOUX Architects - HousingLE RHEU  / PETITDIDIERPRIOUX Architects - More Images+ 52

Le Rheu, France
  • Area Area of this architecture project Area:  3580
  • Year Completion year of this architecture project Year:  2016
  • Manufacturers Brands with products used in this architecture project
    Manufacturers:  Holcim, GUARD INDUSTRIES, K-Line France, Orlo
  • Professionals: BETEREM

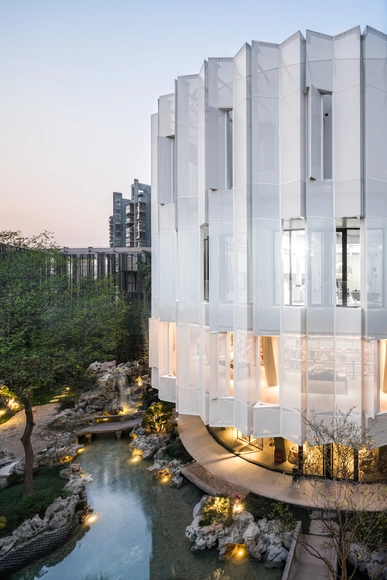
Eight Tenths Garden / Wutopia Lab

Eight Tenths Garden / Wutopia Lab - Museums & Exhibit , Facade, Handrail, Balcony, DoorEight Tenths Garden / Wutopia Lab - Museums & Exhibit , Garden, FacadeEight Tenths Garden / Wutopia Lab - Museums & Exhibit , Garden, Facade, Column, Beam, Lighting, ChairEight Tenths Garden / Wutopia Lab - Museums & Exhibit , FacadeEight Tenths Garden / Wutopia Lab - More Images+ 20

Cantilever House / Design Unit Sdn Bhd

Cantilever House / Design Unit Sdn Bhd - Houses, Garden, Facade, BeamCantilever House / Design Unit Sdn Bhd - Houses, FacadeCantilever House / Design Unit Sdn Bhd - Houses, Door, BeamCantilever House / Design Unit Sdn Bhd - Houses, Garden, FacadeCantilever House / Design Unit Sdn Bhd - More Images+ 35

Kuala Lumpur, Malaysia
  • Area Area of this architecture project Area:  7000 ft²
  • Year Completion year of this architecture project Year:  2015
  • Manufacturers Brands with products used in this architecture project
    Manufacturers:  BoConcept, Acor, Kohler, MTB Global, Moonlight Industries, +4

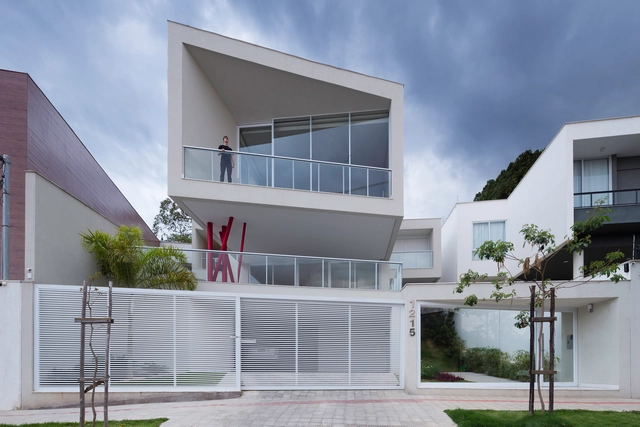
JP+C House / Estúdio Zargos

JP+C House / Estúdio Zargos - HousesJP+C House / Estúdio Zargos - HousesJP+C House / Estúdio Zargos - HousesJP+C House / Estúdio Zargos - HousesJP+C House / Estúdio Zargos - More Images+ 14

Belo Horizonte, Brazil
  • Architects: Estúdio Zargos
  • Area Area of this architecture project Area:  500
  • Year Completion year of this architecture project Year:  2015
  • Manufacturers Brands with products used in this architecture project
    Manufacturers:  Eterni Móveis Planejados, Portobello, Terracor, iluminar
  • Professionals: Laso Engenharia

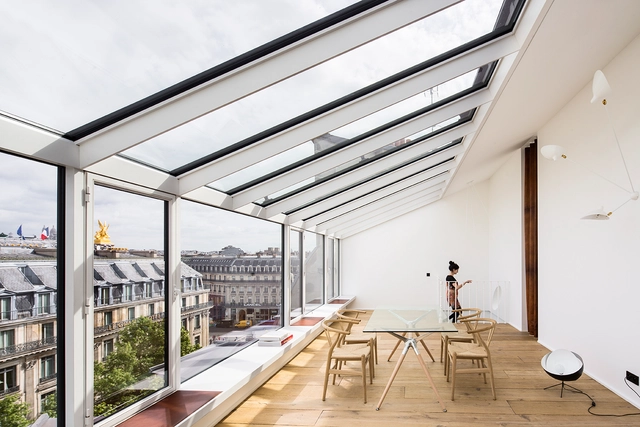
CAP / AAVP Architecture

 CAP  / AAVP Architecture - Apartment Interiors CAP  / AAVP Architecture - Apartment Interiors CAP  / AAVP Architecture - Apartment Interiors CAP  / AAVP Architecture - Apartment Interiors CAP  / AAVP Architecture - More Images+ 20

  • Architects: AAVP Architecture
  • Area Area of this architecture project Area:  160
  • Year Completion year of this architecture project Year:  2016
  • Manufacturers Brands with products used in this architecture project
    Manufacturers:  Locksmith's, Philippe Buns Menuiserie

Neve Monoson House 2 / Daniel Arev Architecture

Neve Monoson House 2  / Daniel Arev Architecture - Houses, Beam, Facade, Fence, Handrail, Door, Stairs, Balcony, LightingNeve Monoson House 2  / Daniel Arev Architecture - Houses, Beam, Table, ChairNeve Monoson House 2  / Daniel Arev Architecture - Houses, Facade, Fence, BalconyNeve Monoson House 2  / Daniel Arev Architecture - Houses, Beam, Handrail, Stairs, Table, ChairNeve Monoson House 2  / Daniel Arev Architecture - More Images+ 44

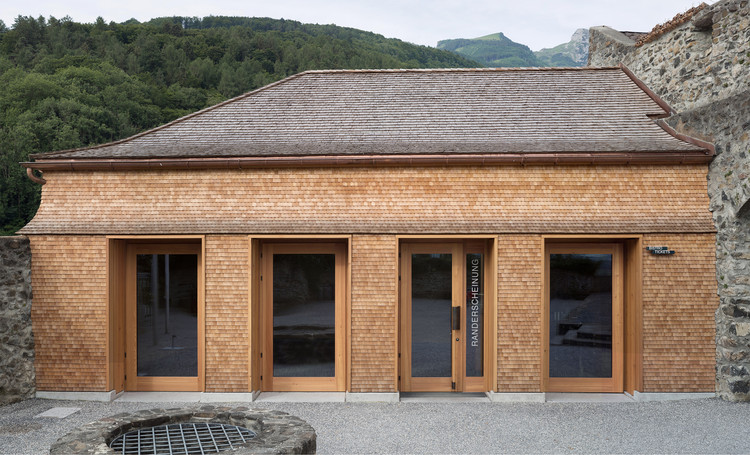
Werdenberg Castle Renovation and Extension / BBK Architekten

Werdenberg Castle Renovation and Extension / BBK Architekten - Historic Preservation, Door, Facade, Arch
© Walter Mair

Werdenberg Castle Renovation and Extension / BBK Architekten - Historic Preservation, Beam, Door, Arch, Chair, Table, BenchWerdenberg Castle Renovation and Extension / BBK Architekten - Historic Preservation, Stairs, Arch, Door, Handrail, ArcadeWerdenberg Castle Renovation and Extension / BBK Architekten - Historic Preservation, FacadeWerdenberg Castle Renovation and Extension / BBK Architekten - Historic Preservation, Door, Facade, Arch, Column, Arcade, BeamWerdenberg Castle Renovation and Extension / BBK Architekten - More Images+ 29

Office & Maket Hub / SOESTHETIC GROUP

Office & Maket Hub  / SOESTHETIC GROUP - Offices Interiors, FacadeOffice & Maket Hub  / SOESTHETIC GROUP - Offices Interiors, Column, Beam, Chair, TableOffice & Maket Hub  / SOESTHETIC GROUP - Offices Interiors, FacadeOffice & Maket Hub  / SOESTHETIC GROUP - Offices Interiors, Facade, Chair, LightingOffice & Maket Hub  / SOESTHETIC GROUP - More Images+ 6

  • Architects: SOESTHETIC GROUP
  • Area Area of this architecture project Area:  300
  • Year Completion year of this architecture project Year:  2016
  • Manufacturers Brands with products used in this architecture project
    Manufacturers:  Delta Light, Flux, Flux Furniture, SOESTHETIC GROUP

Living House / Chetecortes

Living House / Chetecortes  - Houses, Stairs, Handrail, DoorLiving House / Chetecortes  - Houses, Door, FacadeLiving House / Chetecortes  - Houses, Facade, BalconyLiving House / Chetecortes  - Houses, Kitchen, Door, Facade, CountertopLiving House / Chetecortes  - More Images+ 17

Asia District, Peru
  • Architects: Chetecortes
  • Area Area of this architecture project Area:  530
  • Year Completion year of this architecture project Year:  2016
  • Manufacturers Brands with products used in this architecture project
    Manufacturers:  Cantol, Casacocina, Luis Glass
  • Professionals: Chetecortes Arquitectos

Herz Jesu Parish Hall / bodensteiner fest

Herz Jesu Parish Hall / bodensteiner fest - Worship Herz Jesu Parish Hall / bodensteiner fest - Worship Herz Jesu Parish Hall / bodensteiner fest - Worship Herz Jesu Parish Hall / bodensteiner fest - Worship Herz Jesu Parish Hall / bodensteiner fest - More Images+ 19

Ingolstadt, Germany
  • Architects: bodensteiner fest
  • Area Area of this architecture project Area:  500
  • Year Completion year of this architecture project Year:  2015
  • Manufacturers Brands with products used in this architecture project
    Manufacturers:  Mosa, RAICO, PSS

Oops! We don't have this page.

But you can browse the last one: 417

You've started following your first account!

Did you know?

You'll now receive updates based on what you follow! Personalize your stream and start following your favorite authors, offices and users.