

1. ArchDaily
  2. Projects

Projects

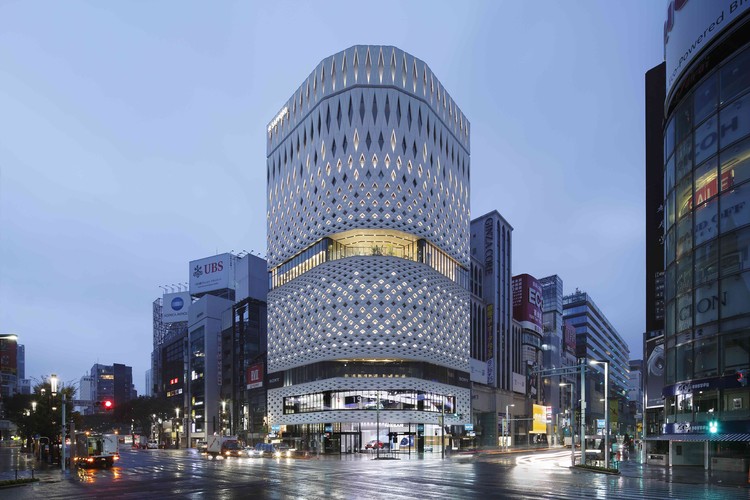
Ginza Place / Klein Dytham architecture + TAISEI DESIGN Planners Architects & Engineers

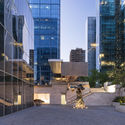
Ginza Place / Klein Dytham architecture + TAISEI DESIGN Planners Architects & Engineers - Commercial Architecture, Facade, Cityscape
© Nacasa & Partners

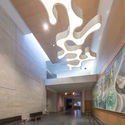
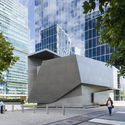
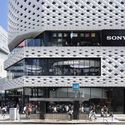
Ginza Place / Klein Dytham architecture + TAISEI DESIGN Planners Architects & Engineers - Commercial Architecture, Facade, LightingGinza Place / Klein Dytham architecture + TAISEI DESIGN Planners Architects & Engineers - Commercial Architecture, FacadeGinza Place / Klein Dytham architecture + TAISEI DESIGN Planners Architects & Engineers - Commercial Architecture, Facade, CityscapeGinza Place / Klein Dytham architecture + TAISEI DESIGN Planners Architects & Engineers - Commercial Architecture, FacadeGinza Place / Klein Dytham architecture + TAISEI DESIGN Planners Architects & Engineers - More Images+ 21

Peka Peka House I / Herriot Melhuish O'Neill Architects

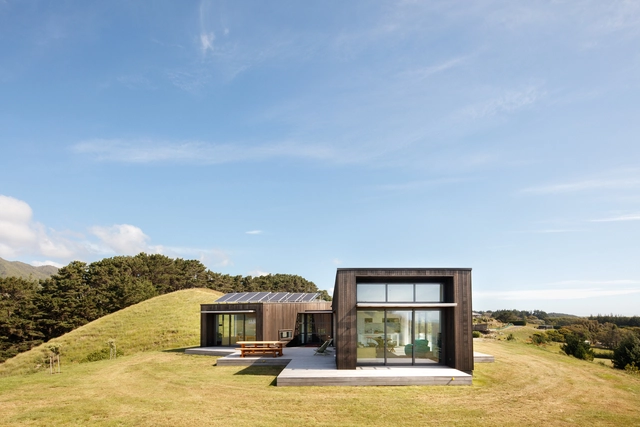
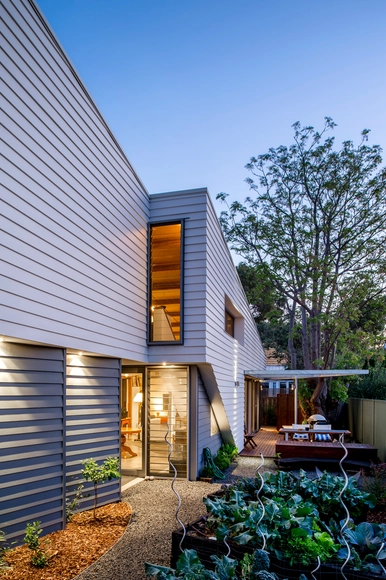
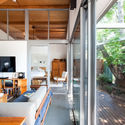
Peka Peka House I / Herriot Melhuish O'Neill Architects - HousesPeka Peka House I / Herriot Melhuish O'Neill Architects - HousesPeka Peka House I / Herriot Melhuish O'Neill Architects - HousesPeka Peka House I / Herriot Melhuish O'Neill Architects - HousesPeka Peka House I / Herriot Melhuish O'Neill Architects - More Images+ 5

•
Peka Peka, New Zealand
  • Area Area of this architecture project Area:  176 m²
  • Year Completion year of this architecture project Year:  2015
  • Manufacturers Brands with products used in this architecture project
    Manufacturers:  APL NZ, Dimond, Garapa, Macrocarpa, Plytech, +2

ONE Apartment Building / JSARQ

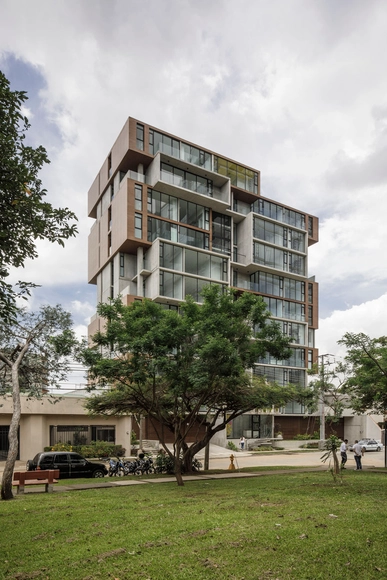
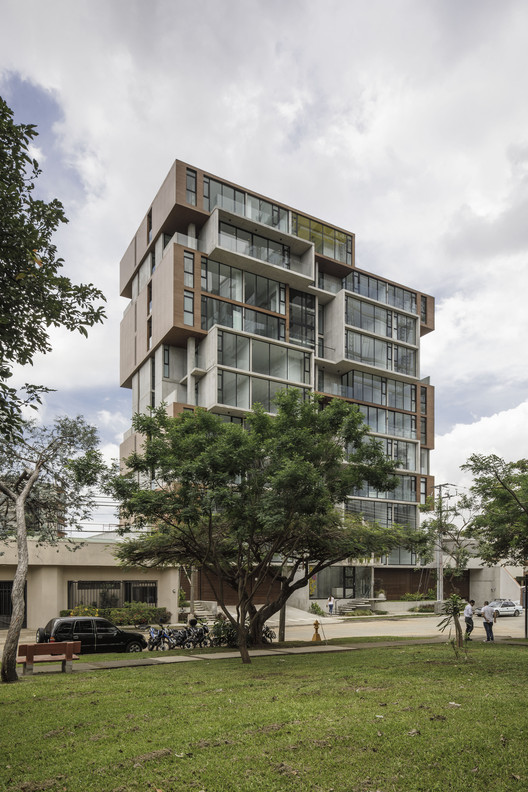
ONE Apartment Building / JSARQ - Residential, Stairs, Facade, HandrailONE Apartment Building / JSARQ - Residential, FacadeONE Apartment Building / JSARQ - Residential, Garden, Facade, Forest, CityscapeONE Apartment Building / JSARQ - Residential, FacadeONE Apartment Building / JSARQ - More Images+ 13

  • Architects: JSARQ
  • Area Area of this architecture project Area:  4000 m²
  • Year Completion year of this architecture project Year:  2017
  • Manufacturers Brands with products used in this architecture project
    Manufacturers:  Extralum, Lesco Wood, Veneta Cucine
  • Professionals: BA Ingeniería

AV HOUSE / Cristián Romero Valente

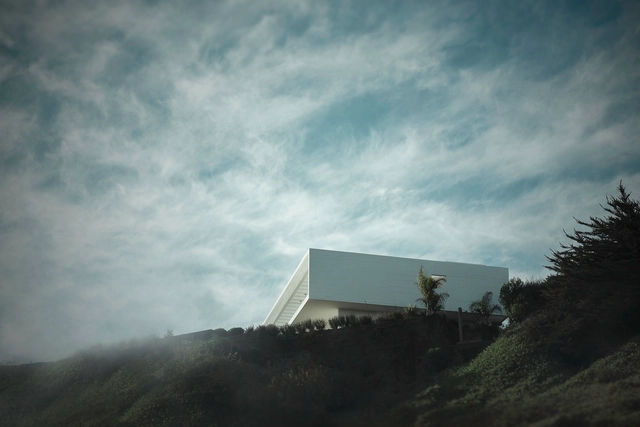
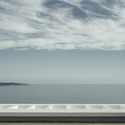
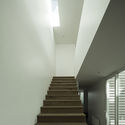
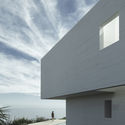
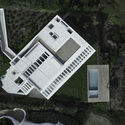
AV HOUSE / Cristián Romero Valente - Houses, CoastAV HOUSE / Cristián Romero Valente - Houses, Stairs, HandrailAV HOUSE / Cristián Romero Valente - Houses, Facade, Stairs, CoastAV HOUSE / Cristián Romero Valente - Houses, FacadeAV HOUSE / Cristián Romero Valente - More Images+ 19

•
Maitencillo, Chile
  • Area Area of this architecture project Area:  284 m²
  • Year Completion year of this architecture project Year:  2016
  • Manufacturers Brands with products used in this architecture project
    Manufacturers:  Sherwin-Williams, Acuasol Piscinas, CLC Maderas, Coggiola Mármoles, Melón Hormigones, +1

White Collar Factory / Allford Hall Monaghan Morris

White Collar Factory  / Allford Hall Monaghan Morris - Exterior Photography, Office Buildings, Facade, CityscapeWhite Collar Factory  / Allford Hall Monaghan Morris - Exterior Photography, Office Buildings, Facade, CityscapeWhite Collar Factory  / Allford Hall Monaghan Morris - Interior Photography, Office Buildings, Chair, BenchWhite Collar Factory  / Allford Hall Monaghan Morris - Office BuildingsWhite Collar Factory  / Allford Hall Monaghan Morris - More Images+ 56

  • Area Area of this architecture project Area:  237000 ft²
  • Year Completion year of this architecture project Year:  2017
  • Manufacturers Brands with products used in this architecture project
    Manufacturers:  Effisus, Viccarbe, Around, HAY, Huna, +13
  • Professionals: Arup, BRCS, AECOM, Multiplex

Own House / ZONA Architekci

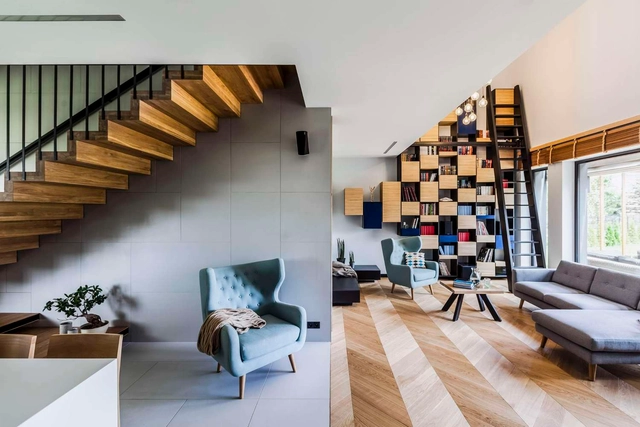
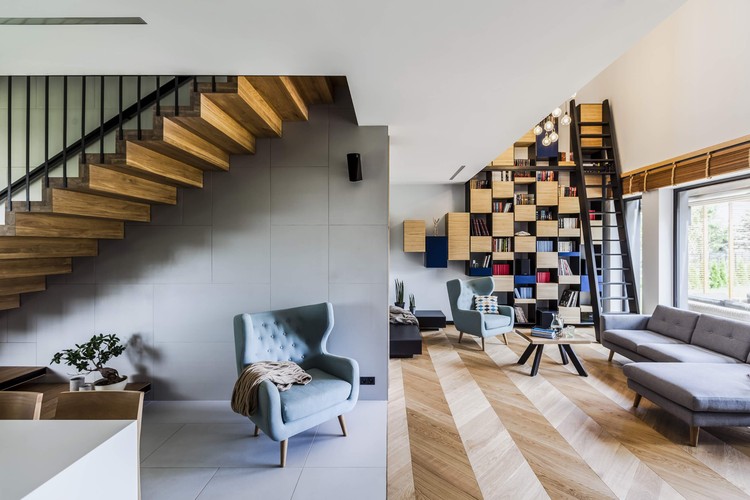
Own House / ZONA Architekci - Exterior Photography, Houses, FacadeOwn House / ZONA Architekci - Interior Photography, Houses, TableOwn House / ZONA Architekci - Exterior Photography, Houses, FacadeOwn House / ZONA Architekci - Interior Photography, Houses, Kitchen, Table, ChairOwn House / ZONA Architekci - More Images+ 61

  • Architects: ZONA Architekci
  • Area Area of this architecture project Area:  270 m²
  • Year Completion year of this architecture project Year:  2017
  • Manufacturers Brands with products used in this architecture project
    Manufacturers:  Roca, AQform, Acor, ByLight, Ponzio, +1

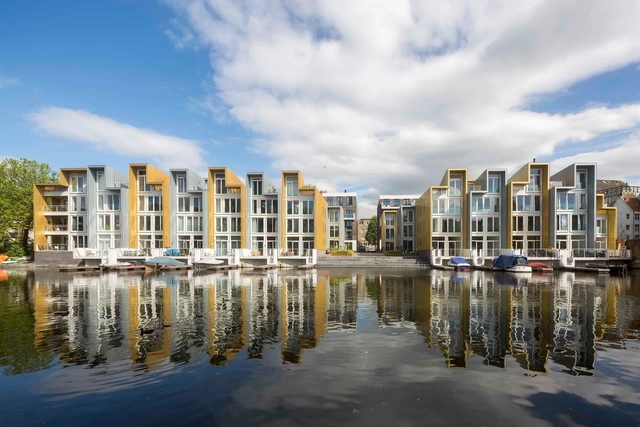
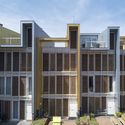
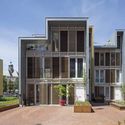
Wiener & Co / Arons en Gelauff Architects

Wiener & Co / Arons en Gelauff Architects - Residential, Facade, CityscapeWiener & Co / Arons en Gelauff Architects - Residential, Facade, Cityscape, CoastWiener & Co / Arons en Gelauff Architects - Residential, Courtyard, FacadeWiener & Co / Arons en Gelauff Architects - Residential, Courtyard, Facade, Door, StairsWiener & Co / Arons en Gelauff Architects - More Images+ 26

  • Architects: Arons en Gelauff Architects
  • Area Area of this architecture project Area:  21500 m²
  • Year Completion year of this architecture project Year:  2017
  • Manufacturers Brands with products used in this architecture project
    Manufacturers:  TECU®, Lenco, Micro Beton
  • Professionals: Hosper, Swinn

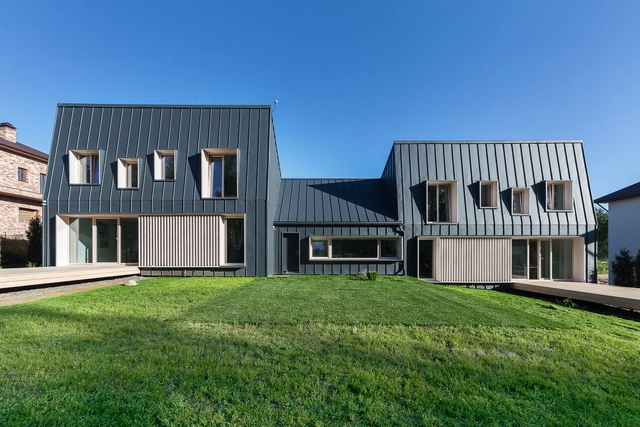
Karelian House / Drozdov & Partners

Karelian House / Drozdov & Partners - Houses, Deck, Facade, Door, HandrailKarelian House / Drozdov & Partners - Houses, Kitchen, Facade, Beam, Table, Chair, CountertopKarelian House / Drozdov & Partners - Houses, FacadeKarelian House / Drozdov & Partners - HousesKarelian House / Drozdov & Partners - More Images+ 12

•
Saint Petersburg, Russia
  • Architects: Drozdov & Partners
  • Area Area of this architecture project Area:  300 m²
  • Year Completion year of this architecture project Year:  2017
  • Manufacturers Brands with products used in this architecture project
    Manufacturers:  Ruukki

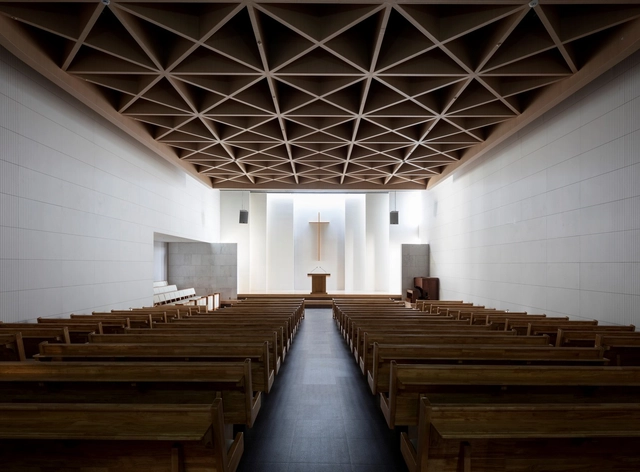
Heavenly Gem Church / Lee Eunseok + Atelier KOMA

Heavenly Gem Church / Lee Eunseok + Atelier KOMA -          Churches, FacadeHeavenly Gem Church / Lee Eunseok + Atelier KOMA -          Churches, FacadeHeavenly Gem Church / Lee Eunseok + Atelier KOMA -          Churches, Facade, Door, LightingHeavenly Gem Church / Lee Eunseok + Atelier KOMA -          Churches, Facade, DoorHeavenly Gem Church / Lee Eunseok + Atelier KOMA - More Images+ 21

Vanke Park Mansion 'True Love' / FLOscape Landscape Design Company

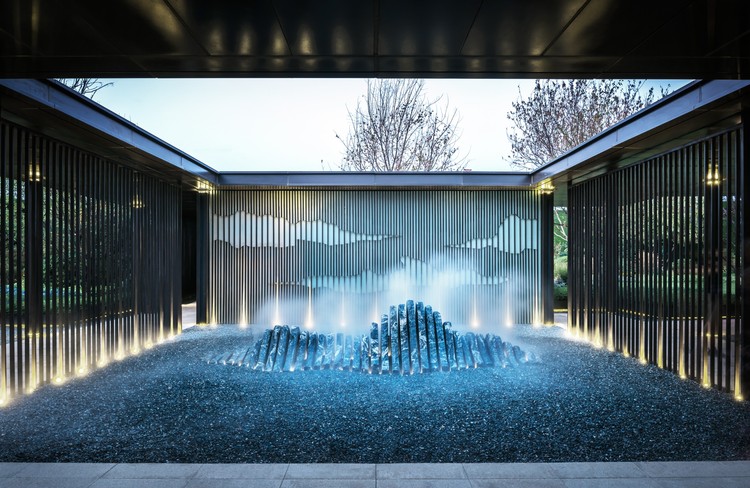
Vanke Park Mansion 'True Love' / FLOscape Landscape Design Company - Landscape Architecture, Courtyard, Facade
Courtesy of FLOscape Landscape Design Company

Vanke Park Mansion 'True Love' / FLOscape Landscape Design Company - Landscape Architecture, Facade, Door, Stairs, Handrail, ChairVanke Park Mansion 'True Love' / FLOscape Landscape Design Company - Landscape Architecture, GardenVanke Park Mansion 'True Love' / FLOscape Landscape Design Company - Landscape Architecture, FacadeVanke Park Mansion 'True Love' / FLOscape Landscape Design Company - Landscape Architecture, Courtyard, Facade, Column, Arch, DoorVanke Park Mansion 'True Love' / FLOscape Landscape Design Company - More Images+ 21

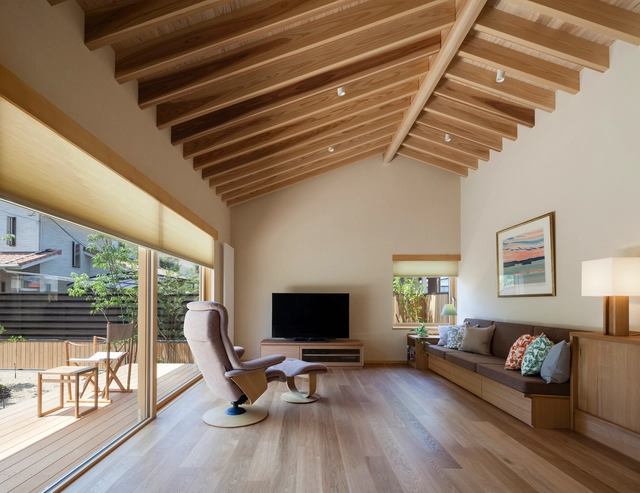
A Warm Final Residence / Takashi Okuno & Associates

A Warm Final Residence / Takashi Okuno & Associates - Houses Interiors, Door, FacadeA Warm Final Residence / Takashi Okuno & Associates - Houses Interiors, Patio, Facade, BenchA Warm Final Residence / Takashi Okuno & Associates - Houses Interiors, FacadeA Warm Final Residence / Takashi Okuno & Associates - Houses Interiors, Table, Chair, LightingA Warm Final Residence / Takashi Okuno & Associates - More Images+ 9

Sussex Street House / Mountford Architects

Sussex Street House / Mountford Architects - Houses, Garden, Facade, DoorSussex Street House / Mountford Architects - Houses, Bedroom, Beam, Door, Stairs, Table, BedSussex Street House / Mountford Architects - Houses, Kitchen, Facade, Countertop, Lighting, Chair, TableSussex Street House / Mountford Architects - Houses, Kitchen, Door, Beam, Facade, Table, CountertopSussex Street House / Mountford Architects - More Images+ 7

•
Maylands, Australia

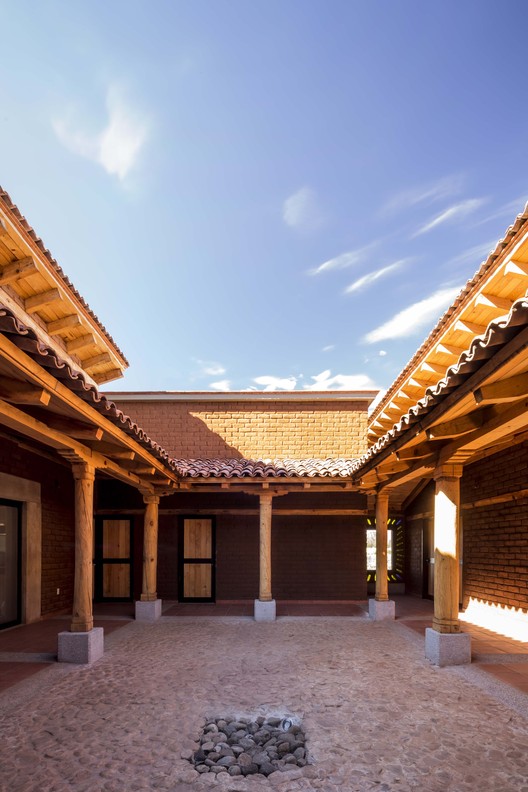
K’umanchikua House / Moro Taller de Arquitectura

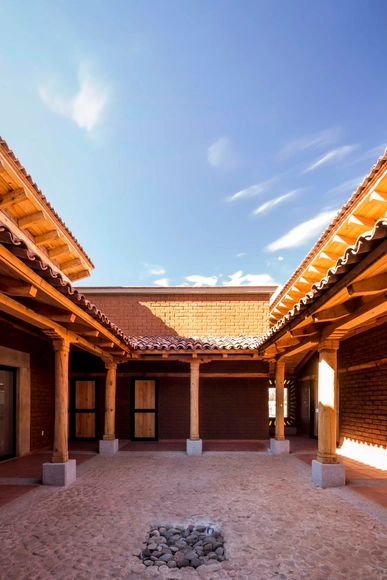
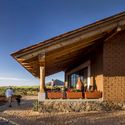
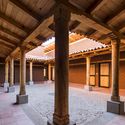
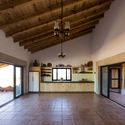
K’umanchikua House / Moro Taller de Arquitectura - Houses, Beam, FacadeK’umanchikua House / Moro Taller de Arquitectura - Houses, Courtyard, Facade, Column, BeamK’umanchikua House / Moro Taller de Arquitectura - Houses, Courtyard, Beam, Column, FacadeK’umanchikua House / Moro Taller de Arquitectura - Houses, Beam, Facade, Door, LightingK’umanchikua House / Moro Taller de Arquitectura - More Images+ 18

•
Tarecuato, Mexico
  • Area Area of this architecture project Area:  385 m²
  • Year Completion year of this architecture project Year:  2017
  • Manufacturers Brands with products used in this architecture project
    Manufacturers:  Aluminio Daza, Cemex

Bioprocess Innovation Center / Clark Nexsen

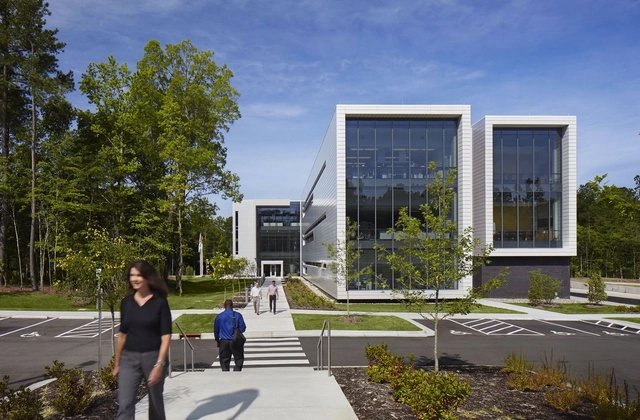
Bioprocess Innovation Center / Clark Nexsen - Exterior Photography, Research Center, FacadeBioprocess Innovation Center / Clark Nexsen - Interior Photography, Research Center, Kitchen, FacadeBioprocess Innovation Center / Clark Nexsen - Interior Photography, Research Center, KitchenBioprocess Innovation Center / Clark Nexsen - Interior Photography, Research Center, Facade, TableBioprocess Innovation Center / Clark Nexsen - More Images+ 11

  • Architects: Clark Nexsen
  • Area Area of this architecture project Area:  62000 ft²
  • Year Completion year of this architecture project Year:  2016
  • Manufacturers Brands with products used in this architecture project
    Manufacturers:  ALPOLIC, Centria, Oldcastle APG, Oldcastle BuildingEnvelope

Lake Austin Residence / A Parallel Architecture

Lake Austin Residence / A Parallel Architecture - Exterior Photography, Houses, FacadeLake Austin Residence / A Parallel Architecture - Exterior Photography, Houses, Stairs, FacadeLake Austin Residence / A Parallel Architecture - Interior Photography, Houses, Beam, Facade, Table, ChairLake Austin Residence / A Parallel Architecture - Exterior Photography, Houses, Facade, DoorLake Austin Residence / A Parallel Architecture - More Images+ 14

  • Area Area of this architecture project Area:  6750 ft²
  • Year Completion year of this architecture project Year:  2016
  • Manufacturers Brands with products used in this architecture project
    Manufacturers:  Ferguson, Ferguson Enterprises, Kristynik Hardwood, Quantum Windows & Doors

House on the Olive Trees / Gallardo Llopis Arquitectos

House on the Olive Trees / Gallardo Llopis Arquitectos - Houses, Facade, DoorHouse on the Olive Trees / Gallardo Llopis Arquitectos - HousesHouse on the Olive Trees / Gallardo Llopis Arquitectos - Houses, Garden, FacadeHouse on the Olive Trees / Gallardo Llopis Arquitectos - Houses, Facade, Lighting, Table, ChairHouse on the Olive Trees / Gallardo Llopis Arquitectos - More Images+ 44

•
Valencia, Spain

Architecture Classics: Teatro Oficina / Lina Bo Bardi & Edson Elito

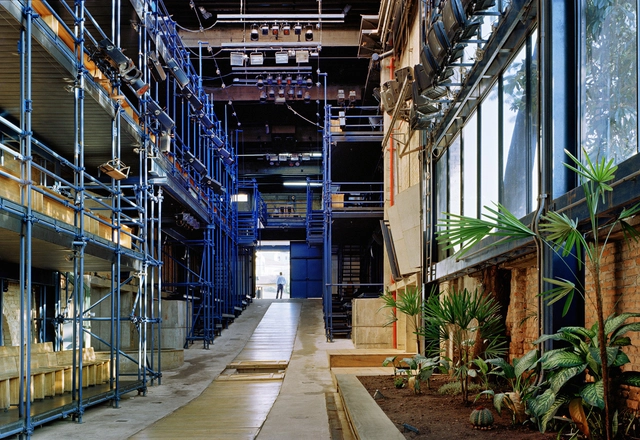
Architecture Classics: Teatro Oficina / Lina Bo Bardi & Edson Elito - Theaters & Performance Architecture Classics: Teatro Oficina / Lina Bo Bardi & Edson Elito - Theaters & Performance Architecture Classics: Teatro Oficina / Lina Bo Bardi & Edson Elito - Theaters & Performance Architecture Classics: Teatro Oficina / Lina Bo Bardi & Edson Elito - Theaters & Performance Architecture Classics: Teatro Oficina / Lina Bo Bardi & Edson Elito - More Images+ 35

The Teatro Oficina Uzyna Uzona, popularly known as Teatro Oficina, located on Jaceguai Street, in the Bela Vista neighborhood, in São Paulo, was founded in 1958 by José Celso Martinez Correa. The Teatro Oficina acts as a manifesto/theater, marked by great spectacles between theatrical expressions, musical presentations, dance, and performances.

Over time, the theater sought to revolutionize the performances that they put on. To this end, the architecture was designed to "collaborate" with the events, allowing the drama of the spectacle to engage more profoundly with audiences. Edson Elito, who would later instigate this reform, said [trans.]:

Apartment Building in Pantin / Benjamin Fleury Architecte-Urbaniste

Apartment Building in Pantin / Benjamin Fleury Architecte-Urbaniste - ResidentialApartment Building in Pantin / Benjamin Fleury Architecte-Urbaniste - ResidentialApartment Building in Pantin / Benjamin Fleury Architecte-Urbaniste - ResidentialApartment Building in Pantin / Benjamin Fleury Architecte-Urbaniste - ResidentialApartment Building in Pantin / Benjamin Fleury Architecte-Urbaniste - More Images+ 19

  • Area Area of this architecture project Area:  1598 m²
  • Year Completion year of this architecture project Year:  2017
  • Manufacturers Brands with products used in this architecture project
    Manufacturers:  Atlas Schindler, ACPC, Bazzi, Briant, Caixiave, +9
  • Professionals: Synapse, Cobat, Sondefor

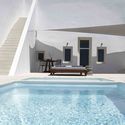
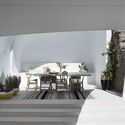
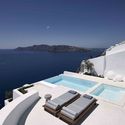
Summer Cave House in Santorini / Kapsimalis Architects

Summer Cave House in Santorini / Kapsimalis Architects - Houses, Arch, Table, ChairSummer Cave House in Santorini / Kapsimalis Architects - Houses, FacadeSummer Cave House in Santorini / Kapsimalis Architects - Houses, Facade, Balcony, Table, ChairSummer Cave House in Santorini / Kapsimalis Architects - Houses, DeckSummer Cave House in Santorini / Kapsimalis Architects - More Images+ 18

•
Oia, Greece
  • Area Area of this architecture project Area:  100 m²
  • Year Completion year of this architecture project Year:  2017
  • Manufacturers Brands with products used in this architecture project
    Manufacturers:  Novamix, Koufomata, Marble Factory

Hopson Showroom / LATITUDE

Hopson Showroom / LATITUDE - Interior Photography, ShowroomHopson Showroom / LATITUDE - Exterior Photography, Showroom, FacadeHopson Showroom / LATITUDE - Interior Photography, Showroom, Kitchen, Lighting, TableHopson Showroom / LATITUDE - Exterior Photography, ShowroomHopson Showroom / LATITUDE - More Images+ 19

  • Architects: LATITUDE
  • Area Area of this architecture project Area:  950 m²
  • Year Completion year of this architecture project Year:  2017
  • Manufacturers Brands with products used in this architecture project
    Manufacturers:  Kvadrat, Levantina, Tandus Centiva

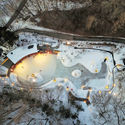
Picchio Visitors Center & Ice Rink / Klein Dytham architecture + studio on site

Picchio Visitors Center & Ice Rink  / Klein Dytham architecture + studio on site - Visitor Center, FacadePicchio Visitors Center & Ice Rink  / Klein Dytham architecture + studio on site - Visitor CenterPicchio Visitors Center & Ice Rink  / Klein Dytham architecture + studio on site - Visitor CenterPicchio Visitors Center & Ice Rink  / Klein Dytham architecture + studio on site - Visitor Center, FacadePicchio Visitors Center & Ice Rink  / Klein Dytham architecture + studio on site - More Images+ 9

Xiashan Primary School / STI Studio from the Architectural Design & Research Institute of Zhejiang University

Xiashan Primary School / STI Studio from the Architectural Design & Research Institute of Zhejiang University - Buildings, Courtyard, Facade, Lighting
© Chunliu Yu

CorpArtes Theater and Cultural Center / Renzo Zecchetto Architects

CorpArtes Theater and Cultural Center / Renzo Zecchetto Architects - Cultural CenterCorpArtes Theater and Cultural Center / Renzo Zecchetto Architects - Cultural CenterCorpArtes Theater and Cultural Center / Renzo Zecchetto Architects - Cultural CenterCorpArtes Theater and Cultural Center / Renzo Zecchetto Architects - Cultural CenterCorpArtes Theater and Cultural Center / Renzo Zecchetto Architects - More Images+ 13

Igualada Crematorium / Estudio Carme Pinós

Igualada Crematorium / Estudio Carme Pinós -         CrematoriumIgualada Crematorium / Estudio Carme Pinós -         CrematoriumIgualada Crematorium / Estudio Carme Pinós -         CrematoriumIgualada Crematorium / Estudio Carme Pinós -         CrematoriumIgualada Crematorium / Estudio Carme Pinós - More Images+ 8

•
Igualada, Spain
  • Area Area of this architecture project Area:  252 m²
  • Year Completion year of this architecture project Year:  2016

Oops! We don't have this page.

But you can browse the last one: 417
You've started following your first account!

Did you know?

You'll now receive updates based on what you follow! Personalize your stream and start following your favorite authors, offices and users.