1. ArchDaily
  2. Projects

Projects

Sino-Italian Ecological and Energy Efficient Building / Mario Cucinella Architects

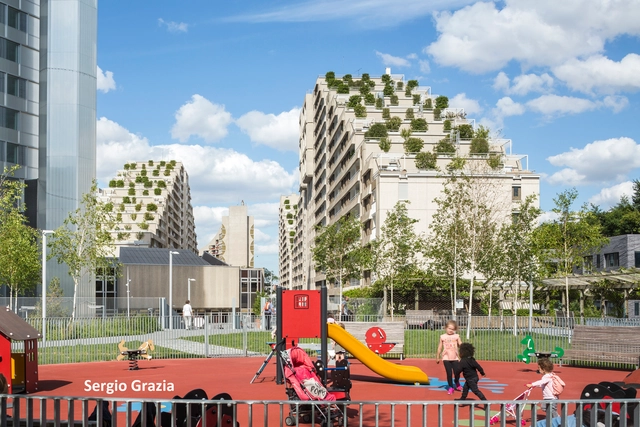
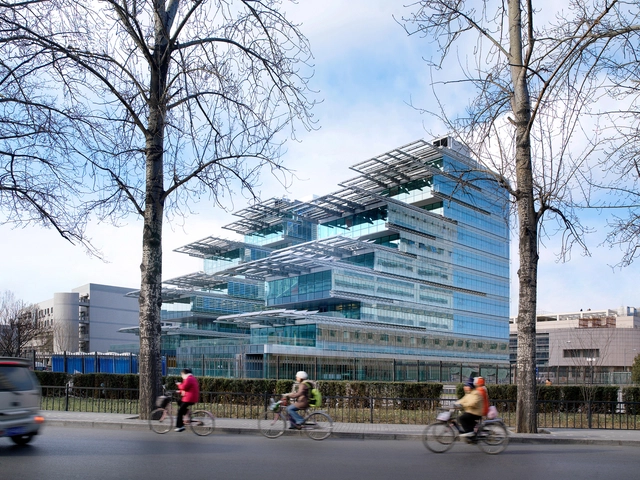
Sino-Italian Ecological and Energy Efficient Building / Mario Cucinella Architects - Sustainability & Green Design, FacadeSino-Italian Ecological and Energy Efficient Building / Mario Cucinella Architects - Sustainability & Green Design, FacadeSino-Italian Ecological and Energy Efficient Building / Mario Cucinella Architects - Sustainability & Green DesignSino-Italian Ecological and Energy Efficient Building / Mario Cucinella Architects - Sustainability & Green Design, Facade, CityscapeSino-Italian Ecological and Energy Efficient Building / Mario Cucinella Architects - More Images+ 7

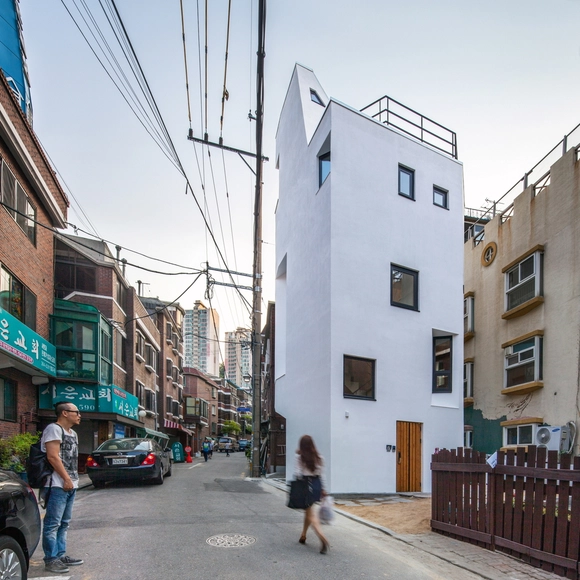
Crevice House / Johanjun Architects

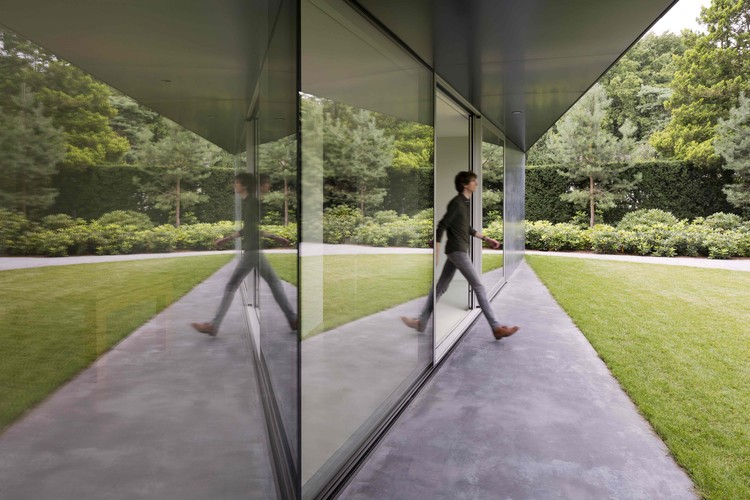
Crevice House  / Johanjun Architects - HousesCrevice House  / Johanjun Architects - HousesCrevice House  / Johanjun Architects - HousesCrevice House  / Johanjun Architects - HousesCrevice House  / Johanjun Architects - More Images+ 40

The Portal House / Reasoning Instincts Architecture Studio

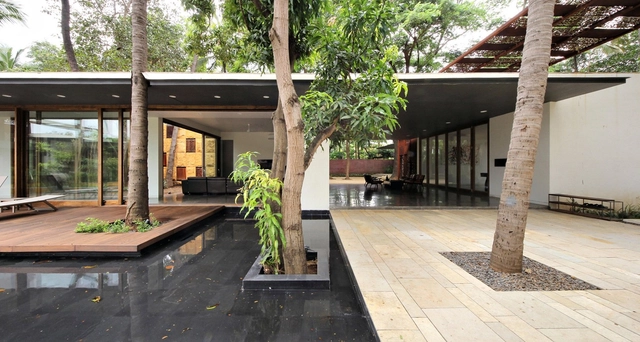
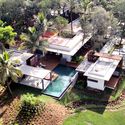
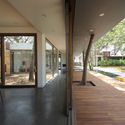
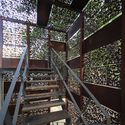
The Portal House / Reasoning Instincts Architecture Studio - Houses, Garden, FacadeThe Portal House / Reasoning Instincts Architecture Studio - Houses, Deck, Door, Facade, Handrail, Beam, Chair, TableThe Portal House / Reasoning Instincts Architecture Studio - Houses, Stairs, HandrailThe Portal House / Reasoning Instincts Architecture Studio - Houses, Garden, Door, Beam, FacadeThe Portal House / Reasoning Instincts Architecture Studio - More Images+ 30

Umargam, India

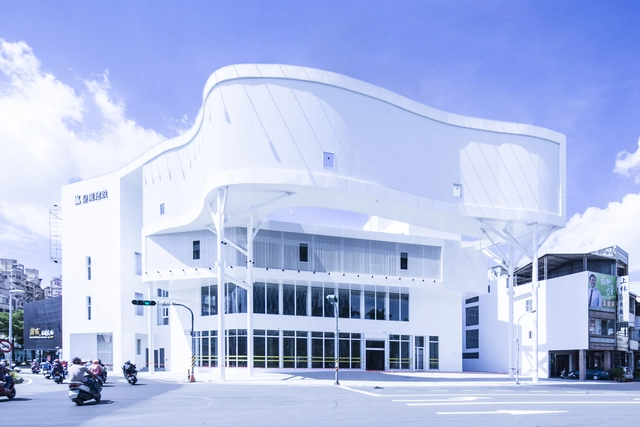
Floating Veranda / TA architect

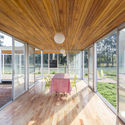
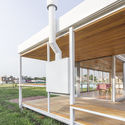
Floating Veranda / TA architect - Exterior Photography, Retail Floating Veranda / TA architect - Retail Floating Veranda / TA architect - Exterior Photography, Retail , FacadeFloating Veranda / TA architect - Drawings, Retail Floating Veranda / TA architect - More Images+ 26

  • Architects: TA architect
  • Area Area of this architecture project Area:  2254
  • Year Completion year of this architecture project Year:  2017
  • Manufacturers Brands with products used in this architecture project
    Manufacturers:  Huang Long, Nengtyi

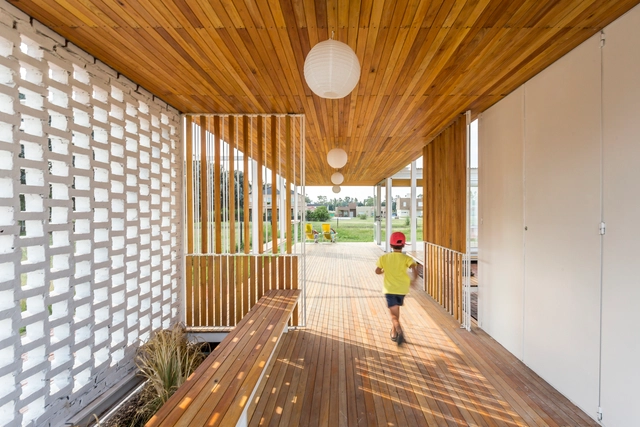
House 202 / Unoencinco Arquitectura

House 202 / Unoencinco Arquitectura - Houses Interiors, Garden, FacadeHouse 202 / Unoencinco Arquitectura - Houses Interiors, Deck, Balcony, Chair, Table, CoastHouse 202 / Unoencinco Arquitectura - Houses Interiors, FacadeHouse 202 / Unoencinco Arquitectura - Houses Interiors, Facade, Handrail, Beam, TableHouse 202 / Unoencinco Arquitectura - More Images+ 9

Belén de Escobar, Argentina
  • Area Area of this architecture project Area:  150
  • Year Completion year of this architecture project Year:  2016
  • Manufacturers Brands with products used in this architecture project
    Manufacturers:  Cassa Forma, G4, Quitral Climatización

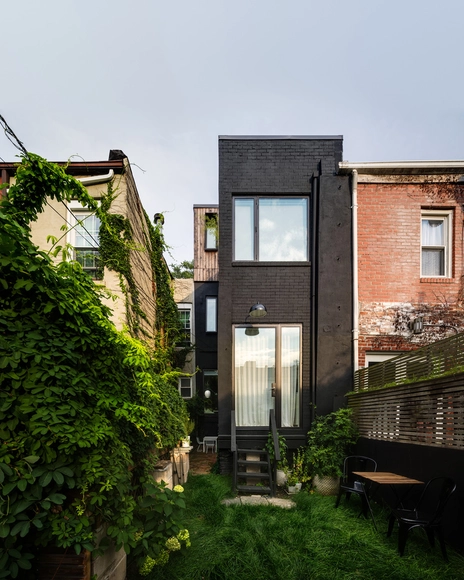
Little House. Big City / Office of Architecture

Little House. Big City / Office of Architecture - Exterior Photography, Refurbishment, Facade, Door, StairsLittle House. Big City / Office of Architecture - Interior Photography, Refurbishment, Kitchen, Table, LightingLittle House. Big City / Office of Architecture - Interior Photography, Refurbishment, Table, ChairLittle House. Big City / Office of Architecture - Interior Photography, RefurbishmentLittle House. Big City / Office of Architecture - More Images+ 29

Metro Stations Line 2 - CCR Metrô Bahia / JBMC Arquitetura e Urbanismo

Metro Stations Line 2 - CCR Metrô Bahia / JBMC Arquitetura e Urbanismo -           Metro StationMetro Stations Line 2 - CCR Metrô Bahia / JBMC Arquitetura e Urbanismo -           Metro StationMetro Stations Line 2 - CCR Metrô Bahia / JBMC Arquitetura e Urbanismo -           Metro StationMetro Stations Line 2 - CCR Metrô Bahia / JBMC Arquitetura e Urbanismo -           Metro StationMetro Stations Line 2 - CCR Metrô Bahia / JBMC Arquitetura e Urbanismo - More Images+ 10

São Marcos, Brazil
  • Architects: JBMC Arquitetura e Urbanismo
  • Area Area of this architecture project Area:  9007
  • Year Completion year of this architecture project Year:  2017
  • Manufacturers Brands with products used in this architecture project
    Manufacturers:  Açoport, Hunter Douglas, IBPC

Cittadella Bridge / Richard Meier & Partners

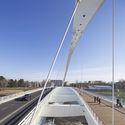
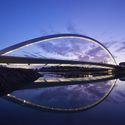
Cittadella Bridge / Richard Meier & Partners - Bridges
© Hufton+Crow

Cittadella Bridge / Richard Meier & Partners - Bridges Cittadella Bridge / Richard Meier & Partners - Bridges Cittadella Bridge / Richard Meier & Partners - Bridges Cittadella Bridge / Richard Meier & Partners - Bridges Cittadella Bridge / Richard Meier & Partners - More Images+ 16

Alessandria, Italy
  • Architects: Richard Meier & Partners
  • Year Completion year of this architecture project Year:  2017
  • Manufacturers Brands with products used in this architecture project
    Manufacturers:  Italcementi

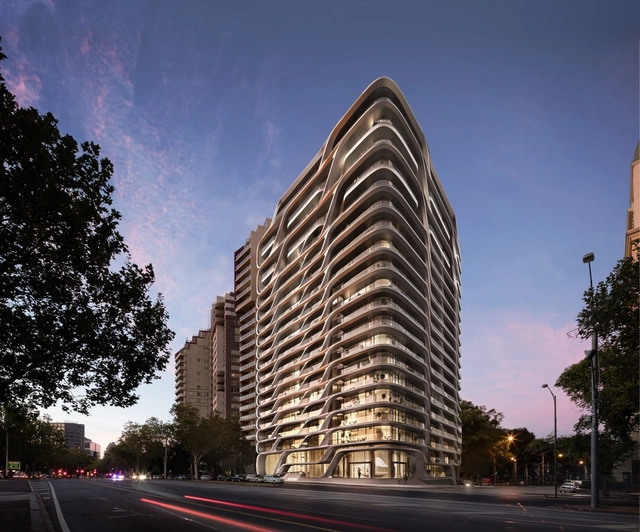
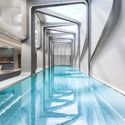
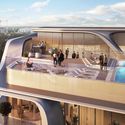
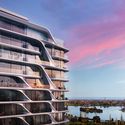
Zaha Hadid Architects Reveal Residential Tower in Melbourne Inspired by Australia's Natural Forms

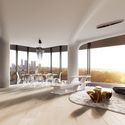
Zaha Hadid Architects has revealed the design of the Mayfair Residential Tower, a new 19-story residential complex in Melbourne, Australia that draws inspiration from the fluid forms of the country’s landscapes and seascapes. Located on the major mixed-use artery of St Kilda Road, the project will provide each unit with a large balcony and views of the Royal Botanic Gardens, Port Phillip Bay, Albert Park and the city skyline.

Zaha Hadid Architects Reveal Residential Tower in Melbourne Inspired by Australia's Natural Forms - Bedroom, Balcony, Facade, Table, ChairZaha Hadid Architects Reveal Residential Tower in Melbourne Inspired by Australia's Natural Forms - Facade, Stairs, Door, HandrailZaha Hadid Architects Reveal Residential Tower in Melbourne Inspired by Australia's Natural Forms - Facade, Handrail, BalconyZaha Hadid Architects Reveal Residential Tower in Melbourne Inspired by Australia's Natural Forms - FacadeZaha Hadid Architects Reveal Residential Tower in Melbourne Inspired by Australia's Natural Forms - More Images+ 6

Canning House / Estudio Borrachia

Canning House / Estudio Borrachia - HousesCanning House / Estudio Borrachia - HousesCanning House / Estudio Borrachia - HousesCanning House / Estudio Borrachia - HousesCanning House / Estudio Borrachia - More Images+ 30

Canning, Argentina
  • Architects: Estudio Borrachia
  • Area Area of this architecture project Area:  161
  • Year Completion year of this architecture project Year:  2017
  • Manufacturers Brands with products used in this architecture project
    Manufacturers:  Blindex, Melón Hormigones

JETLAG tea & wine bar / Mimosa architects

JETLAG tea & wine bar / Mimosa architects - Interior DesignJETLAG tea & wine bar / Mimosa architects - Interior DesignJETLAG tea & wine bar / Mimosa architects - Interior DesignJETLAG tea & wine bar / Mimosa architects - Interior DesignJETLAG tea & wine bar / Mimosa architects - More Images+ 24

  • Architects: Mimosa architects
  • Area Area of this architecture project Area:  55
  • Year Completion year of this architecture project Year:  2017

The Cooperage / Chris Dyson Architects

The Cooperage / Chris Dyson Architects - Residential InteriorsThe Cooperage / Chris Dyson Architects - Residential InteriorsThe Cooperage / Chris Dyson Architects - Residential InteriorsThe Cooperage / Chris Dyson Architects - Residential InteriorsThe Cooperage / Chris Dyson Architects - More Images+ 30

Boulogne Pont de Sèvres Housing Rehabilitation / eliet&lehmann architectes

Boulogne Pont de Sèvres Housing Rehabilitation / eliet&lehmann architectes - Restoration, Facade, Lighting, CityscapeBoulogne Pont de Sèvres Housing Rehabilitation / eliet&lehmann architectes - Restoration, Garden, FacadeBoulogne Pont de Sèvres Housing Rehabilitation / eliet&lehmann architectes - Restoration, FacadeBoulogne Pont de Sèvres Housing Rehabilitation / eliet&lehmann architectes - Restoration, Facade, BalconyBoulogne Pont de Sèvres Housing Rehabilitation / eliet&lehmann architectes - More Images+ 34

Boulogne-Billancourt, France
  • Area Area of this architecture project Area:  50000
  • Year Completion year of this architecture project Year:  2017
  • Manufacturers Brands with products used in this architecture project
    Manufacturers:  Jansen, Girebat, Lorillard, MPO
  • Professionals: Vinci, Inex, SCYNA4

Villa X / Barcode Architects

Villa X / Barcode Architects - HousesVilla X / Barcode Architects - HousesVilla X / Barcode Architects - HousesVilla X / Barcode Architects - HousesVilla X / Barcode Architects - More Images+ 11

37° White / D+space design

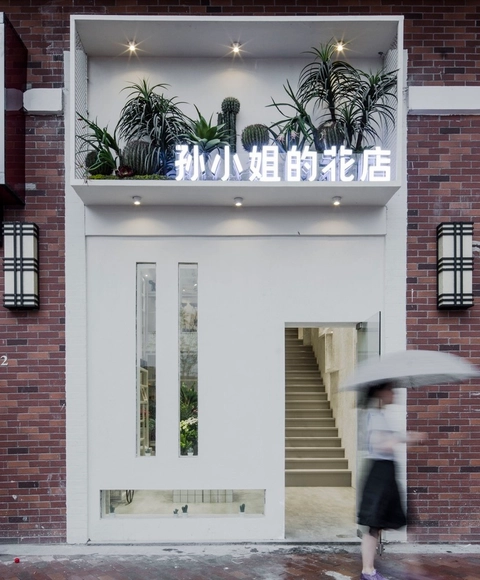
37° White / D+space design - Retail , Garden, Door, Facade37° White / D+space design - Retail , Facade, Lighting, Chair37° White / D+space design - Retail , Facade, Arch37° White / D+space design - Retail , Stairs, Lighting37° White / D+space design - More Images+ 18

Changshu, China
  • Architects: D+space design
  • Area Area of this architecture project Area:  180
  • Year Completion year of this architecture project Year:  2017

Kojyogaoka House / Hearth Architects

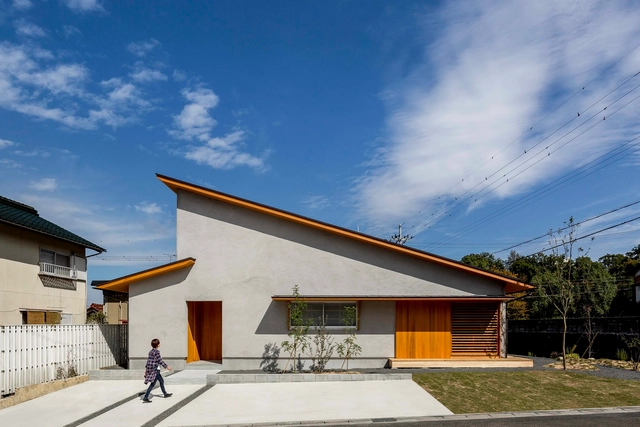
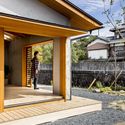
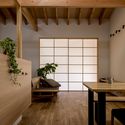
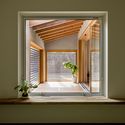
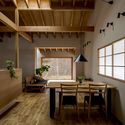
Kojyogaoka House  / Hearth Architects - HousesKojyogaoka House  / Hearth Architects - HousesKojyogaoka House  / Hearth Architects - HousesKojyogaoka House  / Hearth Architects - HousesKojyogaoka House  / Hearth Architects - More Images+ 15

  • Architects: Hearth Architects
  • Area Area of this architecture project Area:  129
  • Year Completion year of this architecture project Year:  2016
  • Manufacturers Brands with products used in this architecture project
    Manufacturers:  VELUX Group, Island Profile, YKK AP Asia

Code Space / Full Scale Studio

Code Space / Full Scale Studio - OfficesCode Space / Full Scale Studio - Offices, Door, Facade, Table, ChairCode Space / Full Scale Studio - Offices, Door, Facade, Table, Chair, LightingCode Space / Full Scale Studio - Offices, Facade, Door, Chair, TableCode Space / Full Scale Studio - More Images+ 7

  • Architects: Full Scale Studio
  • Area Area of this architecture project Area:  245
  • Year Completion year of this architecture project Year:  2017
  • Manufacturers Brands with products used in this architecture project
    Manufacturers:  Conwood, SCG, Seamless Roof & gutter

Casa AR / ARCO Arquitectura Contemporánea

Casa AR / ARCO Arquitectura Contemporánea - Houses Interiors, Bedroom, Beam, Lighting, Bed, ChairCasa AR / ARCO Arquitectura Contemporánea - Houses Interiors, Kitchen, Stairs, Beam, Handrail, Countertop, Table, ChairCasa AR / ARCO Arquitectura Contemporánea - Houses Interiors, Stairs, Handrail, Beam, Facade, Table, Chair, BenchCasa AR / ARCO Arquitectura Contemporánea - Houses Interiors, Kitchen, Beam, Table, Chair, Lighting, CountertopCasa AR / ARCO Arquitectura Contemporánea - More Images+ 9

Mexico City, Mexico

Helen Street House / mw|works architecture + design

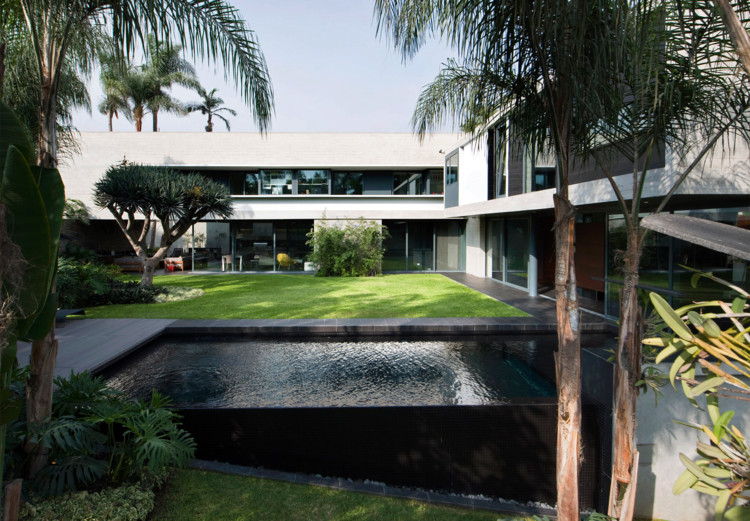
Helen Street House / mw|works architecture + design - Houses, Courtyard, Facade
© Andrew Pogue

Helen Street House / mw|works architecture + design - Houses, Door, Facade, Table, Lighting, Chair, BenchHelen Street House / mw|works architecture + design - Houses, Garden, Facade, ColumnHelen Street House / mw|works architecture + design - Houses, Courtyard, Facade, Handrail, Chair, TableHelen Street House / mw|works architecture + design - Houses, Garden, Facade, StairsHelen Street House / mw|works architecture + design - More Images+ 24

  • Architects: mwworks
    : mw|works architecture + design
  • Year Completion year of this architecture project Year:  2017
  • Manufacturers Brands with products used in this architecture project
    Manufacturers:  Miele, 12th Avenue Iron, Contour Woodworks, Crate & Barrel, PentalQuartz, +2

Lightspeed Office / ACDF Architecture

Lightspeed Office / ACDF Architecture - Offices Interiors, Column, ChairLightspeed Office / ACDF Architecture - Offices Interiors, Courtyard, Facade, Column, Arch, Door, ArcadeLightspeed Office / ACDF Architecture - Offices InteriorsLightspeed Office / ACDF Architecture - Offices Interiors, Door, FacadeLightspeed Office / ACDF Architecture - More Images+ 14

  • Architects: ACDF Architecture
  • Area Area of this architecture project Area:  1200 ft²
  • Year Completion year of this architecture project Year:  2017
  • Manufacturers Brands with products used in this architecture project
    Manufacturers:  CIOT, Shaw, Sico paintes, Stone Tile, Tandus Centiva
  • Professionals: Anjinnov, Stantec

House D3 / BARCLAY&CROUSSE Architecture

House D3 / BARCLAY&CROUSSE Architecture - Houses
© Gonzalo Cáceres

House D3 / BARCLAY&CROUSSE Architecture - Interior Photography, Houses, FacadeHouse D3 / BARCLAY&CROUSSE Architecture - Interior Photography, Houses, Door, FacadeHouse D3 / BARCLAY&CROUSSE Architecture - Exterior Photography, Houses, FacadeHouse D3 / BARCLAY&CROUSSE Architecture - Interior Photography, Houses, TableHouse D3 / BARCLAY&CROUSSE Architecture - More Images+ 23

Cercado de Lima, Peru
  • Architects: Barclay & Crousse
  • Area Area of this architecture project Area:  856
  • Year Completion year of this architecture project Year:  2013
  • Manufacturers Brands with products used in this architecture project
    Manufacturers:  GRAPHISOFT, Ambienta Perú, Casa Rosselló, Decorcenter
  • Professionals: PADIC SA

All-In-One Structure Solves Flooding, Parking and the Lack of Green Space in Cities

As Earth’s population continues to grow, so does car traffic and issues related to climate change. It has been estimated about 30% of urban roadway congestion are drivers searching for a place to park. Car culture puts the pressure on cities to build more parking garages, which usually win out over green parks. Meanwhile, climate change continues to challenge cities to handle a great deal of stormwater. The 2017 Atlantic hurricane season is proof of this - as of Monday, 13 named storms have formed in the Atlantic ocean, costing 210 lives and counting.

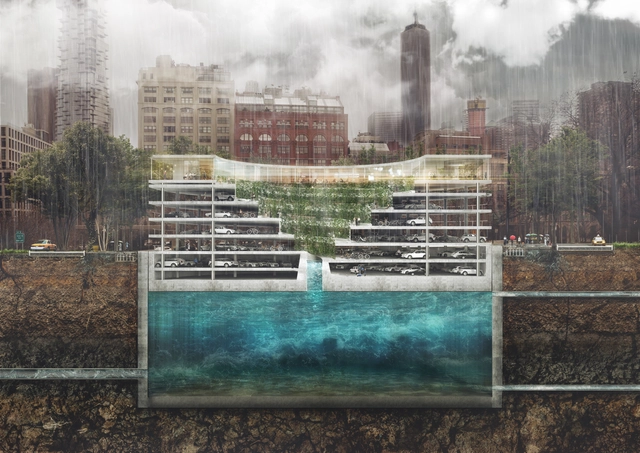
THIRD NATURE, a Danish architecture firm, designed a solution for the modern-day urban issues of flooding, parking and lacking green spaces with their project, POP-UP. A stacked green space, car park, and water reservoir, from top to bottom respectively, POP-UP uses Archimedes’ principle to store water and create floating space to store cars.
All-In-One Structure Solves Flooding, Parking and the Lack of Green Space in Cities - Sustainability & Green Design, Facade, CityscapeAll-In-One Structure Solves Flooding, Parking and the Lack of Green Space in Cities - Sustainability & Green Design, Fence, HandrailAll-In-One Structure Solves Flooding, Parking and the Lack of Green Space in Cities - Sustainability & Green Design, Facade, Lighting, CityscapeAll-In-One Structure Solves Flooding, Parking and the Lack of Green Space in Cities - Sustainability & Green Design, Facade, CityscapeAll-In-One Structure Solves Flooding, Parking and the Lack of Green Space in Cities - More Images+ 9

King's Garden Pavilion / Krupinski/Krupinska Arkitekter

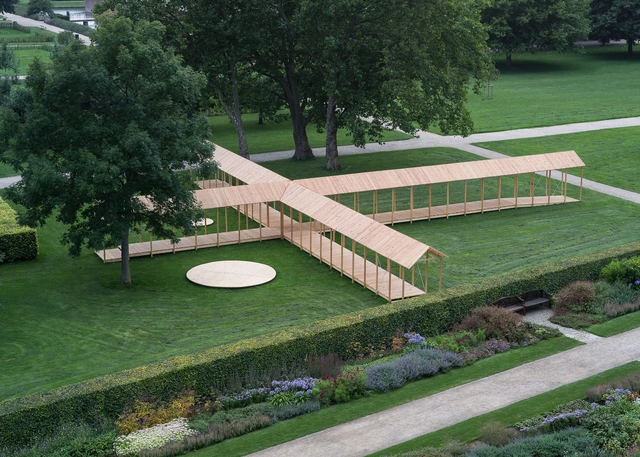
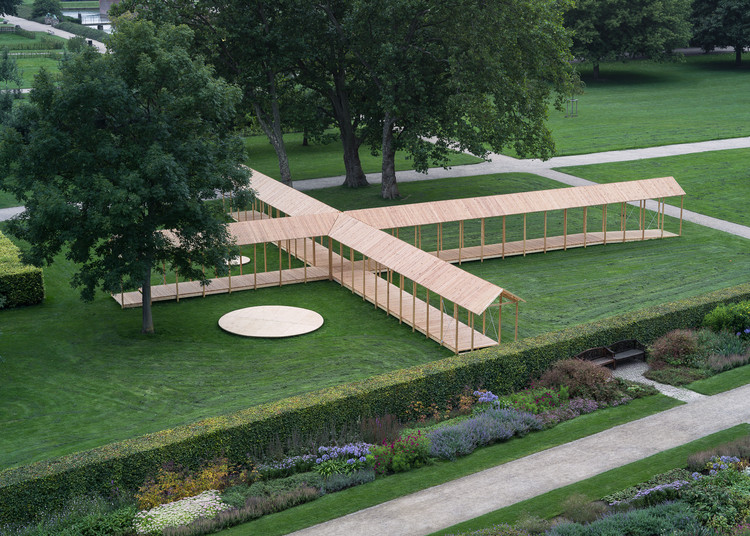
King's Garden Pavilion / Krupinski/Krupinska Arkitekter - Pavilion, Garden, Facade, Beam, ArchKing's Garden Pavilion / Krupinski/Krupinska Arkitekter - Pavilion, Garden, Facade, FenceKing's Garden Pavilion / Krupinski/Krupinska Arkitekter - Pavilion, Garden, Facade, Door, BeamKing's Garden Pavilion / Krupinski/Krupinska Arkitekter - Pavilion, Garden, Facade, ArchKing's Garden Pavilion / Krupinski/Krupinska Arkitekter - More Images+ 24

  • Area Area of this architecture project Area:  170
  • Year Completion year of this architecture project Year:  2017
  • Manufacturers Brands with products used in this architecture project
    Manufacturers:  Moelven

PF House / FERREIRARQUITETOS

PF House  / FERREIRARQUITETOS - HousesPF House  / FERREIRARQUITETOS - HousesPF House  / FERREIRARQUITETOS - HousesPF House  / FERREIRARQUITETOS - HousesPF House  / FERREIRARQUITETOS - More Images+ 52

Aveiro, Portugal
  • Architects: FERREIRARQUITETOS
  • Area Area of this architecture project Area:  200
  • Year Completion year of this architecture project Year:  2017

Oops! We don't have this page.
But you can browse the last one: 417

You've started following your first account!

Did you know?

You'll now receive updates based on what you follow! Personalize your stream and start following your favorite authors, offices and users.