1. ArchDaily
  2. Projects

Projects

Hightail Bar / Technē Architecture and Interior Design

Hightail Bar / Technē Architecture and Interior Design - Restaurant, Table, Lighting, ChairHightail Bar / Technē Architecture and Interior Design - Restaurant, Beam, Door, Table, ChairHightail Bar / Technē Architecture and Interior Design - Restaurant, Facade, Table, Lighting, ChairHightail Bar / Technē Architecture and Interior Design - RestaurantHightail Bar / Technē Architecture and Interior Design - More Images+ 9

Docklands, Australia

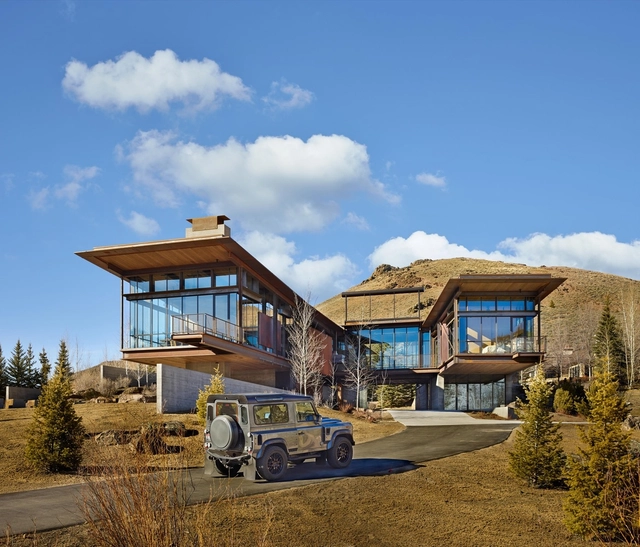
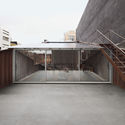
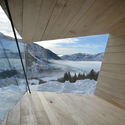
Bigwood / Olson Kundig

Bigwood  / Olson Kundig - Houses, FacadeBigwood  / Olson Kundig - Houses, Deck, Beam, Facade, Door, ChairBigwood  / Olson Kundig - Houses, Facade, Beam, DoorBigwood  / Olson Kundig - Houses, FacadeBigwood  / Olson Kundig - More Images+ 23

  • Architects: Olson Kundig
  • Area Area of this architecture project Area:  6500
  • Year Completion year of this architecture project Year:  2015
  • Manufacturers Brands with products used in this architecture project
    Manufacturers:  Dynamic Architectural Windows & Doors, Matt Thornton, Sawtooth Plumbing

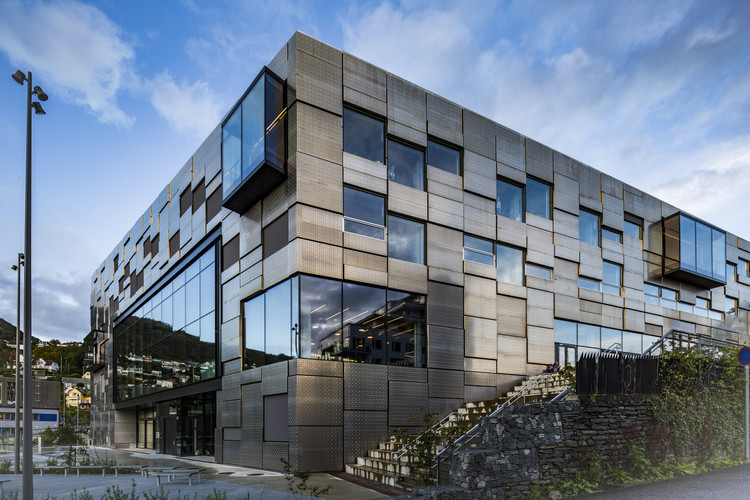
Faculty of Fine Art, Music and Design of the University of Bergen / Snøhetta

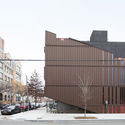
Faculty of Fine Art, Music and Design of the University of Bergen / Snøhetta - Exterior Photography, University, Stairs, Facade
© Trond Isaksen

Faculty of Fine Art, Music and Design of the University of Bergen / Snøhetta - UniversityFaculty of Fine Art, Music and Design of the University of Bergen / Snøhetta - Exterior Photography, University, FacadeFaculty of Fine Art, Music and Design of the University of Bergen / Snøhetta - Exterior Photography, University, FacadeFaculty of Fine Art, Music and Design of the University of Bergen / Snøhetta - Interior Photography, University, FacadeFaculty of Fine Art, Music and Design of the University of Bergen / Snøhetta - More Images+ 37

Bergen, Norway
  • Architects: Snøhetta
  • Area Area of this architecture project Area:  14800
  • Year Completion year of this architecture project Year:  2017
  • Manufacturers Brands with products used in this architecture project
    Manufacturers:  BS Eurobib AS, Bo Andren, GLASSBEL, Hunton, WindowMaster

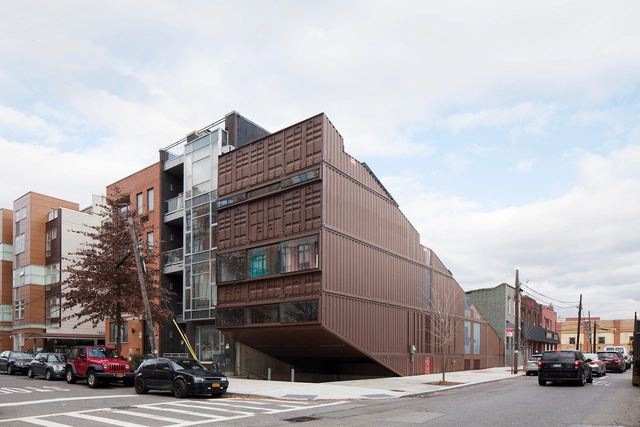
Carroll House / LOT-EK

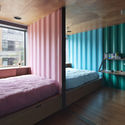
Carroll House / LOT-EK - Houses, ChairCarroll House / LOT-EK - Houses, Facade, Handrail, DoorCarroll House / LOT-EK - Houses, Bedroom, Beam, Lighting, BedCarroll House / LOT-EK - Houses, FacadeCarroll House / LOT-EK - More Images+ 22

Brooklyn, United States
  • Architects: LOT-EK
    : Ada Tolla, Giuseppe Lignano; Principals, Virginie Stolz; Project Architect
  • Area Area of this architecture project Area:  5000 ft²
  • Year Completion year of this architecture project Year:  2016
  • Professionals: Dagher Engineering, Silman

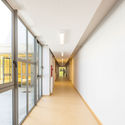
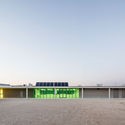
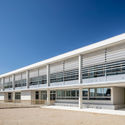
Guerau de Peguera School / taab6

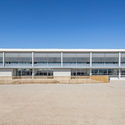
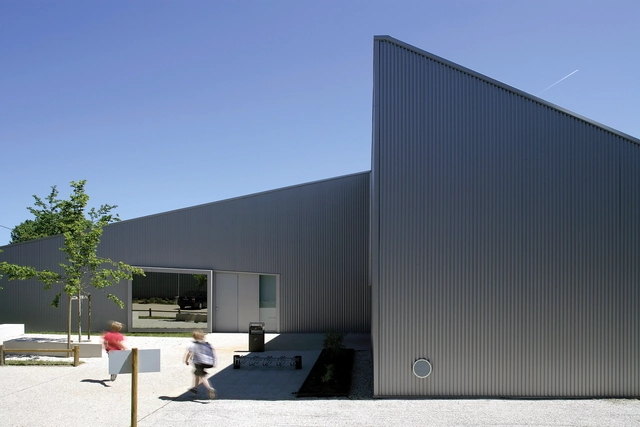
Guerau de Peguera School / taab6 - Schools , FacadeGuerau de Peguera School / taab6 - Schools , Facade, HandrailGuerau de Peguera School / taab6 - Schools , FacadeGuerau de Peguera School / taab6 - Schools , Facade, DoorGuerau de Peguera School / taab6 - More Images+ 23

Barcelona, Spain
  • Architects: taab6
  • Area Area of this architecture project Area:  2508
  • Year Completion year of this architecture project Year:  2016
  • Manufacturers Brands with products used in this architecture project
    Manufacturers:  Technal, U-GLASS, grc

A Barn / OPA Form

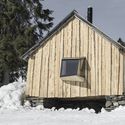
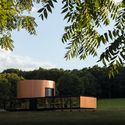
A Barn  / OPA Form - Barn, ArchA Barn  / OPA Form - Barn, Deck, HandrailA Barn  / OPA Form - Barn, Beam, Door, ArchA Barn  / OPA Form - Barn, Door, ForestA Barn  / OPA Form - More Images+ 21

  • Architects: OPA Form
  • Area Area of this architecture project Area:  25
  • Year Completion year of this architecture project Year:  2016
  • Manufacturers Brands with products used in this architecture project
    Manufacturers:  Daylight Nordic AB, Karup, Solberg Sag

Lumière Cinema Maastricht / JHK Architecten + Verlaan & Bouwstra architecten

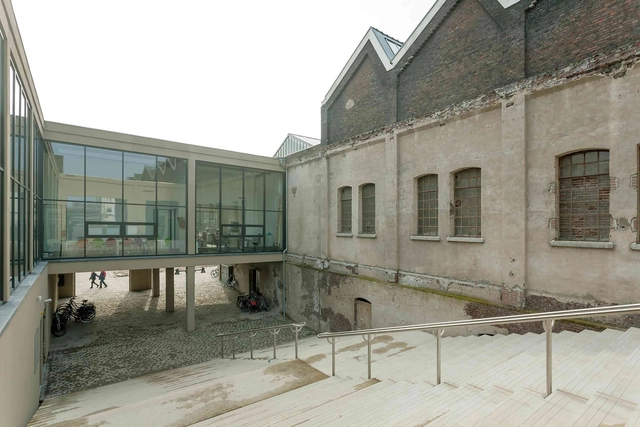
Lumière Cinema Maastricht  / JHK Architecten + Verlaan & Bouwstra architecten - Adaptive Reuse, Facade, Beam, Handrail, ChairLumière Cinema Maastricht  / JHK Architecten + Verlaan & Bouwstra architecten - Adaptive Reuse, FacadeLumière Cinema Maastricht  / JHK Architecten + Verlaan & Bouwstra architecten - Adaptive Reuse, Beam, Table, ChairLumière Cinema Maastricht  / JHK Architecten + Verlaan & Bouwstra architecten - Adaptive Reuse, Door, FacadeLumière Cinema Maastricht  / JHK Architecten + Verlaan & Bouwstra architecten - More Images+ 22

Dr. Schär Offices / monovolume architecture+design

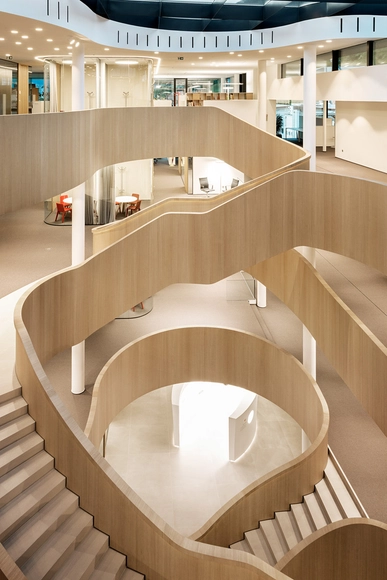
Dr. Schär Offices / monovolume architecture+design - Institutional Buildings, FacadeDr. Schär Offices / monovolume architecture+design - Institutional Buildings, Facade, HandrailDr. Schär Offices / monovolume architecture+design - Institutional Buildings, Door, Facade, Chair, TableDr. Schär Offices / monovolume architecture+design - Institutional Buildings, Facade, StairsDr. Schär Offices / monovolume architecture+design - More Images+ 42

  • Area Area of this architecture project Area:  5500
  • Year Completion year of this architecture project Year:  2017
  • Manufacturers Brands with products used in this architecture project
    Manufacturers:  GIRA, Planit, Schüco, Warema, XAL

Đàm lộc House / V+studio

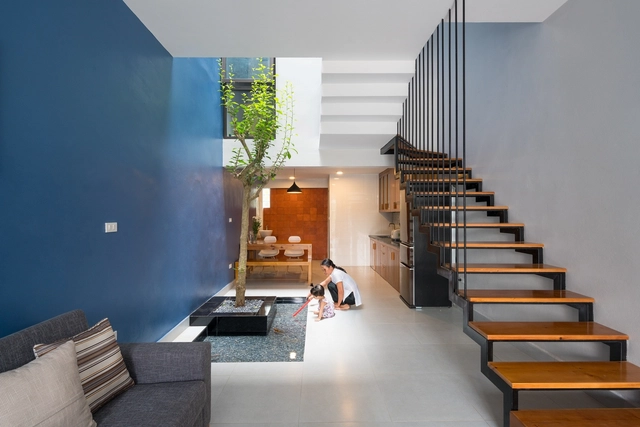
 Đàm lộc House / V+studio - Houses, Door, Facade Đàm lộc House / V+studio - Houses, Stairs, Facade, Handrail Đàm lộc House / V+studio - Houses, Facade, Door Đàm lộc House / V+studio - Houses, Stairs, Arch, Handrail, Chair, Table Đàm lộc House / V+studio - More Images+ 36

  • Architects: V+studio
  • Area Area of this architecture project Area:  52
  • Year Completion year of this architecture project Year:  2017
  • Manufacturers Brands with products used in this architecture project
    Manufacturers:  ECO manufacturer, THAI NGUYEN, ĐÁP CẦU Glasses company

Chu Hai College Campus / Rocco Design Architects Associates

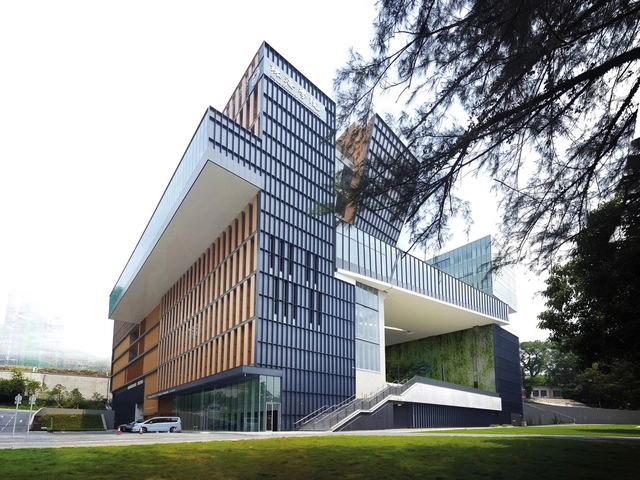
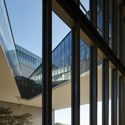
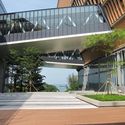
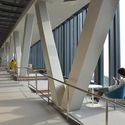
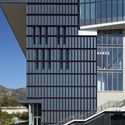
Chu Hai College Campus / Rocco Design Architects Associates - Higher EducationChu Hai College Campus / Rocco Design Architects Associates - Higher EducationChu Hai College Campus / Rocco Design Architects Associates - Interior Photography, Higher Education, Facade, HandrailChu Hai College Campus / Rocco Design Architects Associates - Exterior Photography, Higher Education, FacadeChu Hai College Campus / Rocco Design Architects Associates - More Images+ 17

BB 501 / JAM

BB 501 / JAM - Apartment Interiors, TableBB 501 / JAM - Apartment Interiors, Facade, Table, Chair, BenchBB 501 / JAM - Apartment Interiors, Table, BedBB 501 / JAM - Apartment InteriorsBB 501 / JAM - More Images+ 9

  • Architects: Jun Murata
  • Area Area of this architecture project Area:  36
  • Year Completion year of this architecture project Year:  2017
  • Manufacturers Brands with products used in this architecture project
    Manufacturers:  Hansgrohe, HEGII, VATTI

The Dairy / THOSE ARCHITECTS

The Dairy / THOSE ARCHITECTS - Offices, Fence, FacadeThe Dairy / THOSE ARCHITECTS - Offices, FacadeThe Dairy / THOSE ARCHITECTS - Offices, Garden, FacadeThe Dairy / THOSE ARCHITECTS - Offices, Deck, Facade, Beam, ArchThe Dairy / THOSE ARCHITECTS - More Images+ 10

Sydney, Australia
  • Architects: THOSE ARCHITECTS
  • Area Area of this architecture project Area:  200
  • Year Completion year of this architecture project Year:  2017
  • Manufacturers Brands with products used in this architecture project
    Manufacturers:  TOVO Lighting

CIC do Imigrante / Escola da Cidade + B Arquitetos

CIC do Imigrante  / Escola da Cidade + B Arquitetos - Interior Photography, Refurbishment, Kitchen, Beam, FacadeCIC do Imigrante  / Escola da Cidade + B Arquitetos - Exterior Photography, Refurbishment, Garden, Fence, FacadeCIC do Imigrante  / Escola da Cidade + B Arquitetos - Interior Photography, Refurbishment, Facade, BeamCIC do Imigrante  / Escola da Cidade + B Arquitetos - RefurbishmentCIC do Imigrante  / Escola da Cidade + B Arquitetos - More Images+ 17

Tiki Tiki Tulum Hotel/ Arturo Zavala Haag

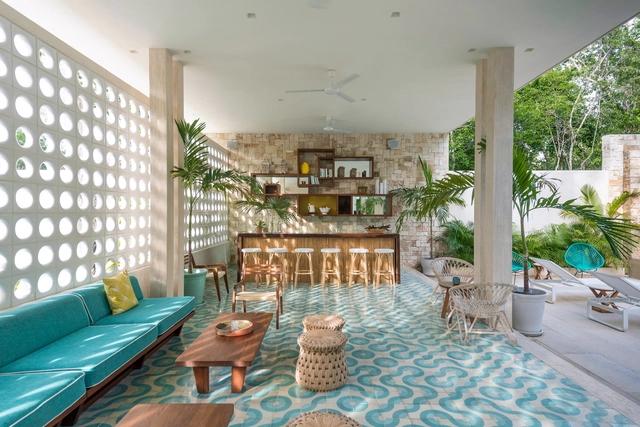
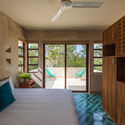
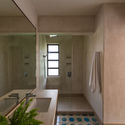

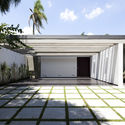
Tiki Tiki Tulum Hotel/ Arturo Zavala Haag - HotelsTiki Tiki Tulum Hotel/ Arturo Zavala Haag - HotelsTiki Tiki Tulum Hotel/ Arturo Zavala Haag - HotelsTiki Tiki Tulum Hotel/ Arturo Zavala Haag - HotelsTiki Tiki Tulum Hotel/ Arturo Zavala Haag - More Images+ 17

Tulum, Mexico
  • Architects: Arturo Zavala Haag
  • Area Area of this architecture project Area:  1000
  • Year Completion year of this architecture project Year:  2016
  • Manufacturers Brands with products used in this architecture project
    Manufacturers:  Casa Nohoch, Divicun, MOOMA Mosaicos

Sunset House / Casa14 Arquitetura

Sunset House / Casa14 Arquitetura - Houses InteriorsSunset House / Casa14 Arquitetura - Houses InteriorsSunset House / Casa14 Arquitetura - Houses InteriorsSunset House / Casa14 Arquitetura - Houses InteriorsSunset House / Casa14 Arquitetura - More Images+ 14

Casa dos Pátios / PF Architecture Studio

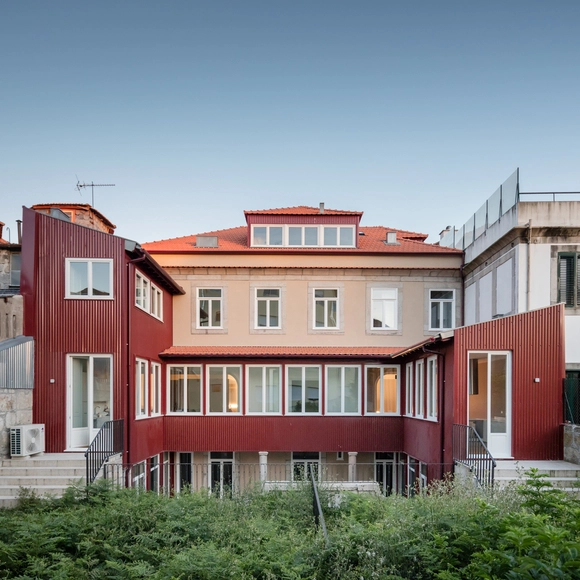
Casa dos Pátios  / PF Architecture Studio - HousesCasa dos Pátios  / PF Architecture Studio - HousesCasa dos Pátios  / PF Architecture Studio - HousesCasa dos Pátios  / PF Architecture Studio - HousesCasa dos Pátios  / PF Architecture Studio - More Images+ 39

Porto, Portugal
  • Area Area of this architecture project Area:  817
  • Year Completion year of this architecture project Year:  2017
  • Manufacturers Brands with products used in this architecture project
    Manufacturers:  Recer, Sanitana

Poix-Terron Cultural and Sport Centre / philippe gibert architecte

Poix-Terron Cultural and Sport Centre  / philippe gibert architecte - Community Center, BeamPoix-Terron Cultural and Sport Centre  / philippe gibert architecte - Community Center, Garden, FacadePoix-Terron Cultural and Sport Centre  / philippe gibert architecte - Community Center, Beam, Lighting, TablePoix-Terron Cultural and Sport Centre  / philippe gibert architecte - Community Center, Garden, FacadePoix-Terron Cultural and Sport Centre  / philippe gibert architecte - More Images+ 9

Poix-Terron, France
  • Area Area of this architecture project Area:  1230
  • Year Completion year of this architecture project Year:  2010
  • Manufacturers Brands with products used in this architecture project
    Manufacturers:  Technal, Dark, Indal

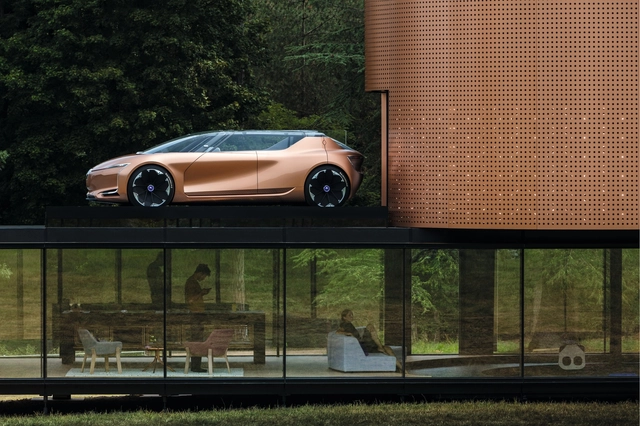
Renault Symbioz Smart Home / Marchi architects

Renault Symbioz Smart Home / Marchi architects - ShowroomRenault Symbioz Smart Home / Marchi architects - ShowroomRenault Symbioz Smart Home / Marchi architects - ShowroomRenault Symbioz Smart Home / Marchi architects - ShowroomRenault Symbioz Smart Home / Marchi architects - More Images+ 20

Frankfurt am Main, Germany

Public Nursery in Glyfada / KLab architecture

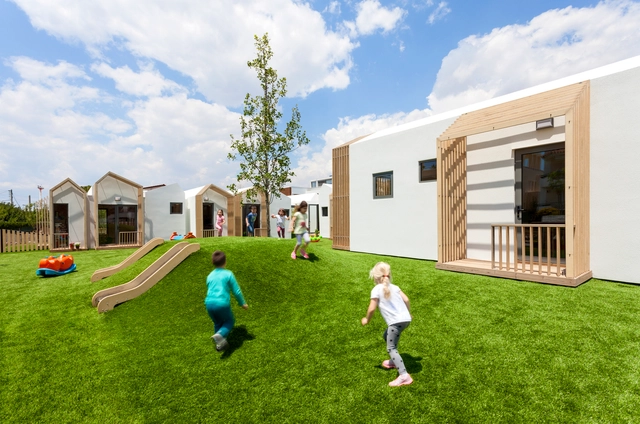
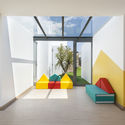
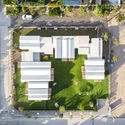
Public Nursery in Glyfada / KLab architecture - Day Care, GardenPublic Nursery in Glyfada / KLab architecture - Day Care, FacadePublic Nursery in Glyfada / KLab architecture - Day Care, Garden, FacadePublic Nursery in Glyfada / KLab architecture - Day Care, Garden, FacadePublic Nursery in Glyfada / KLab architecture - More Images+ 11

  • Architects: KLab architecture
  • Area Area of this architecture project Area:  400
  • Year Completion year of this architecture project Year:  2017
  • Manufacturers Brands with products used in this architecture project
    Manufacturers:  Plaka, Tarkett
  • Professionals: Future Constructions

Dachland's HQ in Mainz / SYRA_Schoyerer Architekten

Dachland's HQ in Mainz  / SYRA_Schoyerer Architekten - Institutional Buildings, FacadeDachland's HQ in Mainz  / SYRA_Schoyerer Architekten - Institutional Buildings, Facade, Door, Beam, Chair, Table, BenchDachland's HQ in Mainz  / SYRA_Schoyerer Architekten - Institutional Buildings, FacadeDachland's HQ in Mainz  / SYRA_Schoyerer Architekten - Institutional Buildings, Facade, Beam, Table, ChairDachland's HQ in Mainz  / SYRA_Schoyerer Architekten - More Images+ 45

Mausam - House of the Seasons / ZERO STUDIO

Mausam - House of the Seasons  / ZERO STUDIO - Houses, Garden, FenceMausam - House of the Seasons  / ZERO STUDIO - Houses, Facade, BeamMausam - House of the Seasons  / ZERO STUDIO - Houses, Facade, ForestMausam - House of the Seasons  / ZERO STUDIO - Houses, Beam, Handrail, Lighting, BenchMausam - House of the Seasons  / ZERO STUDIO - More Images+ 26

Mannarkkad, India

Peak Office / Pure Architect

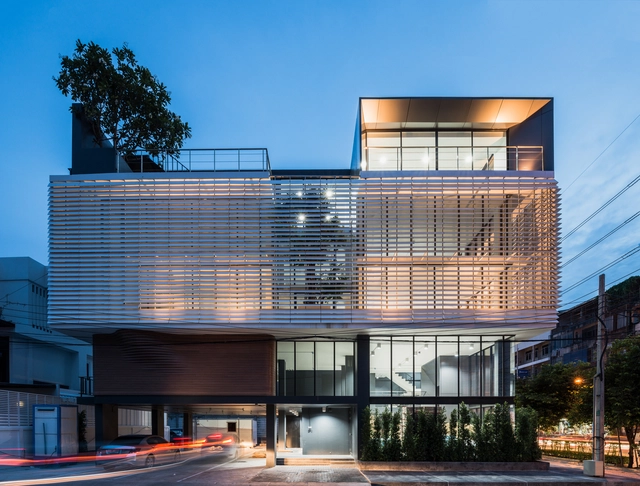
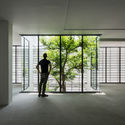
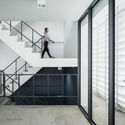
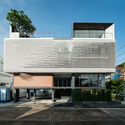
Peak Office / Pure Architect - Office BuildingsPeak Office / Pure Architect - Office Buildings, Stairs, Door, Facade, HandrailPeak Office / Pure Architect - Office Buildings, FacadePeak Office / Pure Architect - Office Buildings, FacadePeak Office / Pure Architect - More Images+ 49

แขวง ดินแดง, Thailand

MINTH Headquarters Office in China / MORE Architecture

MINTH Headquarters Office in China / MORE Architecture - Offices InteriorsMINTH Headquarters Office in China / MORE Architecture - Offices InteriorsMINTH Headquarters Office in China / MORE Architecture - Offices InteriorsMINTH Headquarters Office in China / MORE Architecture - Offices InteriorsMINTH Headquarters Office in China / MORE Architecture - More Images+ 33

  • Architects: MORE Architecture
  • Area Area of this architecture project Area:  25000
  • Year Completion year of this architecture project Year:  2016
  • Manufacturers Brands with products used in this architecture project
    Manufacturers:  Hangzhou Dazhuang Floor, Inspirational foreign office furniture Limited., Jiaxing Mingjie Metal Products, Jun Yi Construction Engineering (Shanghai), Novah Shanghai Furniture Technology, +1

The Two Rock House / Wolf Architects

The Two Rock House  / Wolf Architects - Houses, Door, FacadeThe Two Rock House  / Wolf Architects - Houses, FacadeThe Two Rock House  / Wolf Architects - Houses, TableThe Two Rock House  / Wolf Architects - Houses, Courtyard, Facade, DoorThe Two Rock House  / Wolf Architects - More Images+ 10

  • Architects: Wolf Architects
  • Area Area of this architecture project Area:  603
  • Year Completion year of this architecture project Year:  2014
  • Manufacturers Brands with products used in this architecture project
    Manufacturers:  Boral, Trend Windows & Doors

Oops! We don't have this page.

But you can browse the last one: 417

You've started following your first account!

Did you know?

You'll now receive updates based on what you follow! Personalize your stream and start following your favorite authors, offices and users.