1. ArchDaily
  2. Projects

Projects

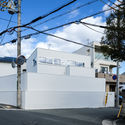
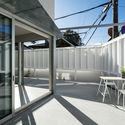
His House and Her House / Wutopia Lab

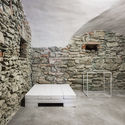
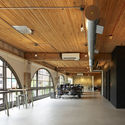
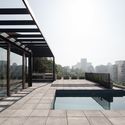
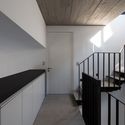
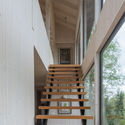
His House and Her House / Wutopia Lab - Pavilion, Door, StairsHis House and Her House / Wutopia Lab - Pavilion, Facade, ColumnHis House and Her House / Wutopia Lab - Pavilion, Facade, CityscapeHis House and Her House / Wutopia Lab - Pavilion, Facade, StairsHis House and Her House / Wutopia Lab - More Images+ 17

•
Shenzhen, China
  • Architects: Wutopia Lab
  • Area Area of this architecture project Area:  226 m²
  • Year Completion year of this architecture project Year:  2017

Siyeonjae / DESIGN GROUP COLLABO

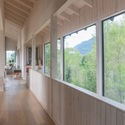
Siyeonjae  / DESIGN GROUP COLLABO - Houses, Garden, Facade, Handrail, LightingSiyeonjae  / DESIGN GROUP COLLABO - Houses, Facade, BeamSiyeonjae  / DESIGN GROUP COLLABO - Houses, Stairs, Facade, HandrailSiyeonjae  / DESIGN GROUP COLLABO - Houses, FacadeSiyeonjae  / DESIGN GROUP COLLABO - More Images+ 34

  • Area Area of this architecture project Area:  270 m²
  • Year Completion year of this architecture project Year:  2015
  • Manufacturers Brands with products used in this architecture project
    Manufacturers:  American Standard, Fillobe
  • Professionals: Concreteworkshop

Inlay Workshop of UABB / Studio10

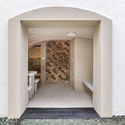
Inlay Workshop of UABB / Studio10 - Adaptive Reuse, Beam, FacadeInlay Workshop of UABB / Studio10 - Adaptive Reuse, FacadeInlay Workshop of UABB / Studio10 - Adaptive Reuse, Kitchen, Facade, Door, Table, Lighting, Countertop, Chair, BenchInlay Workshop of UABB / Studio10 - Adaptive Reuse, Facade, Door, ChairInlay Workshop of UABB / Studio10 - More Images+ 15

PYE House / BAM! arquitectura

PYE House / BAM! arquitectura - HousesPYE House / BAM! arquitectura - HousesPYE House / BAM! arquitectura - HousesPYE House / BAM! arquitectura - HousesPYE House / BAM! arquitectura - More Images+ 26

•
Belén de Escobar, Argentina
  • Architects: BAM! arquitectura
  • Area Area of this architecture project Area:  185 m²
  • Year Completion year of this architecture project Year:  2016
  • Manufacturers Brands with products used in this architecture project
    Manufacturers:  1. BAM! arquitectura, 2. Bulla, 3. Ing. Pedro Gea, 4. Perfiles y Servicios, 5. Jengibre

Stand Alumilux / Jaime Prous Architects

Stand Alumilux / Jaime Prous Architects - Small Scale
© Adrià Goula

Stand Alumilux / Jaime Prous Architects - Small ScaleStand Alumilux / Jaime Prous Architects - Small ScaleStand Alumilux / Jaime Prous Architects - Small ScaleStand Alumilux / Jaime Prous Architects - Small ScaleStand Alumilux / Jaime Prous Architects - More Images+ 5

•
Barcelona, Spain
  • Area Area of this architecture project Area:  108 m²
  • Year Completion year of this architecture project Year:  2017
  • Manufacturers Brands with products used in this architecture project
    Manufacturers:  Alumilux

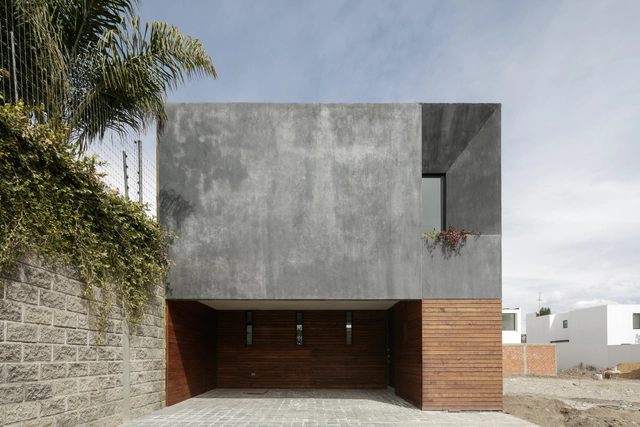
Casa Once / Espacio 18 Arquitectura + Cueto Arquitectura

Casa Once / Espacio 18 Arquitectura + Cueto Arquitectura - HousesCasa Once / Espacio 18 Arquitectura + Cueto Arquitectura - Exterior Photography, Houses, FacadeCasa Once / Espacio 18 Arquitectura + Cueto Arquitectura - HousesCasa Once / Espacio 18 Arquitectura + Cueto Arquitectura - HousesCasa Once / Espacio 18 Arquitectura + Cueto Arquitectura - More Images+ 16

•
Puebla City, Mexico

House L & W / Fragmenture

House L & W / Fragmenture - Houses Interiors, Facade, Door, Table, Chair, BenchHouse L & W / Fragmenture - Houses Interiors, FacadeHouse L & W / Fragmenture - Houses Interiors, Facade, BedHouse L & W / Fragmenture - Houses InteriorsHouse L & W / Fragmenture - More Images+ 14

  • Architects: Fragmenture
  • Area Area of this architecture project Area:  180 m²
  • Year Completion year of this architecture project Year:  2017
  • Manufacturers Brands with products used in this architecture project
    Manufacturers:  Grohe, Artek, Bomarbre, Cinqa, Villeroy & Boch, +1

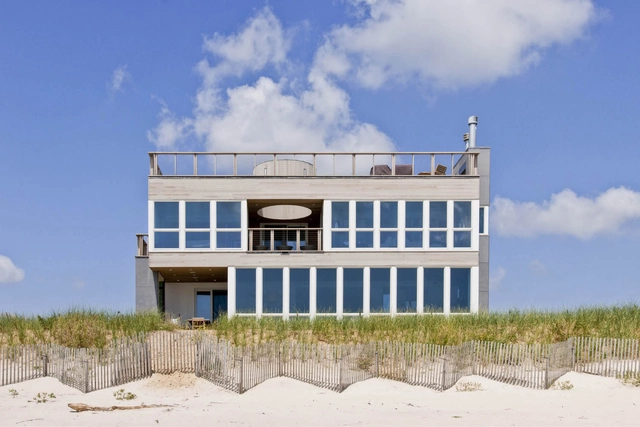
Dune Road Beach House / Resolution: 4 Architecture

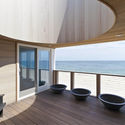
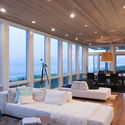
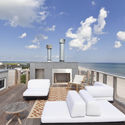
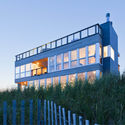
Dune Road Beach House / Resolution: 4 Architecture - Houses, Deck, Facade, Balcony, Table, ChairDune Road Beach House / Resolution: 4 Architecture - Houses, Bedroom, Facade, Table, Lighting, ChairDune Road Beach House / Resolution: 4 Architecture - Houses, Deck, Fence, Balcony, Facade, Table, ChairDune Road Beach House / Resolution: 4 Architecture - Houses, Fence, FacadeDune Road Beach House / Resolution: 4 Architecture - More Images+ 15

•
East Quogue, United States

Homestead Diemen / Marcel Lok Architect

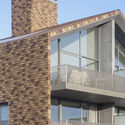
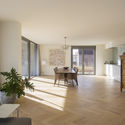
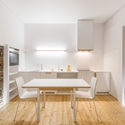
Homestead Diemen / Marcel Lok Architect - Apartments, Facade, Handrail, BalconyHomestead Diemen / Marcel Lok Architect - Apartments, Facade, DoorHomestead Diemen / Marcel Lok Architect - Apartments, Kitchen, Door, Table, ChairHomestead Diemen / Marcel Lok Architect - Apartments, FacadeHomestead Diemen / Marcel Lok Architect - More Images+ 15

Niczky Apartment / Béres Architects

Niczky Apartment / Béres Architects - Refurbishment
© Tamás Bujnovszky

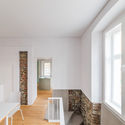
Niczky Apartment / Béres Architects - Interior Photography, Refurbishment, TableNiczky Apartment / Béres Architects - Exterior Photography, Refurbishment, Facade, Arch, TableNiczky Apartment / Béres Architects - RefurbishmentNiczky Apartment / Béres Architects - Interior Photography, Refurbishment, Stairs, HandrailNiczky Apartment / Béres Architects - More Images+ 53

Delta Galil / Auerbach Halevy Architects

Delta Galil  / Auerbach Halevy Architects - Office Buildings, FacadeDelta Galil  / Auerbach Halevy Architects - Office Buildings, FacadeDelta Galil  / Auerbach Halevy Architects - Office Buildings, Facade, Arch, ArcadeDelta Galil  / Auerbach Halevy Architects - Office Buildings, Deck, Fence, Handrail, FacadeDelta Galil  / Auerbach Halevy Architects - More Images+ 6

  • Area Area of this architecture project Area:  20000 m²
  • Year Completion year of this architecture project Year:  2016
  • Manufacturers Brands with products used in this architecture project
    Manufacturers:  Citterio, Knoll International, Regent, TopAkustik
  • Professionals: BST

An’garden Café / Le House

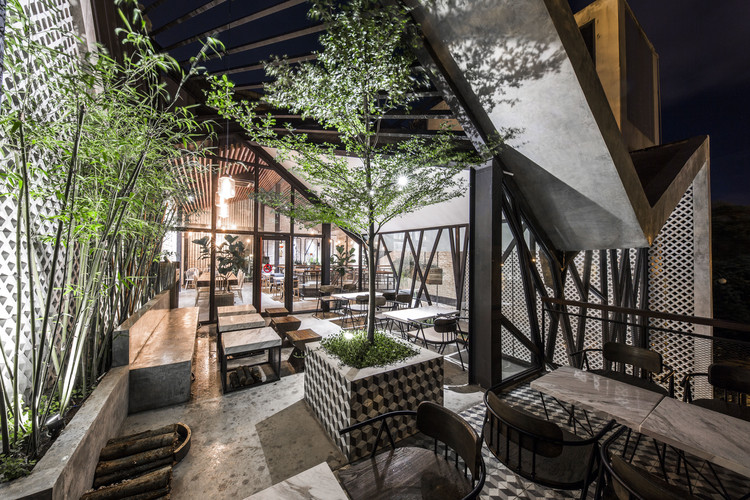
An’garden Café / Le House - Coffee Shop, Garden, Facade, Beam, Door, Table, Bench
© Hiroyuki Oki

An’garden Café / Le House - Coffee Shop, Stairs, Handrail, Facade, BeamAn’garden Café / Le House - Coffee Shop, Garden, Facade, Handrail, Stairs, BeamAn’garden Café / Le House - Coffee Shop, Patio, Beam, Handrail, Table, Chair, LightingAn’garden Café / Le House - Coffee Shop, Beam, HandrailAn’garden Café / Le House - More Images+ 55

•
Văn Quán, Vietnam
  • Architects: Le House
  • Area Area of this architecture project Area:  750 m²
  • Year Completion year of this architecture project Year:  2017
  • Manufacturers Brands with products used in this architecture project
    Manufacturers:  CAA studio, Greenman Contractor, Hai Long glass, M&A art tiles, Univina Group

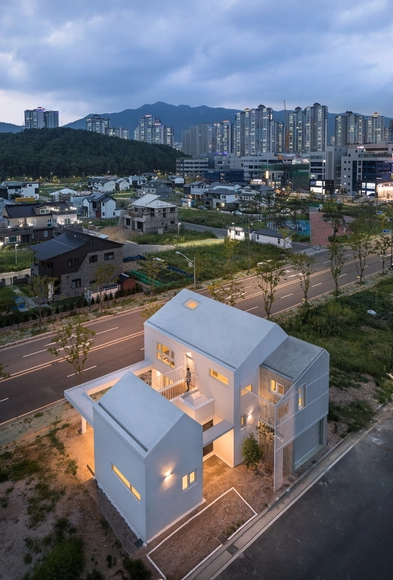
Yangsan Eorinjip / Architects Group RAUM

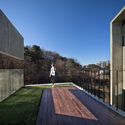
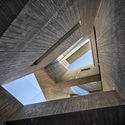
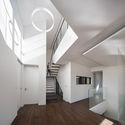
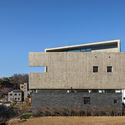
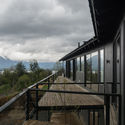
Yangsan Eorinjip / Architects Group RAUM - Houses, Door, FacadeYangsan Eorinjip / Architects Group RAUM - Houses, Deck, Fence, Facade, Handrail, Stairs, BalconyYangsan Eorinjip / Architects Group RAUM - Houses, Stairs, Handrail, FacadeYangsan Eorinjip / Architects Group RAUM - Houses, Door, FacadeYangsan Eorinjip / Architects Group RAUM - More Images+ 35

•
Yangsan-si, South Korea

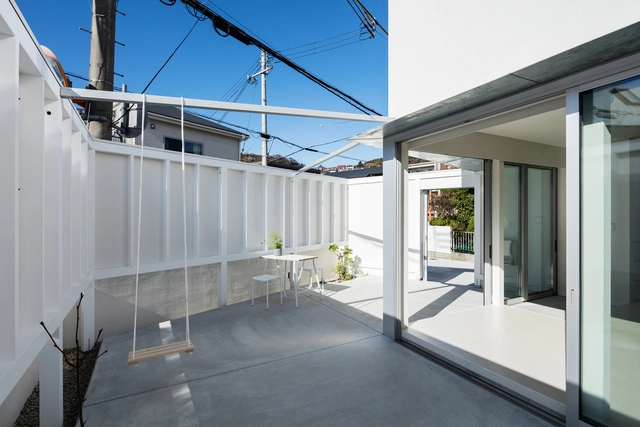
HEY HOUSE / nLDK Architects

HEY HOUSE / nLDK Architects - Houses, Door, Facade, ChairHEY HOUSE / nLDK Architects - Houses, Door, LightingHEY HOUSE / nLDK Architects - Houses, FacadeHEY HOUSE / nLDK Architects - Houses, Deck, Facade, Handrail, Balcony, Beam, Chair, TableHEY HOUSE / nLDK Architects - More Images+ 15

•
Kawanishi, Japan
  • Architects: nLDK Architects
  • Area Area of this architecture project Area:  96 m²
  • Year Completion year of this architecture project Year:  2017
  • Manufacturers Brands with products used in this architecture project
    Manufacturers:  A&A Material Corporation, Toli, Toto, happy kougyou, snfcore

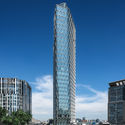
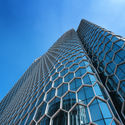
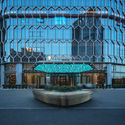
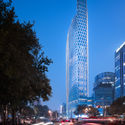
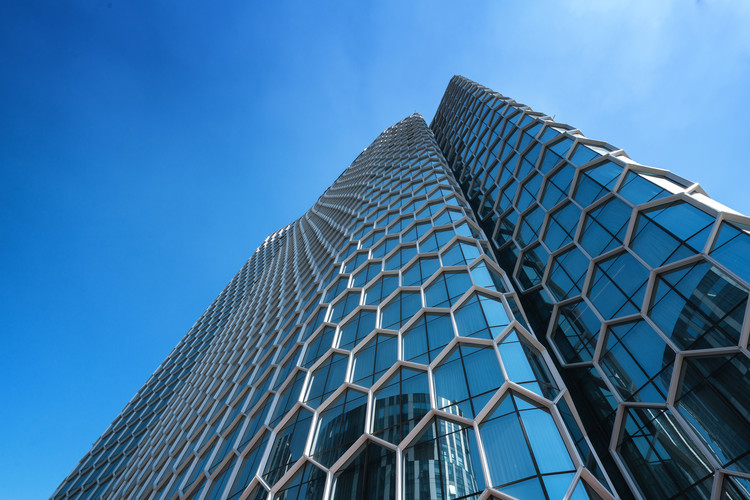
Topwin Center & InterContinental in Beijing / HOK

Topwin Center & InterContinental in Beijing / HOK - Hotels, Facade, Cityscape
Courtesy of HOK

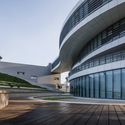
Topwin Center & InterContinental in Beijing / HOK - Hotels, Facade, CityscapeTopwin Center & InterContinental in Beijing / HOK - Hotels, FacadeTopwin Center & InterContinental in Beijing / HOK - Hotels, Facade, ArchTopwin Center & InterContinental in Beijing / HOK - Hotels, Facade, Arch, CityscapeTopwin Center & InterContinental in Beijing / HOK - More Images+ 8

•
Beijing, China
  • Architects: HOK
  • Area Area of this architecture project Area:  123000 m²
  • Year Completion year of this architecture project Year:  2016
  • Manufacturers Brands with products used in this architecture project
    Manufacturers:  OBE

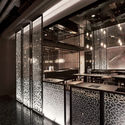
Feast for the Senses / KYDO

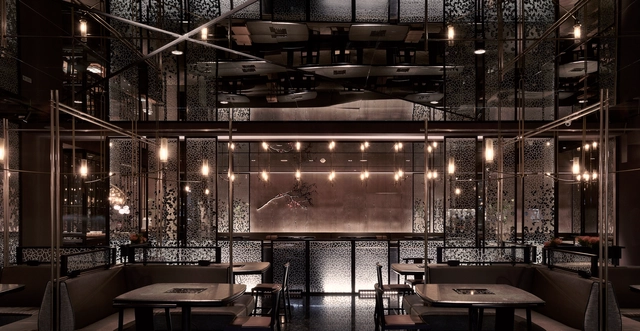
Feast for the Senses / KYDO - Interior Photography, Interior Design, Table, ChairFeast for the Senses / KYDO - Interior DesignFeast for the Senses / KYDO - Interior Photography, Interior Design, Table, ChairFeast for the Senses / KYDO - Interior DesignFeast for the Senses / KYDO - More Images+ 8

  • Interior Designers: KYDO
  • Area Area of this architecture project Area:  529 m²
  • Year Completion year of this architecture project Year:  2017
  • Manufacturers Brands with products used in this architecture project
    Manufacturers:  PILLOTA CASA, Romastone Group

Substantial HQ / goCstudio

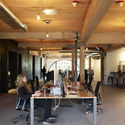
Substantial HQ / goCstudio - Offices Interiors, Beam, Facade, Door, Table, ChairSubstantial HQ / goCstudio - Offices Interiors, Door, Beam, Facade, Arch, Chair, TableSubstantial HQ / goCstudio - Offices Interiors, Table, ChairSubstantial HQ / goCstudio - Offices Interiors, Beam, Fence, Chair, Table, BenchSubstantial HQ / goCstudio - More Images+ 18

  • Architects: goCstudio
  • Year Completion year of this architecture project Year:  2017
  • Manufacturers Brands with products used in this architecture project
    Manufacturers:  Blu Dot, CrystaLite Inc, Emtek, Muuto, Schoolhouse Electric
  • Professionals: Montlake Associates llc

Seis Building / SML ARQUITECTOS + MATHIAS KLOTZ

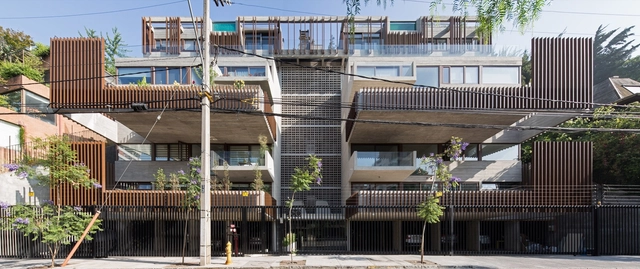
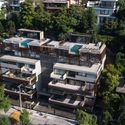
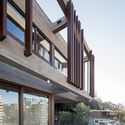
Seis Building / SML ARQUITECTOS + MATHIAS KLOTZ - ResidentialSeis Building / SML ARQUITECTOS + MATHIAS KLOTZ - ResidentialSeis Building / SML ARQUITECTOS + MATHIAS KLOTZ - ResidentialSeis Building / SML ARQUITECTOS + MATHIAS KLOTZ - ResidentialSeis Building / SML ARQUITECTOS + MATHIAS KLOTZ - More Images+ 22

•
Las Condes, Chile
  • Area Area of this architecture project Area:  1306 m²
  • Year Completion year of this architecture project Year:  2014
  • Manufacturers Brands with products used in this architecture project
    Manufacturers:  Atika, Grau, Hunter Douglas

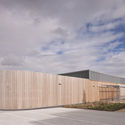
Swallowfield Barn / MOTIV Architects

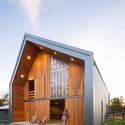
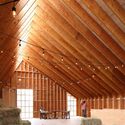
Swallowfield Barn  / MOTIV Architects - Barn, Door, Facade, LightingSwallowfield Barn  / MOTIV Architects - Barn, Garden, FacadeSwallowfield Barn  / MOTIV Architects - Barn, Beam, FacadeSwallowfield Barn  / MOTIV Architects - Barn, Door, Beam, FacadeSwallowfield Barn  / MOTIV Architects - More Images+ 12

•
Langley, Canada
  • Architects: MOTIV Architects
  • Area Area of this architecture project Area:  355 m²
  • Year Completion year of this architecture project Year:  2017
  • Manufacturers Brands with products used in this architecture project
    Manufacturers:  Behr, Blueskin, NovaSeal, Westform Metals, Weyerhaeuser

House SM at Calafquén Lake / Claro + Westendarp arquitectos

House SM at Calafquén Lake / Claro + Westendarp arquitectos - Houses InteriorsHouse SM at Calafquén Lake / Claro + Westendarp arquitectos - Houses InteriorsHouse SM at Calafquén Lake / Claro + Westendarp arquitectos - Houses InteriorsHouse SM at Calafquén Lake / Claro + Westendarp arquitectos - Houses InteriorsHouse SM at Calafquén Lake / Claro + Westendarp arquitectos - More Images+ 18

  • Architects: Claro + Westendarp arquitectos
  • Area Area of this architecture project Area:  260 m²
  • Year Completion year of this architecture project Year:  2017
  • Manufacturers Brands with products used in this architecture project
    Manufacturers:  -, Algifol, Cintac®

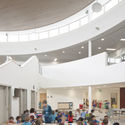
Faith Schools’ Joint Campus / BDP

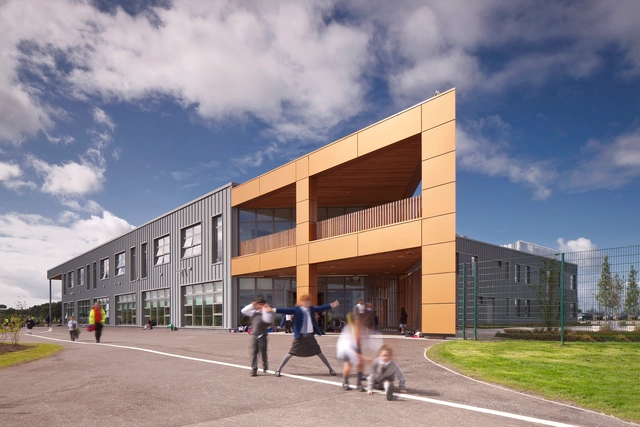
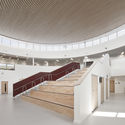
Faith Schools’ Joint Campus / BDP - Elementary & Middle School, Facade, Stairs, HandrailFaith Schools’ Joint Campus / BDP - Elementary & Middle School, Facade, Lighting, Bench, ChairFaith Schools’ Joint Campus / BDP - Elementary & Middle School, FacadeFaith Schools’ Joint Campus / BDP - Elementary & Middle School, FacadeFaith Schools’ Joint Campus / BDP - More Images+ 16

Bistro EK / dekleva gregorič architects

Bistro EK / dekleva gregorič architects - Adaptive Reuse, FacadeBistro EK / dekleva gregorič architects - Adaptive Reuse, Kitchen, Arch, Beam, Arcade, Countertop, ChairBistro EK / dekleva gregorič architects - Adaptive Reuse, Beam, Arch, Table, ChairBistro EK / dekleva gregorič architects - Adaptive Reuse, Door, Facade, Arch, Table, ChairBistro EK / dekleva gregorič architects - More Images+ 58

  • Area Area of this architecture project Area:  74 m²
  • Year Completion year of this architecture project Year:  2017
  • Manufacturers Brands with products used in this architecture project
    Manufacturers:  ARCADIA Lightwear, Creative cables, Dan clay design, Granim, Ključavničarstvo Dejan Tomašić s.p., +3

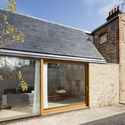
A New House and Studio / Anthony Carlile Architects

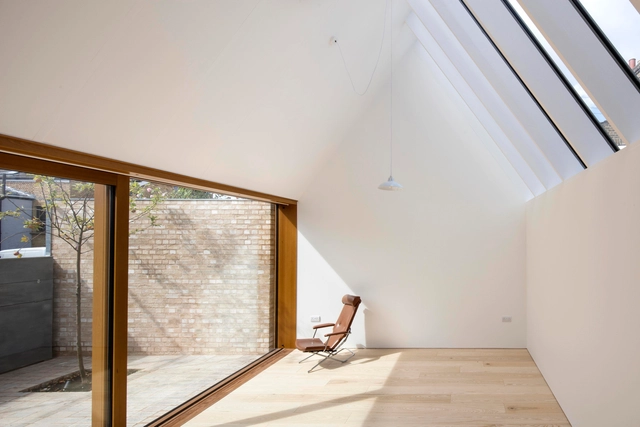
A New House and Studio / Anthony Carlile Architects - Refurbishment, Facade, DoorA New House and Studio / Anthony Carlile Architects - Refurbishment, Stairs, Handrail, FacadeA New House and Studio / Anthony Carlile Architects - Refurbishment, Door, FacadeA New House and Studio / Anthony Carlile Architects - Refurbishment, Facade, Handrail, BeamA New House and Studio / Anthony Carlile Architects - More Images+ 10

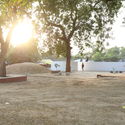
Jai Jagat Theatre / SEAlab

Jai Jagat Theatre / SEAlab - Amphitheater, GardenJai Jagat Theatre / SEAlab - Amphitheater, FenceJai Jagat Theatre / SEAlab - AmphitheaterJai Jagat Theatre / SEAlab - Amphitheater, FacadeJai Jagat Theatre / SEAlab - More Images+ 38

•
Ahmedabad, India
  • Architects: SEAlab
  • Area Area of this architecture project Area:  392 m²
  • Year Completion year of this architecture project Year:  2017
  • Professionals: Vinod

Oops! We don't have this page.

But you can browse the last one: 417

You've started following your first account!

Did you know?

You'll now receive updates based on what you follow! Personalize your stream and start following your favorite authors, offices and users.