1. ArchDaily
  2. Projects

Projects

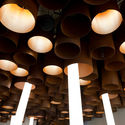
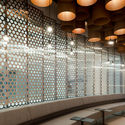
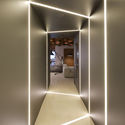
Lounge at Strigino International Airport / Nefa Architects

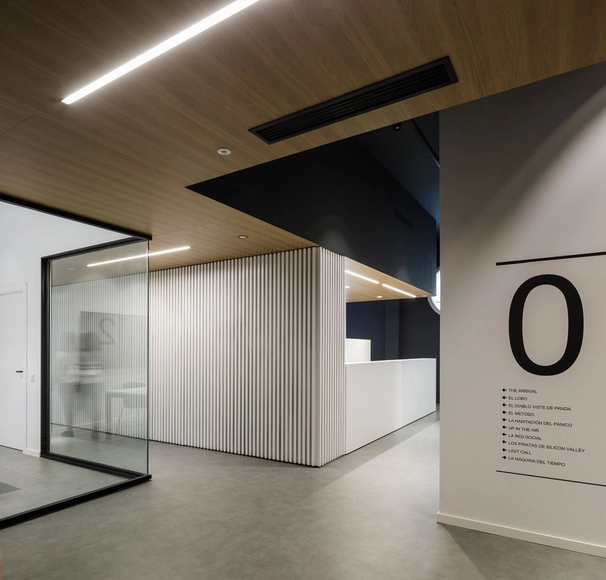
Lounge at Strigino International Airport / Nefa Architects - Interior Photography, Airport, Bathroom, Facade, Table, ChairLounge at Strigino International Airport / Nefa Architects - Interior Photography, Airport, LightingLounge at Strigino International Airport / Nefa Architects - Interior Photography, AirportLounge at Strigino International Airport / Nefa Architects - Interior Photography, AirportLounge at Strigino International Airport / Nefa Architects - More Images+ 15

•
Nizhny Novgorod, Russia
  • Architects: Nefa Architects
  • Area Area of this architecture project Area:  320 m²
  • Manufacturers Brands with products used in this architecture project
    Manufacturers:  +Halle, Delightfull, Nickel Collective, Saba, Single Solution

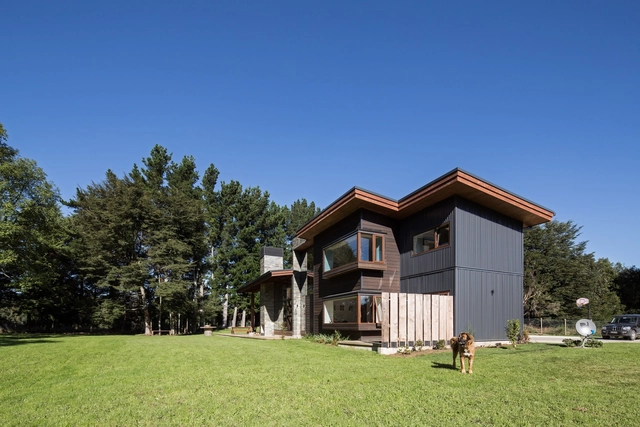
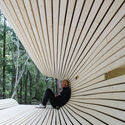
SeDu House / Pe+Br+Re arquitectos

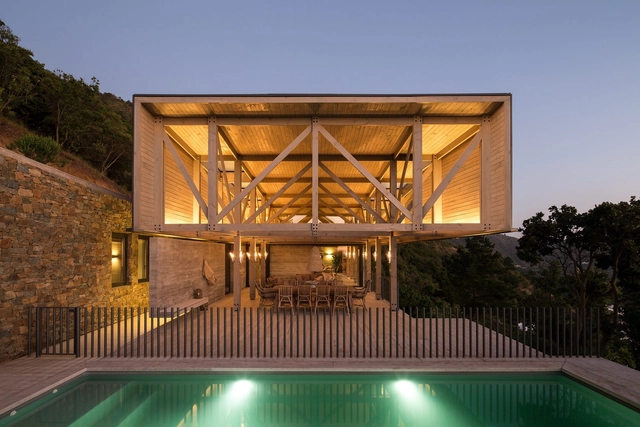
SeDu House  / Pe+Br+Re arquitectos - HousesSeDu House  / Pe+Br+Re arquitectos - HousesSeDu House  / Pe+Br+Re arquitectos - HousesSeDu House  / Pe+Br+Re arquitectos - HousesSeDu House  / Pe+Br+Re arquitectos - More Images+ 11

•
Puerto Varas, Chile
  • Area Area of this architecture project Area:  308 m²
  • Year Completion year of this architecture project Year:  2016
  • Manufacturers Brands with products used in this architecture project
    Manufacturers:  Hansgrohe, AB Kupfer, Arratia, Duomo

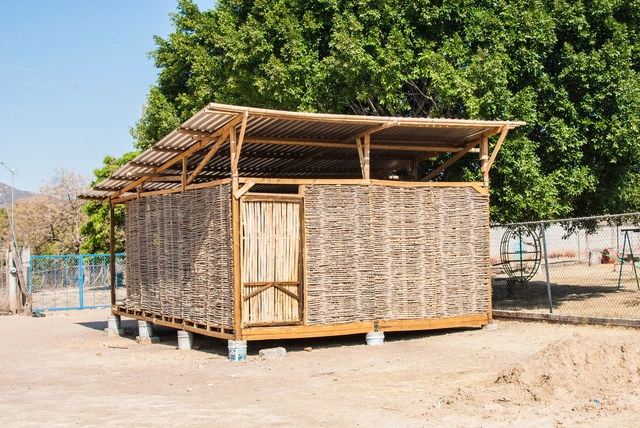
INFOSISMO San Juan Pilcaya Community Center / Students and Professors of the Design Studio VI Fall 2017 at Universidad Ibero Puebla

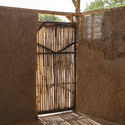
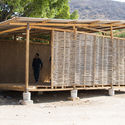
INFOSISMO San Juan Pilcaya Community Center / Students and Professors of the Design Studio VI Fall 2017 at Universidad Ibero Puebla - Community CenterINFOSISMO San Juan Pilcaya Community Center / Students and Professors of the Design Studio VI Fall 2017 at Universidad Ibero Puebla - Community CenterINFOSISMO San Juan Pilcaya Community Center / Students and Professors of the Design Studio VI Fall 2017 at Universidad Ibero Puebla - Community CenterINFOSISMO San Juan Pilcaya Community Center / Students and Professors of the Design Studio VI Fall 2017 at Universidad Ibero Puebla - Community CenterINFOSISMO San Juan Pilcaya Community Center / Students and Professors of the Design Studio VI Fall 2017 at Universidad Ibero Puebla - More Images+ 22

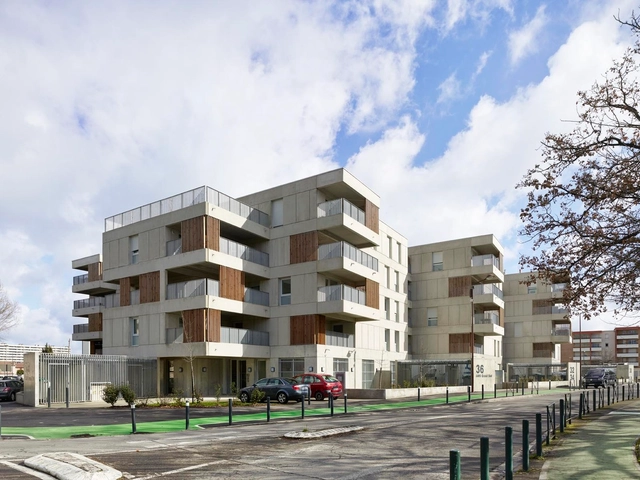
Les Carrés de Bellefontaine / Taillandier Architectes Associés

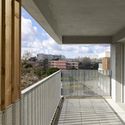
Les Carrés de Bellefontaine  / Taillandier Architectes Associés - Apartments, Courtyard, Facade, FenceLes Carrés de Bellefontaine  / Taillandier Architectes Associés - Apartments, Facade, Stairs, Handrail, Balcony, BeamLes Carrés de Bellefontaine  / Taillandier Architectes Associés - Apartments, FacadeLes Carrés de Bellefontaine  / Taillandier Architectes Associés - Apartments, Facade, BalconyLes Carrés de Bellefontaine  / Taillandier Architectes Associés - More Images+ 22

•
Toulouse, France
  • Area Area of this architecture project Area:  7200 m²
  • Year Completion year of this architecture project Year:  2017
  • Manufacturers Brands with products used in this architecture project
    Manufacturers:  Artel, De Lima Pro Deco, GBMP, OXXO, Vivre en Bois

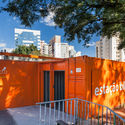
iBike Paraíso Station / Vernare Projetos

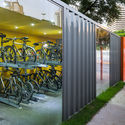
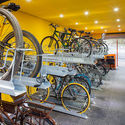
iBike Paraíso Station / Vernare Projetos - Transportation iBike Paraíso Station / Vernare Projetos - Transportation iBike Paraíso Station / Vernare Projetos - Transportation iBike Paraíso Station / Vernare Projetos - Transportation iBike Paraíso Station / Vernare Projetos - More Images+ 7

•
Liberdade, Brazil
  • Architects: Vernare Projetos
  • Area Area of this architecture project Area:  115 m²
  • Year Completion year of this architecture project Year:  2016
  • Manufacturers Brands with products used in this architecture project
    Manufacturers:  Isover, Itaim Iluminação, Placo do Brasil, Plurigoma

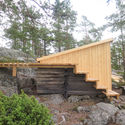
Arknat / Sweco Architects

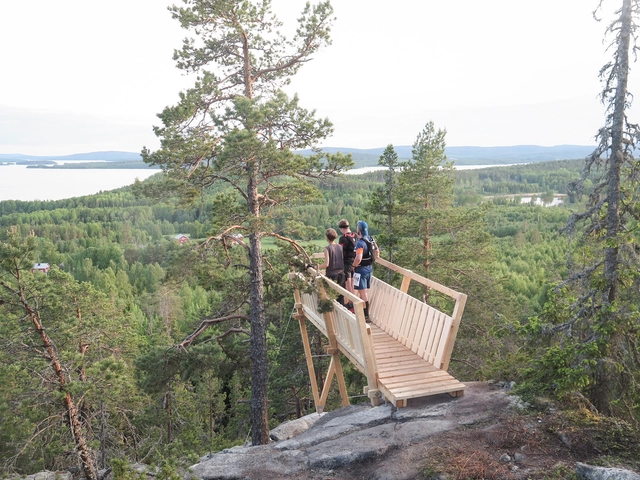
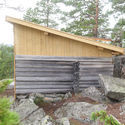
Arknat / Sweco Architects - Installations & StructuresArknat / Sweco Architects - Installations & Structures, Stairs, Beam, Facade, ForestArknat / Sweco Architects - Installations & Structures, Fence, Facade, Column, HandrailArknat / Sweco Architects - Installations & Structures, ForestArknat / Sweco Architects - More Images+ 56

  • Architects: Sweco Architects
  • Year Completion year of this architecture project Year:  2017
  • Manufacturers Brands with products used in this architecture project
    Manufacturers:  Bosch, SCA

The Light-Art Gallery / Renesa Architecture Design Interiors Studio

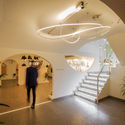
The Light-Art Gallery / Renesa Architecture Design Interiors Studio - Retail , Stairs, HandrailThe Light-Art Gallery / Renesa Architecture Design Interiors Studio - Retail The Light-Art Gallery / Renesa Architecture Design Interiors Studio - Retail The Light-Art Gallery / Renesa Architecture Design Interiors Studio - Retail The Light-Art Gallery / Renesa Architecture Design Interiors Studio - More Images+ 27

Cofco Plaza Renovation / KOKAISTUDIOS

Cofco Plaza Renovation / KOKAISTUDIOS - Renovation, FacadeCofco Plaza Renovation / KOKAISTUDIOS - Renovation, Stairs, Door, Handrail, FacadeCofco Plaza Renovation / KOKAISTUDIOS - Renovation, Facade, LightingCofco Plaza Renovation / KOKAISTUDIOS - Renovation, Facade, ColumnCofco Plaza Renovation / KOKAISTUDIOS - More Images+ 22

  • Architects: KOKAISTUDIOS
  • Area Area of this architecture project Area:  49000 m²
  • Year Completion year of this architecture project Year:  2017

Bellad & Co. Head Office / SJK Architects

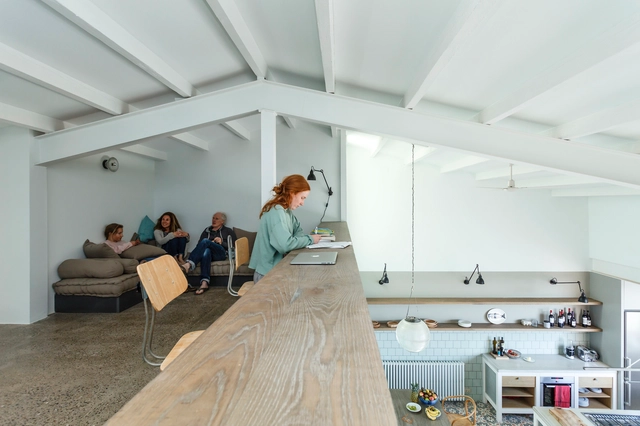
Bellad & Co. Head Office / SJK Architects - Offices Interiors, Beam, Table, Chair
© Suleiman Merchant

Bellad & Co. Head Office / SJK Architects - Offices Interiors, Deck, Beam, Facade, Door, Table, ChairBellad & Co. Head Office / SJK Architects - Offices Interiors, Facade, LightingBellad & Co. Head Office / SJK Architects - Offices Interiors, Beam, Facade, Column, SinkBellad & Co. Head Office / SJK Architects - Offices Interiors, Kitchen, BeamBellad & Co. Head Office / SJK Architects - More Images+ 13

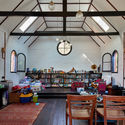
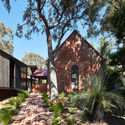
Glen Forrest House + Church / iredale pedersen hook architects

Glen Forrest House + Church / iredale pedersen hook architects - Adaptive Reuse, Beam, Arch, Table, ChairGlen Forrest House + Church / iredale pedersen hook architects - Adaptive Reuse, Facade, HandrailGlen Forrest House + Church / iredale pedersen hook architects - Adaptive Reuse, Garden, FacadeGlen Forrest House + Church / iredale pedersen hook architects - Adaptive Reuse, Bedroom, Beam, Table, Lighting, ChairGlen Forrest House + Church / iredale pedersen hook architects - More Images+ 20

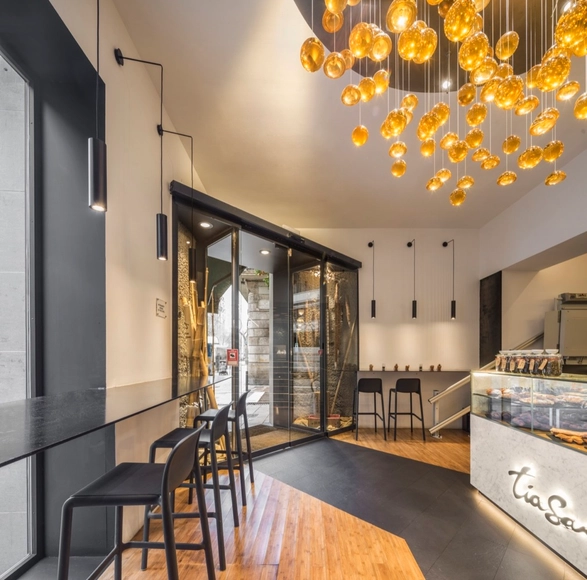
Tia Santa Restaurant / Vilalta Studio

Tia Santa Restaurant / Vilalta Studio - Exterior Photography, Restaurants & Bars, FacadeTia Santa Restaurant / Vilalta Studio - Interior Photography, Restaurants & Bars, Table, ChairTia Santa Restaurant / Vilalta Studio - Interior Photography, Restaurants & Bars, TableTia Santa Restaurant / Vilalta Studio - Restaurants & BarsTia Santa Restaurant / Vilalta Studio - More Images+ 15

  • Architects: Vilalta Studio
  • Area Area of this architecture project Area:  250 m²
  • Year Completion year of this architecture project Year:  2016
  • Manufacturers Brands with products used in this architecture project
    Manufacturers:  Apavisa, Hansgrohe, MOSO BAMBOO, Duravit, BANG & OLUFSEN, +2

Ground Floor Restaurant IAB-SP / Gabriel Kogan + Guilherme Pianca

Ground Floor Restaurant IAB-SP / Gabriel Kogan + Guilherme Pianca - RenovationGround Floor Restaurant IAB-SP / Gabriel Kogan + Guilherme Pianca - RenovationGround Floor Restaurant IAB-SP / Gabriel Kogan + Guilherme Pianca - RenovationGround Floor Restaurant IAB-SP / Gabriel Kogan + Guilherme Pianca - RenovationGround Floor Restaurant IAB-SP / Gabriel Kogan + Guilherme Pianca - More Images+ 26

  • Area Area of this architecture project Area:  210 m²
  • Year Completion year of this architecture project Year:  2017
  • Manufacturers Brands with products used in this architecture project
    Manufacturers:  Aerovent Sistemas Ventilação e Melting - Anti Poluição e Ventilação, Equipamentos de Cozinha, Macom, Neobambu, Pedras Belas Artes, +3

Former Citroën Factory to be Converted Into Brussels "Centre Pompidou"

Former Citroën Factory to be Converted Into Brussels "Centre Pompidou" - Image 5 of 4
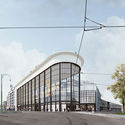
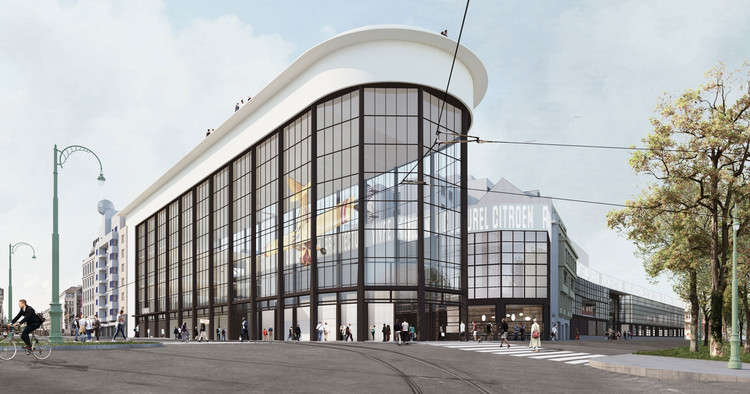
Exterior view. Image Courtesy of NOA / EM2N / SBA

A team comprising noAarchitecten, EM2N, and Sergison Bates has won a design competition for the transformation of a former Citroën factory in Brussels into a cultural hub, merging a Museum of Contemporary Art, architecture center, and public amenities under the name “KANAL – Centre Pompidou.” The architects’ vision was for a scheme which reflects on the role of the twenty-first-century museum in society, one which opens out towards the city to entice the general public.

Former Citroën Factory to be Converted Into Brussels "Centre Pompidou" - Image 1 of 4Former Citroën Factory to be Converted Into Brussels "Centre Pompidou" - Image 2 of 4Former Citroën Factory to be Converted Into Brussels "Centre Pompidou" - Image 3 of 4Former Citroën Factory to be Converted Into Brussels "Centre Pompidou" - Image 5 of 4Former Citroën Factory to be Converted Into Brussels Centre Pompidou - More Images+ 6

Es Garbí / Nook Architects

Es Garbí / Nook Architects - RefurbishmentEs Garbí / Nook Architects - RefurbishmentEs Garbí / Nook Architects - RefurbishmentEs Garbí / Nook Architects - RefurbishmentEs Garbí / Nook Architects - More Images+ 19

  • Architects: Nook Architects
  • Area Area of this architecture project Area:  202 m²
  • Year Completion year of this architecture project Year:  2017
  • Manufacturers Brands with products used in this architecture project
    Manufacturers:  Reynaers Aluminium, Design Within Reach, FARO Barcelona, MH parquets

Ilerna Online Offices / Estudi Alfred García Gotós

Ilerna Online Offices / Estudi Alfred García Gotós - Offices InteriorsIlerna Online Offices / Estudi Alfred García Gotós - Offices InteriorsIlerna Online Offices / Estudi Alfred García Gotós - Offices InteriorsIlerna Online Offices / Estudi Alfred García Gotós - Offices InteriorsIlerna Online Offices / Estudi Alfred García Gotós - More Images+ 21

El Boldo House / SUN Arquitectos

El Boldo House / SUN Arquitectos - HousesEl Boldo House / SUN Arquitectos - HousesEl Boldo House / SUN Arquitectos - HousesEl Boldo House / SUN Arquitectos - HousesEl Boldo House / SUN Arquitectos - More Images+ 31

•
Zapallar, Chile
  • Architects: SUN Arquitectos
  • Area Area of this architecture project Area:  400 m²
  • Year Completion year of this architecture project Year:  2017
  • Manufacturers Brands with products used in this architecture project
    Manufacturers:  Atika, Opendark, Tecma

Architects Propose 120 Incremental Social Houses for Iquitos, Peru

Building and growing are two actions that should be considered more often than not at the same time. This is how the 2017 "Build to Grow" social housing competition, looked to establish bases that sustain a flexible way of living. The event took place in the Belén district in the city of Iquitos, on 3.7 hectares plot of land. The project that received first place proposed to locate 120 incremental homes, that alternatively allowed users to modify and expand it according to their needs and economic means. In short, a home with a solid nucleus formed by a structure that supports changing activities.

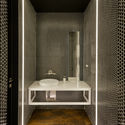
Ghana National Theatre / CCTN Design

Ghana National Theatre / CCTN Design - TheaterGhana National Theatre / CCTN Design - TheaterGhana National Theatre / CCTN Design - TheaterGhana National Theatre / CCTN Design - TheaterGhana National Theatre / CCTN Design - More Images+ 41

•
Accra, Ghana
  • Architects: CCTN Design
    : CCTN Architectural Design
  • Area Area of this architecture project Area:  118403 ft²
  • Year Completion year of this architecture project Year:  1992

Energy Academy Europe / Broekbakema + De Unie Architecten

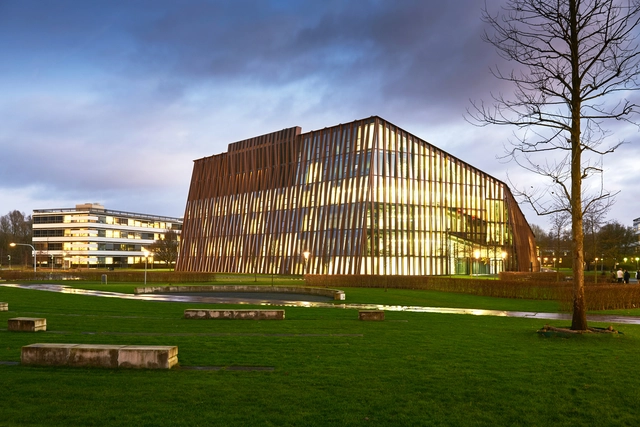
Energy Academy Europe / Broekbakema + De Unie Architecten - University, Stairs, Facade, Beam, HandrailEnergy Academy Europe / Broekbakema + De Unie Architecten - University, Facade, Column, Beam, Lighting, Chair, TableEnergy Academy Europe / Broekbakema + De Unie Architecten - University, Garden, FacadeEnergy Academy Europe / Broekbakema + De Unie Architecten - University, Garden, Facade, Beam, Column, Lighting, Table, ChairEnergy Academy Europe / Broekbakema + De Unie Architecten - More Images+ 21

Renovation and Repurposing Oud-Wezenhuis to Social House / WAW architects

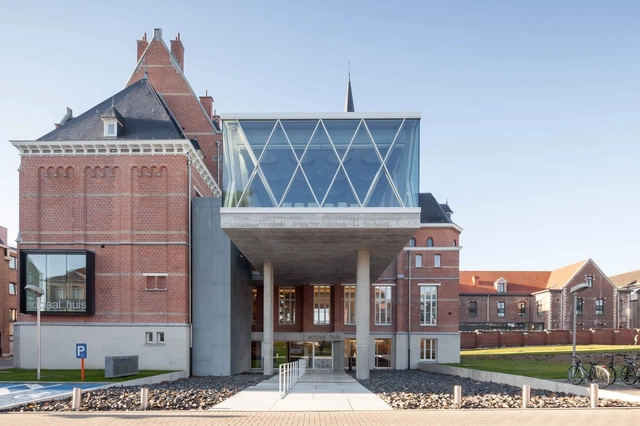
Renovation and Repurposing Oud-Wezenhuis to Social House / WAW architects - Exterior Photography, Community Center, FacadeRenovation and Repurposing Oud-Wezenhuis to Social House / WAW architects - Community CenterRenovation and Repurposing Oud-Wezenhuis to Social House / WAW architects - Interior Photography, Community Center, FacadeRenovation and Repurposing Oud-Wezenhuis to Social House / WAW architects - Interior Photography, Community Center, Lighting, Table, ChairRenovation and Repurposing Oud-Wezenhuis to Social House / WAW architects - More Images+ 57

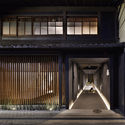
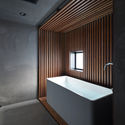
Guest House in Kyoto / B.L.U.E. Architecture Design Studio
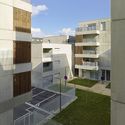
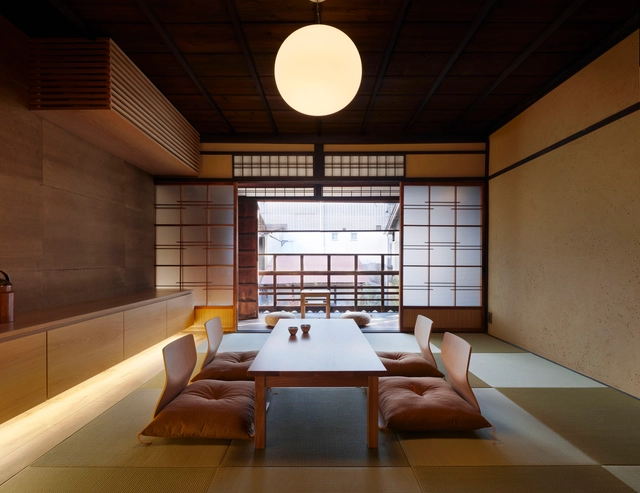
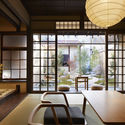
Guest House in Kyoto / B.L.U.E. Architecture Design Studio - Refurbishment, Door, Table, Chair, LightingGuest House in Kyoto / B.L.U.E. Architecture Design Studio - Refurbishment, Garden, FacadeGuest House in Kyoto / B.L.U.E. Architecture Design Studio - Refurbishment, Facade, ArchGuest House in Kyoto / B.L.U.E. Architecture Design Studio - RefurbishmentGuest House in Kyoto / B.L.U.E. Architecture Design Studio - More Images+ 54
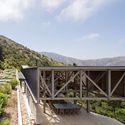
  • Architects: B.L.U.E. Architecture Studio
    : B.L.U.E. Architecture Design Studio
  • Area Area of this architecture project Area:  120 m²
  • Year Completion year of this architecture project Year:  2017
  • Manufacturers Brands with products used in this architecture project
    Manufacturers:  AST, Aica Kogyo Company, Limited, Futagami, Inoue Sudare, Kamizumi, +6
  • Professionals: Matsuyama Landscape

Sunny Apartment / Very Studio | Che Wang Architects

Sunny Apartment / Very Studio | Che Wang Architects - Interior Photography, Interior Design, Table, LightingSunny Apartment / Very Studio | Che Wang Architects - Interior Photography, Interior Design, Arch, Table, ChairSunny Apartment / Very Studio | Che Wang Architects - Interior Photography, Interior Design, ArchSunny Apartment / Very Studio | Che Wang Architects - Interior DesignSunny Apartment / Very Studio | Che Wang Architects - More Images+ 17

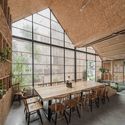
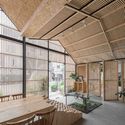
Tropical Forest / Tayone Design Studio

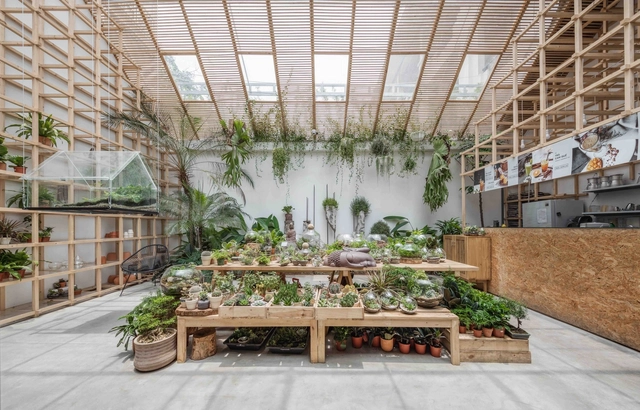
Tropical Forest / Tayone Design Studio - Interior Photography, Coffee Shop, Table, ChairTropical Forest / Tayone Design Studio - Interior Photography, Coffee Shop, Beam, Facade, Table, ChairTropical Forest / Tayone Design Studio - Interior Photography, Coffee Shop, FacadeTropical Forest / Tayone Design Studio - Interior Photography, Coffee Shop, Facade, Beam, TableTropical Forest / Tayone Design Studio - More Images+ 18

•
Ngã Tư Sở, Vietnam
  • Area Area of this architecture project Area:  170 m²
  • Year Completion year of this architecture project Year:  2016

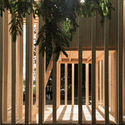
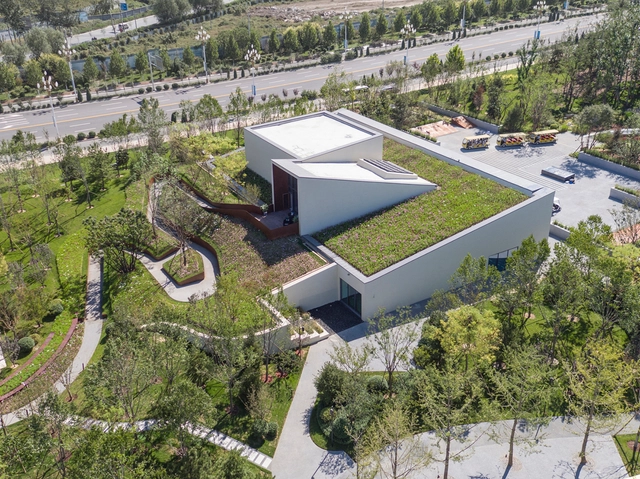
Passive House Pavilion of Longfor Sundar / SUP Atelier

Passive House Pavilion of Longfor Sundar / SUP Atelier - Exhibition Center, Facade, DoorPassive House Pavilion of Longfor Sundar / SUP Atelier - Exhibition Center, Garden, Facade, ArchPassive House Pavilion of Longfor Sundar / SUP Atelier - Exhibition Center, Garden, Facade, LightingPassive House Pavilion of Longfor Sundar / SUP Atelier - Exhibition Center, Garden, HandrailPassive House Pavilion of Longfor Sundar / SUP Atelier - More Images+ 33

Oops! We don't have this page.

But you can browse the last one: 417

You've started following your first account!

Did you know?

You'll now receive updates based on what you follow! Personalize your stream and start following your favorite authors, offices and users.