ArchDaily
Projects
Projects
September 16 | Sponsored Content
AI tools for architects - House Plan Generator This guide covers a workflow that moves from project parameters to generated floor plans, 3D perspective views, exterior design exploration, and site context visualization, using AI tools in place of preliminary CAD and rendering work.
https://www.archdaily.comhttps://www.archdaily.com/catalog/us/products/39065/how-to-develop-a-residential-design-concept-ideal-house
https://www.archdaily.com/806624/house-vap-ney-lima Sabrina Leiva
https://www.archdaily.com/890141/zempoala-267-building-gde-grupo-diseno-y-espacios Cristobal Rojas
https://www.archdaily.com/890308/montana-en-la-luna-enorme-studio Rayen Sagredo
https://www.archdaily.com/890331/campo-oeste-house-poggione-plus-biondi-arquitectos Cristobal Rojas
https://www.archdaily.com/890774/mandal-slipway-housing-complex-reiulf-ramstad-arkitekter Cristobal Rojas
https://www.archdaily.com/890721/palazzo-doria-pamphilj-apartment-renovation-supervoid Daniel Tapia
https://www.archdaily.com/890620/house-in-roschino-ab-chvoya Daniel Tapia
https://www.archdaily.com/886837/hiihub-hii-architects 罗靖琳
https://www.archdaily.com/890543/beijing-cultural-innovation-park-cobblestone-design 舒岳康 - SHU Yuekang
https://www.archdaily.com/796444/re-urbanization-of-sape-base-urbana-plus-pessoa-arquitetos Daniela Cardenas
https://www.archdaily.com/873094/refurbishment-and-extension-of-san-juan-de-dios-hospital-ah-asociados Rayen Sagredo
https://www.archdaily.com/804333/therapeutic-community-sananim-sporadical Sabrina Leiva
https://www.archdaily.com/1145763/loft-max-house-estudio-claudio-resmini Daniel Tapia
https://www.archdaily.com/875909/zero-pavilion-a-zero-carbon-garden-made-in-alibaba-tenio-tianjin-architecture-and-engineering-c-ltd 韩爽
https://www.archdaily.com/888049/mediacorp-campus-in-singapore-maki-and-associates-plus-dp-architects Rayen Sagredo
https://www.archdaily.com/889712/jjo-house-arqbox Daniel Tapia
https://www.archdaily.com/805314/workspace-in-the-historic-center-javier-martinez-medina Cristobal Rojas
https://www.archdaily.com/871040/barth-office-sculpture-bergmeisterwolf-architekten Rayen Sagredo
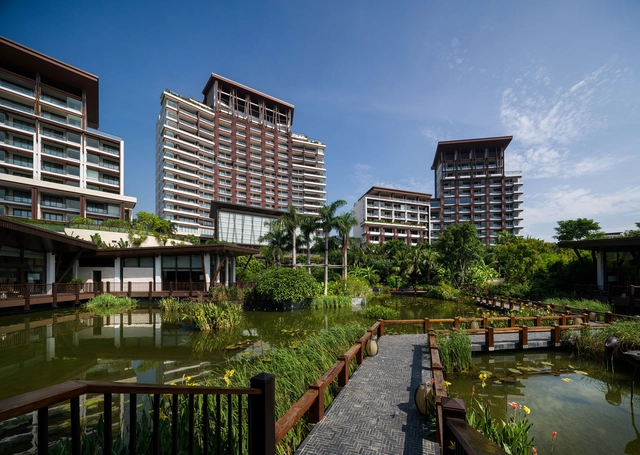
https://www.archdaily.com/1145099/grand-hyatt-sanya-haitang-bay-resort-jerde 舒岳康 - SHU Yuekang
https://www.archdaily.com/889923/tirajhe-cinema-admun-studio Cristobal Rojas
https://www.archdaily.com/795950/grey-container-lp-auto-gallery-cdd-design 舒岳康 - SHU Yuekang
https://www.archdaily.com/799526/happy-house-yoon-space-design Cristobal Rojas
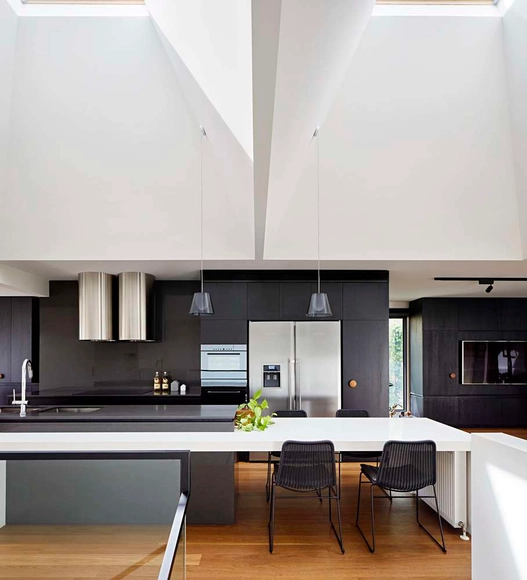
© Tatjana Plitt + 27
Area
Area of this architecture project
Area:
490 m²
Year
Completion year of this architecture project
Year:
2015
Manufacturers
Brands with products used in this architecture project
Manufacturers: Big Ass Fans Abey , Boral , Caesarstone , Dulux , +12 Escenium HAUS , George Fethers , Hafele , Interia , Liebherr , Meile , Porcelanosa Grupo , Qasair , ROGER SELLER , Thermofilm , V-Zug , Zip -12 https://www.archdaily.com/889812/upside-down-house-inbetween-architecture Cristobal Rojas
https://www.archdaily.com/805565/hillhurst-laneway-house-studio-north Sabrina Leiva
Did you know? You'll now receive updates based on what you follow! Personalize your stream and start following your favorite authors, offices and users.


.jpg?1520420873&format=webp&width=640&height=580)
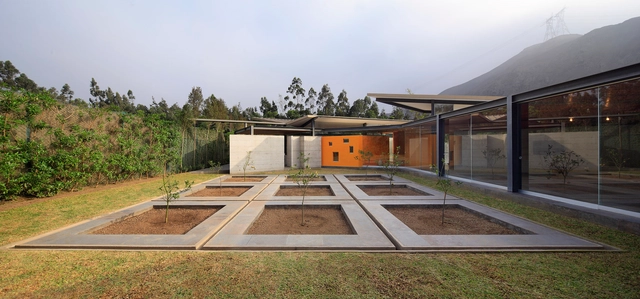












.jpg?1520420932 "© Javier de Paz García")
.jpg?1520420940 "© Luis Alda")
.jpg?1520420916 "© Luis Alda")
.jpg?1520421220 "© Luis Alda")
.jpg?1520420873)


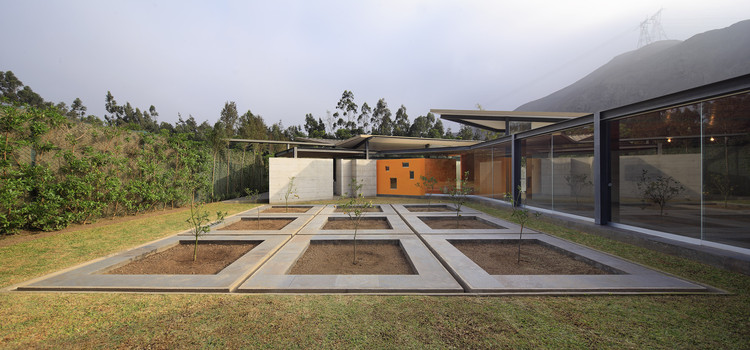























.jpg?1500259381 "© Ren Jun, He Zhihan")

.jpg?1500259478 "© Ren Jun, He Zhihan")