1. ArchDaily
  2. Projects

Projects

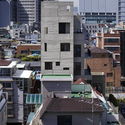
Hairdressing Salon / OBJECTO

Hairdressing Salon / OBJECTO - Services Hairdressing Salon / OBJECTO - Services Hairdressing Salon / OBJECTO - Services Hairdressing Salon / OBJECTO - Services Hairdressing Salon / OBJECTO - More Images+ 21

  • Architects: OBJECTO
  • Area Area of this architecture project Area:  300
  • Year Completion year of this architecture project Year:  2017

Technical Center of Blagnac / NBJ architectes
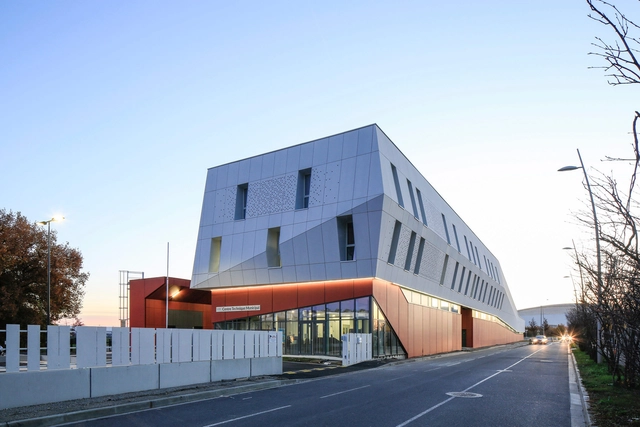
Technical Center of Blagnac / NBJ architectes - Office Buildings, CityscapeTechnical Center of Blagnac / NBJ architectes - Office Buildings, FacadeTechnical Center of Blagnac / NBJ architectes - Office Buildings, Facade, Door, Table, ChairTechnical Center of Blagnac / NBJ architectes - Office Buildings, Beam, FacadeTechnical Center of Blagnac / NBJ architectes - More Images+ 15
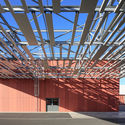
  • Architects: NBJ architectes
  • Area Area of this architecture project Area:  6000
  • Year Completion year of this architecture project Year:  2017
  • Manufacturers Brands with products used in this architecture project
    Manufacturers:  EQUITONE, Technal, Knauf

Villa G / GAAP studio associati

Villa G / GAAP studio associati - HousesVilla G / GAAP studio associati - HousesVilla G / GAAP studio associati - HousesVilla G / GAAP studio associati - HousesVilla G / GAAP studio associati - More Images+ 52

Porto Cervo, Italy

Skorba Village Center / Enota

Skorba Village Center / Enota - ChapelSkorba Village Center / Enota - Chapel, GardenSkorba Village Center / Enota - Chapel, Garden, FacadeSkorba Village Center / Enota - Chapel, FacadeSkorba Village Center / Enota - More Images+ 20

Restio River House / SAOTA

Restio River House   / SAOTA - Houses, Kitchen, Door, Facade, Beam, Table, ChairRestio River House   / SAOTA - Houses, Door, FacadeRestio River House   / SAOTA - Houses, FacadeRestio River House   / SAOTA - Houses, Garden, Facade, ChairRestio River House   / SAOTA - More Images+ 22

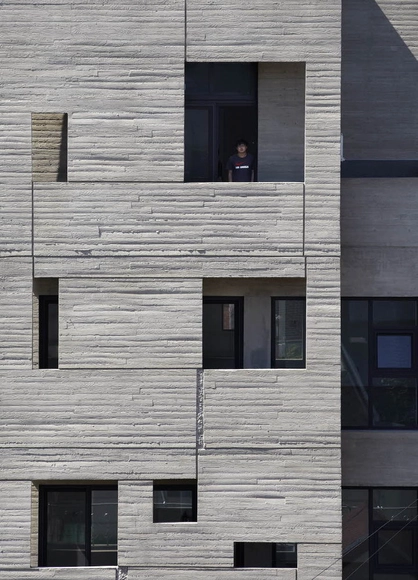
PART STUDIO / XuTai Design And Reseach

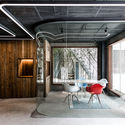
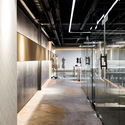
PART STUDIO / XuTai Design And Reseach - Offices Interiors, Facade, BeamPART STUDIO / XuTai Design And Reseach - Offices Interiors, Door, Beam, Facade, Chair, TablePART STUDIO / XuTai Design And Reseach - Offices InteriorsPART STUDIO / XuTai Design And Reseach - Offices Interiors, Stairs, ArchPART STUDIO / XuTai Design And Reseach - More Images+ 21
C- House / ARA Studio

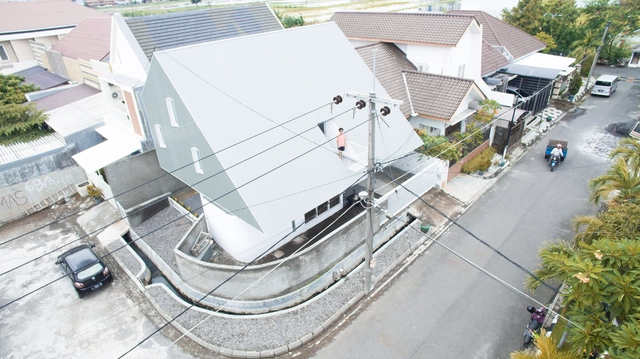
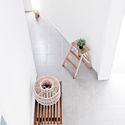
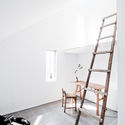
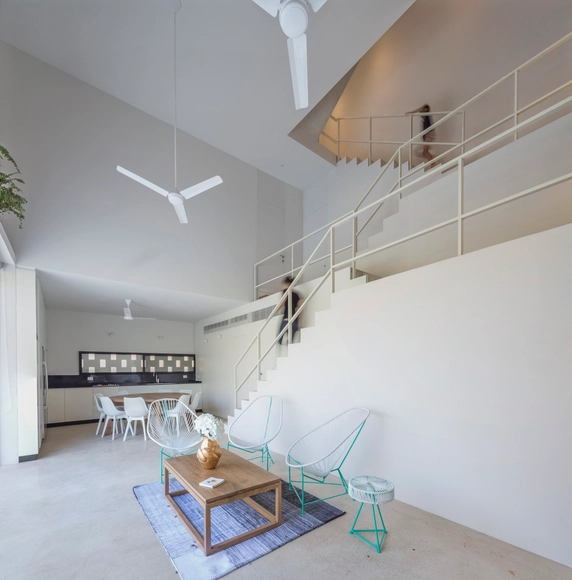
C- House / ARA Studio - Houses, Stairs, ChairC- House / ARA Studio - Houses, ChairC- House / ARA Studio - Houses, FacadeC- House / ARA Studio - Houses, FacadeC- House / ARA Studio - More Images+ 19

Mulyorejo, Indonesia
  • Architects: ARA Studio
  • Area Area of this architecture project Area:  180
  • Year Completion year of this architecture project Year:  2017
  • Manufacturers Brands with products used in this architecture project
    Manufacturers:  AGC, Kepuh Kencana Arum, Panasonic, Roman Ceramics, Viniliex

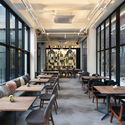
#24 Cathay Restaurant / MINGGU DESIGN

#24 Cathay Restaurant  / MINGGU DESIGN - Restaurant, Door, Facade, Lighting
West Entrance Elevation. Image © Kuo-min Lee

#24 Cathay Restaurant  / MINGGU DESIGN - Restaurant, Kitchen, Countertop, Table, Sink#24 Cathay Restaurant  / MINGGU DESIGN - Restaurant, Lighting#24 Cathay Restaurant  / MINGGU DESIGN - Restaurant, Door, Table, Chair#24 Cathay Restaurant  / MINGGU DESIGN - Restaurant, Facade, Lighting, Chair, Table#24 Cathay Restaurant  / MINGGU DESIGN - More Images+ 30

Nanjing, China
  • Interior Designers: MINGGU DESIGN
  • Area Area of this architecture project Area:  1700
  • Year Completion year of this architecture project Year:  2018
  • Manufacturers Brands with products used in this architecture project
    Manufacturers:  LiteMatrix, MOLZA

Corrugated-Sheet House / Daisuke Yamashita Architects
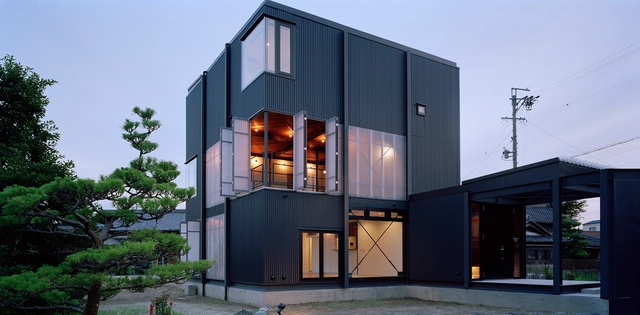
Corrugated-Sheet House / Daisuke Yamashita Architects - Houses, Door, Facade, BeamCorrugated-Sheet House / Daisuke Yamashita Architects - Houses, FacadeCorrugated-Sheet House / Daisuke Yamashita Architects - Houses, FacadeCorrugated-Sheet House / Daisuke Yamashita Architects - Houses, Door, FacadeCorrugated-Sheet House / Daisuke Yamashita Architects - More Images+ 43

Aisai, Japan
  • Area Area of this architecture project Area:  185
  • Year Completion year of this architecture project Year:  2017
  • Manufacturers Brands with products used in this architecture project
    Manufacturers:  Nippon Polyester, Nisshin Steel
  • Professionals: DIX Co.Ltd, WATANABE-KOMUTEN

Grasshopper Studio and Courtyard / Wittman Estes

Grasshopper Studio and Courtyard / Wittman Estes - Houses, Door, Facade, BeamGrasshopper Studio and Courtyard / Wittman Estes - Houses, Garden, Facade, TableGrasshopper Studio and Courtyard / Wittman Estes - Houses, Garden, Door, Facade, Bench, TableGrasshopper Studio and Courtyard / Wittman Estes - Houses, Table, ChairGrasshopper Studio and Courtyard / Wittman Estes - More Images+ 13
PM House / Cadaval & Solà-Morales

PM House / Cadaval & Solà-Morales - HousesPM House / Cadaval & Solà-Morales - HousesPM House / Cadaval & Solà-Morales - HousesPM House / Cadaval & Solà-Morales - HousesPM House / Cadaval & Solà-Morales - More Images+ 41

Puerto Morelos, Mexico

House Over The Rocks / Schwember García-Huidobro Arquitectos
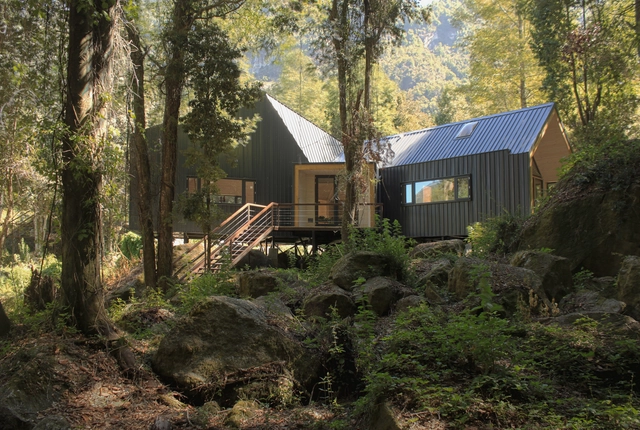
House Over The Rocks / Schwember García-Huidobro Arquitectos - HousesHouse Over The Rocks / Schwember García-Huidobro Arquitectos - HousesHouse Over The Rocks / Schwember García-Huidobro Arquitectos - HousesHouse Over The Rocks / Schwember García-Huidobro Arquitectos - HousesHouse Over The Rocks / Schwember García-Huidobro Arquitectos - More Images+ 22
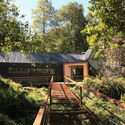
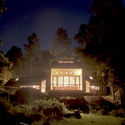
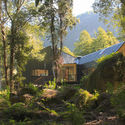
Cunco, Chile
  • Area Area of this architecture project Area:  207
  • Year Completion year of this architecture project Year:  2017
  • Manufacturers Brands with products used in this architecture project
    Manufacturers:  Rothoblaas, Ahosa, Arauco, GLASSTECH, LP, +2

Penthouse H / Langarita Navarro Arquitectos
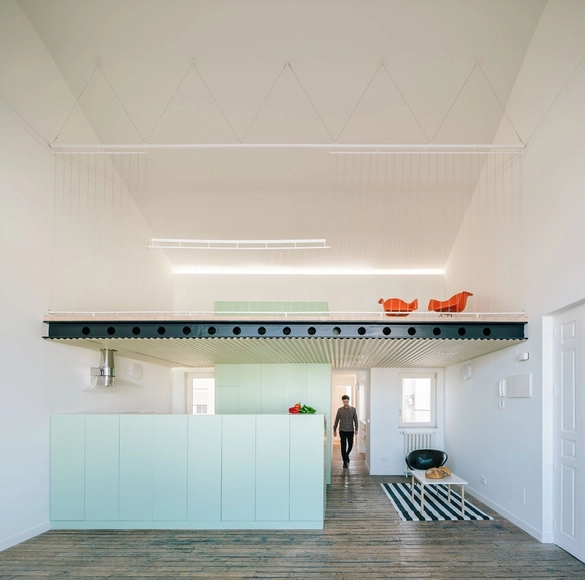

Penthouse H / Langarita Navarro Arquitectos - PenthousePenthouse H / Langarita Navarro Arquitectos - PenthousePenthouse H / Langarita Navarro Arquitectos - PenthousePenthouse H / Langarita Navarro Arquitectos - PenthousePenthouse H / Langarita Navarro Arquitectos - More Images+ 14
Hammershus Visitor Center / Arkitema + Christoffer Harlang
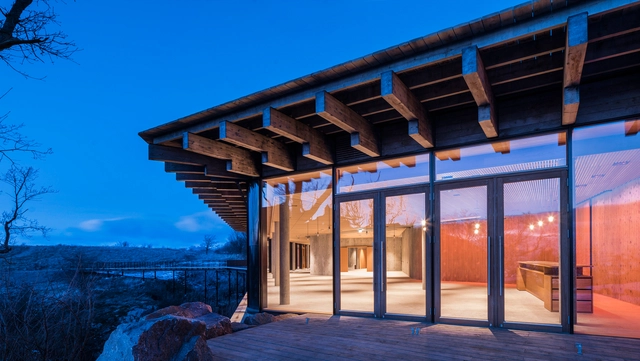
Hammershus Visitor Center / Arkitema  + Christoffer Harlang - Exterior Photography, Visitor CenterHammershus Visitor Center / Arkitema  + Christoffer Harlang - Exterior Photography, Visitor CenterHammershus Visitor Center / Arkitema  + Christoffer Harlang - Visitor CenterHammershus Visitor Center / Arkitema  + Christoffer Harlang - Interior Photography, Visitor Center, Door, BeamHammershus Visitor Center / Arkitema  + Christoffer Harlang - More Images+ 31
Cabins in the Woods / WOHA by Antonio Maciá
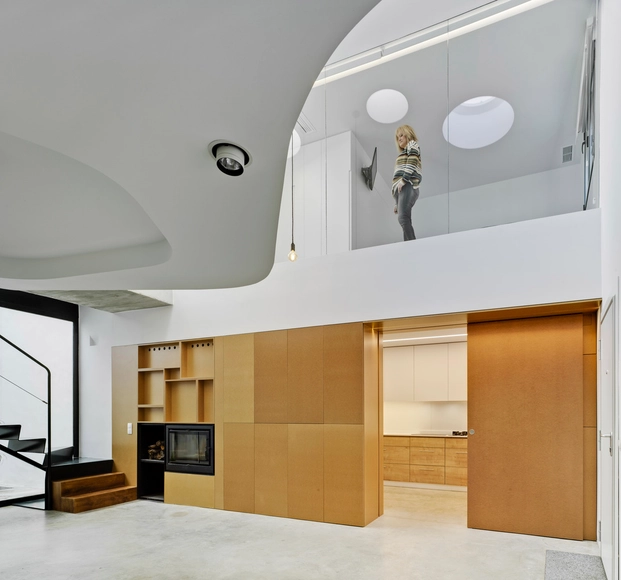
Cabins in the Woods / WOHA by Antonio Maciá - RenovationCabins in the Woods / WOHA by Antonio Maciá - RenovationCabins in the Woods / WOHA by Antonio Maciá - RenovationCabins in the Woods / WOHA by Antonio Maciá - RenovationCabins in the Woods / WOHA by Antonio Maciá - More Images+ 9
  • Area Area of this architecture project Area:  150
  • Year Completion year of this architecture project Year:  2018
  • Manufacturers Brands with products used in this architecture project
    Manufacturers:  DM, ESCOFET, METAL DEPLOYE

Ayb Middle School / Storaket Architectural Studio
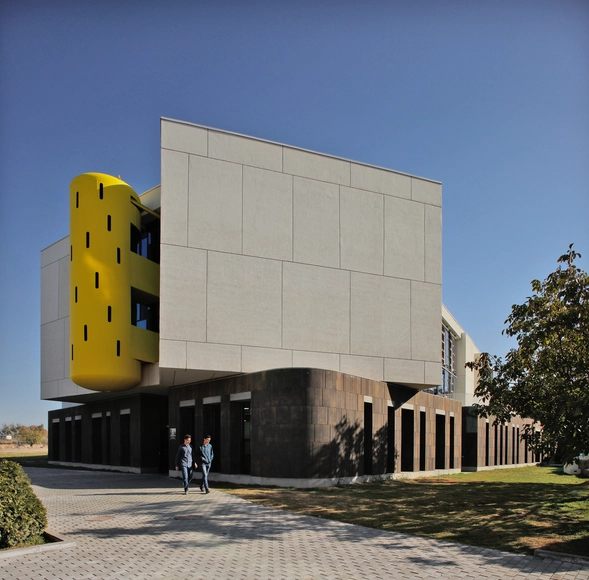
Ayb Middle School / Storaket Architectural Studio - Interior Photography, Elementary & Middle School, Table, ChairAyb Middle School / Storaket Architectural Studio - Interior Photography, Elementary & Middle School, Facade, ChairAyb Middle School / Storaket Architectural Studio - Exterior Photography, Elementary & Middle School, Facade, HandrailAyb Middle School / Storaket Architectural Studio - Interior Photography, Elementary & Middle School, BenchAyb Middle School / Storaket Architectural Studio - More Images+ 44
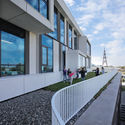
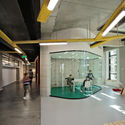
  • Area Area of this architecture project Area:  4200
  • Year Completion year of this architecture project Year:  2017
  • Manufacturers Brands with products used in this architecture project
    Manufacturers:  ETEM, Berker, Kone, Manz, OBO Bettermann, +2

Amytis' Garden / studio_GAON

Amytis' Garden / studio_GAON  - Office Buildings, Table, Lighting, ChairAmytis' Garden / studio_GAON  - Office Buildings, Facade, CityscapeAmytis' Garden / studio_GAON  - Office Buildings, Courtyard, FacadeAmytis' Garden / studio_GAON  - Office Buildings, Stairs, Door, Handrail, FacadeAmytis' Garden / studio_GAON  - More Images+ 35

  • Architects: studio_GAON
  • Area Area of this architecture project Area:  223
  • Year Completion year of this architecture project Year:  2017
  • Manufacturers Brands with products used in this architecture project
    Manufacturers:  Otis

Lanzhou Planning Exhibition Hall / China Architecture Design & Research Group, Land-based Rationalism DRC
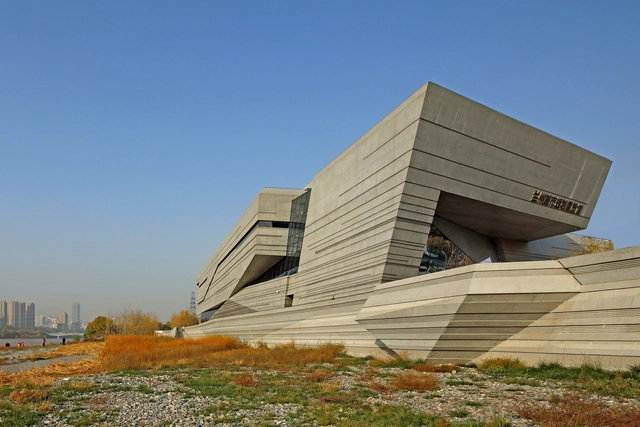
Lanzhou Planning Exhibition Hall / China Architecture Design & Research Group, Land-based Rationalism DRC - GalleryLanzhou Planning Exhibition Hall / China Architecture Design & Research Group, Land-based Rationalism DRC - GalleryLanzhou Planning Exhibition Hall / China Architecture Design & Research Group, Land-based Rationalism DRC - GalleryLanzhou Planning Exhibition Hall / China Architecture Design & Research Group, Land-based Rationalism DRC - GalleryLanzhou Planning Exhibition Hall / China Architecture Design & Research Group, Land-based Rationalism DRC - More Images+ 21
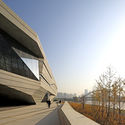
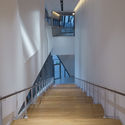
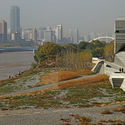
Lanzhou, China

Dark Light House / MRTN Architects
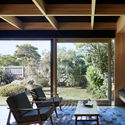
Dark Light House / MRTN Architects - Houses, Kitchen, Beam, Facade, Countertop, Table, Chair, Lighting, SinkDark Light House / MRTN Architects - Houses, Garden, Door, Facade, BeamDark Light House / MRTN Architects - Houses, Facade, Beam, DoorDark Light House / MRTN Architects - Houses, Beam, Table, Lighting, ChairDark Light House / MRTN Architects - More Images+ 14

Melbourne, Australia
  • Architects: MRTN Architects
  • Area Area of this architecture project Area:  150
  • Year Completion year of this architecture project Year:  2017
  • Manufacturers Brands with products used in this architecture project
    Manufacturers:  Grazia and Co, Hafele, Handles Plus, Light project, MAXI Plywood, +2

Charlotte and Donald Test Pavilion / Buchanan Architecture
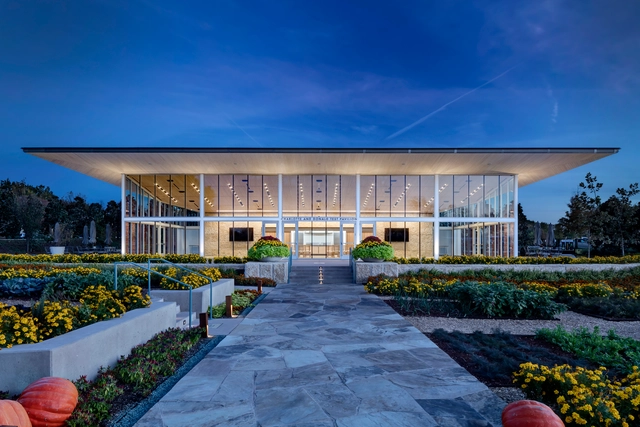
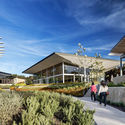
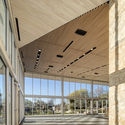
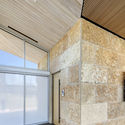
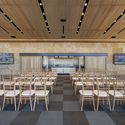
Charlotte and Donald Test Pavilion / Buchanan Architecture - Pavilion, Garden, FacadeCharlotte and Donald Test Pavilion / Buchanan Architecture - Pavilion, Facade, Beam, ColumnCharlotte and Donald Test Pavilion / Buchanan Architecture - Pavilion, Facade, BeamCharlotte and Donald Test Pavilion / Buchanan Architecture - Pavilion, Table, ChairCharlotte and Donald Test Pavilion / Buchanan Architecture - More Images+ 11
Common Unity / Rozana Montiel | Estudio de Arquitectura
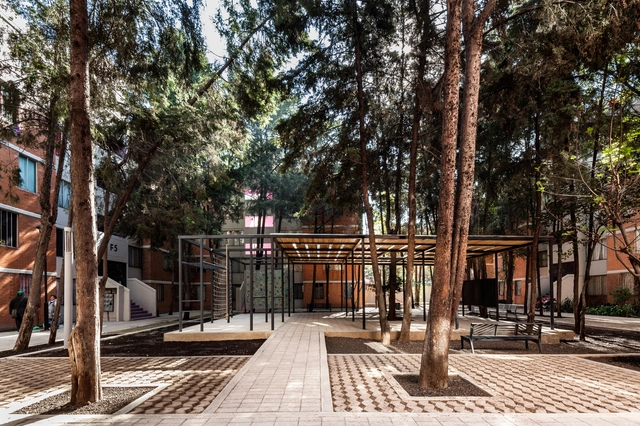
Common Unity / Rozana Montiel | Estudio de Arquitectura - RenovationCommon Unity / Rozana Montiel | Estudio de Arquitectura - RenovationCommon Unity / Rozana Montiel | Estudio de Arquitectura - RenovationCommon Unity / Rozana Montiel | Estudio de Arquitectura - RenovationCommon Unity / Rozana Montiel | Estudio de Arquitectura - More Images+ 19
Ciudad de Mexico, Mexico
  • Area Area of this architecture project Area:  5000
  • Year Completion year of this architecture project Year:  2016
  • Manufacturers Brands with products used in this architecture project
    Manufacturers:  Benito Urban, Cerámica Santa Julia, Comex

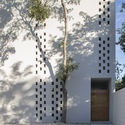
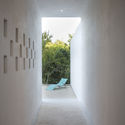
Tunquen House / PAARQ Arquitectos

Tunquen House / PAARQ Arquitectos - HousesTunquen House / PAARQ Arquitectos - HousesTunquen House / PAARQ Arquitectos - HousesTunquen House / PAARQ Arquitectos - HousesTunquen House / PAARQ Arquitectos - More Images+ 19

Tunquen, Chile
  • Architects: PAARQ Arquitectos
  • Area Area of this architecture project Area:  175
  • Year Completion year of this architecture project Year:  2017
  • Manufacturers Brands with products used in this architecture project
    Manufacturers:  Lfalum

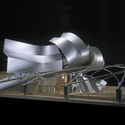
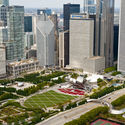
Jay Pritzker Pavilion / Gehry Partners
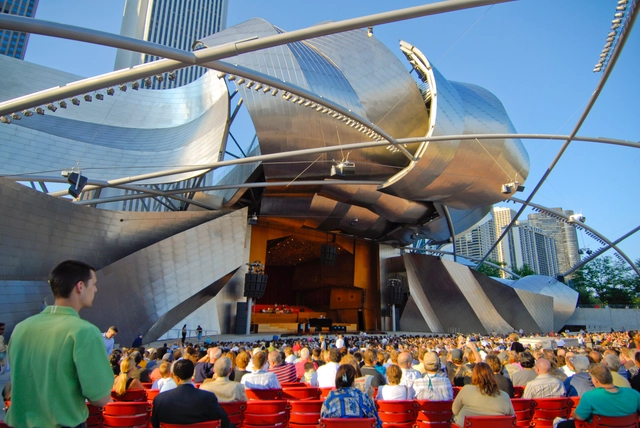
Jay Pritzker Pavilion  / Gehry Partners - Theaters & Performance Jay Pritzker Pavilion  / Gehry Partners - Theaters & Performance , Table, ChairJay Pritzker Pavilion  / Gehry Partners - Theaters & Performance , ChairJay Pritzker Pavilion  / Gehry Partners - Theaters & Performance , Facade, CityscapeJay Pritzker Pavilion  / Gehry Partners - More Images+ 15
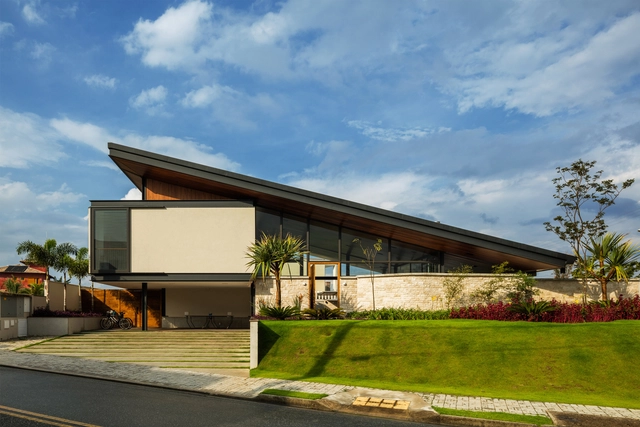
CR House / Obra arquitetos

CR House / Obra arquitetos - HousesCR House / Obra arquitetos - HousesCR House / Obra arquitetos - HousesCR House / Obra arquitetos - HousesCR House / Obra arquitetos - More Images+ 26

São José dos Campos, Brazil
  • Architects: Obra arquitetos
  • Area Area of this architecture project Area:  650
  • Year Completion year of this architecture project Year:  2017
  • Manufacturers Brands with products used in this architecture project
    Manufacturers:  Indusparquet, Excellent, Placas TS

Oops! We don't have this page.

But you can browse the last one: 417

You've started following your first account!

Did you know?

You'll now receive updates based on what you follow! Personalize your stream and start following your favorite authors, offices and users.