1. ArchDaily
  2. Projects

Projects

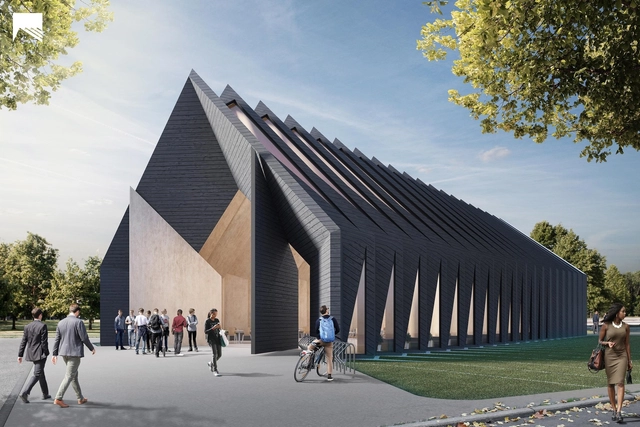
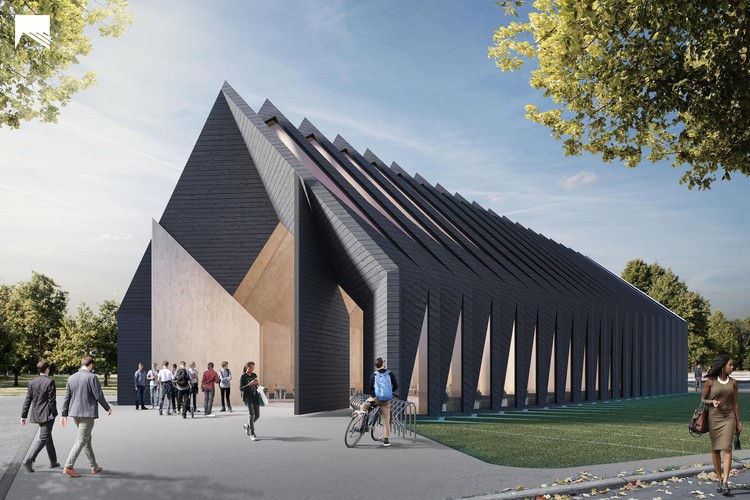
MIT's Mass Timber Longhouse Shows a Technology-Driven Approach to Sustainable Design

MIT Mass Timber Design, a cross-disciplinary design workshop at the Massachusetts Institute of Technology, have developed a building prototype that aims to tackle the world’s growing energy crisis, “one of the biggest challenges of the 21st century.” Extensively using the wood-based building design and construction technology mass timber - a method growing in popularity within North America - the project utilizes the “efficiency, speed, precision and versatility” of prefabricated timber construction elements to realize a multi-functional, sustainable building. The longhouse typology, often one of the first permanent structures of a civilization, is a common across the world, but in adapting its construction to face modern-day issues, the team hopes to create a space that “builds upon this rich cultural icon.”

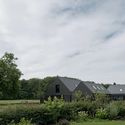
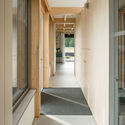
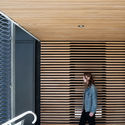
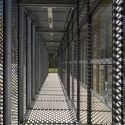
MIT's Mass Timber Longhouse Shows a Technology-Driven Approach to Sustainable Design - Image 1 of 4MIT's Mass Timber Longhouse Shows a Technology-Driven Approach to Sustainable Design - Image 2 of 4MIT's Mass Timber Longhouse Shows a Technology-Driven Approach to Sustainable Design - Image 3 of 4MIT's Mass Timber Longhouse Shows a Technology-Driven Approach to Sustainable Design - Image 4 of 4MIT's Mass Timber Longhouse Shows a Technology-Driven Approach to Sustainable Design - More Images+ 9

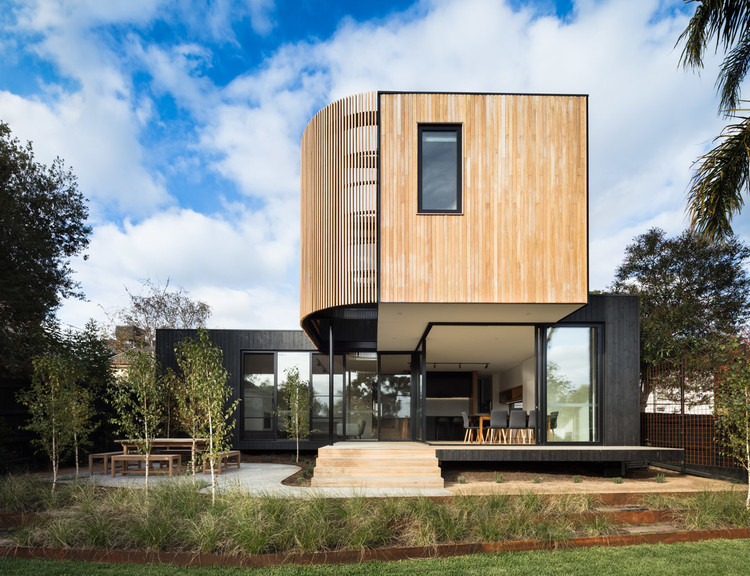
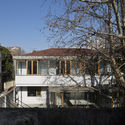
The Stiles Road / Architectural Farm

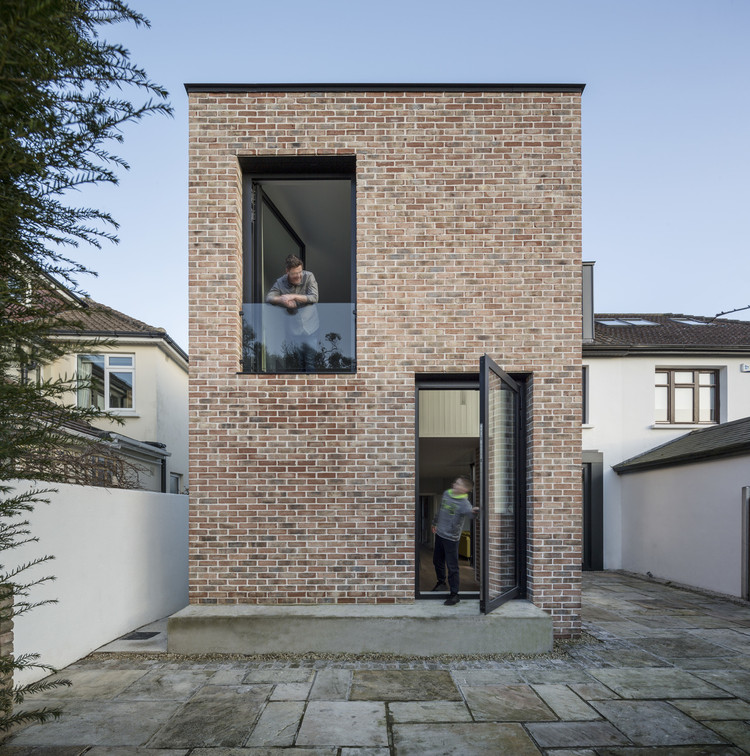
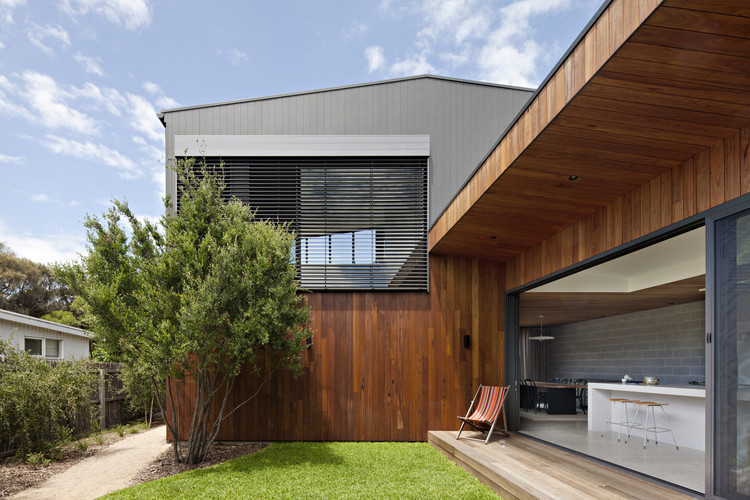
The Stiles Road / Architectural Farm - Exterior Photography, Extension, Facade, Door
© Ste Murray

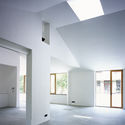
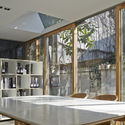
The Stiles Road / Architectural Farm - Interior Photography, Extension, Kitchen, Table, Lighting, CountertopThe Stiles Road / Architectural Farm - Exterior Photography, Extension, Door, FacadeThe Stiles Road / Architectural Farm - Interior Photography, Extension, Beam, Table, LightingThe Stiles Road / Architectural Farm - Exterior Photography, Extension, FacadeThe Stiles Road / Architectural Farm - More Images+ 30

  • Architects: Architectural Farm
  • Year Completion year of this architecture project Year:  2018
  • Manufacturers Brands with products used in this architecture project
    Manufacturers:  Reynaers Aluminium, Sika, Ibstock, Kilsaren, Xtratherm

Superlofts Blok Y / Marc Koehler Architects

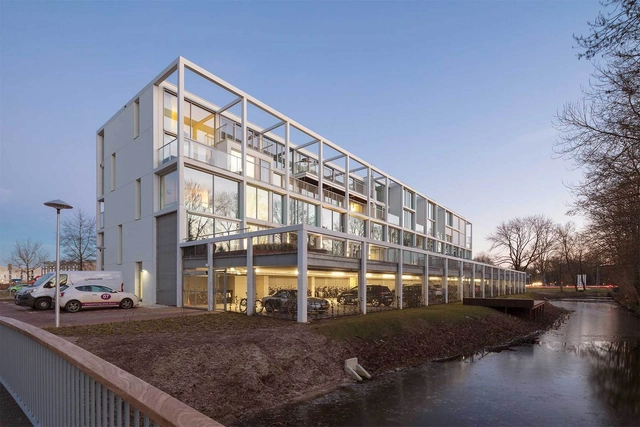
Superlofts Blok Y / Marc Koehler Architects - Interior Photography, Apartments, Door, FacadeSuperlofts Blok Y / Marc Koehler Architects - Interior Photography, Apartments, Stairs, DoorSuperlofts Blok Y / Marc Koehler Architects - Interior Photography, Apartments, StairsSuperlofts Blok Y / Marc Koehler Architects - Exterior Photography, Apartments, FacadeSuperlofts Blok Y / Marc Koehler Architects - More Images+ 41

Into the Wild / Ark-shelter

Into the Wild / Ark-shelter - Houses, Facade
© BoysPlayNice

Into the Wild / Ark-shelter - Houses, Bedroom, Facade, BedInto the Wild / Ark-shelter - Houses, Kitchen, Table, ChairInto the Wild / Ark-shelter - Houses, Facade, ForestInto the Wild / Ark-shelter - Houses, Patio, Facade, Table, Lighting, ChairInto the Wild / Ark-shelter - More Images+ 24

  • Architects: Ark-shelter
  • Year Completion year of this architecture project Year:  2018
  • Manufacturers Brands with products used in this architecture project
    Manufacturers:  Geberit, Saint-Gobain, Ariston, Electric Master glazing, MORA MORAVIA, +4

CentoNew / GEWERS PUDEWILL

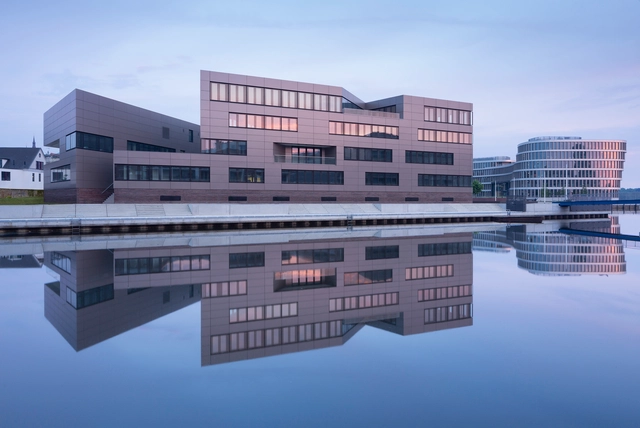
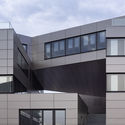
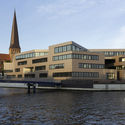
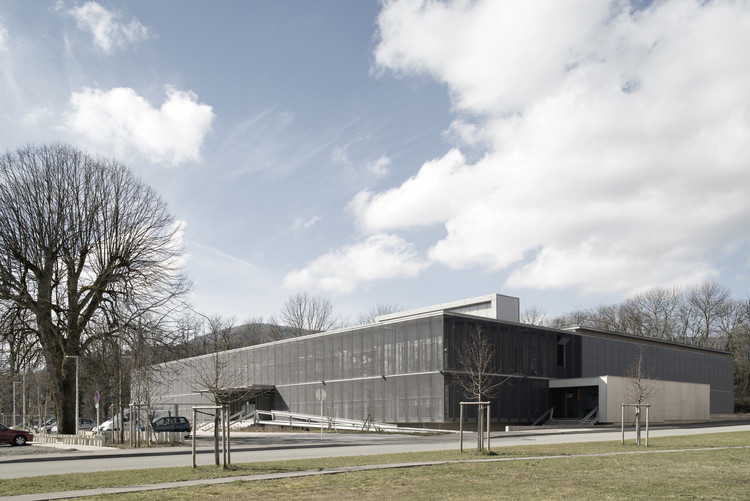
CentoNew / GEWERS PUDEWILL - Research, FacadeCentoNew / GEWERS PUDEWILL - Research, Table, Chair, BenchCentoNew / GEWERS PUDEWILL - Research, FacadeCentoNew / GEWERS PUDEWILL - Research, FacadeCentoNew / GEWERS PUDEWILL - More Images+ 9

Rostock, Germany
  • Architects: GEWERS PUDEWILL
  • Area Area of this architecture project Area:  12200
  • Year Completion year of this architecture project Year:  2018
  • Manufacturers Brands with products used in this architecture project
    Manufacturers:  Tiger Drylac, Warema

The House of Still / Snow AIDe

The House of Still / Snow AIDe - Houses, Facade, Door, Fence, Beam, Handrail, Lighting, Chair, TableThe House of Still / Snow AIDe - Houses, HandrailThe House of Still / Snow AIDe - Houses, Facade, CityscapeThe House of Still / Snow AIDe - Houses, HandrailThe House of Still / Snow AIDe - More Images+ 23

Gapyeong-gun, South Korea
  • Architects: Snow AIDe
  • Area Area of this architecture project Area:  224
  • Year Completion year of this architecture project Year:  2017
  • Manufacturers Brands with products used in this architecture project
    Manufacturers:  Dunn Edwards, Ewha brick, Stuc-O-flex, VMZINC, Younhyun Trading

Ivanhoe Extension / Modscape

Ivanhoe Extension / Modscape  - Extension, Bedroom, Door, Facade, Beam, Table, Chair, BedIvanhoe Extension / Modscape  - Extension, Beam, Handrail, Facade, StairsIvanhoe Extension / Modscape  - Extension, Facade, DoorIvanhoe Extension / Modscape  - Extension, Bedroom, Facade, Table, ChairIvanhoe Extension / Modscape  - More Images+ 16

Melbourne, Australia
  • Architects: Modscape
  • Year Completion year of this architecture project Year:  2017
  • Manufacturers Brands with products used in this architecture project
    Manufacturers:  Interia, Lockwood, Perini Tiles, Signorino, Tongue n Groove

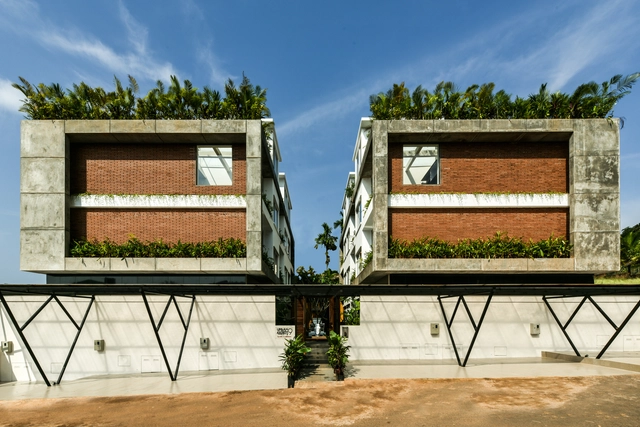
Urban Alchemy 9 / Ankit Prabhudessai

Urban Alchemy 9 / Ankit Prabhudessai - Housing, Garden, FacadeUrban Alchemy 9 / Ankit Prabhudessai - Housing, Facade, Door, Stairs, HandrailUrban Alchemy 9 / Ankit Prabhudessai - Housing, Deck, Facade, Beam, Table, ChairUrban Alchemy 9 / Ankit Prabhudessai - Housing, Garden, FacadeUrban Alchemy 9 / Ankit Prabhudessai - More Images+ 38

Margao, India
  • Architects: Ankit Prabhudessai
  • Area Area of this architecture project Area:  10094 ft²
  • Year Completion year of this architecture project Year:  2017
  • Manufacturers Brands with products used in this architecture project
    Manufacturers:  Bharat Floorings, Clay Club – Ahmedabad, Costa Ceramics, Hybec Lighting, Jaquar, +2

Wuyuan Rd. Studio / Atelier Liu Yuyang Architects

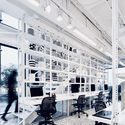
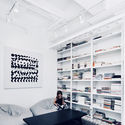
Wuyuan Rd. Studio  / Atelier Liu Yuyang Architects - Interior Photography, Adaptive Reuse, Facade, ColumnWuyuan Rd. Studio  / Atelier Liu Yuyang Architects - Exterior Photography, Adaptive Reuse, FacadeWuyuan Rd. Studio  / Atelier Liu Yuyang Architects - Interior Photography, Adaptive Reuse, Facade, ColumnWuyuan Rd. Studio  / Atelier Liu Yuyang Architects - Interior Photography, Adaptive Reuse, Table, Chair, LightingWuyuan Rd. Studio  / Atelier Liu Yuyang Architects - More Images+ 18

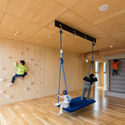
Child Development Support Center Kiitos Hamura / HIBINOSEKKEI + FUKUSHIKEN + Youji no Shiro

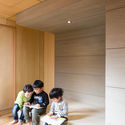
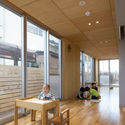
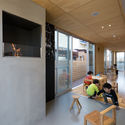

Child Development Support Center Kiitos Hamura  / HIBINOSEKKEI + FUKUSHIKEN + Youji no Shiro - Day Care, Door, BeamChild Development Support Center Kiitos Hamura  / HIBINOSEKKEI + FUKUSHIKEN + Youji no Shiro - Day CareChild Development Support Center Kiitos Hamura  / HIBINOSEKKEI + FUKUSHIKEN + Youji no Shiro - Day Care, Deck, Beam, Facade, Table, ChairChild Development Support Center Kiitos Hamura  / HIBINOSEKKEI + FUKUSHIKEN + Youji no Shiro - Day Care, Facade, Door, Table, Chair, BenchChild Development Support Center Kiitos Hamura  / HIBINOSEKKEI + FUKUSHIKEN + Youji no Shiro - More Images+ 9

  • Area Area of this architecture project Area:  108
  • Year Completion year of this architecture project Year:  2017
  • Manufacturers Brands with products used in this architecture project
    Manufacturers:  BOX OF IRON HOUSE, MML, Tyubu Flooring Corporation

Sacromonte Landscape Hotel Shelters / MAPA

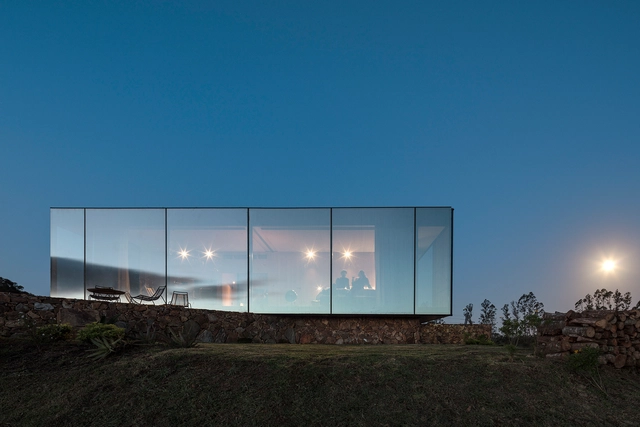
Sacromonte Landscape Hotel Shelters / MAPA - Interior Photography, Hotels, Table, ChairSacromonte Landscape Hotel Shelters / MAPA - HotelsSacromonte Landscape Hotel Shelters / MAPA - HotelsSacromonte Landscape Hotel Shelters / MAPA - HotelsSacromonte Landscape Hotel Shelters / MAPA - More Images+ 19

El Edén, Uruguay
  • Architects: MAPA
  • Area Area of this architecture project Area:  60
  • Year Completion year of this architecture project Year:  2017
  • Manufacturers Brands with products used in this architecture project
    Manufacturers:  BoConcept, Lutron, Alushop+Alumex, Anibal ABBATE, BANG & OLUFSEN, +10

Chalet La Petite Soeur / ACDF Architecture

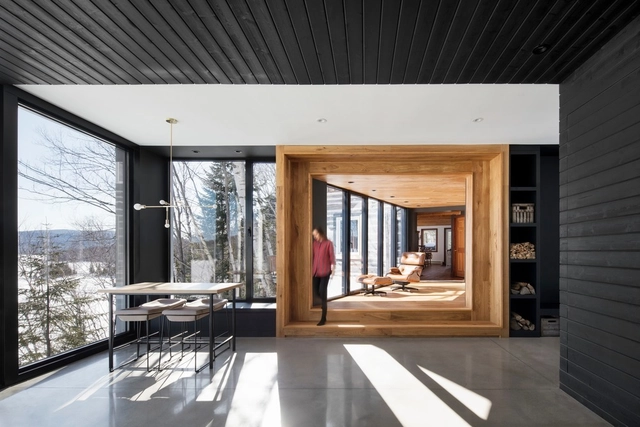
Chalet La Petite Soeur / ACDF Architecture - Houses, Deck, Beam, Facade, HandrailChalet La Petite Soeur / ACDF Architecture - Houses, FacadeChalet La Petite Soeur / ACDF Architecture - Houses, Bathroom, Door, Lighting, Sink, TableChalet La Petite Soeur / ACDF Architecture - Houses, FacadeChalet La Petite Soeur / ACDF Architecture - More Images+ 25

Saint-Donat, Canada
  • Architects: ACDF Architecture
  • Area Area of this architecture project Area:  1400 ft²
  • Year Completion year of this architecture project Year:  2018
  • Manufacturers Brands with products used in this architecture project
    Manufacturers:  Eco-Cedre, Fabelta, Juste Du Pin, Mac, Ter Hürne

Hill Country House / Miró Rivera Architects

Hill Country House / Miró Rivera Architects - Houses, Deck, Beam, Facade, Table, ChairHill Country House / Miró Rivera Architects - Houses, Facade, DoorHill Country House / Miró Rivera Architects - Houses, Facade, DoorHill Country House / Miró Rivera Architects - Houses, Door, FacadeHill Country House / Miró Rivera Architects - More Images+ 15

Wimberley, United States
  • Area Area of this architecture project Area:  5100 ft²
  • Year Completion year of this architecture project Year:  2017
  • Manufacturers Brands with products used in this architecture project
    Manufacturers:  Big Ass Fans, C.R. Laurence, Hansgrohe, Lutron, Duravit, +36

Cadena + Asociados Concept Design Headquarters / Cadena Concept Design

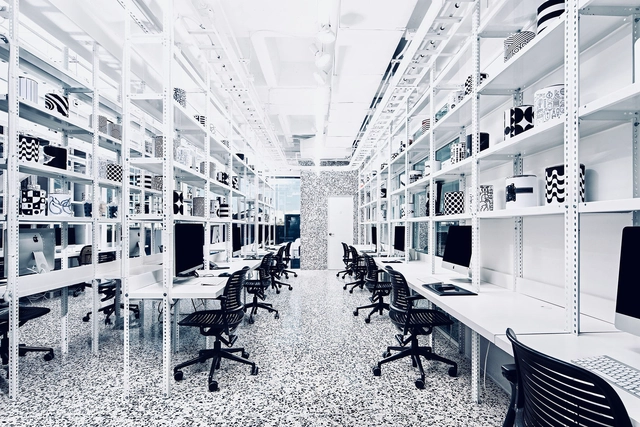
Cadena + Asociados Concept Design Headquarters / Cadena Concept Design - Offices InteriorsCadena + Asociados Concept Design Headquarters / Cadena Concept Design - Offices InteriorsCadena + Asociados Concept Design Headquarters / Cadena Concept Design - Offices InteriorsCadena + Asociados Concept Design Headquarters / Cadena Concept Design - Offices InteriorsCadena + Asociados Concept Design Headquarters / Cadena Concept Design - More Images+ 15

  • Area Area of this architecture project Area:  300
  • Year Completion year of this architecture project Year:  2018
  • Manufacturers Brands with products used in this architecture project
    Manufacturers:  La Metropolitana, Los Originales Contratistas, Los Patrones, Mexmosa, Steelcase

Edificio Piacenza / SML Arquitectos + Tri Arquitectura

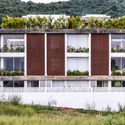
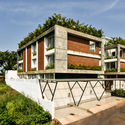
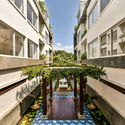
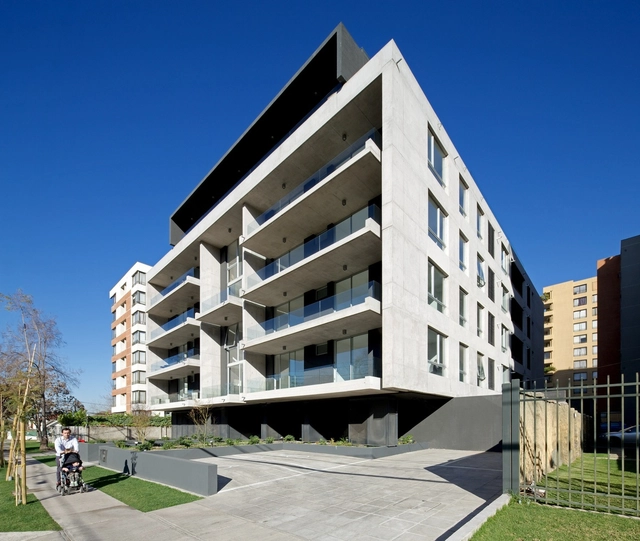
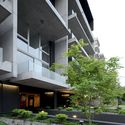
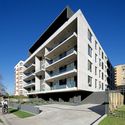
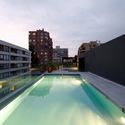
Edificio Piacenza  / SML Arquitectos + Tri Arquitectura - Residential, FacadeEdificio Piacenza  / SML Arquitectos + Tri Arquitectura - Residential, Garden, FacadeEdificio Piacenza  / SML Arquitectos + Tri Arquitectura - Residential, FacadeEdificio Piacenza  / SML Arquitectos + Tri Arquitectura - Residential, FacadeEdificio Piacenza  / SML Arquitectos + Tri Arquitectura - More Images+ 14

Las Condes, Chile
  • Area Area of this architecture project Area:  4375
  • Year Completion year of this architecture project Year:  2014
  • Manufacturers Brands with products used in this architecture project
    Manufacturers:  GLASSTECH

Two Detached New Homes and a Studio-Shed / VANDERSALM-aim

Two Detached New Homes and a Studio-Shed / VANDERSALM-aim - Houses, FacadeTwo Detached New Homes and a Studio-Shed / VANDERSALM-aim - Houses, Door, Facade, Column, StairsTwo Detached New Homes and a Studio-Shed / VANDERSALM-aim - HousesTwo Detached New Homes and a Studio-Shed / VANDERSALM-aim - Houses, Facade, Door, ColumnTwo Detached New Homes and a Studio-Shed / VANDERSALM-aim - More Images+ 49

MacEwan University, Allard Hall / Revery Architecture

MacEwan University, Allard Hall / Revery Architecture - University, Facade, Handrail, Arch
© Ema Peter

MacEwan University, Allard Hall / Revery Architecture - University, Stairs, Facade, Handrail, LightingMacEwan University, Allard Hall / Revery Architecture - University, Facade, Handrail, BenchMacEwan University, Allard Hall / Revery Architecture - University, Lighting, ChairMacEwan University, Allard Hall / Revery Architecture - UniversityMacEwan University, Allard Hall / Revery Architecture - More Images+ 26

Edmonton, Canada

Social and Cultural Center in Giromagny / Malcotti Roussey Architectes + Thierry Gheza

Social and Cultural Center in Giromagny  / Malcotti Roussey Architectes + Thierry Gheza - Cultural Architecture, Facade
© Nicolas Waltefaugle

Social and Cultural Center in Giromagny  / Malcotti Roussey Architectes + Thierry Gheza - Cultural Architecture, FacadeSocial and Cultural Center in Giromagny  / Malcotti Roussey Architectes + Thierry Gheza - Cultural Architecture, Facade, Beam, Handrail, StairsSocial and Cultural Center in Giromagny  / Malcotti Roussey Architectes + Thierry Gheza - Cultural Architecture, Facade, Handrail, LightingSocial and Cultural Center in Giromagny  / Malcotti Roussey Architectes + Thierry Gheza - Cultural Architecture, FenceSocial and Cultural Center in Giromagny  / Malcotti Roussey Architectes + Thierry Gheza - More Images+ 26

Les Lumieres a la Campagne / Arch Studio 314

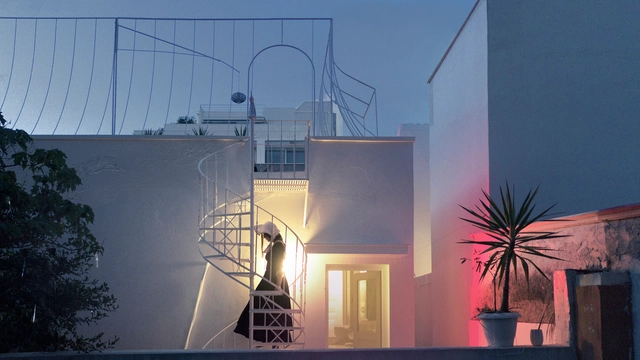
Les Lumieres a la Campagne / Arch Studio 314 - Adaptive Reuse, Door, Facade, ChairLes Lumieres a la Campagne / Arch Studio 314 - Adaptive Reuse, Bathroom, Door, SinkLes Lumieres a la Campagne / Arch Studio 314 - Adaptive Reuse, Facade, BalconyLes Lumieres a la Campagne / Arch Studio 314 - Adaptive Reuse, Facade, Balcony, CityscapeLes Lumieres a la Campagne / Arch Studio 314 - More Images+ 9

  • Architects: Arch Studio 314
  • Area Area of this architecture project Area:  104
  • Year Completion year of this architecture project Year:  2018
  • Manufacturers Brands with products used in this architecture project
    Manufacturers:  Ikea, Kartel, V-Tac, Vimar

Orgeval Community Center and Event Space / f+f architectes

Orgeval Community Center and Event Space  / f+f architectes - Community Center, Door, Stairs, Handrail, ChairOrgeval Community Center and Event Space  / f+f architectes - Community Center, DoorOrgeval Community Center and Event Space  / f+f architectes - Community Center, Facade, CoastOrgeval Community Center and Event Space  / f+f architectes - Community CenterOrgeval Community Center and Event Space  / f+f architectes - More Images+ 34

Hapjeong 359 18 / Simplex Architecture

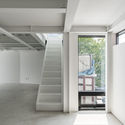
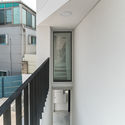
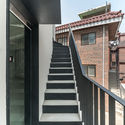
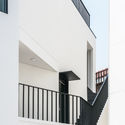
Hapjeong 359 18 / Simplex Architecture - Renovation, Facade, Stairs, Handrail, BenchHapjeong 359 18 / Simplex Architecture - Renovation, Stairs, Handrail, Facade, Fence, BalconyHapjeong 359 18 / Simplex Architecture - Renovation, Stairs, Facade, Handrail, DoorHapjeong 359 18 / Simplex Architecture - Renovation, Facade, Stairs, Handrail, BalconyHapjeong 359 18 / Simplex Architecture - More Images+ 18

Hapjeong-dong, South Korea

Qingli Hotel / Elsedesign + DPD

Qingli Hotel / Elsedesign + DPD - Hotels, Facade, BalconyQingli Hotel / Elsedesign + DPD - Hotels, Kitchen, Door, Facade, Table, Chair, CountertopQingli Hotel / Elsedesign + DPD - Hotels, Door, Facade, Balcony, ChairQingli Hotel / Elsedesign + DPD - Hotels, Facade, Door, ChairQingli Hotel / Elsedesign + DPD - More Images+ 23

  • Architects: DPD, Elsedesign
  • Area Area of this architecture project Area:  410
  • Year Completion year of this architecture project Year:  2016

Hide and Seek House / Bower Architecture

Hide and Seek House / Bower Architecture - Houses, Kitchen, Facade, Beam, Handrail, Balcony, Stairs, Table, Countertop
© Shannon McGrath

Hide and Seek House / Bower Architecture - Houses, Kitchen, Beam, Facade, TableHide and Seek House / Bower Architecture - Houses, Deck, Facade, CoastHide and Seek House / Bower Architecture - Houses, Kitchen, Door, Facade, Beam, Lighting, Table, Countertop, ChairHide and Seek House / Bower Architecture - Houses, Kitchen, Beam, Table, CountertopHide and Seek House / Bower Architecture - More Images+ 10

Point Lonsdale, Australia
  • Architects: Bower Architecture
  • Area Area of this architecture project Area:  260
  • Year Completion year of this architecture project Year:  2017

Music House / TWS & Partners

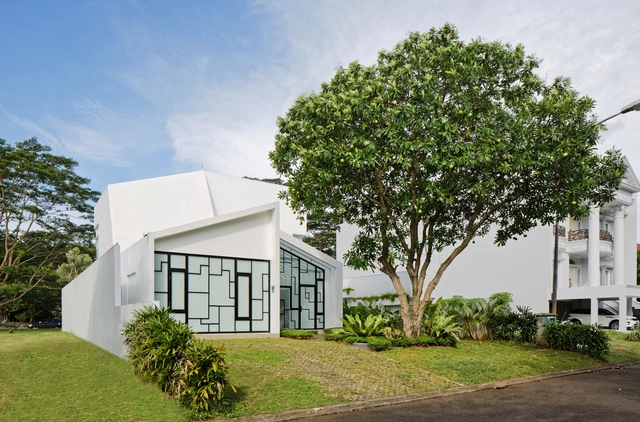
Music House / TWS & Partners - Houses, Garden, Facade, Table, ChairMusic House / TWS & Partners - Houses, Facade, Beam, Chair, TableMusic House / TWS & Partners - Houses, FacadeMusic House / TWS & Partners - Houses, Door, FacadeMusic House / TWS & Partners - More Images+ 9

Kota Tangerang Selatan, Indonesia
  • Architects: TWS & Partners
  • Area Area of this architecture project Area:  420
  • Year Completion year of this architecture project Year:  2017
  • Manufacturers Brands with products used in this architecture project
    Manufacturers:  Alexindo, Dulux, Rafes, Roman Ceramics, Toto

Oops! We don't have this page.

But you can browse the last one: 417

You've started following your first account!

Did you know?

You'll now receive updates based on what you follow! Personalize your stream and start following your favorite authors, offices and users.