1. ArchDaily
  2. Projects

Projects

DS House / Planned Living Architects

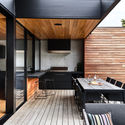
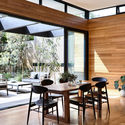
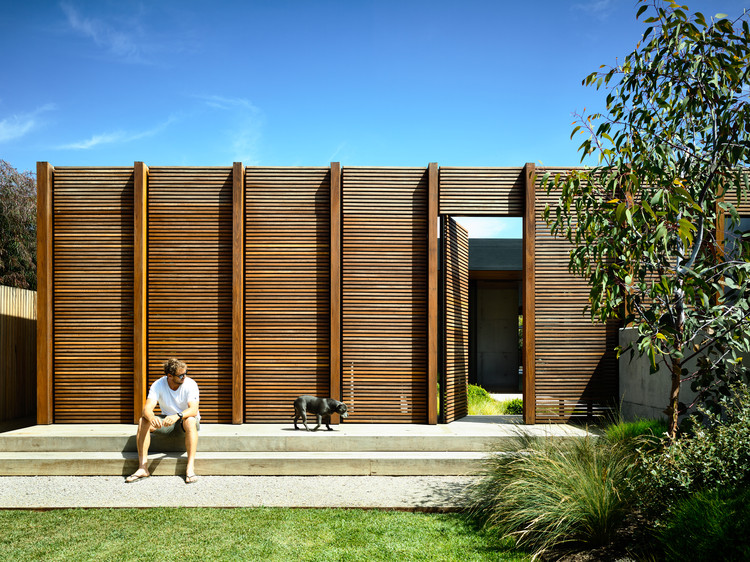
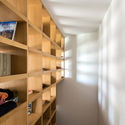
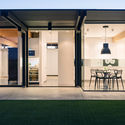
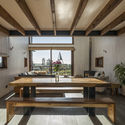
DS House / Planned Living Architects - Houses Interiors, Courtyard, Facade, DoorDS House / Planned Living Architects - Houses Interiors, Kitchen, Beam, Facade, Table, Lighting, Countertop, ChairDS House / Planned Living Architects - Houses Interiors, Deck, Facade, Beam, Table, Chair, BenchDS House / Planned Living Architects - Houses Interiors, Facade, TableDS House / Planned Living Architects - More Images+ 28

Bamboo Long House Restaurant / BambuBuild

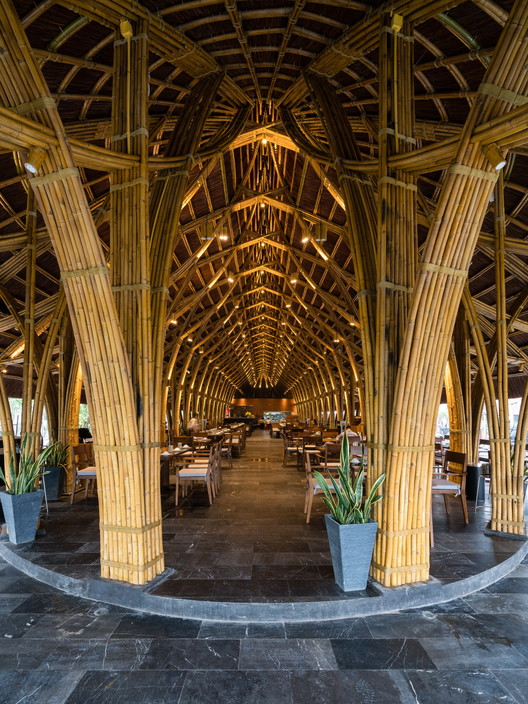
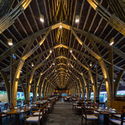
Bamboo Long House Restaurant / BambuBuild - Restaurant, Arcade, Arch, Column
© Quang Tran

Bamboo Long House Restaurant / BambuBuild - Restaurant, Beam, Table, ChairBamboo Long House Restaurant / BambuBuild - Restaurant, FacadeBamboo Long House Restaurant / BambuBuild - Restaurant, Beam, LightingBamboo Long House Restaurant / BambuBuild - Restaurant, Beam, Arch, Arcade, Table, ChairBamboo Long House Restaurant / BambuBuild - More Images+ 19

•
Đồng Hới, Vietnam
  • Architects: BambuBuild
  • Area Area of this architecture project Area:  615 m²
  • Year Completion year of this architecture project Year:  2017
  • Manufacturers Brands with products used in this architecture project
    Manufacturers:  Bambubuild

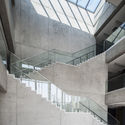
The You Art Centre / Atelier Global

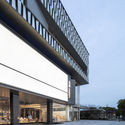
The You Art Centre / Atelier Global - Cultural CenterThe You Art Centre / Atelier Global - Cultural CenterThe You Art Centre / Atelier Global - Cultural CenterThe You Art Centre / Atelier Global - Cultural CenterThe You Art Centre / Atelier Global - More Images+ 36

  • Architects: Atelier Global
  • Area Area of this architecture project Area:  3800 m²
  • Year Completion year of this architecture project Year:  2017
  • Manufacturers Brands with products used in this architecture project
    Manufacturers:  Appleton Special Glass, AkzoNobel, CSG HOLDING

U Concept Gallery / LUKSTUDIO

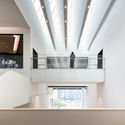
U Concept Gallery / LUKSTUDIO - Grocery Store, Arch, Facade, Table, Chair
© Peter Dixie for LOTAN Architectural Photography

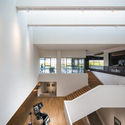
U Concept Gallery / LUKSTUDIO - Grocery Store, Kitchen, Facade, Arch, Beam, Lighting, Table, Countertop, Bench, ChairU Concept Gallery / LUKSTUDIO - Grocery Store, Stairs, Handrail, ArchU Concept Gallery / LUKSTUDIO - Grocery Store, Stairs, HandrailU Concept Gallery / LUKSTUDIO - Grocery Store, Stairs, ArchU Concept Gallery / LUKSTUDIO - More Images+ 20

Casa De Plegado / Rob Paulus Architects

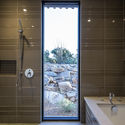
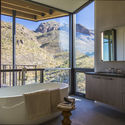
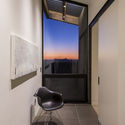
Casa De Plegado / Rob Paulus Architects - HousesCasa De Plegado / Rob Paulus Architects - Interior Photography, Houses, Bathtub, Sink, CountertopCasa De Plegado / Rob Paulus Architects - Interior Photography, Houses, ChairCasa De Plegado / Rob Paulus Architects - HousesCasa De Plegado / Rob Paulus Architects - More Images+ 21

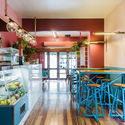
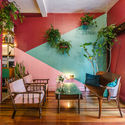
Botanique Café. Bar. Plantas / Moca Arquitetura

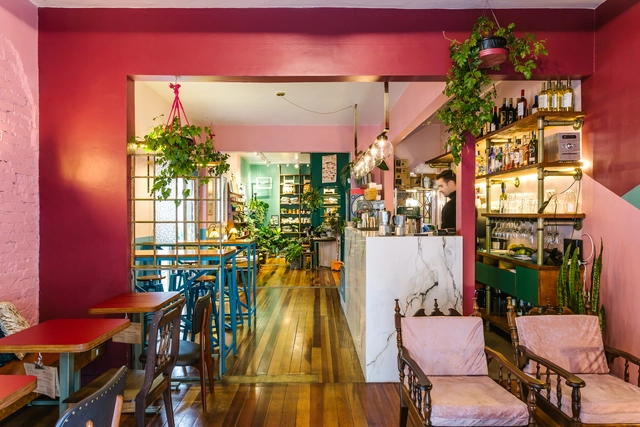
Botanique Café. Bar. Plantas / Moca Arquitetura - RenovationBotanique Café. Bar. Plantas / Moca Arquitetura - RenovationBotanique Café. Bar. Plantas / Moca Arquitetura - RenovationBotanique Café. Bar. Plantas / Moca Arquitetura - RenovationBotanique Café. Bar. Plantas / Moca Arquitetura - More Images+ 12

  • Architects: Moca Arquitetura
  • Area Area of this architecture project Area:  170 m²
  • Year Completion year of this architecture project Year:  2017
  • Manufacturers Brands with products used in this architecture project
    Manufacturers:  Arte Cor, Borealis, Demolidora Carmelino, Moca Serviços de Criação, Portobello Shop, +1

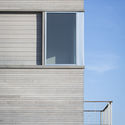
Cube House / LSS

Cube House / LSS - Houses, Kitchen, Balcony, Table, ChairCube House / LSS - Houses, FacadeCube House / LSS - Houses, Stairs, Handrail, FacadeCube House / LSS - Houses, FacadeCube House / LSS - More Images+ 10

Loggia d`Ombra / In Praise of Shadows

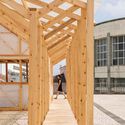
Loggia d`Ombra / In Praise of Shadows - Temporary Installations, Garden, Beam, Column, Facade, TableLoggia d`Ombra / In Praise of Shadows - Temporary Installations, BeamLoggia d`Ombra / In Praise of Shadows - Temporary Installations, Garden, Facade, ArchLoggia d`Ombra / In Praise of Shadows - Temporary Installations, Beam, FacadeLoggia d`Ombra / In Praise of Shadows - More Images+ 15

  • Area Area of this architecture project Area:  50 m²
  • Year Completion year of this architecture project Year:  2018
  • Manufacturers Brands with products used in this architecture project
    Manufacturers:  Källemo, Martinsons

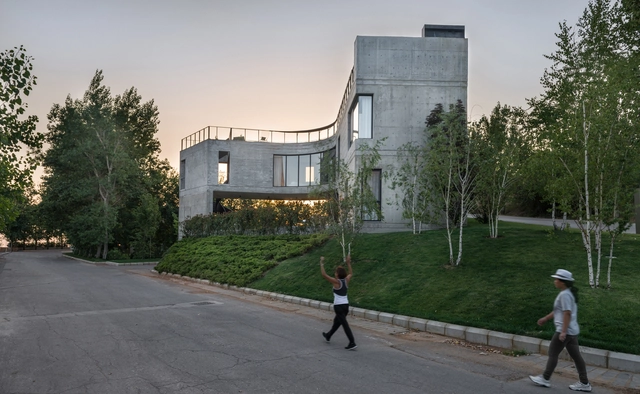
L90 House / Barrionuevo Villanueva Arquitectos

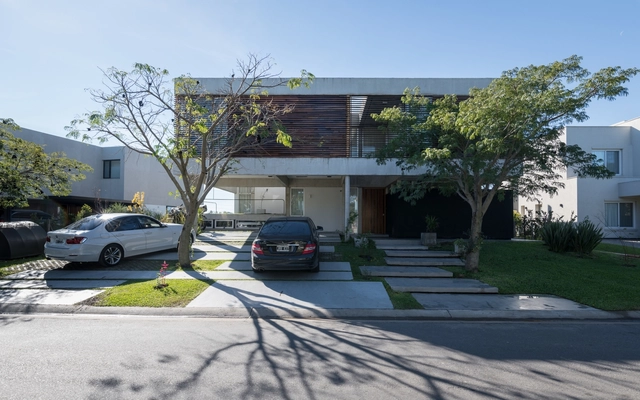
L90 House / Barrionuevo Villanueva Arquitectos - HousesL90 House / Barrionuevo Villanueva Arquitectos - HousesL90 House / Barrionuevo Villanueva Arquitectos - HousesL90 House / Barrionuevo Villanueva Arquitectos - HousesL90 House / Barrionuevo Villanueva Arquitectos - More Images+ 16

•
Tigre, Argentina
  • Area Area of this architecture project Area:  340 m²
  • Year Completion year of this architecture project Year:  2017
  • Manufacturers Brands with products used in this architecture project
    Manufacturers:  Aluminor, Dersa, Konecta, Maderera Irupé, Shap hormigones

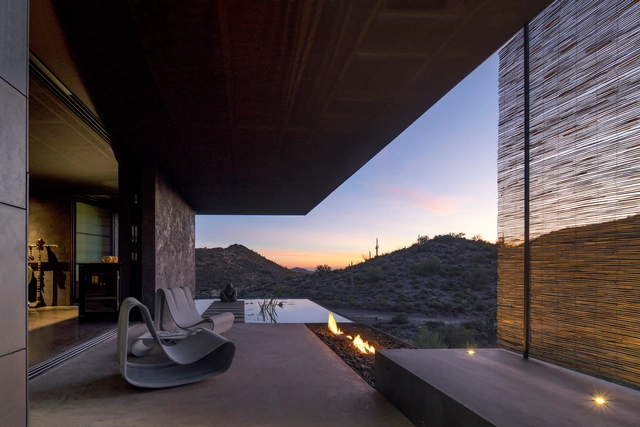
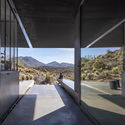
Hidden Valley Desert House / Wendell Burnette Architects

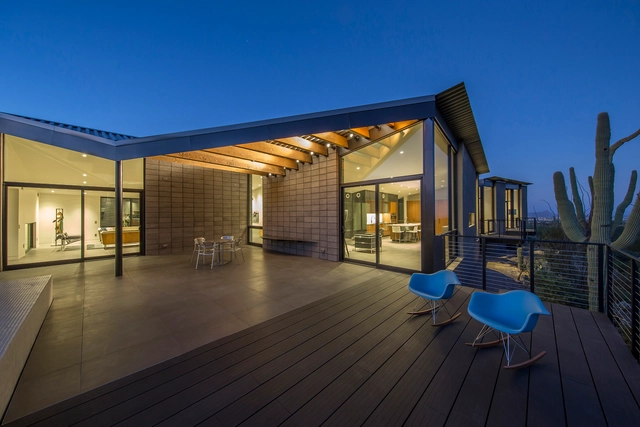
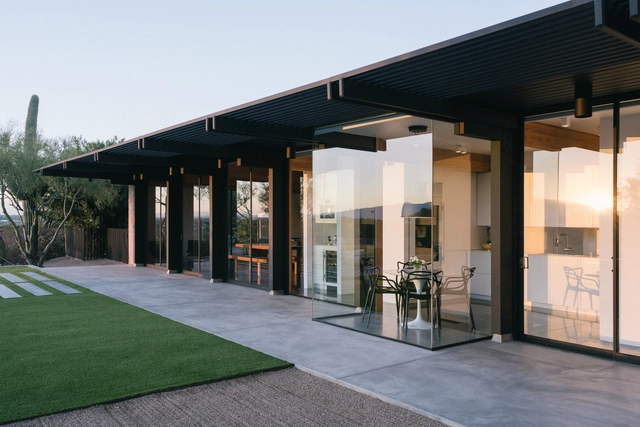
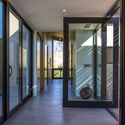
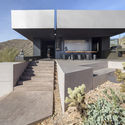
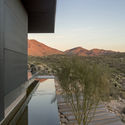
Hidden Valley Desert House / Wendell Burnette Architects - Houses, FacadeHidden Valley Desert House / Wendell Burnette Architects - Houses, FacadeHidden Valley Desert House / Wendell Burnette Architects - Houses, FacadeHidden Valley Desert House / Wendell Burnette Architects - Houses, FacadeHidden Valley Desert House / Wendell Burnette Architects - More Images+ 21

•
Cave Creek, United States

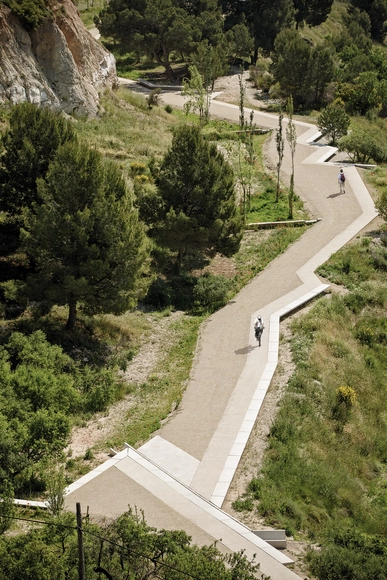
Lookout Path at the Old Gypsum Mines / Batlleiroig

Lookout Path at the Old Gypsum Mines / Batlleiroig - LandscapeLookout Path at the Old Gypsum Mines / Batlleiroig - LandscapeLookout Path at the Old Gypsum Mines / Batlleiroig - LandscapeLookout Path at the Old Gypsum Mines / Batlleiroig - LandscapeLookout Path at the Old Gypsum Mines / Batlleiroig - More Images+ 17

  • Architects: Batlleiroig
  • Area Area of this architecture project Area:  800 metres
  • Year Completion year of this architecture project Year:  2018

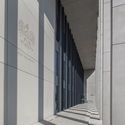
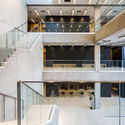
Regional Court Building in Siedlce / HRA Architects

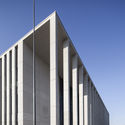
Regional Court Building in Siedlce / HRA Architects - Courthouse, Facade, BeamRegional Court Building in Siedlce / HRA Architects - Courthouse, Facade, DoorRegional Court Building in Siedlce / HRA Architects - Courthouse, Stairs, Facade, HandrailRegional Court Building in Siedlce / HRA Architects - Courthouse, Facade, DoorRegional Court Building in Siedlce / HRA Architects - More Images+ 27

•
Siedlce, Poland

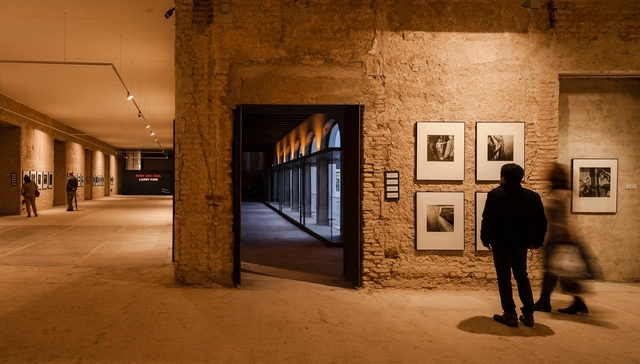
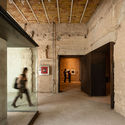
Contemporary Art Space in the Former Convent of Madre de Dios / Sol89

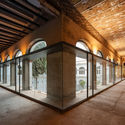
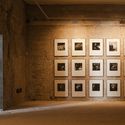
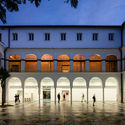
Contemporary Art Space in the Former Convent of Madre de Dios / Sol89 - Arts & ArchitectureContemporary Art Space in the Former Convent of Madre de Dios / Sol89 - Arts & ArchitectureContemporary Art Space in the Former Convent of Madre de Dios / Sol89 - Arts & ArchitectureContemporary Art Space in the Former Convent of Madre de Dios / Sol89 - Arts & ArchitectureContemporary Art Space in the Former Convent of Madre de Dios / Sol89 - More Images+ 11

  • Architects: Sol89
  • Area Area of this architecture project Area:  830 m²
  • Year Completion year of this architecture project Year:  2014

Out-to-Out House / L.E.FT Architects

Out-to-Out House / L.E.FT Architects - Houses, Bedroom, TableOut-to-Out House / L.E.FT Architects - Houses, Courtyard, FacadeOut-to-Out House / L.E.FT Architects - Houses, ClosetOut-to-Out House / L.E.FT Architects - Houses, Courtyard, Facade, HandrailOut-to-Out House / L.E.FT Architects - More Images+ 38

•
Faqra, Lebanon
  • Architects: L.E.FT Architects
  • Area Area of this architecture project Area:  250 m²
  • Year Completion year of this architecture project Year:  2016
  • Manufacturers Brands with products used in this architecture project
    Manufacturers:  Carl Stahl, Arclinea, Delta Light, EDRA, RGM, +1

Capella Jianyeli / Kokaistudios

Capella Jianyeli / Kokaistudios - Houses, Garden, Stairs, Facade, Door, Arch
© Seth Powers

Capella Jianyeli / Kokaistudios - Houses, Courtyard, Facade, DoorCapella Jianyeli / Kokaistudios - Houses, Garden, Facade, Door, ArchCapella Jianyeli / Kokaistudios - Houses, Garden, Facade, Door, ArchCapella Jianyeli / Kokaistudios - Houses, Door, Facade, ArchCapella Jianyeli / Kokaistudios - More Images+ 20

Forest House 02 / D12 Architect

Forest House 02 / D12 Architect - HousesForest House 02 / D12 Architect - HousesForest House 02 / D12 Architect - HousesForest House 02 / D12 Architect - HousesForest House 02 / D12 Architect - More Images+ 31

•
Sóc Sơn, Vietnam
  • Architects: D12 Architect
  • Year Completion year of this architecture project Year:  2018
  • Manufacturers Brands with products used in this architecture project
    Manufacturers:  Dulux, Hoa Phat

Chatouya Visitor Center / Tumushi Architects

Chatouya Visitor Center / Tumushi Architects - Visitor Center
Partial View. Image © Chao Zhang

Chatouya Visitor Center / Tumushi Architects - Visitor CenterChatouya Visitor Center / Tumushi Architects - Visitor CenterChatouya Visitor Center / Tumushi Architects - Visitor CenterChatouya Visitor Center / Tumushi Architects - Visitor CenterChatouya Visitor Center / Tumushi Architects - More Images+ 20

  • Architects: Tumushi Architects
  • Area Area of this architecture project Area:  1400 m²
  • Year Completion year of this architecture project Year:  2017
  • Manufacturers Brands with products used in this architecture project
    Manufacturers:  Hongya Bamboo Era Technology, Xi’an Zheyong Steel Structure

Hobak Tower / ArchiLAB MIT

Hobak Tower / ArchiLAB MIT - Offices, Door, Facade, ArchHobak Tower / ArchiLAB MIT - Offices, Facade, Balcony, CityscapeHobak Tower / ArchiLAB MIT - Offices, FacadeHobak Tower / ArchiLAB MIT - Offices, CityscapeHobak Tower / ArchiLAB MIT - More Images+ 27

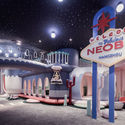
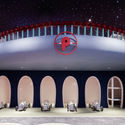
Hangzhou Neobio Family Park / X+Living

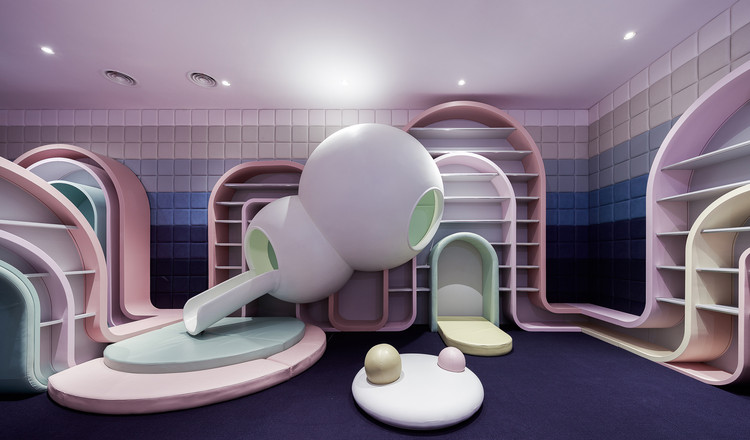
Hangzhou Neobio Family Park / X+Living - Interior DesignHangzhou Neobio Family Park / X+Living - Interior DesignHangzhou Neobio Family Park / X+Living - Interior DesignHangzhou Neobio Family Park / X+Living - Interior DesignHangzhou Neobio Family Park / X+Living - More Images+ 21

•
Hangzhou Shi, China
  • Architects: X+Living
  • Area Area of this architecture project Area:  8000 m²
  • Year Completion year of this architecture project Year:  2018
  • Manufacturers Brands with products used in this architecture project
    Manufacturers:  Interface, Dulux, XiangCASA

Breath Marks / Urbansociety

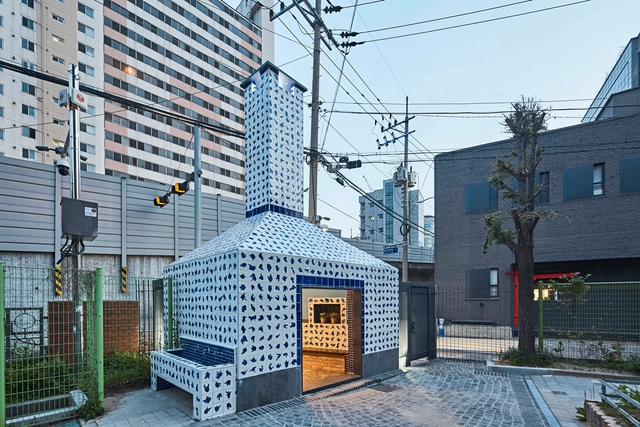
Breath Marks / Urbansociety - Community , Facade, Fence, CityscapeBreath Marks / Urbansociety - Community , LightingBreath Marks / Urbansociety - Community , Facade, Fence, Stairs, Door, Handrail, ArchBreath Marks / Urbansociety - Community , FacadeBreath Marks / Urbansociety - More Images+ 10

  • Architects: Urbansociety
  • Area Area of this architecture project Area:  49 m²
  • Year Completion year of this architecture project Year:  2018
  • Manufacturers Brands with products used in this architecture project
    Manufacturers:  SAMWHA, Sehwa
  • Professionals: Lime design Jongsu Kim

lightHOUSE / HK Associates Inc

lightHOUSE / HK Associates Inc - Houses Interiors, Beam, Table, LightinglightHOUSE / HK Associates Inc - Houses Interiors, Garden, FacadelightHOUSE / HK Associates Inc - Houses Interiors, Door, Facade, Column, Beam, Chair, TablelightHOUSE / HK Associates Inc - Houses Interiors, Door, Facade, ColumnlightHOUSE / HK Associates Inc - More Images+ 32

New Belgium Brewing East Coast Brewery / Perkins&Will

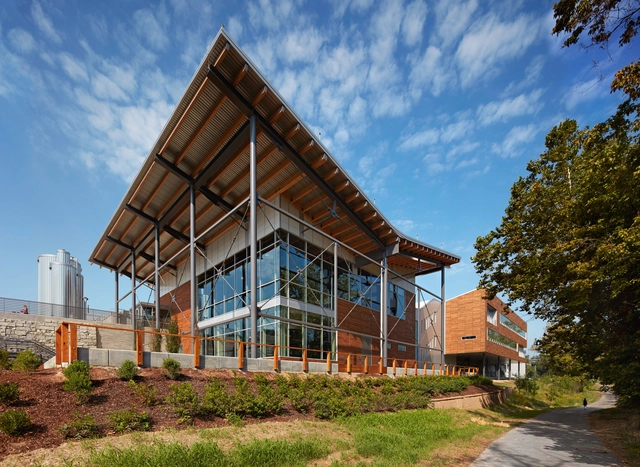
New Belgium Brewing East Coast Brewery / Perkins&Will - Exterior Photography, Brewery, FacadeNew Belgium Brewing East Coast Brewery / Perkins&Will - Interior Photography, Brewery, Door, Beam, Bench, Table, ChairNew Belgium Brewing East Coast Brewery / Perkins&Will - Exterior Photography, Brewery, Fence, HandrailNew Belgium Brewing East Coast Brewery / Perkins&Will - BreweryNew Belgium Brewing East Coast Brewery / Perkins&Will - More Images+ 18

MQ Houses / Altamarea arquitectura

MQ Houses / Altamarea arquitectura - HousesMQ Houses / Altamarea arquitectura - HousesMQ Houses / Altamarea arquitectura - HousesMQ Houses / Altamarea arquitectura - HousesMQ Houses / Altamarea arquitectura - More Images+ 21

•
Pichilemu, Chile
  • Area Area of this architecture project Area:  290 m²
  • Year Completion year of this architecture project Year:  2015
  • Manufacturers Brands with products used in this architecture project
    Manufacturers:  B&P, Danzke, MK, Santa blanca

Temporary Home for Walk&Talk Festival / Mezzo Atelier

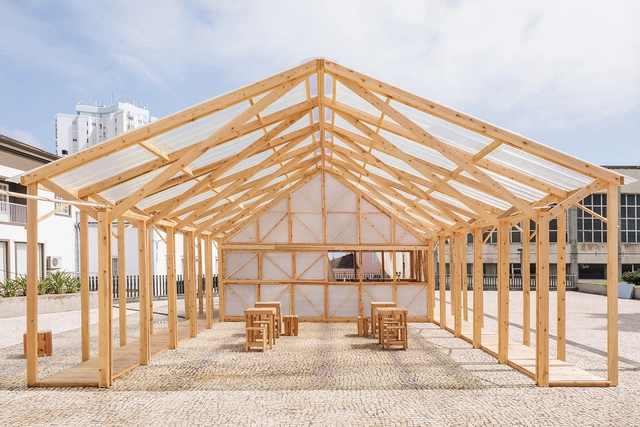
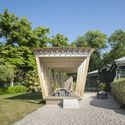
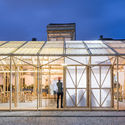
Temporary Home for Walk&Talk Festival / Mezzo Atelier - Pavilion, Beam, Facade, ColumnTemporary Home for Walk&Talk Festival / Mezzo Atelier - Pavilion, Facade, BeamTemporary Home for Walk&Talk Festival / Mezzo Atelier - Pavilion, FacadeTemporary Home for Walk&Talk Festival / Mezzo Atelier - Pavilion, Beam, Facade, Door, Chair, TableTemporary Home for Walk&Talk Festival / Mezzo Atelier - More Images+ 42

•
Ponta Delgada, Portugal
  • Architects: Mezzo Atelier
  • Area Area of this architecture project Area:  150 m²
  • Year Completion year of this architecture project Year:  2018
  • Manufacturers Brands with products used in this architecture project
    Manufacturers:  Artur Oliveira Construções, Fabory

Oops! We don't have this page.

But you can browse the last one: 417

You've started following your first account!

Did you know?

You'll now receive updates based on what you follow! Personalize your stream and start following your favorite authors, offices and users.