1. ArchDaily
  2. Projects

Projects

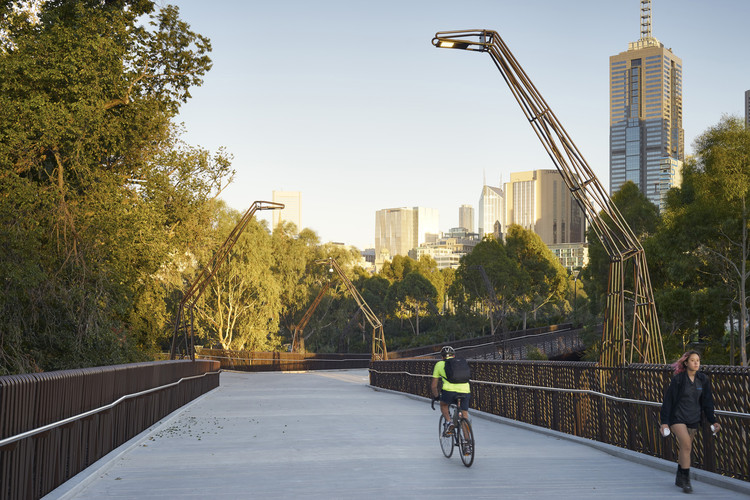
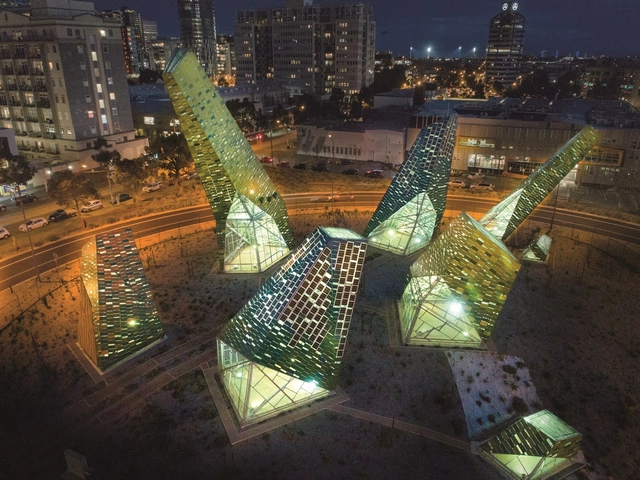
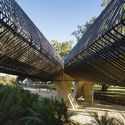
Tanderrum Pedestrian Bridge / John Wardle Architects + NADAAA + Oculus

Tanderrum Pedestrian Bridge / John Wardle Architects  + NADAAA + Oculus - Pedestrian Bridge, Fence
© Kristoffer Paulsen

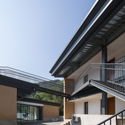
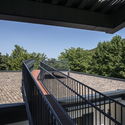
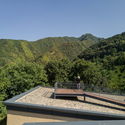
Tanderrum Pedestrian Bridge / John Wardle Architects  + NADAAA + Oculus - Pedestrian Bridge, GardenTanderrum Pedestrian Bridge / John Wardle Architects  + NADAAA + Oculus - Pedestrian Bridge, Garden, ForestTanderrum Pedestrian Bridge / John Wardle Architects  + NADAAA + Oculus - Pedestrian Bridge, FacadeTanderrum Pedestrian Bridge / John Wardle Architects  + NADAAA + Oculus - Pedestrian Bridge, Garden, FenceTanderrum Pedestrian Bridge / John Wardle Architects  + NADAAA + Oculus - More Images+ 21

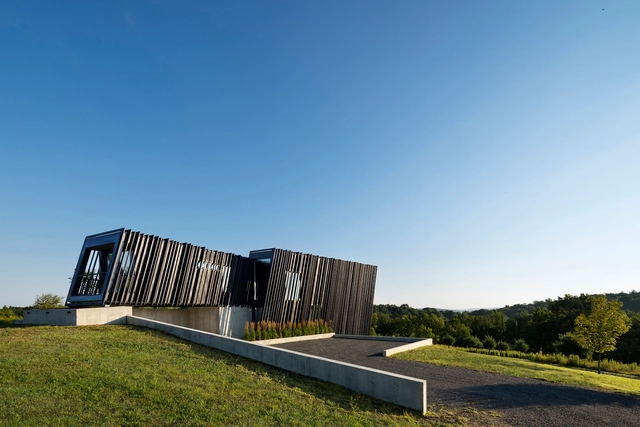
Cliff Dwelling / Olson Kundig

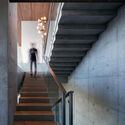
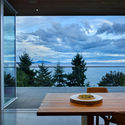
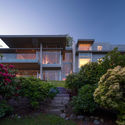
Cliff Dwelling / Olson Kundig - Houses, FacadeCliff Dwelling / Olson Kundig - Houses, Stairs, HandrailCliff Dwelling / Olson Kundig - Houses, Deck, Door, Facade, Table, ChairCliff Dwelling / Olson Kundig - Houses, Garden, Facade, DoorCliff Dwelling / Olson Kundig - More Images+ 14

White Rock, Canada

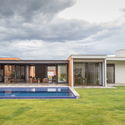
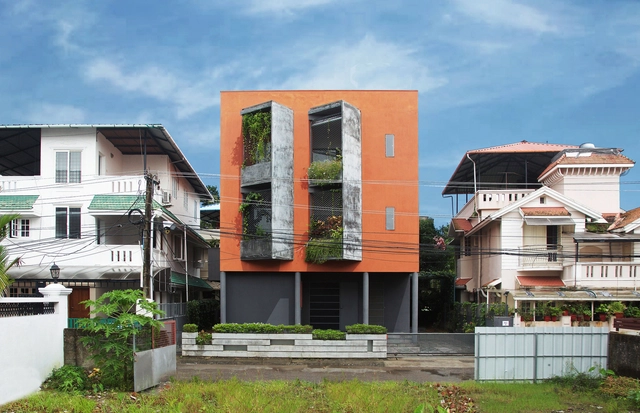
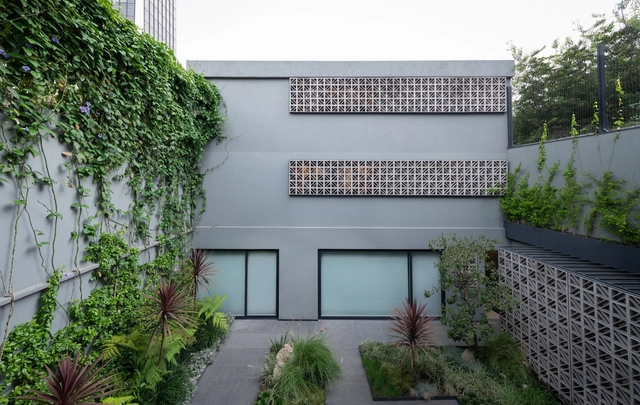
2x2 House / Estúdio Mova

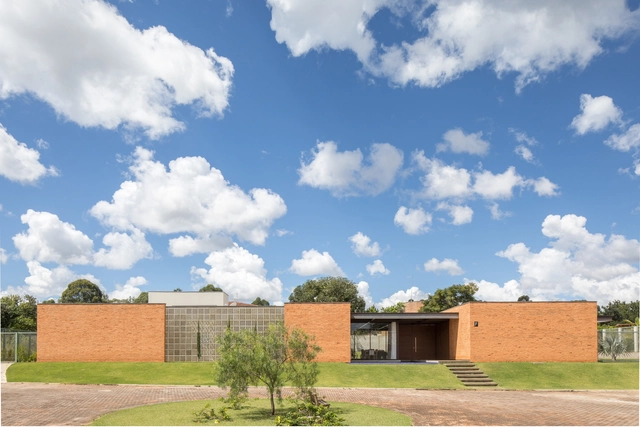
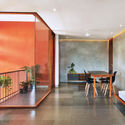
2x2 House / Estúdio Mova - Houses2x2 House / Estúdio Mova - Houses2x2 House / Estúdio Mova - Houses2x2 House / Estúdio Mova - Houses2x2 House / Estúdio Mova - More Images+ 27

Núcleo Bandeirante, Brazil
  • Architects: Estúdio Mova
  • Area Area of this architecture project Area:  5597 ft²
  • Year Completion year of this architecture project Year:  2017
  • Manufacturers Brands with products used in this architecture project
    Manufacturers:  Block Beton, Block Beton / cobogó de concreto, By Silva, By Silva / painel de madeira da entrada., By Silva / porta, +17

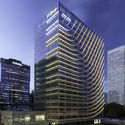
Castellana 77 / luis vidal + arquitectos

Castellana 77 / luis vidal + arquitectos - Buildings
© Fernando Andrés

Castellana 77 / luis vidal + arquitectos - BuildingsCastellana 77 / luis vidal + arquitectos - BuildingsCastellana 77 / luis vidal + arquitectos - BuildingsCastellana 77 / luis vidal + arquitectos - BuildingsCastellana 77 / luis vidal + arquitectos - More Images+ 14

  • Architects: Luis vidal + arquitectos
  • Area Area of this architecture project Area:  269097 ft²
  • Year Completion year of this architecture project Year:  2017
  • Manufacturers Brands with products used in this architecture project
    Manufacturers:  Erco, iGuzzini, Ferga, Guardian Glass, IASO, +7

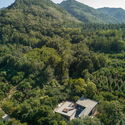
Jingfeng Academy / Tumushi Architects

Jingfeng Academy / Tumushi Architects - Educational Architecture, Courtyard, Facade, Beam, Handrail, Fence
© Chao Zhang

Jingfeng Academy / Tumushi Architects - Educational Architecture, ForestJingfeng Academy / Tumushi Architects - Educational Architecture, Courtyard, Facade, Beam, Handrail, FenceJingfeng Academy / Tumushi Architects - Educational Architecture, Deck, Fence, Facade, Handrail, Beam, BalconyJingfeng Academy / Tumushi Architects - Educational Architecture, Garden, Fence, ForestJingfeng Academy / Tumushi Architects - More Images+ 18

  • Architects: Tumushi Architects
  • Area Area of this architecture project Area:  400
  • Year Completion year of this architecture project Year:  2017

Urban Design and Research of Nantou Old Town / MENG YAN | URBANUS

Urban Design and Research of Nantou Old Town / MENG YAN | URBANUS - Buildings
Factory Zone Vego Plaza. Image © Chao Zhang

Urban Design and Research of Nantou Old Town / MENG YAN | URBANUS - BuildingsUrban Design and Research of Nantou Old Town / MENG YAN | URBANUS - BuildingsUrban Design and Research of Nantou Old Town / MENG YAN | URBANUS - BuildingsUrban Design and Research of Nantou Old Town / MENG YAN | URBANUS - BuildingsUrban Design and Research of Nantou Old Town / MENG YAN | URBANUS - More Images+ 46

Identiti Advertising Renovation / Meister Varma Architects

Identiti Advertising Renovation  / Meister Varma Architects - Interior Photography, Offices Interiors, Kitchen, Table, ChairIdentiti Advertising Renovation  / Meister Varma Architects - Exterior Photography, Offices Interiors, FacadeIdentiti Advertising Renovation  / Meister Varma Architects - Interior Photography, Offices Interiors, TableIdentiti Advertising Renovation  / Meister Varma Architects - Interior Photography, Offices Interiors, Stairs, FacadeIdentiti Advertising Renovation  / Meister Varma Architects - More Images+ 15

Habitat Filter / Matt Drysdale + Matt Myers + Tim Dow

Southbank, Australia
  • Year Completion year of this architecture project Year:  2016
  • Manufacturers Brands with products used in this architecture project
    Manufacturers:  3M, Boral, Burdetts, HFBI, Interpon, +1

JD2 House / CLB Architects

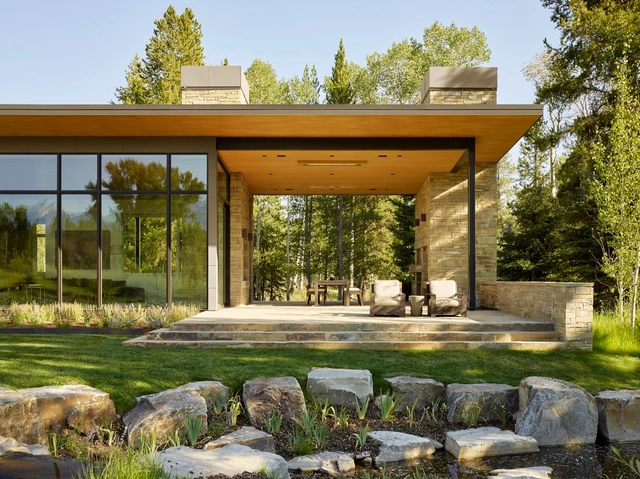
JD2 House / CLB Architects - HousesJD2 House / CLB Architects - HousesJD2 House / CLB Architects - HousesJD2 House / CLB Architects - HousesJD2 House / CLB Architects - More Images+ 34

  • Architects: CLB Architects
  • Year Completion year of this architecture project Year:  2017
  • Manufacturers Brands with products used in this architecture project
    Manufacturers:  ELEVATE, Frontier Stone, Jarden Zinc, Loewen
  • Professionals: Hershberger Design

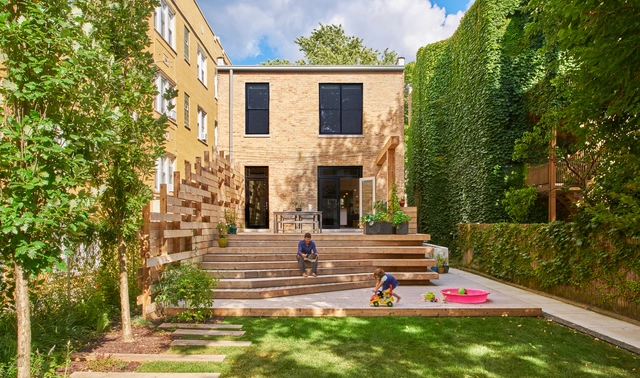
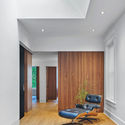
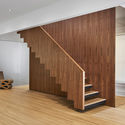
Sawyer Residence / Vladimir Radutny Architects

Sawyer Residence / Vladimir Radutny Architects  - Renovation, Door, Facade, Lighting, ChairSawyer Residence / Vladimir Radutny Architects  - Renovation, Stairs, HandrailSawyer Residence / Vladimir Radutny Architects  - Renovation, Facade, Handrail, Stairs, LightingSawyer Residence / Vladimir Radutny Architects  - Renovation, Door, FacadeSawyer Residence / Vladimir Radutny Architects  - More Images+ 21

  • Area Area of this architecture project Area:  4500 ft²
  • Year Completion year of this architecture project Year:  2017
  • Manufacturers Brands with products used in this architecture project
    Manufacturers:  Duravit, Andersen Windows & Doors, Ann Sacks, Diresco, Wood Harmony
  • Professionals: Instyle Construction

Organic Farm in Cuchi, Vietnam Will Promote Closed-Cycle Organic Farming

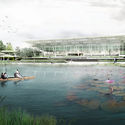
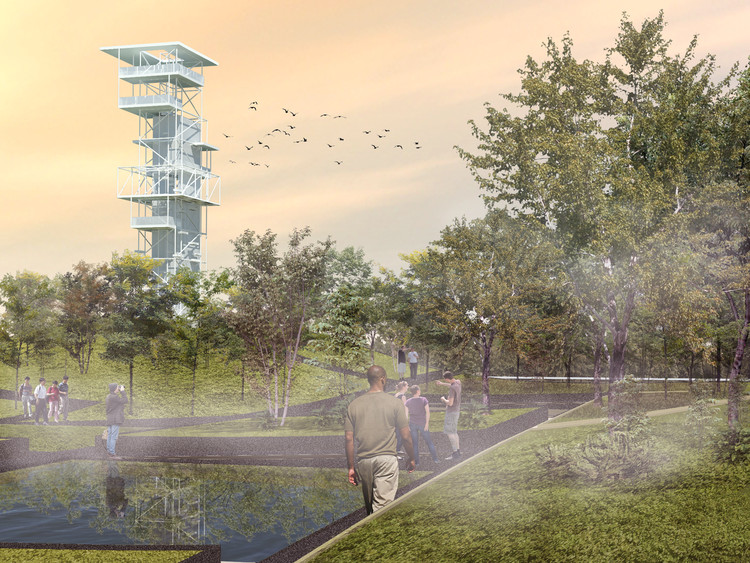
A project in the works from Thai architecture firm Integrated Field (IF) will trumpet the virtues of closed-cycle organic farming to the public. The so-called Cuchi Organic Farming Masterplan involves the reuse of a decommissioned rubber plantation in Cuchi, Vietnam as an “organic food production farm” with “animal feed, livestock, fruit, and vegetation in the closed-cycle operation.”

Organic Farm in Cuchi, Vietnam Will Promote Closed-Cycle Organic Farming - GardenOrganic Farm in Cuchi, Vietnam Will Promote Closed-Cycle Organic Farming - Image 2 of 4Organic Farm in Cuchi, Vietnam Will Promote Closed-Cycle Organic Farming - GardenOrganic Farm in Cuchi, Vietnam Will Promote Closed-Cycle Organic Farming - HandrailOrganic Farm in Cuchi, Vietnam Will Promote Closed-Cycle Organic Farming - More Images+ 18

Shelter for the Homeless / RKW Architektur +

Shelter for the Homeless / RKW Architektur + - Exterior Photography, Social Housing, FacadeShelter for the Homeless / RKW Architektur + - Exterior Photography, Social Housing, FacadeShelter for the Homeless / RKW Architektur + - Interior Photography, Social Housing, Door, FacadeShelter for the Homeless / RKW Architektur + - Social HousingShelter for the Homeless / RKW Architektur + - More Images+ 10

EeStairs Headquarters / Bronsvoort Blaak Architecten

EeStairs Headquarters / Bronsvoort Blaak Architecten - Exterior Photography, Sustainability, FacadeEeStairs Headquarters / Bronsvoort Blaak Architecten - SustainabilityEeStairs Headquarters / Bronsvoort Blaak Architecten - SustainabilityEeStairs Headquarters / Bronsvoort Blaak Architecten - SustainabilityEeStairs Headquarters / Bronsvoort Blaak Architecten - More Images+ 10

Gable House / B.DESIGN24 STUDIO

Gable House / B.DESIGN24 STUDIO - Houses, Bathroom, BeamGable House / B.DESIGN24 STUDIO - Houses, Deck, Beam, Facade, Door, Lighting, Table, ChairGable House / B.DESIGN24 STUDIO - Houses, Patio, Facade, TableGable House / B.DESIGN24 STUDIO - Houses, Deck, Fence, Facade, Beam, Handrail, Column, BalconyGable House / B.DESIGN24 STUDIO - More Images+ 24

Surat, India
  • Architects: B.DESIGN24 STUDIO
  • Area Area of this architecture project Area:  1350
  • Year Completion year of this architecture project Year:  2015
  • Manufacturers Brands with products used in this architecture project
    Manufacturers:  Kohler, Leela Laxmi, Luxury living, Ramanand nissad, Zoomer house

LEEGE Office / RAMOPRIMO

LEEGE Office / RAMOPRIMO - Offices Interiors, Facade, Lighting, ChairLEEGE Office / RAMOPRIMO - Offices Interiors, Facade, ColumnLEEGE Office / RAMOPRIMO - Offices Interiors, Table, ChairLEEGE Office / RAMOPRIMO - Offices Interiors, Facade, Chair, TableLEEGE Office / RAMOPRIMO - More Images+ 42

  • Interior Designers: RAMOPRIMO
  • Area Area of this architecture project Area:  600
  • Year Completion year of this architecture project Year:  2018
  • Manufacturers Brands with products used in this architecture project
    Manufacturers:  Aurora, Operagamma

Woo Space Tianjin / hyperSity

Woo Space Tianjin / hyperSity - Renovation, Facade
Facade after renovation. Image Courtesy of hyperSity

Woo Space Tianjin / hyperSity - Renovation, Facade, Column, Door, ArchWoo Space Tianjin / hyperSity - RenovationWoo Space Tianjin / hyperSity - Renovation, Lighting, Table, ChairWoo Space Tianjin / hyperSity - RenovationWoo Space Tianjin / hyperSity - More Images+ 17

  • Architects: hyperSity
  • Area Area of this architecture project Area:  3000
  • Year Completion year of this architecture project Year:  2016

Mar de Fondo Building / Minimal Studio

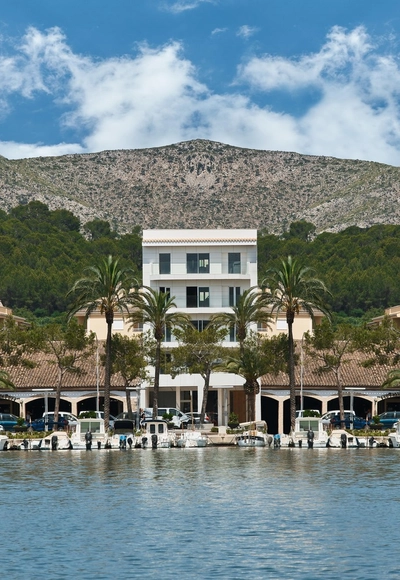
Mar de Fondo Building / Minimal Studio - ResidentialMar de Fondo Building / Minimal Studio - ResidentialMar de Fondo Building / Minimal Studio - ResidentialMar de Fondo Building / Minimal Studio - ResidentialMar de Fondo Building / Minimal Studio - More Images+ 14

Port d'Alcúdia, Spain
  • Interior Designers: Minimal Studio
  • Year Completion year of this architecture project Year:  2018
  • Manufacturers Brands with products used in this architecture project
    Manufacturers:  Vibia, Buster and Punch, Flos, Porcelanosa Grupo

JEJE Guesthouse / skimA

JEJE Guesthouse / skimA - Houses, Bedroom, Lighting, BedJEJE Guesthouse / skimA - Houses, Door, FacadeJEJE Guesthouse / skimA - Houses, Facade, CityscapeJEJE Guesthouse / skimA - Houses, Door, Handrail, Facade, StairsJEJE Guesthouse / skimA - More Images+ 18

Yeongju-si, South Korea
  • Architects: skimA
  • Area Area of this architecture project Area:  186
  • Year Completion year of this architecture project Year:  2017
  • Manufacturers Brands with products used in this architecture project
    Manufacturers:  DuraVent, KCC, TERRACO

Habanera / Proyecto Singular

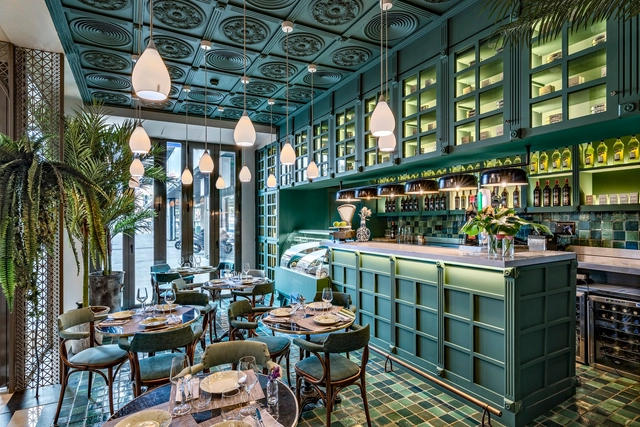
Habanera / Proyecto Singular - RestaurantHabanera / Proyecto Singular - RestaurantHabanera / Proyecto Singular - RestaurantHabanera / Proyecto Singular - RestaurantHabanera / Proyecto Singular - More Images+ 16

Madrid, Spain
  • Architects: Proyecto Singular
  • Area Area of this architecture project Area:  1050
  • Year Completion year of this architecture project Year:  2016
  • Manufacturers Brands with products used in this architecture project
    Manufacturers:  Apavisa, Cosentino, Designers Guild, Lamadrid, Orac

Oak Park Housing / Johnsen Schmaling Architects

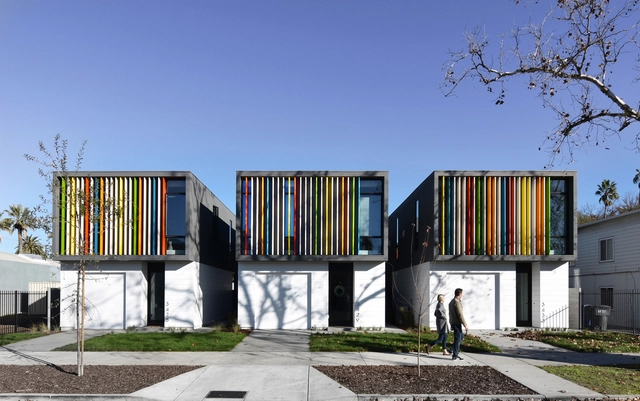
Oak Park Housing / Johnsen Schmaling Architects - Houses, FacadeOak Park Housing / Johnsen Schmaling Architects - Houses, Kitchen, Table, Chair, CountertopOak Park Housing / Johnsen Schmaling Architects - Houses, Bedroom, Door, Facade, Bed, TableOak Park Housing / Johnsen Schmaling Architects - Houses, FacadeOak Park Housing / Johnsen Schmaling Architects - More Images+ 10

Sacramento, United States
  • Area Area of this architecture project Area:  11900 ft²
  • Year Completion year of this architecture project Year:  2018
  • Manufacturers Brands with products used in this architecture project
    Manufacturers:  Sto, Benjamin Moore, Boral, Cooper Lighting, Kohler

Asintelix Office / Ezequiel Farca + Cristina Grappin

Asintelix Office / Ezequiel Farca + Cristina Grappin - Interior Photography, Offices, Table, ChairAsintelix Office / Ezequiel Farca + Cristina Grappin - OfficesAsintelix Office / Ezequiel Farca + Cristina Grappin - Exterior Photography, Offices, FacadeAsintelix Office / Ezequiel Farca + Cristina Grappin - Exterior Photography, Offices, Table, ChairAsintelix Office / Ezequiel Farca + Cristina Grappin - More Images+ 33

Mexico City, Mexico
  • Area Area of this architecture project Area:  6447 ft²
  • Year Completion year of this architecture project Year:  2017
  • Manufacturers Brands with products used in this architecture project
    Manufacturers:  Bobrick Washroom Equipment, CYLSA, Helvex, Irving, Recubre, +3

Sleeve House / actual / office

Sleeve House / actual / office - Exterior Photography, Houses, FacadeSleeve House / actual / office - Interior Photography, Houses, Facade, Table, ChairSleeve House / actual / office - Interior Photography, Houses, Door, Handrail, ChairSleeve House / actual / office - Exterior Photography, HousesSleeve House / actual / office - More Images+ 15

Taghkanic, United States

Residence Maribou / Atelier Carle

Residence Maribou / Atelier Carle - House InteriorsResidence Maribou / Atelier Carle - House InteriorsResidence Maribou / Atelier Carle - House InteriorsResidence Maribou / Atelier Carle - House InteriorsResidence Maribou / Atelier Carle - More Images+ 21

Saint-Sauveur, Canada
  • Architects: Atelier Carle
  • Area Area of this architecture project Area:  225
  • Year Completion year of this architecture project Year:  2016
  • Manufacturers Brands with products used in this architecture project
    Manufacturers:  Clef de voûte, Environnement Electronique, Lepage Millwork

KILD Wins Competition for Kaunas Pedestrian and Cyclist Bridge in Lithuania

KILD has been announced as the first place winner for a design competition in Kaunas, Lithuania’s second largest city. The competition sought for innovative and eco-friendly proposals for a pedestrian and cycle bridge that would connect the downtown area to Science Island.

Oops! We don't have this page.
But you can browse the last one: 417

You've started following your first account!

Did you know?

You'll now receive updates based on what you follow! Personalize your stream and start following your favorite authors, offices and users.