1. ArchDaily
  2. Projects

Projects

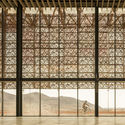
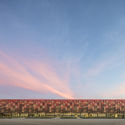
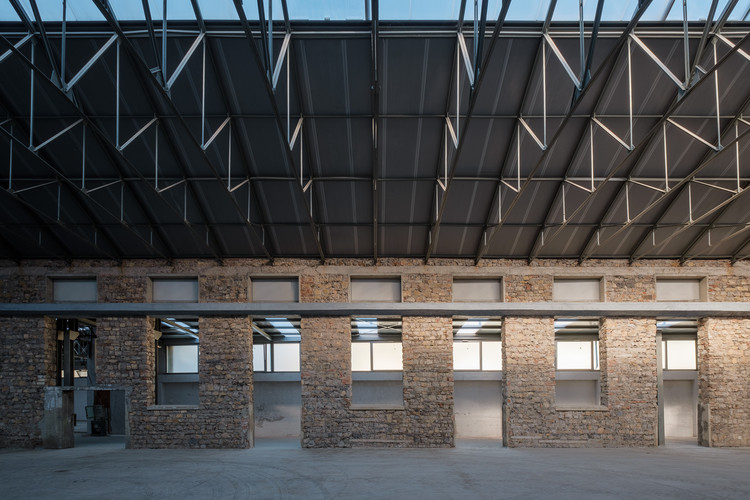
Zhejiang Art Museum / CCTN Design

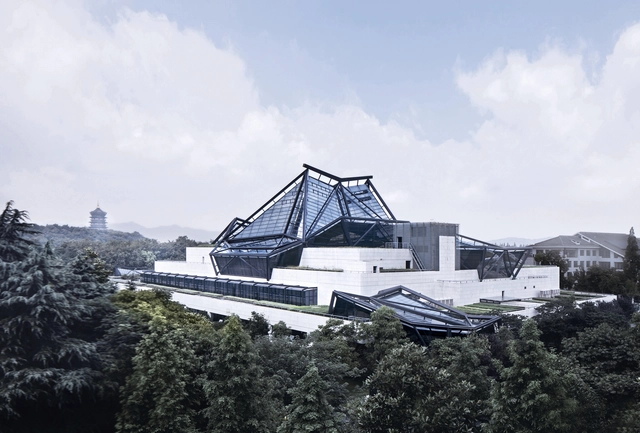
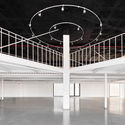
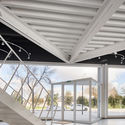
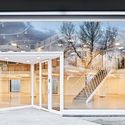
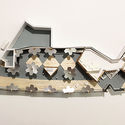
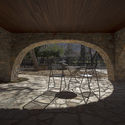
Zhejiang Art Museum / CCTN Design - Museums & Exhibit , Stairs, Facade, Beam, HandrailZhejiang Art Museum / CCTN Design - Museums & Exhibit , FacadeZhejiang Art Museum / CCTN Design - Museums & Exhibit , Facade, BeamZhejiang Art Museum / CCTN Design - Museums & Exhibit , FacadeZhejiang Art Museum / CCTN Design - More Images+ 28

  • Architects: CCTN Design
  • Area Area of this architecture project Area:  31550
  • Year Completion year of this architecture project Year:  2008

The Weekn'der / Lazor Office

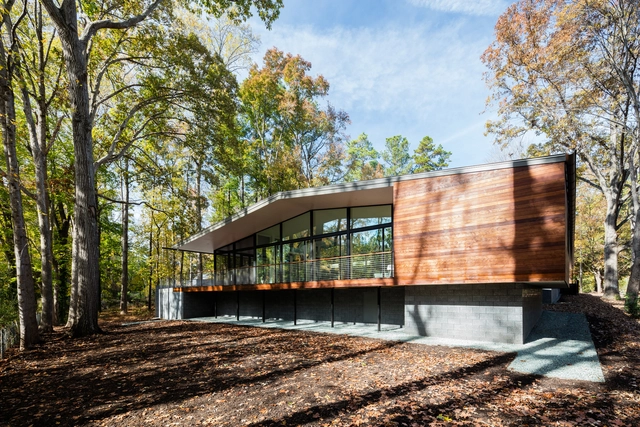
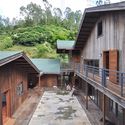
The Weekn'der / Lazor Office - Houses, Facade, Chair, TableThe Weekn'der / Lazor Office - Houses, Beam, ColumnThe Weekn'der / Lazor Office - Houses, Facade, Beam, Table, Chair, LightingThe Weekn'der / Lazor Office - Houses, Door, Beam, FacadeThe Weekn'der / Lazor Office - More Images+ 12

Ashland County, United States
  • Architects: Lazor Office
  • Year Completion year of this architecture project Year:  2018
  • Manufacturers Brands with products used in this architecture project
    Manufacturers:  Marvin

Bauman Corporate / Studio Arthur Casas

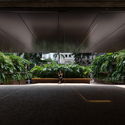
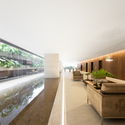
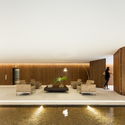

Bauman Corporate / Studio Arthur Casas - Adaptive ReuseBauman Corporate / Studio Arthur Casas - Adaptive ReuseBauman Corporate / Studio Arthur Casas - Adaptive ReuseBauman Corporate / Studio Arthur Casas - Adaptive ReuseBauman Corporate / Studio Arthur Casas - More Images+ 14

  • Area Area of this architecture project Area:  9444
  • Year Completion year of this architecture project Year:  2017
  • Manufacturers Brands with products used in this architecture project
    Manufacturers:  Clamon, Grupo Prando, Herança Cultura, Oikos Group, Sysbuilding

La Roja / Felipe Assadi Arquitectos

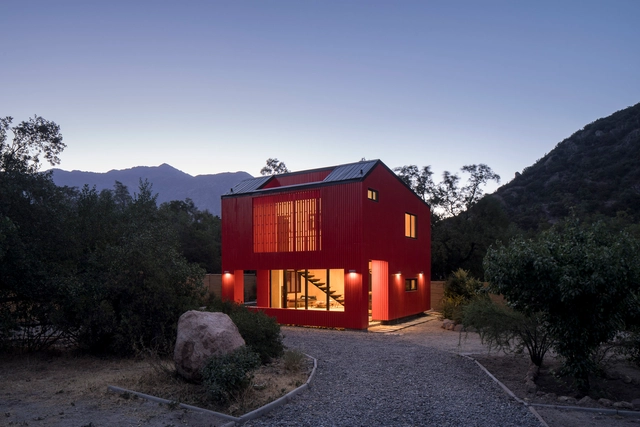
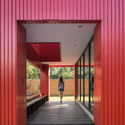
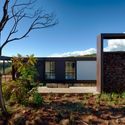
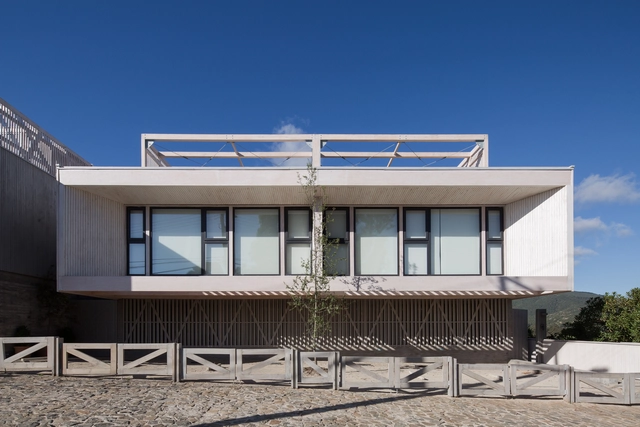
La Roja / Felipe Assadi Arquitectos - HousesLa Roja / Felipe Assadi Arquitectos - HousesLa Roja / Felipe Assadi Arquitectos - HousesLa Roja / Felipe Assadi Arquitectos - HousesLa Roja / Felipe Assadi Arquitectos - More Images+ 18

San José de Maipo, Chile

Haddington Park / Robert Bourke Architects

Haddington Park / Robert Bourke Architects - Renovation, Bedroom, Beam, LightingHaddington Park / Robert Bourke Architects - Renovation, Kitchen, Beam, Door, Countertop, Sink, ChairHaddington Park / Robert Bourke Architects - Renovation, Beam, Facade, HandrailHaddington Park / Robert Bourke Architects - Renovation, Beam, Table, ChairHaddington Park / Robert Bourke Architects - More Images+ 21

Curved Girder Bridge Neckartenzlingen / Ingenieurbüro Miebach

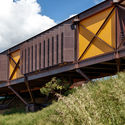
Curved Girder Bridge Neckartenzlingen / Ingenieurbüro Miebach - Pedestrian Bridge, Fence, HandrailCurved Girder Bridge Neckartenzlingen / Ingenieurbüro Miebach - Pedestrian Bridge, Facade, BeamCurved Girder Bridge Neckartenzlingen / Ingenieurbüro Miebach - Pedestrian Bridge, GardenCurved Girder Bridge Neckartenzlingen / Ingenieurbüro Miebach - Pedestrian Bridge, ArchCurved Girder Bridge Neckartenzlingen / Ingenieurbüro Miebach - More Images+ 11

Neckartenzlingen, Germany

Fairhaven Beach House / John Wardle Architects

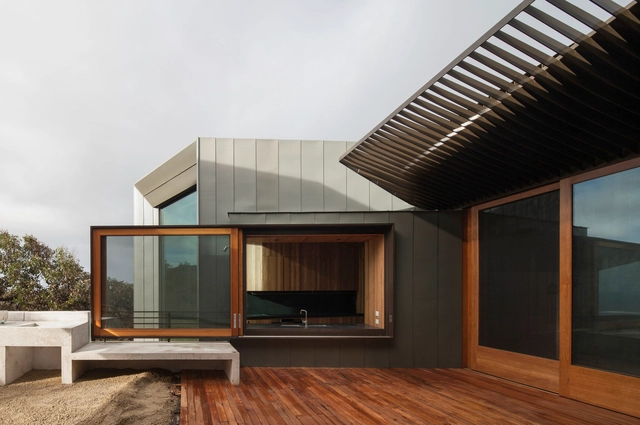
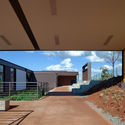
Fairhaven Beach House / John Wardle Architects  - Houses, Deck, Beam, Facade, TableFairhaven Beach House / John Wardle Architects  - Houses, Facade, Beam, Handrail, Door, StairsFairhaven Beach House / John Wardle Architects  - Houses, FacadeFairhaven Beach House / John Wardle Architects  - Houses, Table, Chair, LightingFairhaven Beach House / John Wardle Architects  - More Images+ 6

Fairhaven, Australia
  • Architects: John Wardle Architects
  • Area Area of this architecture project Area:  430
  • Year Completion year of this architecture project Year:  2012
  • Manufacturers Brands with products used in this architecture project
    Manufacturers:  Sculptform, Shade Factor, CDK stone, HM Metalcraft, Hub Furniture, +5

Mylla Hytte / Mork-Ulnes Architects

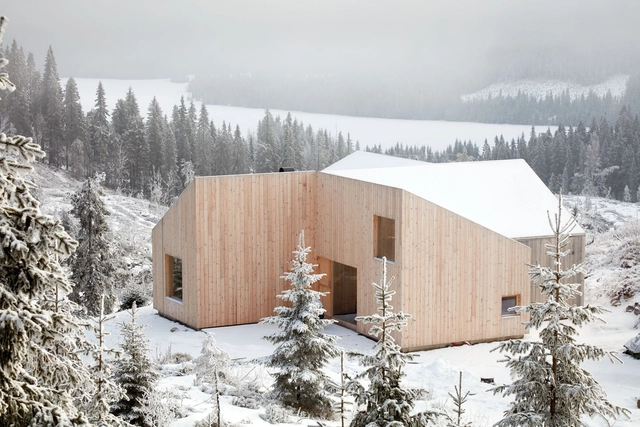
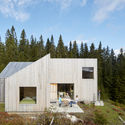
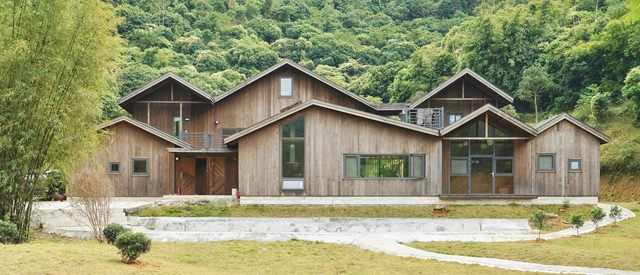
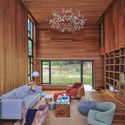
Mylla Hytte / Mork-Ulnes Architects  - Houses Interiors, Facade, ForestMylla Hytte / Mork-Ulnes Architects  - Houses Interiors, Kitchen, Door, Beam, Table, ChairMylla Hytte / Mork-Ulnes Architects  - Houses Interiors, ForestMylla Hytte / Mork-Ulnes Architects  - Houses Interiors, FacadeMylla Hytte / Mork-Ulnes Architects  - More Images+ 12

Parque do Rola Moça Visitors Center / TETRO Arquitetura + Humberto Hermeto Arquitetura

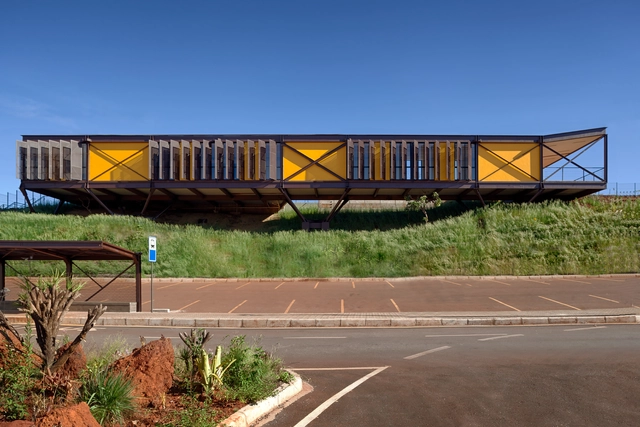
Parque do Rola Moça Visitors Center / TETRO Arquitetura + Humberto Hermeto Arquitetura - LearningParque do Rola Moça Visitors Center / TETRO Arquitetura + Humberto Hermeto Arquitetura - LearningParque do Rola Moça Visitors Center / TETRO Arquitetura + Humberto Hermeto Arquitetura - LearningParque do Rola Moça Visitors Center / TETRO Arquitetura + Humberto Hermeto Arquitetura - LearningParque do Rola Moça Visitors Center / TETRO Arquitetura + Humberto Hermeto Arquitetura - More Images+ 12

Belo Horizonte, Brazil
  • Area Area of this architecture project Area:  680
  • Year Completion year of this architecture project Year:  2016
  • Manufacturers Brands with products used in this architecture project
    Manufacturers:  Bacia Viva, Nacional Esquadrias, Polpiso BH, Vale

Showroom Plicosa / Miel Arquitectos

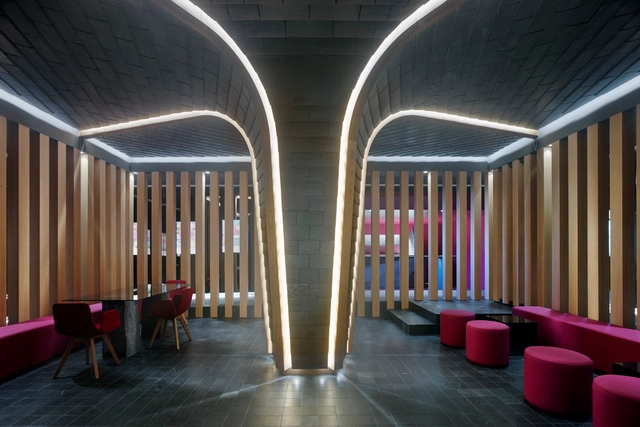
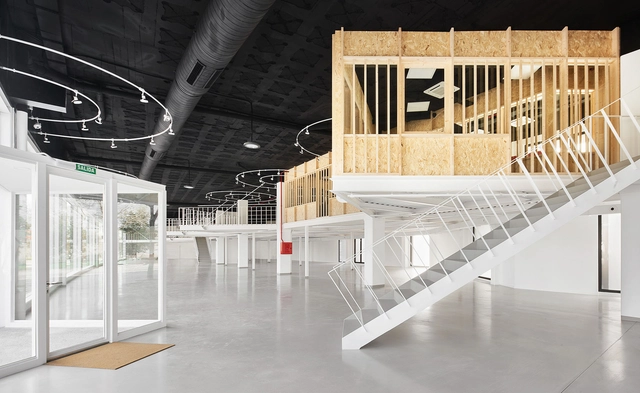
Showroom Plicosa / Miel Arquitectos - ShowroomShowroom Plicosa / Miel Arquitectos - ShowroomShowroom Plicosa / Miel Arquitectos - ShowroomShowroom Plicosa / Miel Arquitectos - ShowroomShowroom Plicosa / Miel Arquitectos - More Images+ 15

  • Architects: Miel Arquitectos
  • Area Area of this architecture project Area:  1935
  • Year Completion year of this architecture project Year:  2018
  • Manufacturers Brands with products used in this architecture project
    Manufacturers:  QI PG, SLV, Weber

Guelmim Airport / Groupe3 Architectes

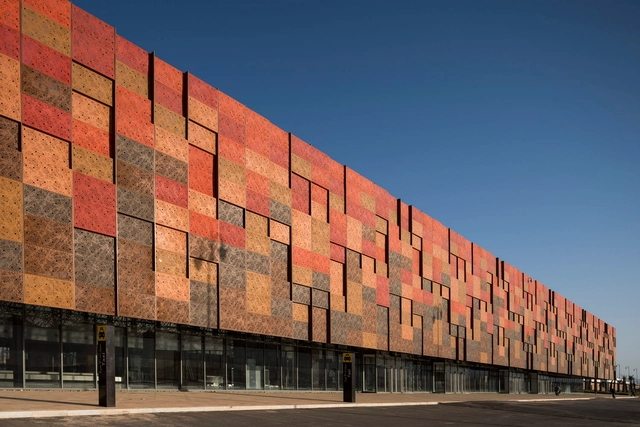
Guelmim Airport / Groupe3 Architectes - AirportGuelmim Airport / Groupe3 Architectes - AirportGuelmim Airport / Groupe3 Architectes - AirportGuelmim Airport / Groupe3 Architectes - AirportGuelmim Airport / Groupe3 Architectes - More Images+ 41

Guelmim, Morocco
  • Area Area of this architecture project Area:  9000
  • Year Completion year of this architecture project Year:  2018
  • Manufacturers Brands with products used in this architecture project
    Manufacturers:  Eurocoustic Saint Gobain, Lakhssas Morocco, PMS alüminyum, PMS alüminyum (http://www.pmsaluminyum.com), Rockfon, +2
  • Professionals: Atelier Bertrand Houin

HUS V / Credohus

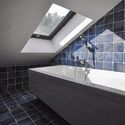
HUS V / Credohus - Houses, Door, FacadeHUS V / Credohus - Houses, Beam, Door, Lighting, Chair, TableHUS V / Credohus - Houses, Facade, Door, HandrailHUS V / Credohus - Houses, Bathroom, Bathtub, ShowerHUS V / Credohus - More Images+ 23

  • Architects: Credohus
  • Area Area of this architecture project Area:  380
  • Year Completion year of this architecture project Year:  2017
  • Manufacturers Brands with products used in this architecture project
    Manufacturers:  Daugres Ceramiche S. r. l., Nabel Group

Trull Residence / in situ studio

  • Architects: in situ studio
  • Area Area of this architecture project Area:  3 ft²
  • Year Completion year of this architecture project Year:  2017
  • Manufacturers Brands with products used in this architecture project
    Manufacturers:  VELUX Group, Boral, Cor-A-Vent, Oldcastle APG, Sierra Pacific Windows

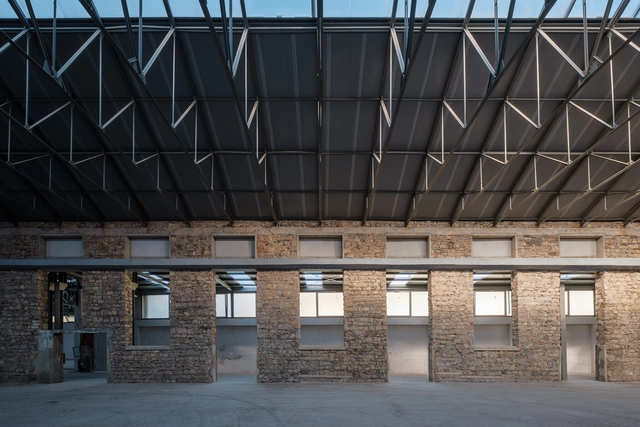
Functional Reuse of an Ex Factory in Lumezzane / aa-ls luigi serboli architetti + Pierangelo Scaroni

Functional Reuse of an Ex Factory in Lumezzane / aa-ls luigi serboli architetti + Pierangelo Scaroni - Adaptive ReuseFunctional Reuse of an Ex Factory in Lumezzane / aa-ls luigi serboli architetti + Pierangelo Scaroni - Adaptive ReuseFunctional Reuse of an Ex Factory in Lumezzane / aa-ls luigi serboli architetti + Pierangelo Scaroni - Adaptive ReuseFunctional Reuse of an Ex Factory in Lumezzane / aa-ls luigi serboli architetti + Pierangelo Scaroni - Adaptive ReuseFunctional Reuse of an Ex Factory in Lumezzane / aa-ls luigi serboli architetti + Pierangelo Scaroni - More Images+ 29

Lumezzane, Italy

Jeddo Road / Inglis Badrashi Loddo

Jeddo Road / Inglis Badrashi Loddo - Offices, Facade, Handrail, BalconyJeddo Road / Inglis Badrashi Loddo - Offices, Bedroom, Door, Stairs, ChairJeddo Road / Inglis Badrashi Loddo - Offices, Beam, HandrailJeddo Road / Inglis Badrashi Loddo - Offices, Kitchen, Stairs, Handrail, Countertop, SinkJeddo Road / Inglis Badrashi Loddo - More Images+ 8

  • Area Area of this architecture project Area:  1100
  • Year Completion year of this architecture project Year:  2017
  • Manufacturers Brands with products used in this architecture project
    Manufacturers:  EQUITONE, DIY Kitchens, Havwoods, VMZINC, Velfac

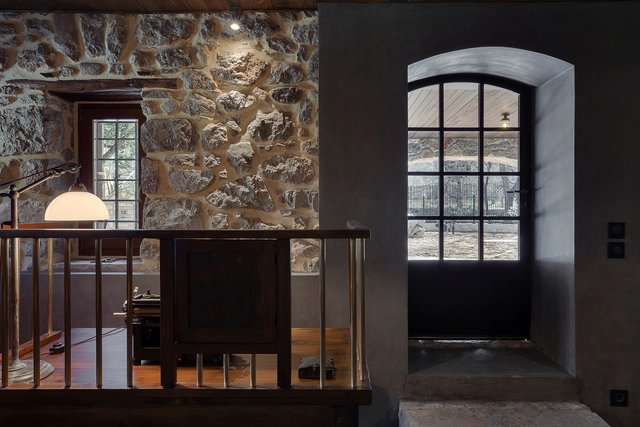
Residence in Parnassus / Tsolakis Architects

Residence in Parnassus / Tsolakis Architects - Houses InteriorsResidence in Parnassus / Tsolakis Architects - Houses Interiors, Patio, Arch, Column, Beam, Chair, TableResidence in Parnassus / Tsolakis Architects - Houses Interiors, FenceResidence in Parnassus / Tsolakis Architects - Houses Interiors, Beam, Arch, Table, ChairResidence in Parnassus / Tsolakis Architects - More Images+ 20

  • Area Area of this architecture project Area:  80
  • Year Completion year of this architecture project Year:  2018
  • Manufacturers Brands with products used in this architecture project
    Manufacturers:  L4A, Patiris SA, Tsantilis, Tsigas, Vagenas

ZAKK and MB'S House / Sawadeesign

ZAKK and MB'S House / Sawadeesign - Exterior Photography, House Interiors, FacadeZAKK and MB'S House / Sawadeesign - Interior Photography, House Interiors, Kitchen, Countertop, SinkZAKK and MB'S House / Sawadeesign - House InteriorsZAKK and MB'S House / Sawadeesign - Interior Photography, House InteriorsZAKK and MB'S House / Sawadeesign - More Images+ 38

  • Architects: Sawadeesign Studio
  • Area Area of this architecture project Area:  72
  • Year Completion year of this architecture project Year:  2018
  • Manufacturers Brands with products used in this architecture project
    Manufacturers:  Anfaco Lighting, Cambridge audio, Dulux, Elip Interior, Marshalls, +4

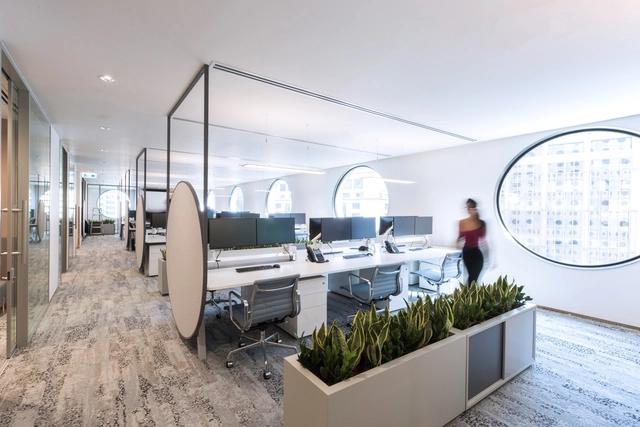
Grosvenor / Bean Buro

Grosvenor / Bean Buro - Offices InteriorsGrosvenor / Bean Buro - Offices InteriorsGrosvenor / Bean Buro - Interior Photography, Offices Interiors, ChairGrosvenor / Bean Buro - Interior Photography, Offices InteriorsGrosvenor / Bean Buro - More Images+ 22

  • Interior Designers: Bean Buro
  • Area Area of this architecture project Area:  460
  • Year Completion year of this architecture project Year:  2018
  • Professionals: S&techs Limited

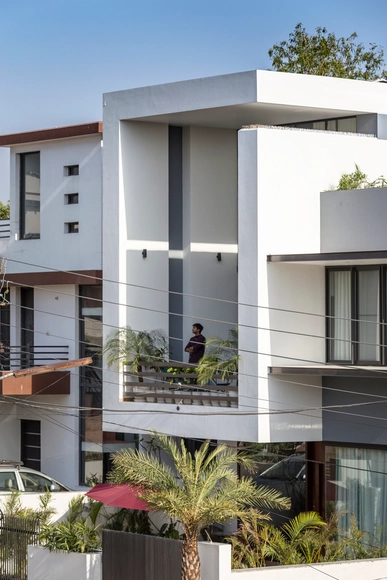
Sky Box House / Garg Architects

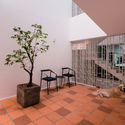
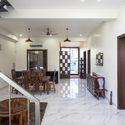
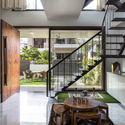
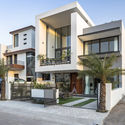

Sky Box House / Garg Architects - Houses, Garden, Table, ChairSky Box House / Garg Architects - Houses, Door, Beam, Table, ChairSky Box House / Garg Architects - Houses, Kitchen, Door, Facade, Stairs, Handrail, Table, ChairSky Box House / Garg Architects - Houses, Door, FacadeSky Box House / Garg Architects - More Images+ 24

Panchkula, India
  • Architects: Garg Architects
  • Area Area of this architecture project Area:  240
  • Year Completion year of this architecture project Year:  2017
  • Manufacturers Brands with products used in this architecture project
    Manufacturers:  Asian Paints, Durenzo, Hettich, Jaquar, Schüco, +2

CUPA Pizarras Showroom / Iván Cotado Diseño de Interiores

CUPA Pizarras Showroom  / Iván Cotado Diseño de Interiores - ShowroomCUPA Pizarras Showroom  / Iván Cotado Diseño de Interiores - ShowroomCUPA Pizarras Showroom  / Iván Cotado Diseño de Interiores - ShowroomCUPA Pizarras Showroom  / Iván Cotado Diseño de Interiores - ShowroomCUPA Pizarras Showroom  / Iván Cotado Diseño de Interiores - More Images+ 19

A Medua, Spain
  • Area Area of this architecture project Area:  210
  • Year Completion year of this architecture project Year:  2016
  • Manufacturers Brands with products used in this architecture project
    Manufacturers:  Cupa Pizarras, Capdell, Klein, ASCENDER Seating, BATHCO, +6

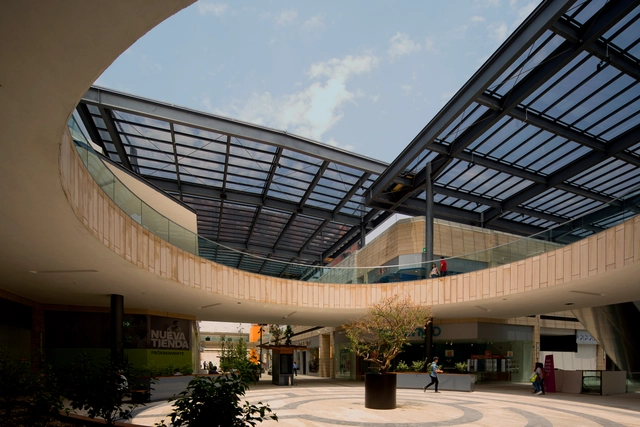
Vía Vallejo / Grow arquitectos

Vía Vallejo / Grow arquitectos - Commercial ArchitectureVía Vallejo / Grow arquitectos - Commercial ArchitectureVía Vallejo / Grow arquitectos - Commercial ArchitectureVía Vallejo / Grow arquitectos - Commercial ArchitectureVía Vallejo / Grow arquitectos - More Images+ 14

  • Architects: Grow arquitectos
  • Area Area of this architecture project Area:  200000
  • Year Completion year of this architecture project Year:  2016
  • Manufacturers Brands with products used in this architecture project
    Manufacturers:  Grupo Arca, Vetro Galo, Vidrios Sordo Noriega

W Residence / Furman + Keil Architects

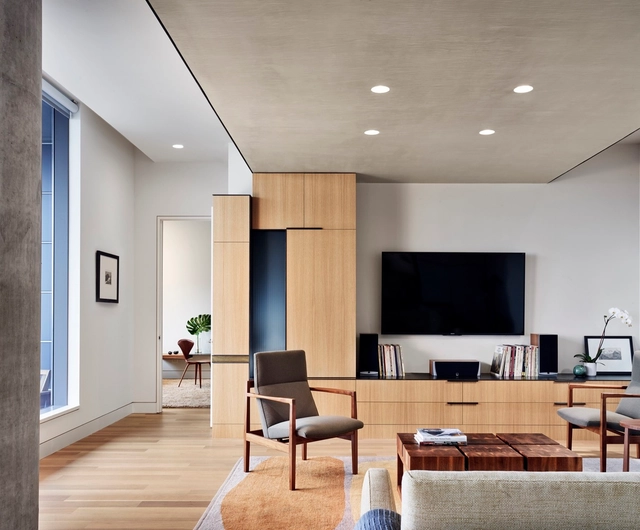
W Residence / Furman + Keil Architects - Interior Photography, Apartment Interiors, Beam, Table, Chair, LightingW Residence / Furman + Keil Architects - Interior Photography, Apartment Interiors, Table, ChairW Residence / Furman + Keil Architects - Apartment InteriorsW Residence / Furman + Keil Architects - Apartment InteriorsW Residence / Furman + Keil Architects - More Images+ 10

12 Cachagua / Mobil Arquitectos

12 Cachagua / Mobil Arquitectos - Housing12 Cachagua / Mobil Arquitectos - Housing12 Cachagua / Mobil Arquitectos - Housing12 Cachagua / Mobil Arquitectos - Housing12 Cachagua / Mobil Arquitectos - More Images+ 13

Cachagua, Chile
  • Architects: Mobil Arquitectos
  • Area Area of this architecture project Area:  2470
  • Year Completion year of this architecture project Year:  2017

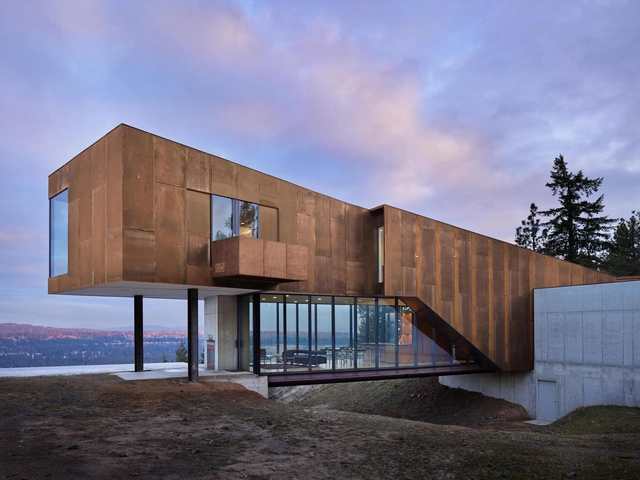
Rimrock / Olson Kundig

Rimrock / Olson Kundig - Houses, FacadeRimrock / Olson Kundig - Houses, Facade, TableRimrock / Olson Kundig - Houses, Kitchen, Facade, CountertopRimrock / Olson Kundig - Houses, ForestRimrock / Olson Kundig - More Images+ 16

Oops! We don't have this page.

But you can browse the last one: 417

You've started following your first account!

Did you know?

You'll now receive updates based on what you follow! Personalize your stream and start following your favorite authors, offices and users.