1. ArchDaily
  2. Projects

Projects

How to Develop a Residential Design Concept

 | Sponsored Content

This guide covers a workflow that moves from project parameters to generated floor plans, 3D perspective views, exterior design exploration, and site context visualization, using AI tools in place of preliminary CAD and rendering work.

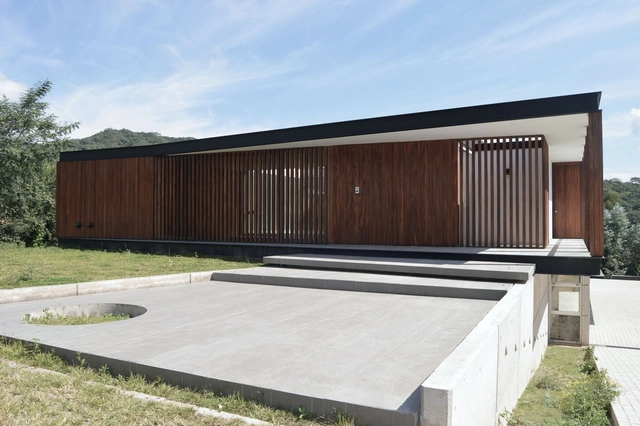
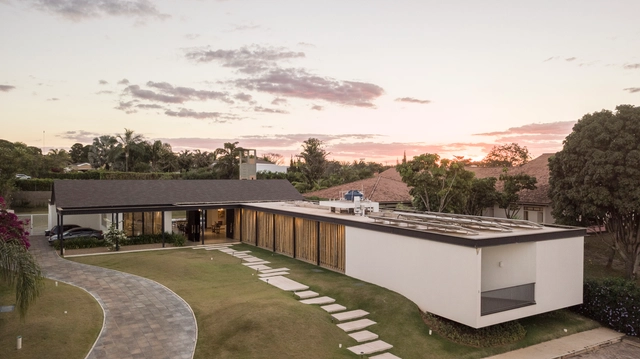
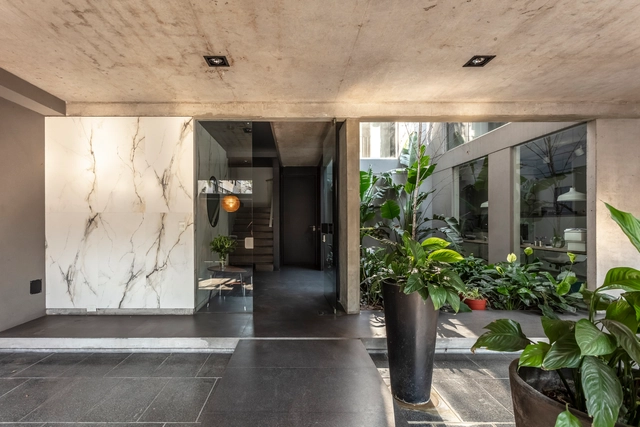
Finca Cuyaya II House / HORIZONTAL ARQUITECTOS

Finca Cuyaya II House / HORIZONTAL ARQUITECTOS - HousesFinca Cuyaya II House / HORIZONTAL ARQUITECTOS - HousesFinca Cuyaya II House / HORIZONTAL ARQUITECTOS - HousesFinca Cuyaya II House / HORIZONTAL ARQUITECTOS - HousesFinca Cuyaya II House / HORIZONTAL ARQUITECTOS - More Images+ 20

San Salvador de Jujuy, Argentina
  • Area Area of this architecture project Area:  516
  • Year Completion year of this architecture project Year:  2018
  • Manufacturers Brands with products used in this architecture project
    Manufacturers:  Hansgrohe, JOHNSON ACERO, Kohen Iluminación., Ortiz Maderas, Patagonia Flooring

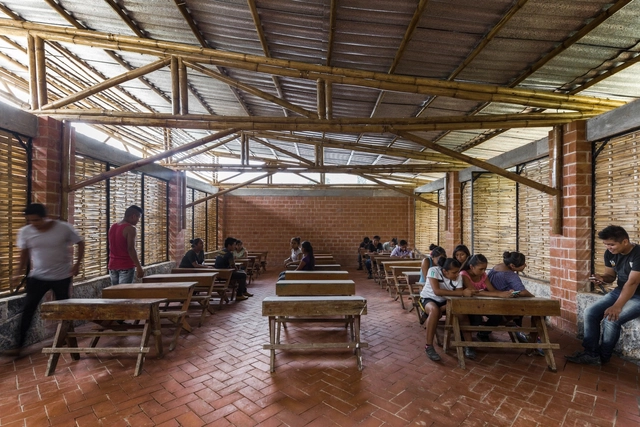
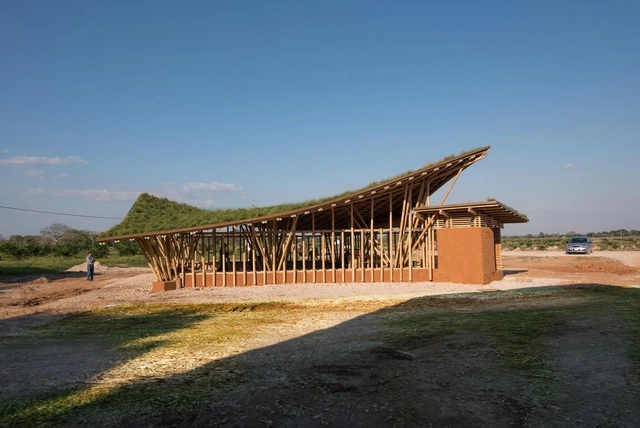

First Stage of the Productive Rural School / Digital Rural High School No. 186 + Comunal Taller de Arquitectura

First Stage of the Productive Rural School / Digital Rural High School No. 186 + Comunal Taller de Arquitectura - Schools First Stage of the Productive Rural School / Digital Rural High School No. 186 + Comunal Taller de Arquitectura - Schools First Stage of the Productive Rural School / Digital Rural High School No. 186 + Comunal Taller de Arquitectura - Schools First Stage of the Productive Rural School / Digital Rural High School No. 186 + Comunal Taller de Arquitectura - Schools First Stage of the Productive Rural School / Digital Rural High School No. 186 + Comunal Taller de Arquitectura - More Images+ 19

Tepetzintla, Mexico

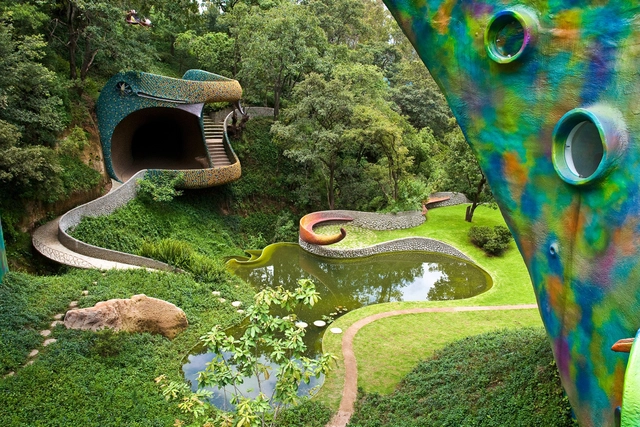
Quetzalcoatl's Nest / Javier Senosiain

Quetzalcoatl's Nest / Javier Senosiain - SustainabilityQuetzalcoatl's Nest / Javier Senosiain - SustainabilityQuetzalcoatl's Nest / Javier Senosiain - SustainabilityQuetzalcoatl's Nest / Javier Senosiain - SustainabilityQuetzalcoatl's Nest / Javier Senosiain - More Images+ 27

Naucalpan de Juárez, Mexico

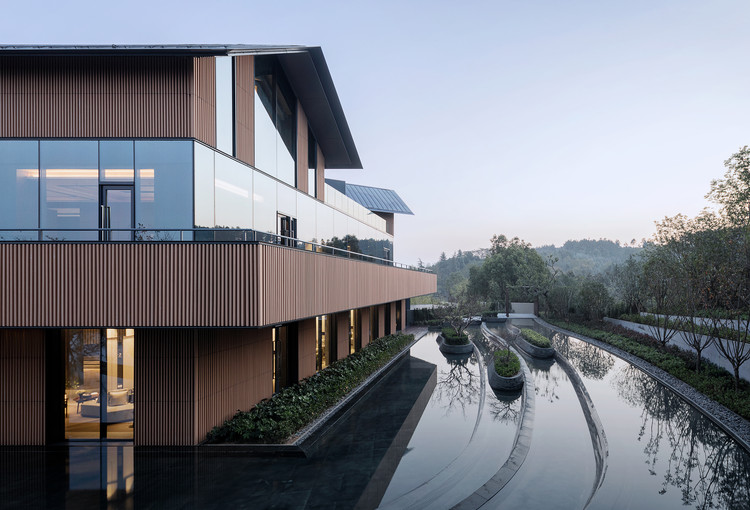
Yanlord Nanjing Phoenix Hill Hot Spring Club / Shanghai Zhongfang Architectural Design

Yanlord Nanjing Phoenix Hill Hot Spring Club / Shanghai Zhongfang Architectural Design - Spa
Partial view of the southwest corner. Image © Liang Shan

Yanlord Nanjing Phoenix Hill Hot Spring Club / Shanghai Zhongfang Architectural Design - SpaYanlord Nanjing Phoenix Hill Hot Spring Club / Shanghai Zhongfang Architectural Design - SpaYanlord Nanjing Phoenix Hill Hot Spring Club / Shanghai Zhongfang Architectural Design - SpaYanlord Nanjing Phoenix Hill Hot Spring Club / Shanghai Zhongfang Architectural Design - SpaYanlord Nanjing Phoenix Hill Hot Spring Club / Shanghai Zhongfang Architectural Design - More Images+ 33

南京市, China

Marcas com Sal and Grimpa Agencies / Peninsula Arquitetura

Marcas com Sal and Grimpa Agencies / Peninsula Arquitetura - OfficesMarcas com Sal and Grimpa Agencies / Peninsula Arquitetura - OfficesMarcas com Sal and Grimpa Agencies / Peninsula Arquitetura - OfficesMarcas com Sal and Grimpa Agencies / Peninsula Arquitetura - OfficesMarcas com Sal and Grimpa Agencies / Peninsula Arquitetura - More Images+ 13

Jardim Europa, Brazil
  • Area Area of this architecture project Area:  135
  • Year Completion year of this architecture project Year:  2018
  • Manufacturers Brands with products used in this architecture project
    Manufacturers:  Flexform, Operis Design, Vidracaria Premium

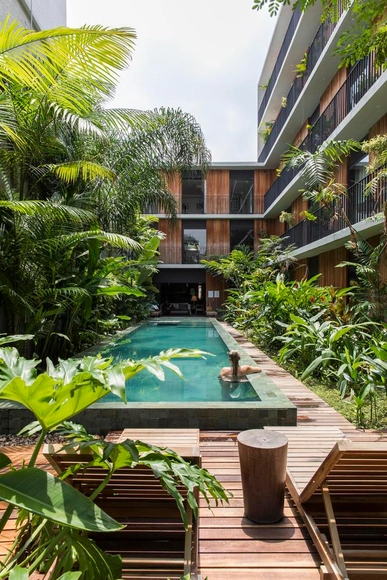
Hotel in Manaus / AMZ Arquitetos

Hotel in Manaus / AMZ Arquitetos - RefurbishmentHotel in Manaus / AMZ Arquitetos - RefurbishmentHotel in Manaus / AMZ Arquitetos - RefurbishmentHotel in Manaus / AMZ Arquitetos - RefurbishmentHotel in Manaus / AMZ Arquitetos - More Images+ 32

  • Architects: AMZ Arquitetos
  • Area Area of this architecture project Area:  2100
  • Year Completion year of this architecture project Year:  2016

Mariana House / Fittipaldi Arquitetura

Mariana House / Fittipaldi Arquitetura - House InteriorsMariana House / Fittipaldi Arquitetura - House InteriorsMariana House / Fittipaldi Arquitetura - House InteriorsMariana House / Fittipaldi Arquitetura - House InteriorsMariana House / Fittipaldi Arquitetura - More Images+ 11

  • Area Area of this architecture project Area:  635
  • Year Completion year of this architecture project Year:  2012
  • Manufacturers Brands with products used in this architecture project
    Manufacturers:  Superaco, Talentus Esquadrias, Vallori, bioestrutura, voltaica

La Ceiba / Lucila Aguilar Arquitectos

La Ceiba / Lucila Aguilar Arquitectos - Sustainability & Green DesignLa Ceiba / Lucila Aguilar Arquitectos - Sustainability & Green DesignLa Ceiba / Lucila Aguilar Arquitectos - Sustainability & Green DesignLa Ceiba / Lucila Aguilar Arquitectos - Sustainability & Green DesignLa Ceiba / Lucila Aguilar Arquitectos - More Images+ 52

Nogal House / DL ARQUITECTURA

Nogal House / DL ARQUITECTURA - HousesNogal House / DL ARQUITECTURA - HousesNogal House / DL ARQUITECTURA - HousesNogal House / DL ARQUITECTURA - HousesNogal House / DL ARQUITECTURA - More Images+ 25

  • Architects: DL ARQUITECTURA
  • Area Area of this architecture project Area:  650
  • Year Completion year of this architecture project Year:  2016

Pingtung Liu House / Liang Yue Architecture Design

Pingtung Liu House / Liang Yue Architecture Design - Houses
The simple geometric design of the exterior wall allows the gradient shadows cast on its surface to give the facade a soft and vivid expression, day or night. Image © Lan Hsin-Yuan

Pingtung Liu House / Liang Yue Architecture Design - HousesPingtung Liu House / Liang Yue Architecture Design - HousesPingtung Liu House / Liang Yue Architecture Design - HousesPingtung Liu House / Liang Yue Architecture Design - HousesPingtung Liu House / Liang Yue Architecture Design - More Images+ 15

屏东, China
  • Architects: 良悦建筑设计
  • Area Area of this architecture project Area:  330
  • Year Completion year of this architecture project Year:  2017

Cincuentayuno House / taller adc architecture office

Cincuentayuno House / taller adc architecture office - HousesCincuentayuno House / taller adc architecture office - HousesCincuentayuno House / taller adc architecture office - HousesCincuentayuno House / taller adc architecture office - HousesCincuentayuno House / taller adc architecture office - More Images+ 31

  • Area Area of this architecture project Area:  72
  • Year Completion year of this architecture project Year:  2018
  • Manufacturers Brands with products used in this architecture project
    Manufacturers:  USG, Aceros Palme, Cemex

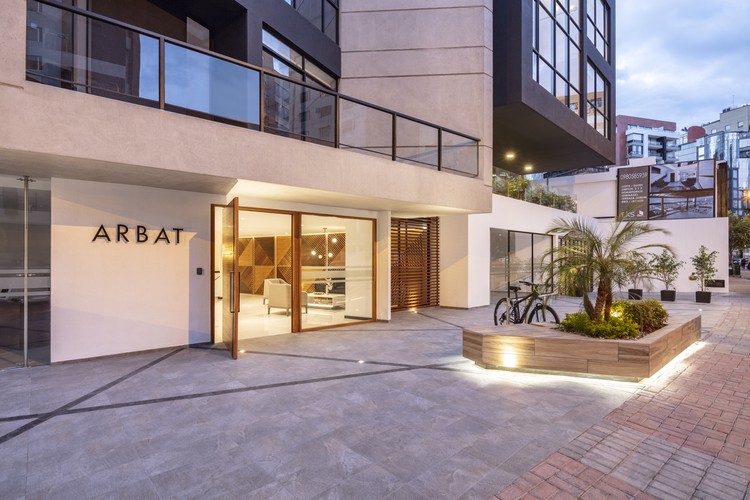
ARBAT / Esteban Duthan + Shaell Duthan

ARBAT / Esteban Duthan + Shaell Duthan - Residential
© BICUBIK

ARBAT / Esteban Duthan + Shaell Duthan - ResidentialARBAT / Esteban Duthan + Shaell Duthan - ResidentialARBAT / Esteban Duthan + Shaell Duthan - ResidentialARBAT / Esteban Duthan + Shaell Duthan - ResidentialARBAT / Esteban Duthan + Shaell Duthan - More Images+ 31

  • Area Area of this architecture project Area:  7500
  • Year Completion year of this architecture project Year:  2018
  • Manufacturers Brands with products used in this architecture project
    Manufacturers:  Sherwin-Williams, ADIEZ, Cedal /, De Acero Plus, FV, +4

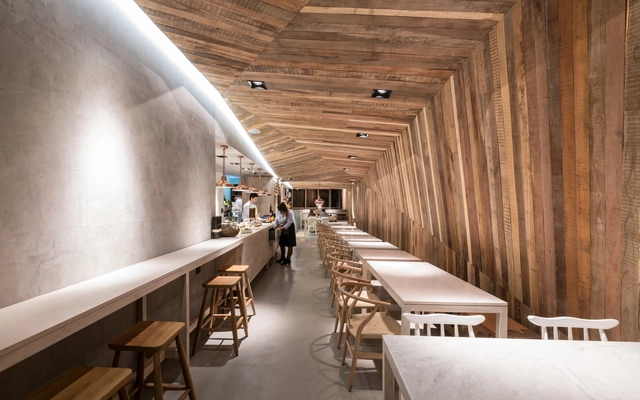
Mérito Restaurant / Ghezzi Novak + Blanco

Mérito Restaurant / Ghezzi Novak + Blanco - Restaurant
© Ivan Salinero

Mérito Restaurant / Ghezzi Novak + Blanco - RestaurantMérito Restaurant / Ghezzi Novak + Blanco - RestaurantMérito Restaurant / Ghezzi Novak + Blanco - RestaurantMérito Restaurant / Ghezzi Novak + Blanco - RestaurantMérito Restaurant / Ghezzi Novak + Blanco - More Images+ 17

Barranco, Peru
  • Architects: Blanco, Ghezzi Novak
  • Area Area of this architecture project Area:  100
  • Year Completion year of this architecture project Year:  2018

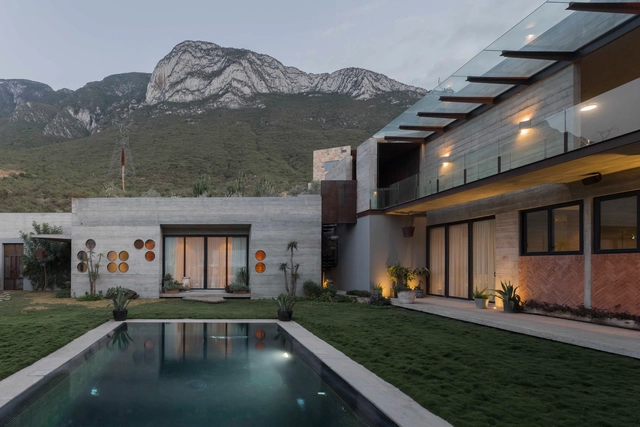
Desert House / Agustín Landa + Mónica Suberville

Desert House / Agustín Landa + Mónica Suberville - House InteriorsDesert House / Agustín Landa + Mónica Suberville - House InteriorsDesert House / Agustín Landa + Mónica Suberville - House InteriorsDesert House / Agustín Landa + Mónica Suberville - House InteriorsDesert House / Agustín Landa + Mónica Suberville - More Images+ 12

Santa Catarina, Mexico

Siamo Restaurant / Estudio Montevideo + Pablo Dellatorre

Siamo Restaurant / Estudio Montevideo + Pablo Dellatorre - RestaurantSiamo Restaurant / Estudio Montevideo + Pablo Dellatorre - RestaurantSiamo Restaurant / Estudio Montevideo + Pablo Dellatorre - RestaurantSiamo Restaurant / Estudio Montevideo + Pablo Dellatorre - RestaurantSiamo Restaurant / Estudio Montevideo + Pablo Dellatorre - More Images+ 25

Córdoba, Argentina
  • Area Area of this architecture project Area:  126
  • Year Completion year of this architecture project Year:  2018
  • Manufacturers Brands with products used in this architecture project
    Manufacturers:  180grados, 3DI, Galará, Procor, Tabureto

Sonia Portela Hair Salon / NAN Arquitectos

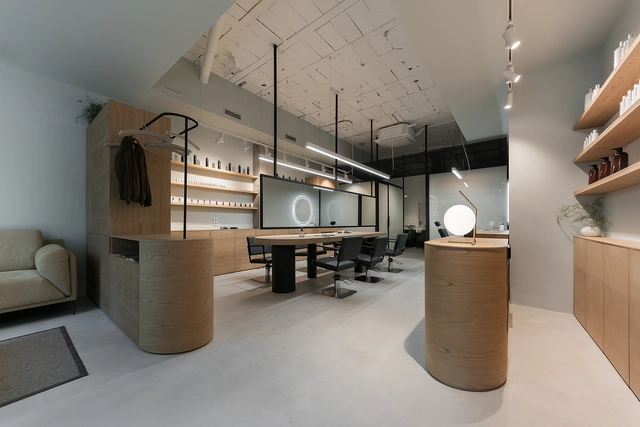
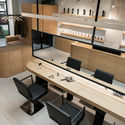
Sonia Portela Hair Salon / NAN Arquitectos - StoreSonia Portela Hair Salon / NAN Arquitectos - StoreSonia Portela Hair Salon / NAN Arquitectos - StoreSonia Portela Hair Salon / NAN Arquitectos - StoreSonia Portela Hair Salon / NAN Arquitectos - More Images+ 21

Pontevedra, Spain
  • Architects: NAN Arquitectos
  • Area Area of this architecture project Area:  85
  • Year Completion year of this architecture project Year:  2017

Betania Chapel / Vladimir Enrique Pereda Feliú

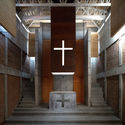
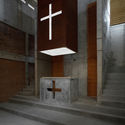
Betania Chapel / Vladimir Enrique Pereda Feliú - ChapelBetania Chapel / Vladimir Enrique Pereda Feliú - ChapelBetania Chapel / Vladimir Enrique Pereda Feliú - ChapelBetania Chapel / Vladimir Enrique Pereda Feliú - ChapelBetania Chapel / Vladimir Enrique Pereda Feliú - More Images+ 15

Lo Prado, Chile

GP House / Raíz Taller de Arquitectura

GP House / Raíz Taller de Arquitectura - Houses
© Patricia Salgado + Gustavo Muñoz

GP House / Raíz Taller de Arquitectura - HousesGP House / Raíz Taller de Arquitectura - HousesGP House / Raíz Taller de Arquitectura - HousesGP House / Raíz Taller de Arquitectura - HousesGP House / Raíz Taller de Arquitectura - More Images+ 14

Zapopan, Mexico

Mellares House / Pedro Cavaco Leitão

Mellares House / Pedro Cavaco Leitão - House InteriorsMellares House / Pedro Cavaco Leitão - House InteriorsMellares House / Pedro Cavaco Leitão - House InteriorsMellares House / Pedro Cavaco Leitão - House InteriorsMellares House / Pedro Cavaco Leitão - More Images+ 9

  • Area Area of this architecture project Area:  87
  • Year Completion year of this architecture project Year:  2015
  • Manufacturers Brands with products used in this architecture project
    Manufacturers:  Cinca, Finsa, Ofa

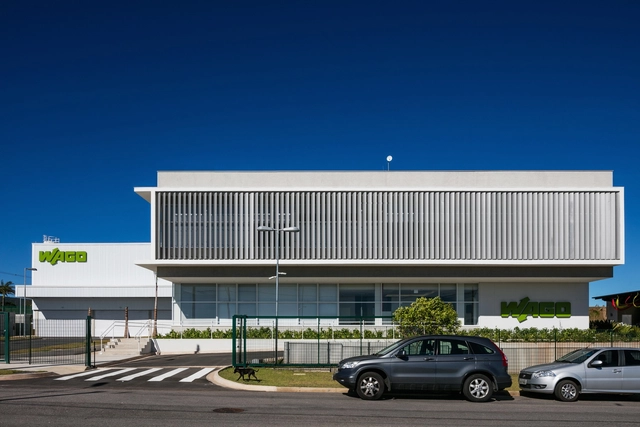
WAGO / Paulo Bruna Arquitetos Associados

  • Area Area of this architecture project Area:  3286
  • Year Completion year of this architecture project Year:  2017
  • Manufacturers Brands with products used in this architecture project
    Manufacturers:  Nora, OWA, Pisoag, Portinari, Sul Metais

Avenida do Rio Apartment / Pedro Cavaco Leitão

Avenida do Rio Apartment / Pedro Cavaco Leitão - Apartment InteriorsAvenida do Rio Apartment / Pedro Cavaco Leitão - Apartment InteriorsAvenida do Rio Apartment / Pedro Cavaco Leitão - Apartment InteriorsAvenida do Rio Apartment / Pedro Cavaco Leitão - Apartment InteriorsAvenida do Rio Apartment / Pedro Cavaco Leitão - More Images+ 15

Armação de Pêra, Portugal
  • Area Area of this architecture project Area:  95
  • Year Completion year of this architecture project Year:  2011
  • Manufacturers Brands with products used in this architecture project
    Manufacturers:  Cinca, Multiplacas

Mangueiral / Fittipaldi Arquitetura

Jardins Mangueiral, Brazil
  • Area Area of this architecture project Area:  2500
  • Year Completion year of this architecture project Year:  2014
  • Manufacturers Brands with products used in this architecture project
    Manufacturers:  Ceramicas Altas, Construtora Mais, Deca, Ibratin Tintas e Texturas, Talentus Esquadrias

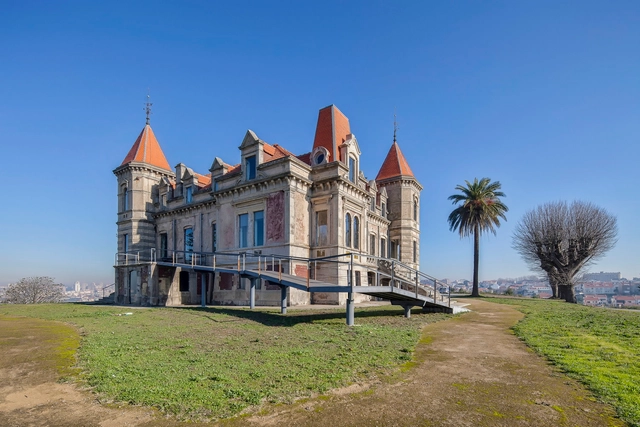
Palacete of Quinta Marques Gomes / FCC Arquitectura

Palacete of Quinta Marques Gomes / FCC Arquitectura - StorePalacete of Quinta Marques Gomes / FCC Arquitectura - StorePalacete of Quinta Marques Gomes / FCC Arquitectura - StorePalacete of Quinta Marques Gomes / FCC Arquitectura - StorePalacete of Quinta Marques Gomes / FCC Arquitectura - More Images+ 20

Vila Nova de Gaia, Portugal
  • Architects: FCC Arquitectura
  • Area Area of this architecture project Area:  236
  • Year Completion year of this architecture project Year:  2013

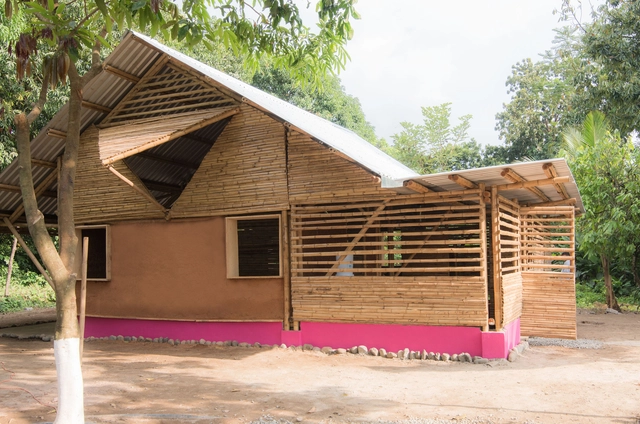
Grow Your House / Lucila Aguilar Arquitectos

Grow Your House / Lucila Aguilar Arquitectos - Social HousingGrow Your House / Lucila Aguilar Arquitectos - Social HousingGrow Your House / Lucila Aguilar Arquitectos - Social HousingGrow Your House / Lucila Aguilar Arquitectos - Social HousingGrow Your House / Lucila Aguilar Arquitectos - More Images+ 32

  • Area Area of this architecture project Area:  127
  • Year Completion year of this architecture project Year:  2018
  • Manufacturers Brands with products used in this architecture project
    Manufacturers:  GRAPHISOFT, Agromod, Bambuver, Ecomaquinas, Italmex, +1

You've started following your first account!

Did you know?

You'll now receive updates based on what you follow! Personalize your stream and start following your favorite authors, offices and users.