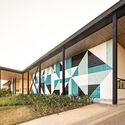
Mangueiral / Fittipaldi Arquitetura

•
Jardins Mangueiral, Brazil
  • Area Area of this architecture project Area:  2500 m²
  • Year Completion year of this architecture project Year:  2014
  • Photographs
    Photographs:Joana França
  • Manufacturers Brands with products used in this architecture project
    Manufacturers:  Ceramicas Altas, Construtora Mais, Deca, Ibratin Tintas e Texturas, Talentus Esquadrias
  • Lead Architects: Eduardo Fittipaldi, Pedro Praia
More SpecsLess Specs
Mangueiral / Fittipaldi Arquitetura - Image 5 of 18
© Joana França

Text description provided by the architects. The building designed for the Mangueiral Sector was developed to ensure high flexibility for commercial and service leasing. It consists of two basements, a ground floor, and an upper floor, offering various access options and internal layouts. The building stands out from the dominant typology of the area, showcasing an austere design that allows the branding and signage of the commercial businesses installed within to take center stage.

Content Loader

Project gallery

See allShow less
About this office
Cite: "Mangueiral / Fittipaldi Arquitetura" [Mangueiral / Fittipaldi Arquitetura] 02 Nov 2018. ArchDaily. Accessed . <https://www.archdaily.com/1144967/mangueiral-fittipaldi-arquitetura> ISSN 0719-8884
© Joana França

Mangueiral 住宅 / Fittipaldi 建筑事务所

是否

You've started following your first account!

Did you know?

You'll now receive updates based on what you follow! Personalize your stream and start following your favorite authors, offices and users.