1. ArchDaily
  2. Projects

Projects

Project Nymph / Zen Architects
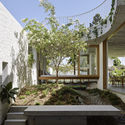
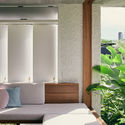
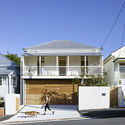
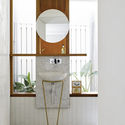
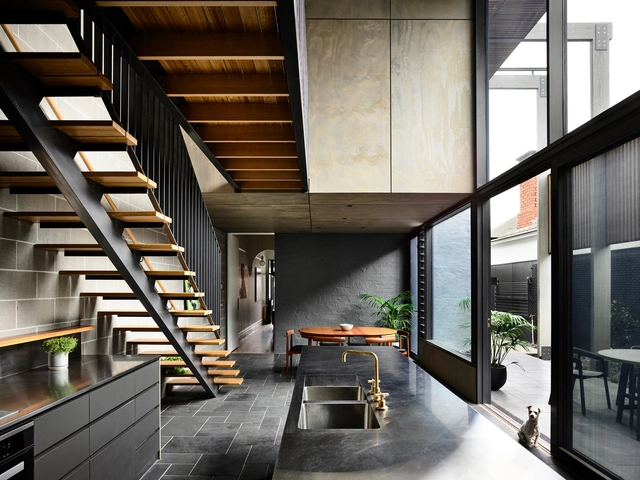
Project Nymph / Zen Architects - Extension, Facade, Beam, Handrail, Balcony, LightingProject Nymph / Zen Architects - Extension, FacadeProject Nymph / Zen Architects - Extension, Facade, Arch, Door, Beam, Stairs, HandrailProject Nymph / Zen Architects - Extension, Stairs, Facade, Handrail, BeamProject Nymph / Zen Architects - More Images+ 13

Monument to the 100th Anniversary of the Alcorta Farmers Revolt / [eCV] estudio Claudio Vekstein_Opera Publica

Monument to the 100th Anniversary of the Alcorta Farmers Revolt / [eCV] estudio Claudio Vekstein_Opera Publica -         Memorial Center, Facade, StairsMonument to the 100th Anniversary of the Alcorta Farmers Revolt / [eCV] estudio Claudio Vekstein_Opera Publica -         Memorial Center, Beam, FacadeMonument to the 100th Anniversary of the Alcorta Farmers Revolt / [eCV] estudio Claudio Vekstein_Opera Publica -         Memorial Center, Fence, Facade, Beam, Handrail, ArchMonument to the 100th Anniversary of the Alcorta Farmers Revolt / [eCV] estudio Claudio Vekstein_Opera Publica -         Memorial Center, Facade, BeamMonument to the 100th Anniversary of the Alcorta Farmers Revolt / [eCV] estudio Claudio Vekstein_Opera Publica - More Images+ 24

House on 72nd Street / Nauzet Rodríguez
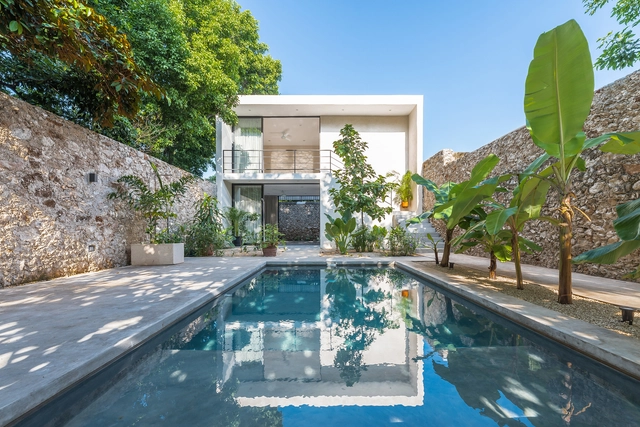
House on 72nd Street / Nauzet Rodríguez - RenovationHouse on 72nd Street / Nauzet Rodríguez - RenovationHouse on 72nd Street / Nauzet Rodríguez - RenovationHouse on 72nd Street / Nauzet Rodríguez - RenovationHouse on 72nd Street / Nauzet Rodríguez - More Images+ 41
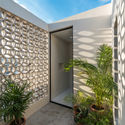
  • Architects: Nauzet Rodríguez
  • Area Area of this architecture project Area:  230 m²
  • Year Completion year of this architecture project Year:  2018
  • Manufacturers Brands with products used in this architecture project
    Manufacturers:  Helvex, Holcim, VALVO, Adocretos Cholul, Mosaicos Dzununcan, +2

The Residences at Prince / Marvel Architects
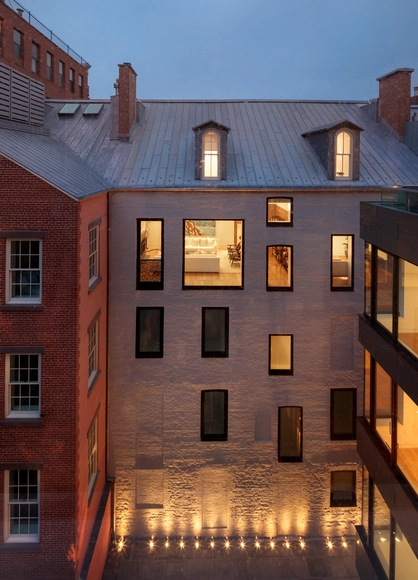
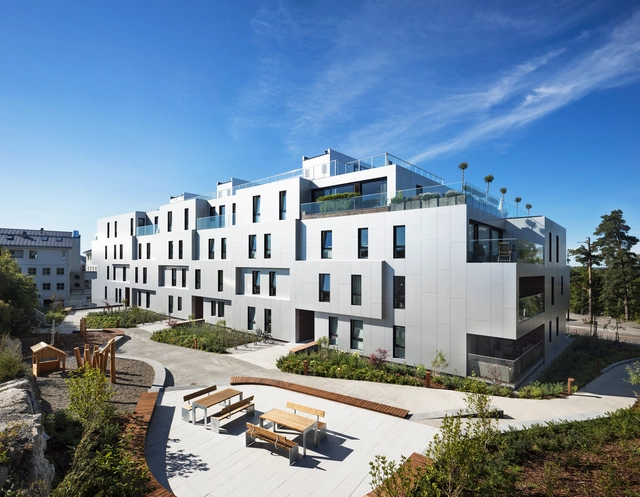
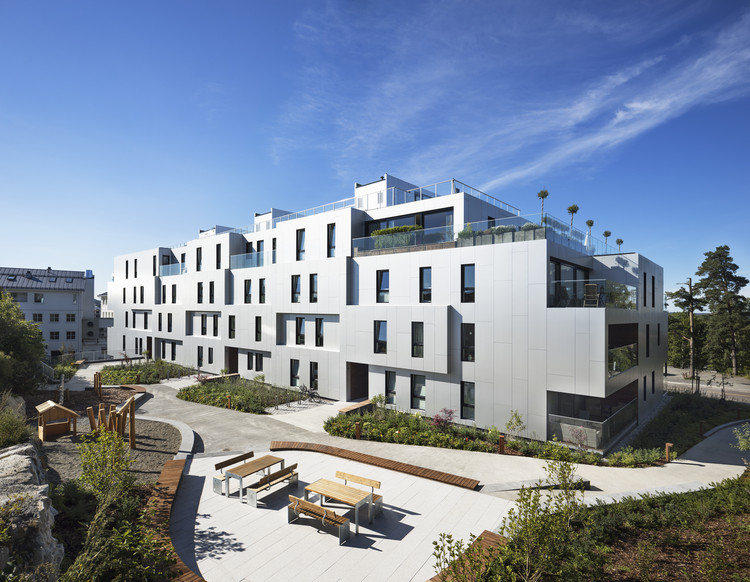
The Residences at Prince / Marvel Architects - Residential, FacadeThe Residences at Prince / Marvel Architects - Residential, FacadeThe Residences at Prince / Marvel Architects - Residential, Stairs, FacadeThe Residences at Prince / Marvel Architects - Residential, Facade, Beam, Table, ChairThe Residences at Prince / Marvel Architects - More Images+ 35
History Museum Graz / INNOCAD

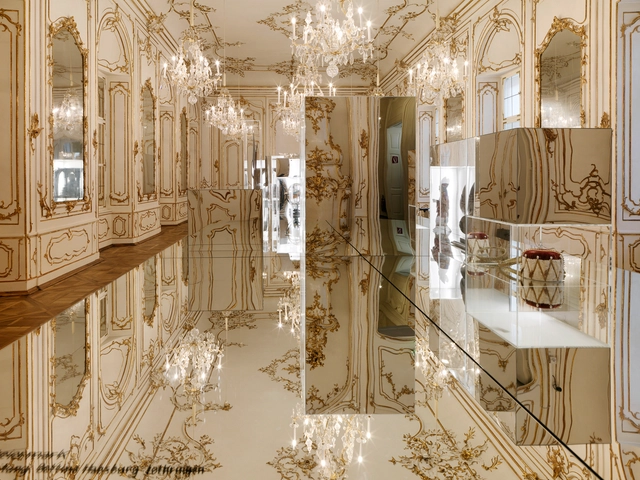
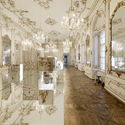
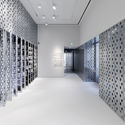
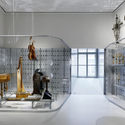
History Museum Graz / INNOCAD - RefurbishmentHistory Museum Graz / INNOCAD - RefurbishmentHistory Museum Graz / INNOCAD - RefurbishmentHistory Museum Graz / INNOCAD - RefurbishmentHistory Museum Graz / INNOCAD - More Images+ 51

RYÙ / Ménard Dworkind architecture & design
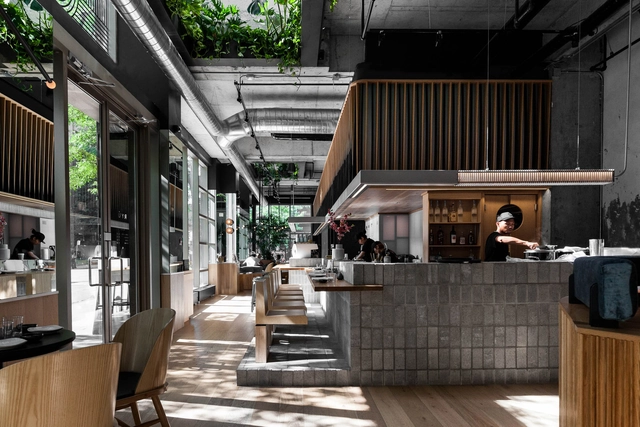
RYÙ / Ménard Dworkind architecture & design - Restaurant, Kitchen, Beam, Facade, Countertop, Table, ChairRYÙ / Ménard Dworkind architecture & design - Restaurant, Beam, Table, Lighting, ChairRYÙ / Ménard Dworkind architecture & design - Restaurant, Facade, Beam, Table, Lighting, ChairRYÙ / Ménard Dworkind architecture & design - Restaurant, Facade, CityscapeRYÙ / Ménard Dworkind architecture & design - More Images+ 45
•
Westmount, Canada
  • Architects: Ménard Dworkind architecture & design
  • Area Area of this architecture project Area:  1500 ft²
  • Year Completion year of this architecture project Year:  2018
  • Manufacturers Brands with products used in this architecture project
    Manufacturers:  Artek, Evonik Industries, Hamster, Yoshimasa, d'Armes luminaires

Rio Mau House / Raulino Silva

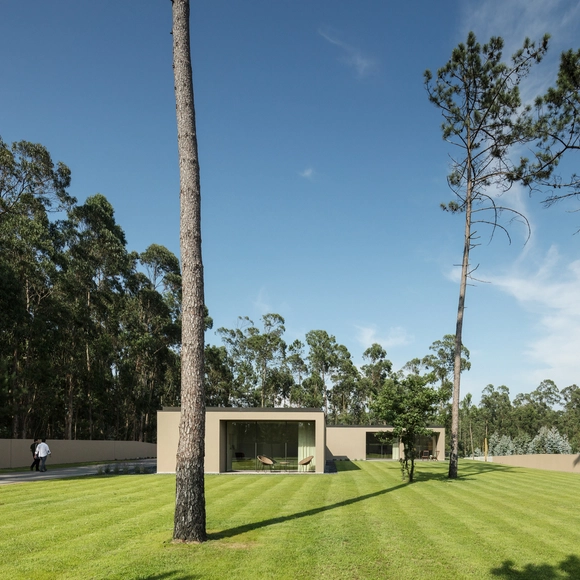
Rio Mau House / Raulino Silva - Houses InteriorsRio Mau House / Raulino Silva - Houses InteriorsRio Mau House / Raulino Silva - Houses InteriorsRio Mau House / Raulino Silva - Houses InteriorsRio Mau House / Raulino Silva - More Images+ 33

•
Vila do Conde, Portugal
  • Architects: Raulino Silva
  • Area Area of this architecture project Area:  300 m²
  • Year Completion year of this architecture project Year:  2018
  • Manufacturers Brands with products used in this architecture project
    Manufacturers:  Africa Stone, Cortizo, Flos, Foscarini, Giacomini, +1

Apartment G51 / Hito.lt

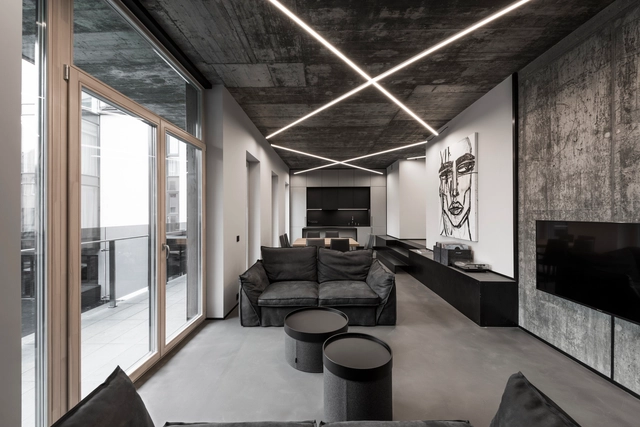
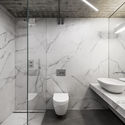
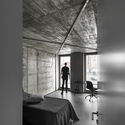
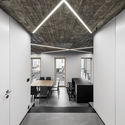
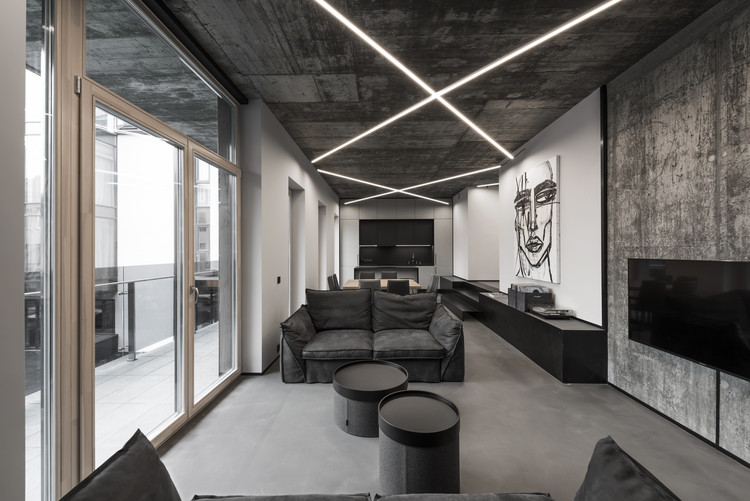
Apartment G51 / Hito.lt - Houses, Bedroom, Beam, Facade, BedApartment G51 / Hito.lt - Houses, Door, LightingApartment G51 / Hito.lt - Houses, Bedroom, Arch, Bed, TableApartment G51 / Hito.lt - Houses, Kitchen, Facade, Beam, Door, Chair, TableApartment G51 / Hito.lt - More Images+ 43

•
Kaunas, Lithuania
  • Architects: Hito.lt
  • Area Area of this architecture project Area:  150 m²
  • Year Completion year of this architecture project Year:  2018
  • Manufacturers Brands with products used in this architecture project
    Manufacturers:  Alberta “Pitagora”, Concrete, Florim, Steel

A Summerhouse with Colorful Sunrays / KarstenK Design, Decoration, Ideas, Architecture
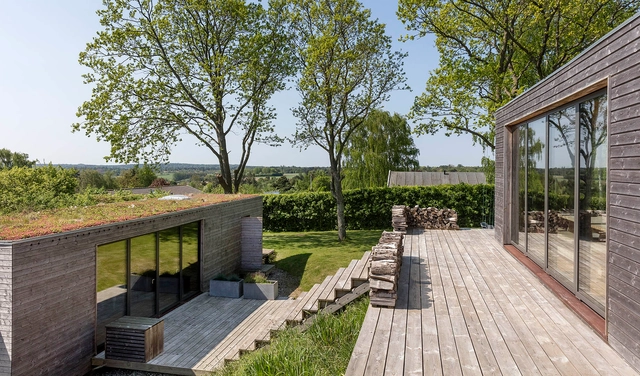
A Summerhouse with Colorful Sunrays / KarstenK Design, Decoration, Ideas, Architecture - Houses, Garden, Stairs, Door, Facade, HandrailA Summerhouse with Colorful Sunrays / KarstenK Design, Decoration, Ideas, Architecture - Houses, Beam, Table, ChairA Summerhouse with Colorful Sunrays / KarstenK Design, Decoration, Ideas, Architecture - Houses, Bedroom, Door, Arch, Facade, TableA Summerhouse with Colorful Sunrays / KarstenK Design, Decoration, Ideas, Architecture - Houses, Facade, Door, TableA Summerhouse with Colorful Sunrays / KarstenK Design, Decoration, Ideas, Architecture - More Images+ 16

•
Vejby Strand, Denmark

Sæter Terrasse / A-lab

Sæter Terrasse / A-lab - Residential, Facade, Handrail, BalconySæter Terrasse / A-lab - Residential, FacadeSæter Terrasse / A-lab - Residential, Facade, DoorSæter Terrasse / A-lab - Residential, Kitchen, Door, Facade, Balcony, Table, Chair, CountertopSæter Terrasse / A-lab - More Images+ 29

  • Architects: A-lab
  • Year Completion year of this architecture project Year:  2017
  • Manufacturers Brands with products used in this architecture project
    Manufacturers:  Alutile, Moelven, UAB Panorama Nordic

Hill Lodge / haus space

Hill Lodge / haus space - SustainabilityHill Lodge / haus space - SustainabilityHill Lodge / haus space - SustainabilityHill Lodge / haus space - SustainabilityHill Lodge / haus space - More Images+ 7

  • Architects: haus space
  • Area Area of this architecture project Area:  100 m²
  • Year Completion year of this architecture project Year:  2018
  • Manufacturers Brands with products used in this architecture project
    Manufacturers:  Binh Minh Plastic, Opple, Van A Chau

Java Rain / Cadence

Java Rain / Cadence - Exterior Photography, Lodging, Facade
© Patricia Parinejad

Java Rain / Cadence - Interior Photography, Lodging, Facade, Table, ChairJava Rain / Cadence - Exterior Photography, Lodging, FacadeJava Rain / Cadence - Exterior Photography, Lodging, Door, FacadeJava Rain / Cadence - Interior Photography, Lodging, Beam, Column, Table, ChairJava Rain / Cadence - More Images+ 21

•
Chickmagaluru, India
  • Architects: Cadence
  • Area Area of this architecture project Area:  60000 ft²
  • Year Completion year of this architecture project Year:  2017
  • Manufacturers Brands with products used in this architecture project
    Manufacturers:  Grohe, Saint-Gobain, AO Smith, Haffle, Kohler, +1

AD Classics: Villa dall'Ava / OMA

This article was originally published on November 13, 2013. To read the stories behind other celebrated architecture projects, visit our AD Classics section.

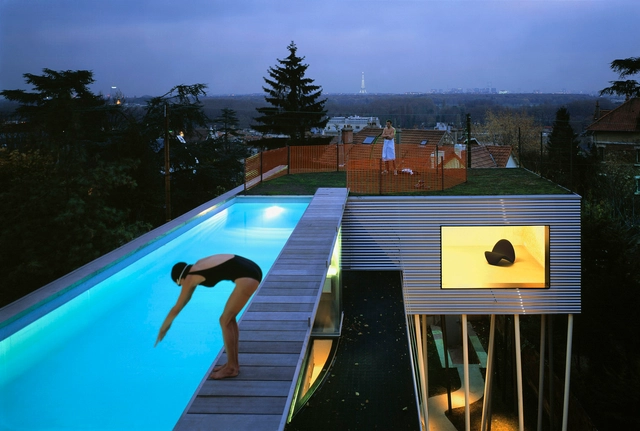
Much of the spatial composition of the Villa dall'Ava was influenced by its site, in a garden on a hill. It was completed in 1991 in the residential area of Saint-Cloud, overlooking Paris. The clients selected OMA to design a house with two distinct apartments—one for themselves and another for their daughter—and requested a swimming pool on the roof with a view of the Eiffel Tower.

AD Classics: Villa dall'Ava / OMA - Houses, Beam, Handrail, Stairs, FacadeAD Classics: Villa dall'Ava / OMA - Houses, Facade, HandrailAD Classics: Villa dall'Ava / OMA - Houses, FacadeAD Classics: Villa dall'Ava / OMA - HousesAD Classics: Villa dall'Ava / OMA - More Images+ 16

Midway House, Tsai Hsing Elite Club / JJP Architects & Planners
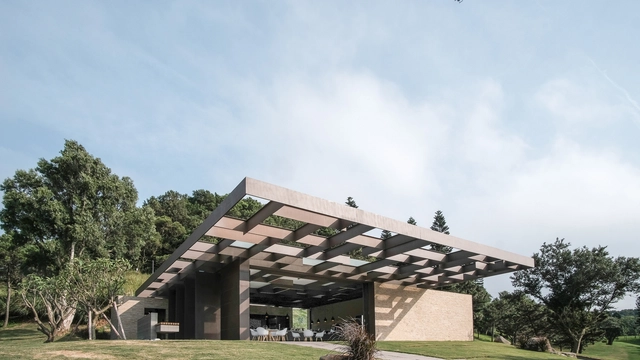
Midway House, Tsai Hsing Elite Club   / JJP Architects & Planners - Fitness ClubMidway House, Tsai Hsing Elite Club   / JJP Architects & Planners - Fitness ClubMidway House, Tsai Hsing Elite Club   / JJP Architects & Planners - Interior Photography, Fitness Club, Beam, Table, ChairMidway House, Tsai Hsing Elite Club   / JJP Architects & Planners - Fitness ClubMidway House, Tsai Hsing Elite Club   / JJP Architects & Planners - More Images+ 24

Gibbon Street / Cavill Architects
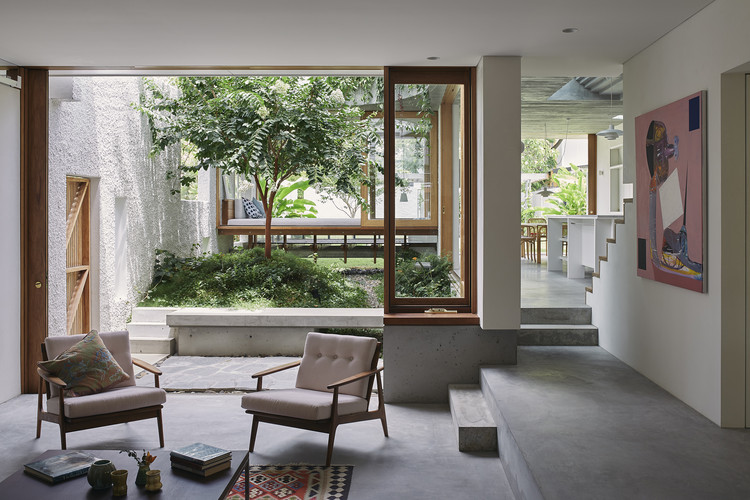
Gibbon Street / Cavill Architects - Renovation, Garden, Facade, ArchGibbon Street / Cavill Architects - Renovation, Bedroom, FacadeGibbon Street / Cavill Architects - Renovation, Door, Facade, Stairs, BalconyGibbon Street / Cavill Architects - Renovation, Kitchen, Door, Facade, Arch, Stairs, Table, Chair, CountertopGibbon Street / Cavill Architects - More Images+ 14

  • Architects: Cavill Architects
  • Area Area of this architecture project Area:  265 m²
  • Year Completion year of this architecture project Year:  2016
  • Manufacturers Brands with products used in this architecture project
    Manufacturers:  Architectural Timber Joinery, Auhaus Products, Flos, Idea Creation, Nemo, +1
  • Professionals: Westera Partners

Temple for the God of Wealth / CNRPD/Fuyingbin Studio
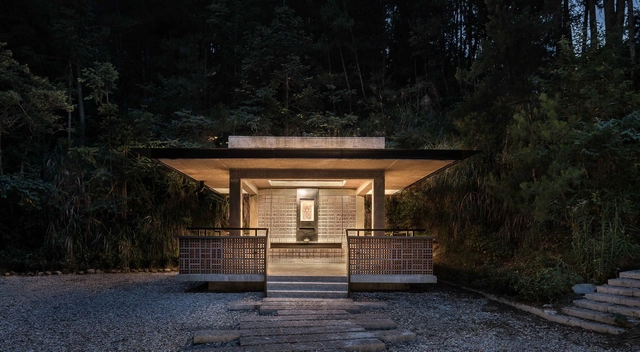
Temple for the God of Wealth / CNRPD/Fuyingbin Studio - Temple, FacadeTemple for the God of Wealth / CNRPD/Fuyingbin Studio - Temple, Facade, Beam, ForestTemple for the God of Wealth / CNRPD/Fuyingbin Studio - Temple, Stairs, Facade, ForestTemple for the God of Wealth / CNRPD/Fuyingbin Studio - TempleTemple for the God of Wealth / CNRPD/Fuyingbin Studio - More Images+ 12
•
Lu 'an city, China

House with a Guest Room / Andrew Power

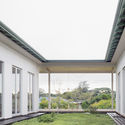
House with a Guest Room / Andrew Power - Houses, FacadeHouse with a Guest Room / Andrew Power - Houses, Door, FacadeHouse with a Guest Room / Andrew Power - Houses, Bathroom, Stairs, Sink, ToiletHouse with a Guest Room / Andrew Power - Houses, Garden, Facade, Beam, BalconyHouse with a Guest Room / Andrew Power - More Images+ 4
•
Taree, Australia
  • Architects: Andrew Power
  • Area Area of this architecture project Area:  148 m²
  • Year Completion year of this architecture project Year:  2018
  • Manufacturers Brands with products used in this architecture project
    Manufacturers:  Bluescope, Cemintel, Colorbond, Darley, Gyprock, +1

Blue School / Rockwell Group

Blue School / Rockwell Group - Interior Photography, Schools Blue School / Rockwell Group - Schools Blue School / Rockwell Group - Schools Blue School / Rockwell Group - Interior Photography, Schools , Table, Lighting, ChairBlue School / Rockwell Group - More Images+ 10

Pirque BG House / Apio Arquitectos
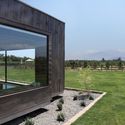
Pirque BG House / Apio Arquitectos - HousesPirque BG House / Apio Arquitectos - HousesPirque BG House / Apio Arquitectos - HousesPirque BG House / Apio Arquitectos - HousesPirque BG House / Apio Arquitectos - More Images+ 11

•
Pirque, Chile

ARBAT / Esteban Duthan + Shaell Duthan

ARBAT / Esteban Duthan + Shaell Duthan - Residential
© BICUBIK

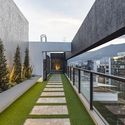
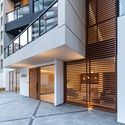
ARBAT / Esteban Duthan + Shaell Duthan - ResidentialARBAT / Esteban Duthan + Shaell Duthan - ResidentialARBAT / Esteban Duthan + Shaell Duthan - ResidentialARBAT / Esteban Duthan + Shaell Duthan - ResidentialARBAT / Esteban Duthan + Shaell Duthan - More Images+ 31
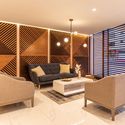
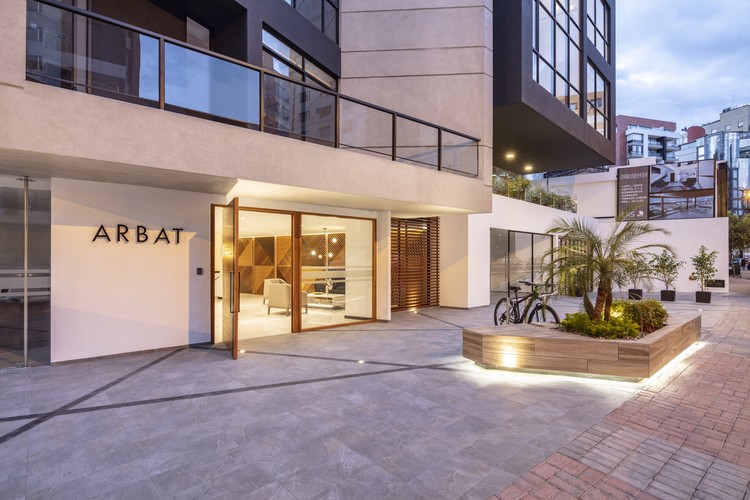
  • Area Area of this architecture project Area:  7500 m²
  • Year Completion year of this architecture project Year:  2018
  • Manufacturers Brands with products used in this architecture project
    Manufacturers:  Sherwin-Williams, ADIEZ, Cedal /, De Acero Plus, FV, +4

MINI LIVING Urban Cabin / Penda

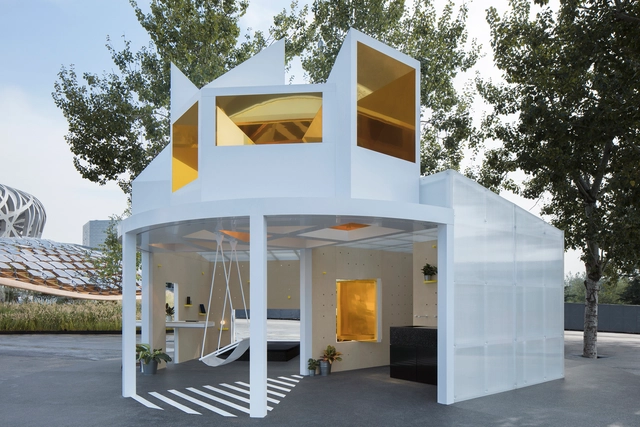
MINI LIVING Urban Cabin / Penda - Temporary Installations, ChairMINI LIVING Urban Cabin / Penda - Temporary Installations, Facade, Column, Arch, Door, ChairMINI LIVING Urban Cabin / Penda - Temporary Installations, FacadeMINI LIVING Urban Cabin / Penda - Temporary Installations, Kitchen, Facade, Beam, TableMINI LIVING Urban Cabin / Penda - More Images+ 33

Villa in Zealand / C.F. Møller Architects

Villa in Zealand / C.F. Møller Architects - Houses Interiors, FacadeVilla in Zealand / C.F. Møller Architects - Houses Interiors, Facade, Column, DoorVilla in Zealand / C.F. Møller Architects - Houses Interiors, Door, Facade, Lighting, ChairVilla in Zealand / C.F. Møller Architects - Houses Interiors, FacadeVilla in Zealand / C.F. Møller Architects - More Images+ 29

  • Architects: C.F. Møller Architects
  • Area Area of this architecture project Area:  330 m²
  • Year Completion year of this architecture project Year:  2016
  • Manufacturers Brands with products used in this architecture project
    Manufacturers:  Troldtekt, Attitudetrapper, IdealCombi, Lito Byg, Randi, +4

Vincent Callebaut Architectures Creates a Futurist "Metamorphosis" of Luxembourg's Hotel Des Postes
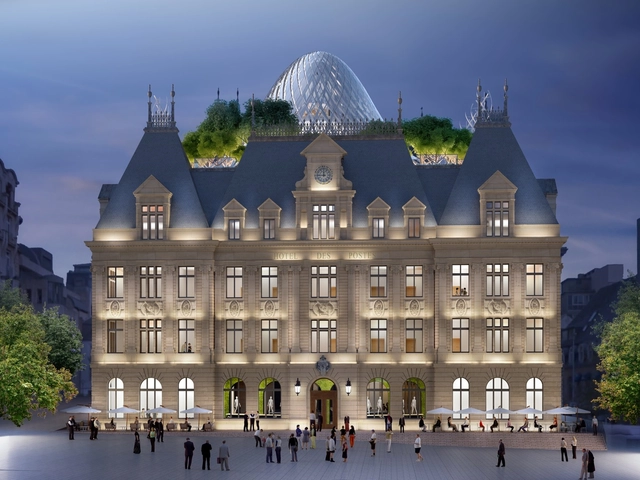
Vincent Callebaut Architectures has released details of their competition-winning “Metamorphosis of the Hotel Des Postes” in Luxembourg City. The Paris-based firm’s proposition centers on propelling the historic site into a contemporary era, and to “reveal the intrinsic heritage qualities of the building.”

The scheme, which centers on the historic stone and concrete Hotel Des Postes designed by State Architect Sosthène Weis between 1905 and 1910, will be transformed by the addition of a domed “chrysalis” volume in the heart of the building’s courtyard.

Vincent Callebaut Architectures Creates a Futurist "Metamorphosis" of Luxembourg's Hotel Des Postes - Image 1 of 4Vincent Callebaut Architectures Creates a Futurist "Metamorphosis" of Luxembourg's Hotel Des Postes - Image 2 of 4Vincent Callebaut Architectures Creates a Futurist "Metamorphosis" of Luxembourg's Hotel Des Postes - Image 3 of 4Vincent Callebaut Architectures Creates a Futurist "Metamorphosis" of Luxembourg's Hotel Des Postes - Image 4 of 4Vincent Callebaut Architectures Creates a Futurist Metamorphosis of Luxembourg's Hotel Des Postes - More Images+ 21

Expensify Portland Office / ZGF Architects

Expensify Portland Office / ZGF Architects - Interior Photography, Adaptive Reuse, Table, ChairExpensify Portland Office / ZGF Architects - Interior Photography, Adaptive Reuse, Kitchen, CountertopExpensify Portland Office / ZGF Architects - Interior Photography, Adaptive Reuse, Table, ChairExpensify Portland Office / ZGF Architects - Interior Photography, Adaptive Reuse, Stairs, Facade, Beam, HandrailExpensify Portland Office / ZGF Architects - More Images+ 13

  • Architects: ZGF Architects
  • Area Area of this architecture project Area:  17312 ft²
  • Year Completion year of this architecture project Year:  2017
  • Manufacturers Brands with products used in this architecture project
    Manufacturers:  Pure + FreeForm, Bolyü, Covering Chile, Kahrs, Milliken, +3
  • Professionals: KPFF, Code Unlimited, Glumac

Oops! We don't have this page.

But you can browse the last one: 417

You've started following your first account!

Did you know?

You'll now receive updates based on what you follow! Personalize your stream and start following your favorite authors, offices and users.