1. ArchDaily
  2. Projects

Projects

How to Develop a Residential Design Concept

 | Sponsored Content

This guide covers a workflow that moves from project parameters to generated floor plans, 3D perspective views, exterior design exploration, and site context visualization, using AI tools in place of preliminary CAD and rendering work.

Santa Susana Nursery School / ARROKABE Arquitectos

Santa Susana Nursery School / ARROKABE Arquitectos - Restoration
© Luis Díaz Díaz

Santa Susana Nursery School / ARROKABE Arquitectos - RestorationSanta Susana Nursery School / ARROKABE Arquitectos - RestorationSanta Susana Nursery School / ARROKABE Arquitectos - RestorationSanta Susana Nursery School / ARROKABE Arquitectos - RestorationSanta Susana Nursery School / ARROKABE Arquitectos - More Images+ 26

Santiago de Compostela, Spain

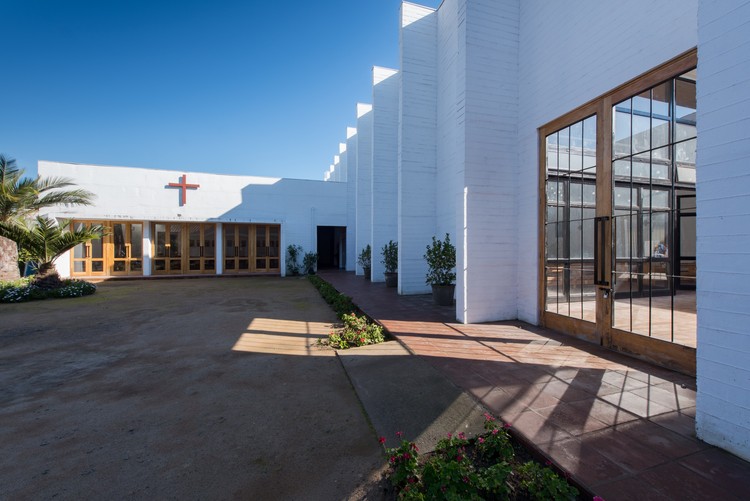
New San Juan Evangelista Parish / Joannon Arquitectos

New San Juan Evangelista Parish / Joannon Arquitectos - Restoration
© Ignacio Infante

New San Juan Evangelista Parish / Joannon Arquitectos - RestorationNew San Juan Evangelista Parish / Joannon Arquitectos - RestorationNew San Juan Evangelista Parish / Joannon Arquitectos - RestorationNew San Juan Evangelista Parish / Joannon Arquitectos - RestorationNew San Juan Evangelista Parish / Joannon Arquitectos - More Images+ 15

San Vicente de Taguatagua, Chile
  • Year Completion year of this architecture project Year:  2013
  • Manufacturers Brands with products used in this architecture project
    Manufacturers:  -

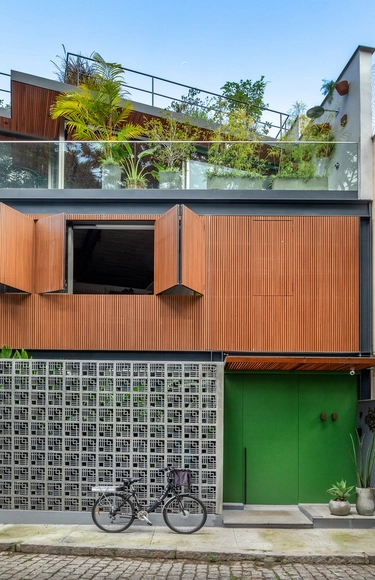
Pacheco Leão AL House / Atelie de Arquitetura

Pacheco Leão AL House / Atelie de Arquitetura - House InteriorsPacheco Leão AL House / Atelie de Arquitetura - House InteriorsPacheco Leão AL House / Atelie de Arquitetura - House InteriorsPacheco Leão AL House / Atelie de Arquitetura - House InteriorsPacheco Leão AL House / Atelie de Arquitetura - More Images+ 18

Alto da Boa Vista, Brazil
  • Area Area of this architecture project Area:  370
  • Year Completion year of this architecture project Year:  2018
  • Manufacturers Brands with products used in this architecture project
    Manufacturers:  Trespa, Florense, Ekko Revestimentos, I9, Manuffati, +6

Cajicá Cultural and Convention Center / Konrad Brunner Arquitectos

Cajicá Cultural and Convention Center / Konrad Brunner Arquitectos - Cultural CenterCajicá Cultural and Convention Center / Konrad Brunner Arquitectos - Cultural CenterCajicá Cultural and Convention Center / Konrad Brunner Arquitectos - Cultural CenterCajicá Cultural and Convention Center / Konrad Brunner Arquitectos - Cultural CenterCajicá Cultural and Convention Center / Konrad Brunner Arquitectos - More Images+ 26

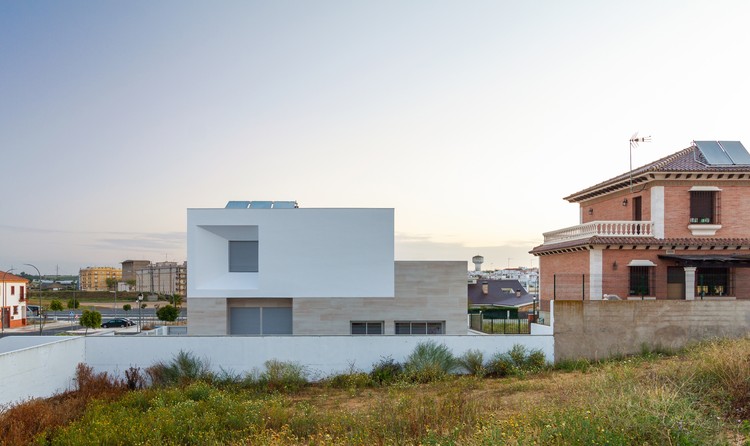
Splayed House / González Morgado Arquitectura + T10 team

Splayed House / González Morgado Arquitectura + T10 team - Houses
© Juan Carlos Lagares

Splayed House / González Morgado Arquitectura + T10 team - HousesSplayed House / González Morgado Arquitectura + T10 team - HousesSplayed House / González Morgado Arquitectura + T10 team - HousesSplayed House / González Morgado Arquitectura + T10 team - HousesSplayed House / González Morgado Arquitectura + T10 team - More Images+ 21

Lepe, Spain

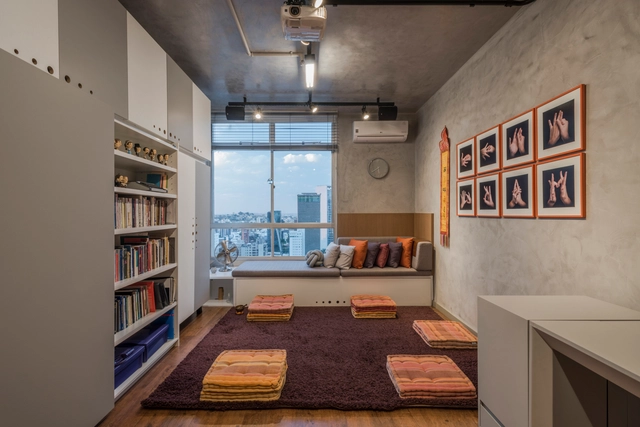
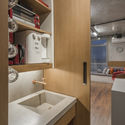
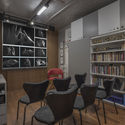
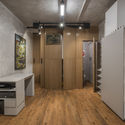
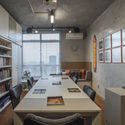
D&M Multipurpose Room / Masv arquitetura

D&M Multipurpose Room / Masv arquitetura - Interior DesignD&M Multipurpose Room / Masv arquitetura - Interior DesignD&M Multipurpose Room / Masv arquitetura - Interior DesignD&M Multipurpose Room / Masv arquitetura - Interior DesignD&M Multipurpose Room / Masv arquitetura - More Images+ 15

Santo Agostinho, Brazil
  • Architects: Masv arquitetura
  • Area Area of this architecture project Area:  22
  • Year Completion year of this architecture project Year:  2018
  • Manufacturers Brands with products used in this architecture project
    Manufacturers:  Eco folhas, Flexfloor, Othon de Carvalho, Silva Móveis Planejados, Suvinil, +1

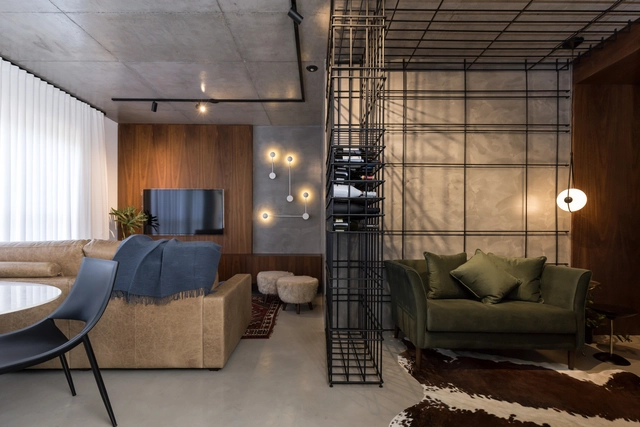
MaxHaus Loft 304 / Estúdio VOE

MaxHaus Loft 304 / Estúdio VOE - Apartment InteriorsMaxHaus Loft 304 / Estúdio VOE - Apartment InteriorsMaxHaus Loft 304 / Estúdio VOE - Apartment InteriorsMaxHaus Loft 304 / Estúdio VOE - Apartment InteriorsMaxHaus Loft 304 / Estúdio VOE - More Images+ 48

  • Architects: Estúdio VOE
  • Area Area of this architecture project Area:  68
  • Year Completion year of this architecture project Year:  2018
  • Manufacturers Brands with products used in this architecture project
    Manufacturers:  Guararapes, Guilherme Wentz, Lurca Azulejos, Mezas, Portobello Shop

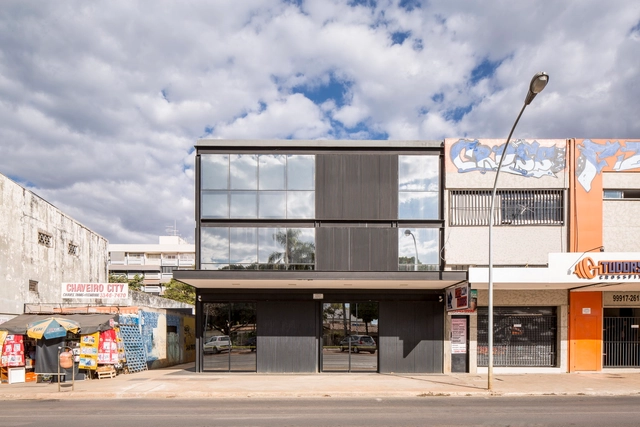
512 Sul / Fittipaldi Arquitetura

512 Sul / Fittipaldi Arquitetura - Buildings512 Sul / Fittipaldi Arquitetura - Buildings512 Sul / Fittipaldi Arquitetura - Buildings512 Sul / Fittipaldi Arquitetura - Buildings512 Sul / Fittipaldi Arquitetura - More Images+ 17

  • Area Area of this architecture project Area:  2100
  • Year Completion year of this architecture project Year:  2017
  • Manufacturers Brands with products used in this architecture project
    Manufacturers:  Construtora Mais, Deca, Ibratin Tintas e Texturas, Vidrioprime

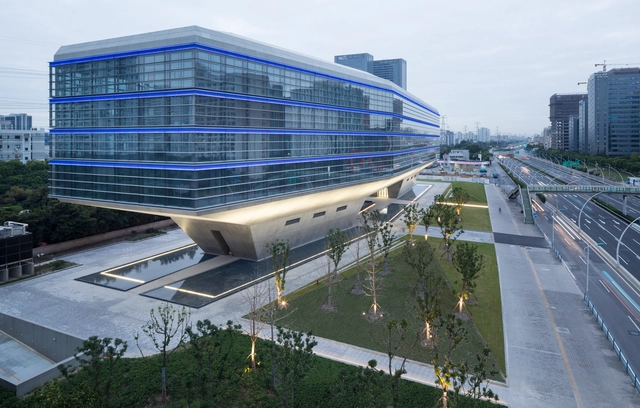
Caohejing Xinzhou Building, Shanghai / gmp Architects

Caohejing Xinzhou Building, Shanghai / gmp Architects - Office BuildingsCaohejing Xinzhou Building, Shanghai / gmp Architects - Office BuildingsCaohejing Xinzhou Building, Shanghai / gmp Architects - Office BuildingsCaohejing Xinzhou Building, Shanghai / gmp Architects - Office BuildingsCaohejing Xinzhou Building, Shanghai / gmp Architects - More Images+ 13

  • Architects: gmp Architects
  • Area Area of this architecture project Area:  21800
  • Year Completion year of this architecture project Year:  2017

O.A. House / Mariana Orsi Arquitetura + Design

O.A. House / Mariana Orsi Arquitetura + Design - HousesO.A. House / Mariana Orsi Arquitetura + Design - HousesO.A. House / Mariana Orsi Arquitetura + Design - HousesO.A. House / Mariana Orsi Arquitetura + Design - HousesO.A. House / Mariana Orsi Arquitetura + Design - More Images+ 55

Ribeirão Preto, Brazil
  • Area Area of this architecture project Area:  732
  • Year Completion year of this architecture project Year:  2018
  • Manufacturers Brands with products used in this architecture project
    Manufacturers:  Indusparquet, Brich Marmoraria, Design brasil, Eletrize, Espaço Mais Cortinas, +5

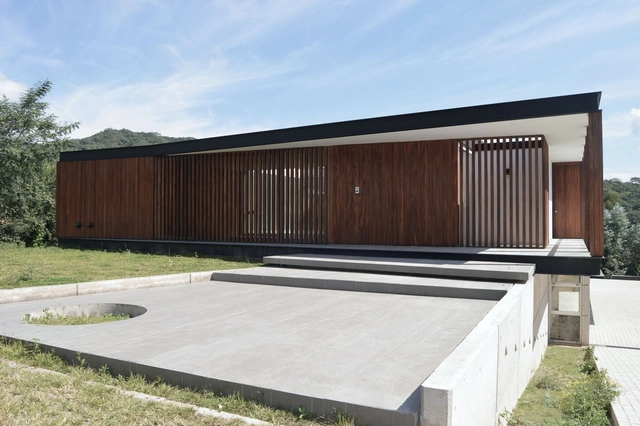
Finca Cuyaya II House / HORIZONTAL ARQUITECTOS

Finca Cuyaya II House / HORIZONTAL ARQUITECTOS - HousesFinca Cuyaya II House / HORIZONTAL ARQUITECTOS - HousesFinca Cuyaya II House / HORIZONTAL ARQUITECTOS - HousesFinca Cuyaya II House / HORIZONTAL ARQUITECTOS - HousesFinca Cuyaya II House / HORIZONTAL ARQUITECTOS - More Images+ 20

San Salvador de Jujuy, Argentina
  • Area Area of this architecture project Area:  516
  • Year Completion year of this architecture project Year:  2018
  • Manufacturers Brands with products used in this architecture project
    Manufacturers:  Hansgrohe, JOHNSON ACERO, Kohen Iluminación., Ortiz Maderas, Patagonia Flooring

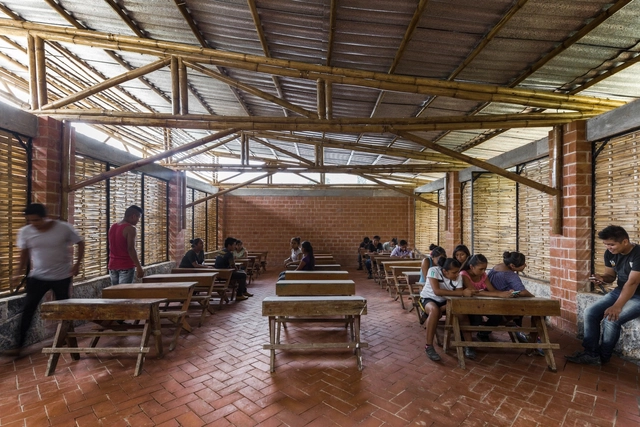

First Stage of the Productive Rural School / Digital Rural High School No. 186 + Comunal Taller de Arquitectura

First Stage of the Productive Rural School / Digital Rural High School No. 186 + Comunal Taller de Arquitectura - Schools First Stage of the Productive Rural School / Digital Rural High School No. 186 + Comunal Taller de Arquitectura - Schools First Stage of the Productive Rural School / Digital Rural High School No. 186 + Comunal Taller de Arquitectura - Schools First Stage of the Productive Rural School / Digital Rural High School No. 186 + Comunal Taller de Arquitectura - Schools First Stage of the Productive Rural School / Digital Rural High School No. 186 + Comunal Taller de Arquitectura - More Images+ 19

Tepetzintla, Mexico

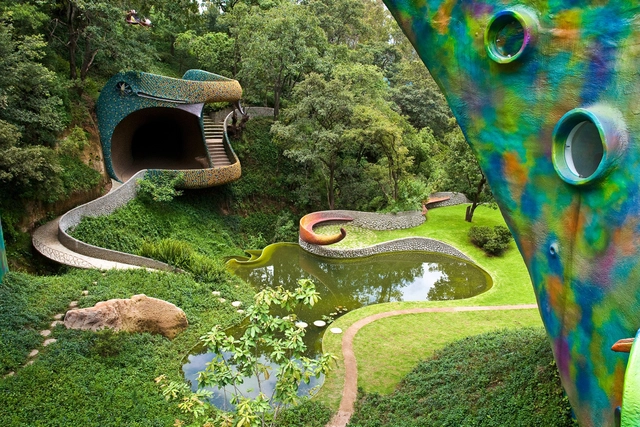
Quetzalcoatl's Nest / Javier Senosiain

Quetzalcoatl's Nest / Javier Senosiain - SustainabilityQuetzalcoatl's Nest / Javier Senosiain - SustainabilityQuetzalcoatl's Nest / Javier Senosiain - SustainabilityQuetzalcoatl's Nest / Javier Senosiain - SustainabilityQuetzalcoatl's Nest / Javier Senosiain - More Images+ 27

Naucalpan de Juárez, Mexico

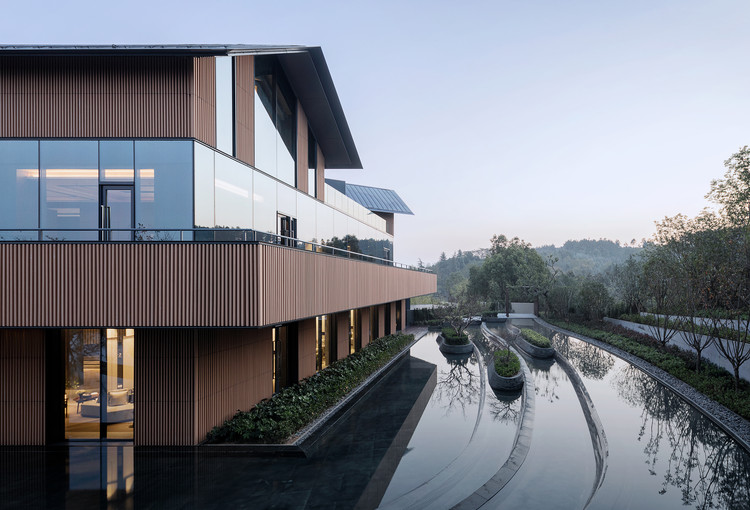
Yanlord Nanjing Phoenix Hill Hot Spring Club / Shanghai Zhongfang Architectural Design

Yanlord Nanjing Phoenix Hill Hot Spring Club / Shanghai Zhongfang Architectural Design - Spa
Partial view of the southwest corner. Image © Liang Shan

Yanlord Nanjing Phoenix Hill Hot Spring Club / Shanghai Zhongfang Architectural Design - SpaYanlord Nanjing Phoenix Hill Hot Spring Club / Shanghai Zhongfang Architectural Design - SpaYanlord Nanjing Phoenix Hill Hot Spring Club / Shanghai Zhongfang Architectural Design - SpaYanlord Nanjing Phoenix Hill Hot Spring Club / Shanghai Zhongfang Architectural Design - SpaYanlord Nanjing Phoenix Hill Hot Spring Club / Shanghai Zhongfang Architectural Design - More Images+ 33

南京市, China

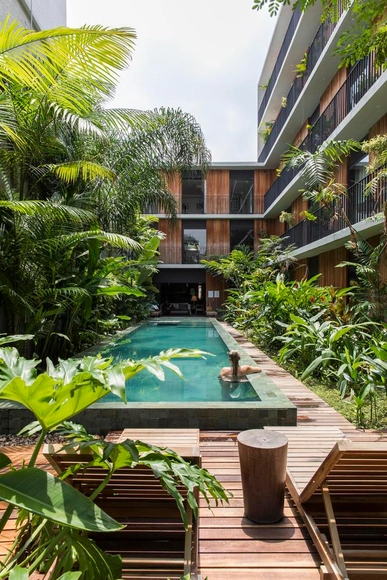
Hotel in Manaus / AMZ Arquitetos

Hotel in Manaus / AMZ Arquitetos - RefurbishmentHotel in Manaus / AMZ Arquitetos - RefurbishmentHotel in Manaus / AMZ Arquitetos - RefurbishmentHotel in Manaus / AMZ Arquitetos - RefurbishmentHotel in Manaus / AMZ Arquitetos - More Images+ 32

  • Architects: AMZ Arquitetos
  • Area Area of this architecture project Area:  2100
  • Year Completion year of this architecture project Year:  2016

Pingtung Liu House / Liang Yue Architecture Design

Pingtung Liu House / Liang Yue Architecture Design - Houses
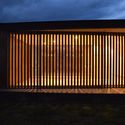
The simple geometric design of the exterior wall allows the gradient shadows cast on its surface to give the facade a soft and vivid expression, day or night. Image © Lan Hsin-Yuan

Pingtung Liu House / Liang Yue Architecture Design - HousesPingtung Liu House / Liang Yue Architecture Design - HousesPingtung Liu House / Liang Yue Architecture Design - HousesPingtung Liu House / Liang Yue Architecture Design - HousesPingtung Liu House / Liang Yue Architecture Design - More Images+ 15

屏东, China
  • Architects: 良悦建筑设计
  • Area Area of this architecture project Area:  330
  • Year Completion year of this architecture project Year:  2017

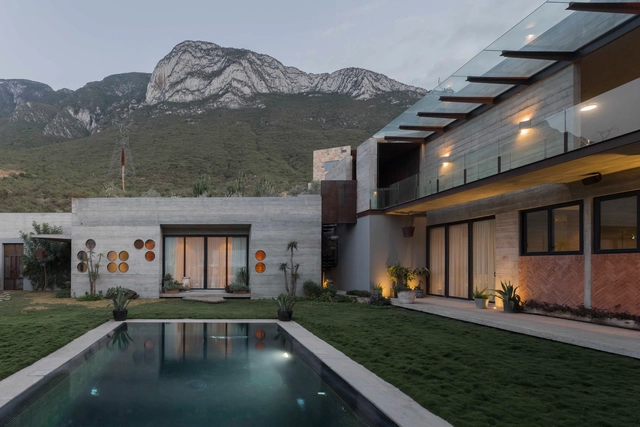
Desert House / Agustín Landa + Mónica Suberville

Desert House / Agustín Landa + Mónica Suberville - House InteriorsDesert House / Agustín Landa + Mónica Suberville - House InteriorsDesert House / Agustín Landa + Mónica Suberville - House InteriorsDesert House / Agustín Landa + Mónica Suberville - House InteriorsDesert House / Agustín Landa + Mónica Suberville - More Images+ 12

Santa Catarina, Mexico

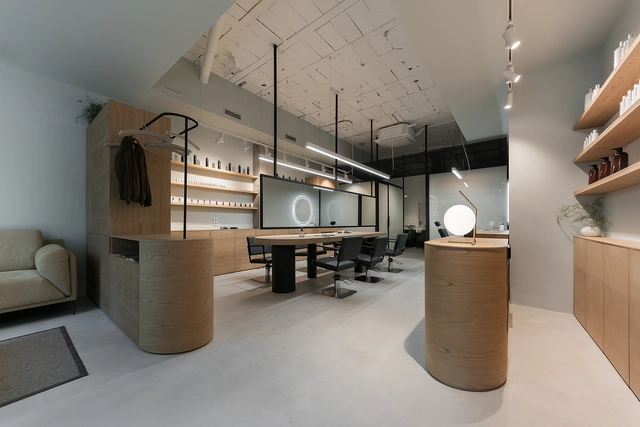
Sonia Portela Hair Salon / NAN Arquitectos

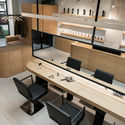
Sonia Portela Hair Salon / NAN Arquitectos - StoreSonia Portela Hair Salon / NAN Arquitectos - StoreSonia Portela Hair Salon / NAN Arquitectos - StoreSonia Portela Hair Salon / NAN Arquitectos - StoreSonia Portela Hair Salon / NAN Arquitectos - More Images+ 21

Pontevedra, Spain
  • Architects: NAN Arquitectos
  • Area Area of this architecture project Area:  85
  • Year Completion year of this architecture project Year:  2017

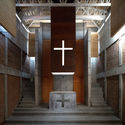
Betania Chapel / Vladimir Enrique Pereda Feliú

Betania Chapel / Vladimir Enrique Pereda Feliú - ChapelBetania Chapel / Vladimir Enrique Pereda Feliú - ChapelBetania Chapel / Vladimir Enrique Pereda Feliú - ChapelBetania Chapel / Vladimir Enrique Pereda Feliú - ChapelBetania Chapel / Vladimir Enrique Pereda Feliú - More Images+ 15

Lo Prado, Chile

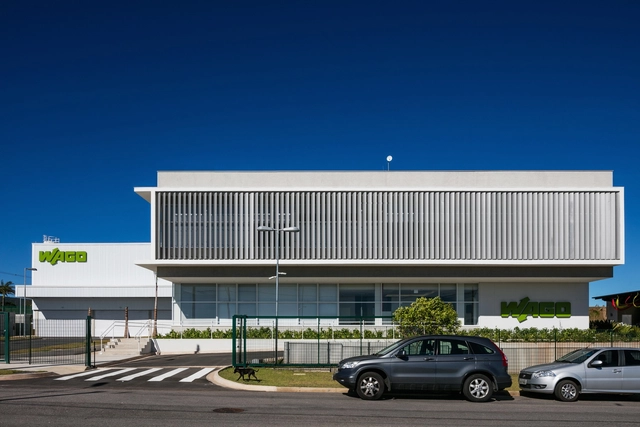
WAGO / Paulo Bruna Arquitetos Associados

  • Area Area of this architecture project Area:  3286
  • Year Completion year of this architecture project Year:  2017
  • Manufacturers Brands with products used in this architecture project
    Manufacturers:  Nora, OWA, Pisoag, Portinari, Sul Metais

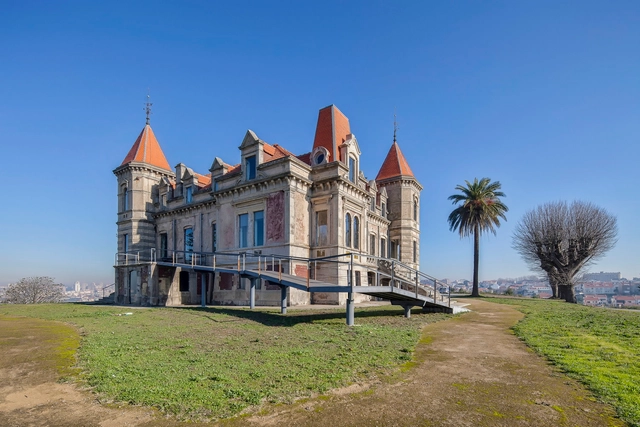
Palacete of Quinta Marques Gomes / FCC Arquitectura

Palacete of Quinta Marques Gomes / FCC Arquitectura - StorePalacete of Quinta Marques Gomes / FCC Arquitectura - StorePalacete of Quinta Marques Gomes / FCC Arquitectura - StorePalacete of Quinta Marques Gomes / FCC Arquitectura - StorePalacete of Quinta Marques Gomes / FCC Arquitectura - More Images+ 20

Vila Nova de Gaia, Portugal
  • Architects: FCC Arquitectura
  • Area Area of this architecture project Area:  236
  • Year Completion year of this architecture project Year:  2013

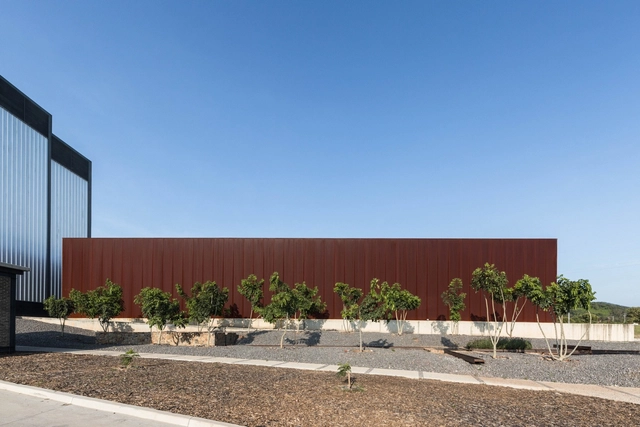
Novasem Industrial Campus / ATELIER ARSº

Novasem Industrial Campus / ATELIER ARSº - FactoryNovasem Industrial Campus / ATELIER ARSº - FactoryNovasem Industrial Campus / ATELIER ARSº - FactoryNovasem Industrial Campus / ATELIER ARSº - FactoryNovasem Industrial Campus / ATELIER ARSº - More Images+ 28

Acatlán de Juárez, Mexico
  • Architects: ATELIER ARSº
  • Year Completion year of this architecture project Year:  2017
  • Manufacturers Brands with products used in this architecture project
    Manufacturers:  Metecno, Napresa

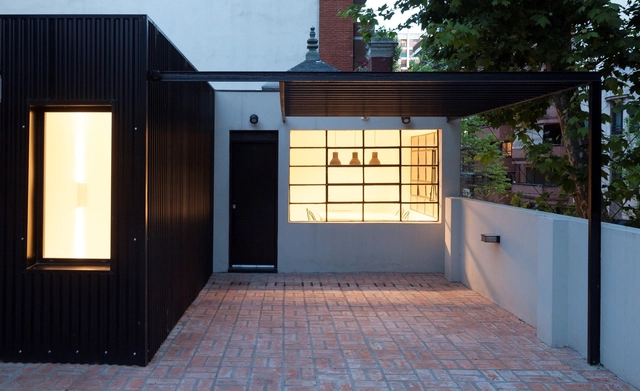
SI Renovation / Leandro Lingeri + Novak Jensen Blom

SI Renovation / Leandro Lingeri + Novak Jensen Blom - House InteriorsSI Renovation / Leandro Lingeri + Novak Jensen Blom - House InteriorsSI Renovation / Leandro Lingeri + Novak Jensen Blom - House InteriorsSI Renovation / Leandro Lingeri + Novak Jensen Blom - House InteriorsSI Renovation / Leandro Lingeri + Novak Jensen Blom - More Images+ 11

  • Area Area of this architecture project Area:  135
  • Year Completion year of this architecture project Year:  2016
  • Manufacturers Brands with products used in this architecture project
    Manufacturers:  Chapa, Concreto, Hierro, Madera, ladrillo

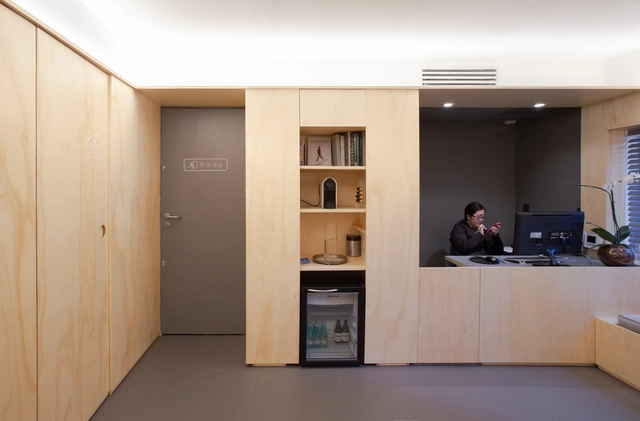
Hiraoka Clinic - Estudio doisA / Estudio doisA

Hiraoka Clinic - Estudio doisA / Estudio doisA - Healthcare InteriorsHiraoka Clinic - Estudio doisA / Estudio doisA - Healthcare InteriorsHiraoka Clinic - Estudio doisA / Estudio doisA - Healthcare InteriorsHiraoka Clinic - Estudio doisA / Estudio doisA - Healthcare InteriorsHiraoka Clinic - Estudio doisA / Estudio doisA - More Images+ 25

  • Architects: Estudio doisA
  • Area Area of this architecture project Area:  70
  • Year Completion year of this architecture project Year:  2018
  • Manufacturers Brands with products used in this architecture project
    Manufacturers:  Deca, HH Môveis, Mel Kawahara, Portobello, REKA

You've started following your first account!

Did you know?

You'll now receive updates based on what you follow! Personalize your stream and start following your favorite authors, offices and users.