1. ArchDaily
  2. Projects

Projects

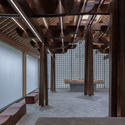
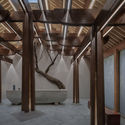
Post Headquarter Vienna / Schenker Salvi Weber + feld72

Post Headquarter Vienna / Schenker Salvi Weber + feld72 - Shopping Centers, Facade
© Lukas Schaller

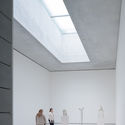
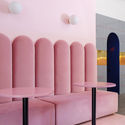
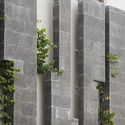
Post Headquarter Vienna / Schenker Salvi Weber + feld72 - Shopping Centers, Facade, HandrailPost Headquarter Vienna / Schenker Salvi Weber + feld72 - Shopping Centers, Stairs, Facade, Handrail, LightingPost Headquarter Vienna / Schenker Salvi Weber + feld72 - Shopping Centers, Door, Facade, Table, ChairPost Headquarter Vienna / Schenker Salvi Weber + feld72 - Shopping Centers, Facade, ColumnPost Headquarter Vienna / Schenker Salvi Weber + feld72 - More Images+ 26

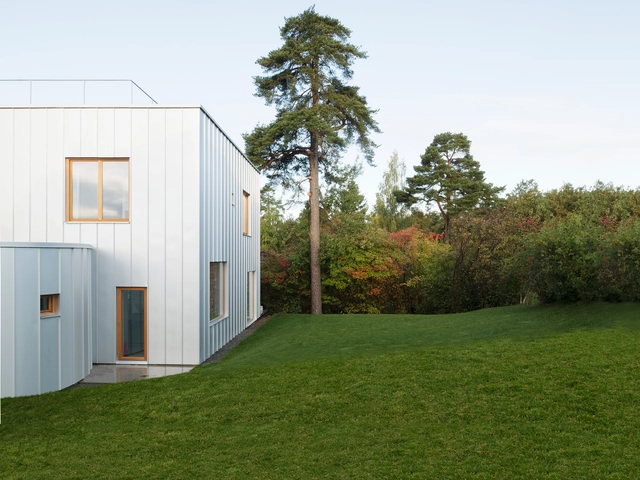
Gallery Home / Elding Oscarson

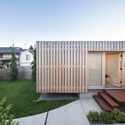
Gallery Home / Elding Oscarson - Houses, Beam, Facade, TableGallery Home / Elding Oscarson - Houses, GardenGallery Home / Elding Oscarson - HousesGallery Home / Elding Oscarson - Houses, Garden, Facade, DoorGallery Home / Elding Oscarson - More Images+ 9

•
Lidingö, Sweden
  • Architects: Elding Oscarson
  • Area Area of this architecture project Area:  340 m²
  • Year Completion year of this architecture project Year:  2018
  • Manufacturers Brands with products used in this architecture project
    Manufacturers:  Muuto, Plannja, Sanova, Vitra, Vola

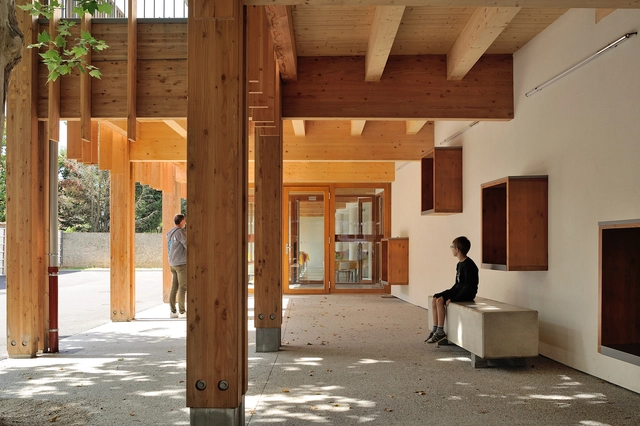
Nursery School at Roches de Condrieu / Brenas Doucerain Architectes

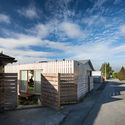
Nursery School at Roches de Condrieu / Brenas Doucerain Architectes - Day CareNursery School at Roches de Condrieu / Brenas Doucerain Architectes - Day CareNursery School at Roches de Condrieu / Brenas Doucerain Architectes - Day CareNursery School at Roches de Condrieu / Brenas Doucerain Architectes - Day CareNursery School at Roches de Condrieu / Brenas Doucerain Architectes - More Images+ 14

•
Les Roches-de-Condrieu, France
  • Area Area of this architecture project Area:  960 m²
  • Year Completion year of this architecture project Year:  2018
  • Manufacturers Brands with products used in this architecture project
    Manufacturers:  Casalgrande, Serge Ferrari, Soprema, Tarkett

House Renovation and Extension in Peseux / Graber & Petter Architectes Sàrl

House Renovation and Extension in Peseux / Graber & Petter Architectes Sàrl - Refurbishment, Facade, ArchHouse Renovation and Extension in Peseux / Graber & Petter Architectes Sàrl - Refurbishment, DoorHouse Renovation and Extension in Peseux / Graber & Petter Architectes Sàrl - Refurbishment, Facade, LightingHouse Renovation and Extension in Peseux / Graber & Petter Architectes Sàrl - Refurbishment, Facade, LightingHouse Renovation and Extension in Peseux / Graber & Petter Architectes Sàrl - More Images+ 12

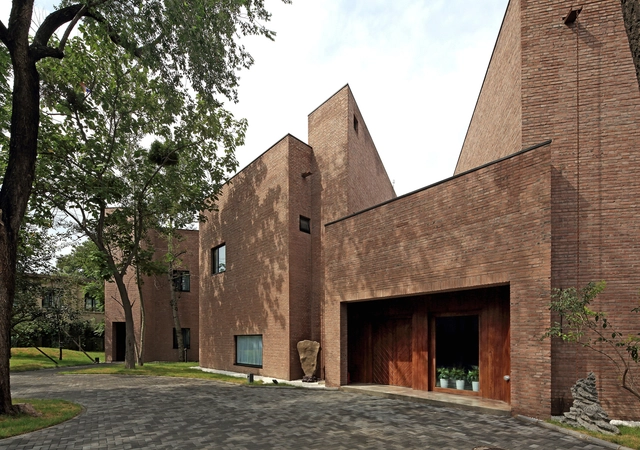
Miniature Beijing: the Conversion of No. 28 Dayuan Hu Tong / Atelier Li Xinggang

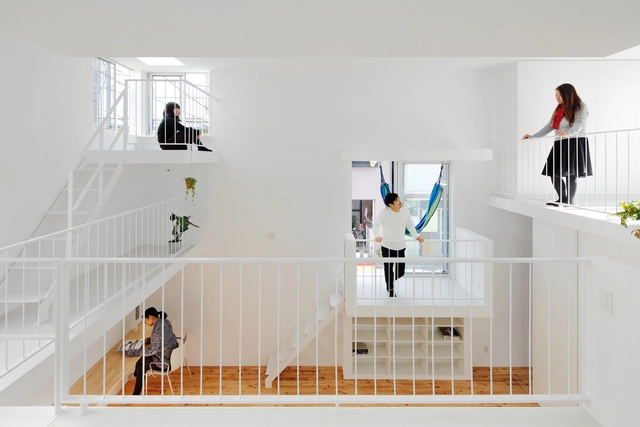
Miniature Beijing: the Conversion of No. 28 Dayuan Hu Tong / Atelier Li Xinggang - Residential, Facade, Stairs, Handrail, Cityscape
© Shengliang Su

Miniature Beijing: the Conversion of No. 28 Dayuan Hu Tong / Atelier Li Xinggang - Residential, Stairs, Fence, Facade, Handrail, LightingMiniature Beijing: the Conversion of No. 28 Dayuan Hu Tong / Atelier Li Xinggang - Residential, Facade, HandrailMiniature Beijing: the Conversion of No. 28 Dayuan Hu Tong / Atelier Li Xinggang - Residential, Garden, Facade, DoorMiniature Beijing: the Conversion of No. 28 Dayuan Hu Tong / Atelier Li Xinggang - Residential, Beam, Facade, Lighting, TableMiniature Beijing: the Conversion of No. 28 Dayuan Hu Tong / Atelier Li Xinggang - More Images+ 33

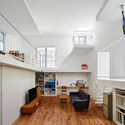
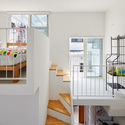
Balcony House / Takeshi Hosaka Architects

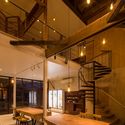
Balcony House / Takeshi Hosaka Architects - Houses, FacadeBalcony House / Takeshi Hosaka Architects - Houses, Kitchen, Stairs, Handrail, Chair, Table, BedBalcony House / Takeshi Hosaka Architects - Houses, Kitchen, Stairs, Facade, Handrail, Lighting, Chair, TableBalcony House / Takeshi Hosaka Architects - Houses, Stairs, HandrailBalcony House / Takeshi Hosaka Architects - More Images+ 26

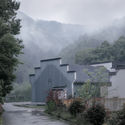
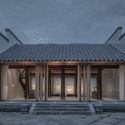
Clan Hall X / Atelier Lai

Clan Hall X  / Atelier Lai - Adaptive Reuse
Exterior. Image © Xuguo Tang

Clan Hall X  / Atelier Lai - Adaptive ReuseClan Hall X  / Atelier Lai - Adaptive ReuseClan Hall X  / Atelier Lai - Adaptive ReuseClan Hall X  / Atelier Lai - Adaptive ReuseClan Hall X  / Atelier Lai - More Images+ 42

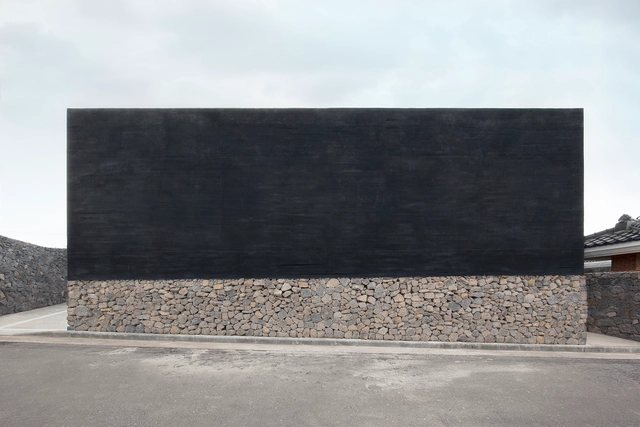
Panpo-ri Residence / a round architects

Panpo-ri Residence / a round architects - Houses, FacadePanpo-ri Residence / a round architects - Houses, FacadePanpo-ri Residence / a round architects - Houses, Kitchen, FacadePanpo-ri Residence / a round architects - HousesPanpo-ri Residence / a round architects - More Images+ 16

•
Panpo-ri, South Korea
  • Architects: a round architects
  • Area Area of this architecture project Area:  196 m²
  • Year Completion year of this architecture project Year:  2017
  • Manufacturers Brands with products used in this architecture project
    Manufacturers:  JUNG, American Standard, Crestial, Samik, eine kleine

Mosman / SAOTA

Mosman / SAOTA - Houses Interiors, Garden, Facade, FenceMosman / SAOTA - Houses Interiors, FacadeMosman / SAOTA - Houses Interiors, Facade, Door, ColumnMosman / SAOTA - Houses Interiors, Courtyard, Facade, Door, StairsMosman / SAOTA - More Images+ 20

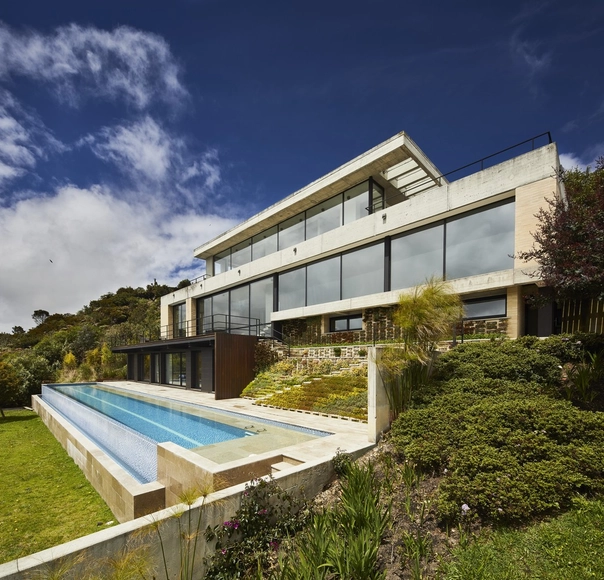
House at the San Rafael Reservoir / De La Carrera Cavanzo

House at the San Rafael Reservoir / De La Carrera Cavanzo - HousesHouse at the San Rafael Reservoir / De La Carrera Cavanzo - HousesHouse at the San Rafael Reservoir / De La Carrera Cavanzo - HousesHouse at the San Rafael Reservoir / De La Carrera Cavanzo - HousesHouse at the San Rafael Reservoir / De La Carrera Cavanzo - More Images+ 16

•
La Calera, Colombia
  • Area Area of this architecture project Area:  431 m²
  • Year Completion year of this architecture project Year:  2017
  • Manufacturers Brands with products used in this architecture project
    Manufacturers:  Cemex, Decoblock, Hi-Light Industries, Madera Zapan, Marmol Chiaro

The Shougang Ertong Warehouse Renovation / China Architecture Design & Research Group

The Shougang Ertong Warehouse Renovation / China Architecture Design & Research Group - Renovation, Garden, FacadeThe Shougang Ertong Warehouse Renovation / China Architecture Design & Research Group - Renovation, Facade, ArchThe Shougang Ertong Warehouse Renovation / China Architecture Design & Research Group - Renovation, BeamThe Shougang Ertong Warehouse Renovation / China Architecture Design & Research Group - Renovation, ArchThe Shougang Ertong Warehouse Renovation / China Architecture Design & Research Group - More Images+ 20

102 The Mill / Carter Williamson Architects

102 The Mill   / Carter Williamson Architects - Adaptive Reuse102 The Mill   / Carter Williamson Architects - Interior Photography, Adaptive Reuse, Beam102 The Mill   / Carter Williamson Architects - Interior Photography, Adaptive Reuse, Chair102 The Mill   / Carter Williamson Architects - Exterior Photography, Adaptive Reuse, Facade, Stairs102 The Mill   / Carter Williamson Architects - More Images+ 26

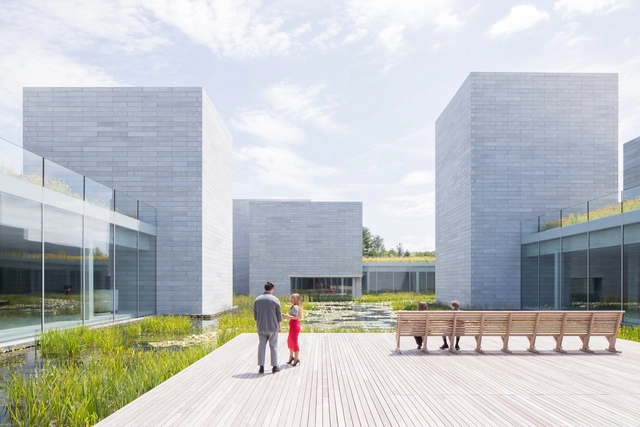
The New Glenstone / Thomas Phifer and Partners

The New Glenstone / Thomas Phifer and Partners - Extension, Garden, FacadeThe New Glenstone / Thomas Phifer and Partners - Extension, LightingThe New Glenstone / Thomas Phifer and Partners - Extension, FacadeThe New Glenstone / Thomas Phifer and Partners - ExtensionThe New Glenstone / Thomas Phifer and Partners - More Images+ 15

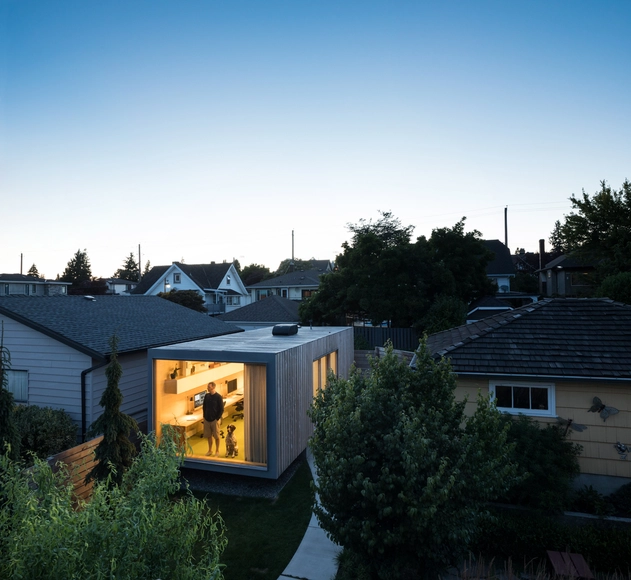
RBA Studio / Randy Bens Architect

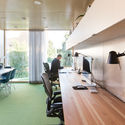
RBA Studio / Randy Bens Architect - Offices, Garden, Facade, LightingRBA Studio / Randy Bens Architect - Offices, Garden, Facade, Fence, HandrailRBA Studio / Randy Bens Architect - Offices, FacadeRBA Studio / Randy Bens Architect - Offices, Table, ChairRBA Studio / Randy Bens Architect - More Images+ 19

•
New Westminster, Canada
  • Area Area of this architecture project Area:  350 ft²
  • Year Completion year of this architecture project Year:  2016
  • Manufacturers Brands with products used in this architecture project
    Manufacturers:  Flor, Herman Miller, Structurlam, Studio Italia Design - Lodes

Gama Issa V2.0 / studio mk27

Gama Issa V2.0 / studio mk27 - House InteriorsGama Issa V2.0 / studio mk27 - House InteriorsGama Issa V2.0 / studio mk27 - House InteriorsGama Issa V2.0 / studio mk27 - House InteriorsGama Issa V2.0 / studio mk27 - More Images+ 65

  • Architects: Claudia Issa, Lair Reis, Studio Mk27 - Marcio Kogan
  • Area Area of this architecture project Area:  827 m²
  • Year Completion year of this architecture project Year:  2016
  • Manufacturers Brands with products used in this architecture project
    Manufacturers:  panoramah!®, Core, Leicht, Plancus, Santorini Mármores, +2

Asunción 3417 / DL ARQUITECTURA

Asunción 3417 / DL ARQUITECTURA - House Interiors
© Federico Kulekdjian

Asunción 3417 / DL ARQUITECTURA - House InteriorsAsunción 3417 / DL ARQUITECTURA - House InteriorsAsunción 3417 / DL ARQUITECTURA - House InteriorsAsunción 3417 / DL ARQUITECTURA - House InteriorsAsunción 3417 / DL ARQUITECTURA - More Images+ 34

  • Architects: DL ARQUITECTURA
  • Area Area of this architecture project Area:  587 m²
  • Year Completion year of this architecture project Year:  2018
  • Manufacturers Brands with products used in this architecture project
    Manufacturers:  Neolith, Aqua Systems, Aquaducthttp://newsroom.dyn.archdaily.com/articles/5ba98951f197ccb79d0002b0/wizard/project_categories#, FV, Hydros, +4

Writ in Water / Studio Octopi

Writ in Water / Studio Octopi - MonumentsWrit in Water / Studio Octopi - MonumentsWrit in Water / Studio Octopi - MonumentsWrit in Water / Studio Octopi - MonumentsWrit in Water / Studio Octopi - More Images+ 7

•
Runnymede District, United Kingdom
  • Architects: Studio Octopi
  • Year Completion year of this architecture project Year:  2018
  • Manufacturers Brands with products used in this architecture project
    Manufacturers:  Bamber Wallis, Breedon Special Aggregate, Brett Aggregates, Cordek, Harrington Fabrications

KS Cracovia 1906 Centennial Hall and Sports Center for the Disabled / Biuro Projektow Lewicki Łatak

KS Cracovia 1906 Centennial Hall and Sports Center for the Disabled / Biuro Projektow Lewicki Łatak - Recreation & TrainingKS Cracovia 1906 Centennial Hall and Sports Center for the Disabled / Biuro Projektow Lewicki Łatak - Recreation & TrainingKS Cracovia 1906 Centennial Hall and Sports Center for the Disabled / Biuro Projektow Lewicki Łatak - Interior Photography, Recreation & Training, FacadeKS Cracovia 1906 Centennial Hall and Sports Center for the Disabled / Biuro Projektow Lewicki Łatak - Interior Photography, Recreation & Training, FacadeKS Cracovia 1906 Centennial Hall and Sports Center for the Disabled / Biuro Projektow Lewicki Łatak - More Images+ 32

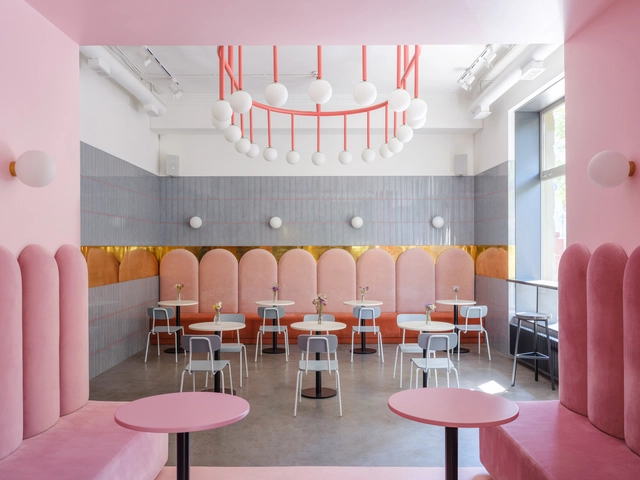
Breadway Bakery / Lera Brumina + Artem Trigubchak

Breadway Bakery / Lera Brumina + Artem Trigubchak - Coffee Shop InteriorsBreadway Bakery / Lera Brumina + Artem Trigubchak - Interior Photography, Coffee Shop Interiors, TableBreadway Bakery / Lera Brumina + Artem Trigubchak - Interior Photography, Coffee Shop Interiors, Table, ChairBreadway Bakery / Lera Brumina + Artem Trigubchak - Interior Photography, Coffee Shop Interiors, TableBreadway Bakery / Lera Brumina + Artem Trigubchak - More Images+ 13

Block+Void House / Bundschuh Architekten

Block+Void House / Bundschuh Architekten - Residential, Facade
© Laurian Ghinitoiu

Block+Void House / Bundschuh Architekten - Residential, Garden, Fence, Handrail, ForestBlock+Void House / Bundschuh Architekten - Residential, Facade, Door, Balcony, Table, ChairBlock+Void House / Bundschuh Architekten - Residential, Column, Facade, ArchBlock+Void House / Bundschuh Architekten - Residential, Facade, BalconyBlock+Void House / Bundschuh Architekten - More Images+ 34

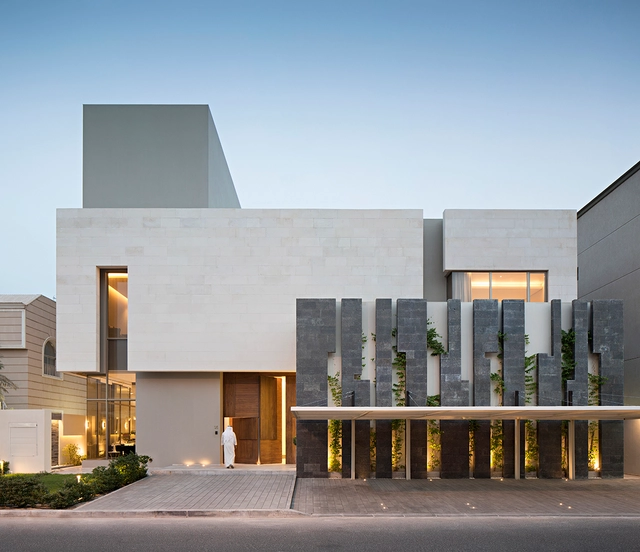
Tetris House / Massive Order

Tetris House / Massive Order - Houses, HandrailTetris House / Massive Order - Houses, Door, FacadeTetris House / Massive Order - Houses, Facade, Table, ChairTetris House / Massive Order - Houses, Garden, Facade, FenceTetris House / Massive Order - More Images+ 18

•
Surra, Kuwait
  • Architects: Massive Order
  • Area Area of this architecture project Area:  500 m²
  • Year Completion year of this architecture project Year:  2016
  • Manufacturers Brands with products used in this architecture project
    Manufacturers:  Alarabia Electrical, Artecasa, Hassan Abul Company
  • Professionals: Massive Order

Shita-machi Brewery HIKOBE / SUGAWARADAISUKE Architects

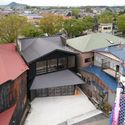
Shita-machi Brewery HIKOBE  / SUGAWARADAISUKE Architects - Extension, Stairs, Beam, Table, Lighting, ChairShita-machi Brewery HIKOBE  / SUGAWARADAISUKE Architects - Extension, Facade, Door, StairsShita-machi Brewery HIKOBE  / SUGAWARADAISUKE Architects - Extension, Beam, Table, ChairShita-machi Brewery HIKOBE  / SUGAWARADAISUKE Architects - Extension, Kitchen, Beam, Stairs, Handrail, Facade, Door, Table, Chair, LightingShita-machi Brewery HIKOBE  / SUGAWARADAISUKE Architects - More Images+ 8

Senior-Citizen University of Fengxian / Atelier GOM

Senior-Citizen University of Fengxian / Atelier GOM - Educational Architecture, Facade
© CreatAR Images
  • Architects: Atelier GOM
  • Area Area of this architecture project Area:  39458 m²
  • Year Completion year of this architecture project Year:  2017
  • Manufacturers Brands with products used in this architecture project
    Manufacturers:  Daxian

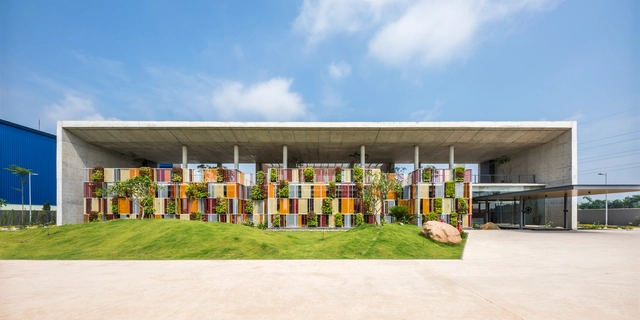
Star Engineers, Administrative Building and Factory / Studio VDGA

Star Engineers, Administrative Building and Factory / Studio VDGA - OfficesStar Engineers, Administrative Building and Factory / Studio VDGA - Interior Photography, Offices, ChairStar Engineers, Administrative Building and Factory / Studio VDGA - OfficesStar Engineers, Administrative Building and Factory / Studio VDGA - Exterior Photography, Offices, FacadeStar Engineers, Administrative Building and Factory / Studio VDGA - More Images+ 35

  • Architects: Studio VDGA
  • Area Area of this architecture project Area:  40000 m²
  • Year Completion year of this architecture project Year:  2017
  • Manufacturers Brands with products used in this architecture project
    Manufacturers:  Saint-Gobain, Bricks, Flos, Marrati, Toto, +1

Oops! We don't have this page.

But you can browse the last one: 417

You've started following your first account!

Did you know?

You'll now receive updates based on what you follow! Personalize your stream and start following your favorite authors, offices and users.