1. ArchDaily
  2. Projects

Projects

How to Develop a Residential Design Concept

 | Sponsored Content

This guide covers a workflow that moves from project parameters to generated floor plans, 3D perspective views, exterior design exploration, and site context visualization, using AI tools in place of preliminary CAD and rendering work.

Folk Culture Center / Lacime Architects

Folk Culture Center / Lacime Architects - Cultural Center, Courtyard, Facade, Column
© Qianxi Zhang

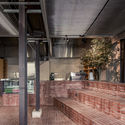
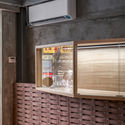
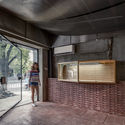
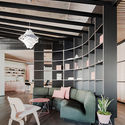
Folk Culture Center / Lacime Architects - Cultural Center, Courtyard, Door, Facade, StairsFolk Culture Center / Lacime Architects - Cultural Center, Patio, Facade, Beam, Table, ChairFolk Culture Center / Lacime Architects - Cultural Center, Facade, Column, Beam, Arch, ArcadeFolk Culture Center / Lacime Architects - Cultural Center, Deck, Facade, Stairs, Beam, DoorFolk Culture Center / Lacime Architects - More Images+ 31

Jiaxing City, China

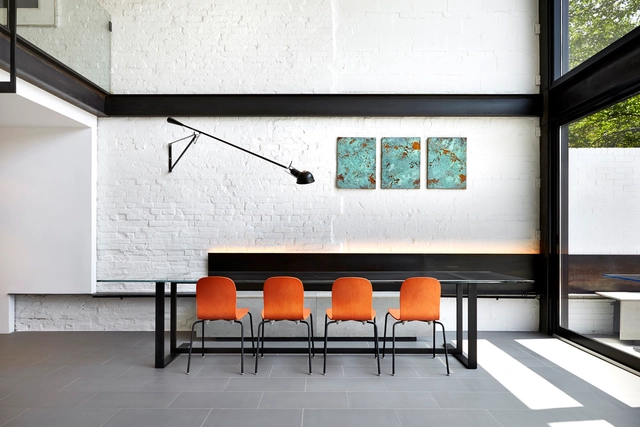
Salt and Pepper House / Kube Architecture

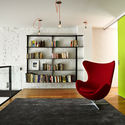
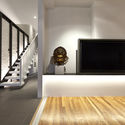
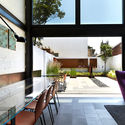
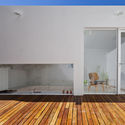
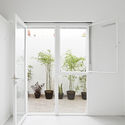
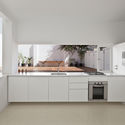
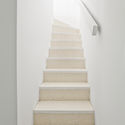
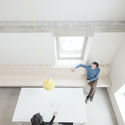
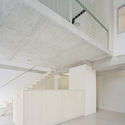
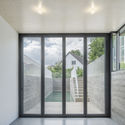
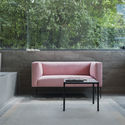
Salt and Pepper House / Kube Architecture - Exterior Photography, Renovation, Facade, DoorSalt and Pepper House / Kube Architecture - Interior Photography, Renovation, ChairSalt and Pepper House / Kube Architecture - Interior Photography, Renovation, StairsSalt and Pepper House / Kube Architecture - Interior Photography, Renovation, Table, ChairSalt and Pepper House / Kube Architecture - More Images+ 23

Washington D. C., United States
  • Architects: Kube Architecture
  • Area Area of this architecture project Area:  2500 ft²
  • Year Completion year of this architecture project Year:  2015
  • Manufacturers Brands with products used in this architecture project
    Manufacturers:  Hansgrohe, Bedco Mobility, Illuminations, Inc., Metal Specialties

CABB Auditorium / GRHOUND OFFICE

CABB Auditorium / GRHOUND OFFICE - RenovationCABB Auditorium / GRHOUND OFFICE - RenovationCABB Auditorium / GRHOUND OFFICE - RenovationCABB Auditorium / GRHOUND OFFICE - RenovationCABB Auditorium / GRHOUND OFFICE - More Images+ 38

Bahía Blanca, Argentina
  • Architects: GRHOUND OFFICE
  • Area Area of this architecture project Area:  245
  • Year Completion year of this architecture project Year:  2018
  • Manufacturers Brands with products used in this architecture project
    Manufacturers:  NASH INGENIERIA, Plastino telones, Rasegna

Flo & Jet / SHoP Architects

Flo & Jet / SHoP Architects - Installation, FacadeFlo & Jet / SHoP Architects - Installation, FacadeFlo & Jet / SHoP Architects - Installation, BeamFlo & Jet / SHoP Architects - Installation, ArchFlo & Jet / SHoP Architects - More Images+ 1

PH Freire / Ignacio Szulman arquitecto

PH Freire / Ignacio Szulman arquitecto - Houses InteriorsPH Freire / Ignacio Szulman arquitecto - Houses InteriorsPH Freire / Ignacio Szulman arquitecto - Houses InteriorsPH Freire / Ignacio Szulman arquitecto - Houses InteriorsPH Freire / Ignacio Szulman arquitecto - More Images+ 14

  • Area Area of this architecture project Area:  130
  • Year Completion year of this architecture project Year:  2018
  • Manufacturers Brands with products used in this architecture project
    Manufacturers:  Blangino, FV, Marmolería rocha, Pinturerias Rex, ferrum

The Peak / Grimshaw

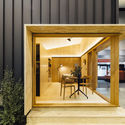
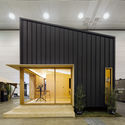
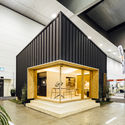
The Peak / Grimshaw - Houses Interiors, Bedroom, Beam, Door, Lighting, Chair
© Michael Kai

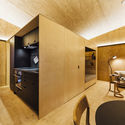
The Peak / Grimshaw - Houses Interiors, Bedroom, Door, Chair, TableThe Peak / Grimshaw - Houses Interiors, Door, Facade, Beam, Table, ChairThe Peak / Grimshaw - Houses Interiors, Door, Facade, ColumnThe Peak / Grimshaw - Houses Interiors, Deck, Facade, Beam, LightingThe Peak / Grimshaw - More Images+ 6

  • Architects: Grimshaw
  • Area Area of this architecture project Area:  33
  • Year Completion year of this architecture project Year:  2018
  • Manufacturers Brands with products used in this architecture project
    Manufacturers:  Enseam, Ikea, NAU
  • Professionals: Arkit

Event Hall / SPACES Architecture

Event Hall / SPACES Architecture - Dance Hall, Door, Stairs, ChairEvent Hall / SPACES Architecture - Dance Hall, FacadeEvent Hall / SPACES Architecture - Dance Hall, Column, ChairEvent Hall / SPACES Architecture - Dance Hall, FacadeEvent Hall / SPACES Architecture - More Images+ 21

  • Area Area of this architecture project Area:  850
  • Year Completion year of this architecture project Year:  2017
  • Manufacturers Brands with products used in this architecture project
    Manufacturers:  Arconic, Etex Colombia, Fundermax, Le prieuré vegetal ID
  • Professionals: CEBEA

The Kindergarten Virolai Petit / Vicente Sarrablo + Jaume Colom + Roviras - Castelao Arquitectos

The Kindergarten Virolai Petit /  Vicente Sarrablo + Jaume Colom + Roviras - Castelao Arquitectos - KindergartenThe Kindergarten Virolai Petit /  Vicente Sarrablo + Jaume Colom + Roviras - Castelao Arquitectos - KindergartenThe Kindergarten Virolai Petit /  Vicente Sarrablo + Jaume Colom + Roviras - Castelao Arquitectos - KindergartenThe Kindergarten Virolai Petit /  Vicente Sarrablo + Jaume Colom + Roviras - Castelao Arquitectos - KindergartenThe Kindergarten Virolai Petit /  Vicente Sarrablo + Jaume Colom + Roviras - Castelao Arquitectos - More Images+ 10

Barcelona, Spain

NUB / Amunt

NUB / Amunt - Renovation, Door, FacadeNUB / Amunt - RenovationNUB / Amunt - Renovation, FacadeNUB / Amunt - Renovation, Kitchen, Beam, Facade, Door, Countertop, ChairNUB / Amunt - More Images+ 15

Stuttgart, Germany

Cork Screw House / rundzwei Architekten

Cork Screw House / rundzwei Architekten - Interior Photography, Houses, FacadeCork Screw House / rundzwei Architekten - Exterior Photography, HousesCork Screw House / rundzwei Architekten - Interior Photography, Houses, Stairs, LightingCork Screw House / rundzwei Architekten - Interior Photography, Houses, Stairs, Facade, BeamCork Screw House / rundzwei Architekten - More Images+ 16

Berlin, Germany
  • Area Area of this architecture project Area:  320
  • Year Completion year of this architecture project Year:  2018
  • Manufacturers Brands with products used in this architecture project
    Manufacturers:  Stora Enso, Alco, Caerus Construction, Schüco, Seeigel GmbH, +1

Lake House / Fran Silvestre Arquitectos

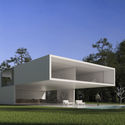
Lake House / Fran Silvestre Arquitectos - HousesLake House / Fran Silvestre Arquitectos - HousesLake House / Fran Silvestre Arquitectos - HousesLake House / Fran Silvestre Arquitectos - HousesLake House / Fran Silvestre Arquitectos - More Images+ 17

  • Architects

  • Location

    Carretera N-II Km 701, 17455, 17455, Caldes de Malavella, Girona, Spain
  • Architects in Charge

    Fran Silvestre, Fran Ayala, Sandra Insa
  • Photographs

    Courtesy of Fran Silvestre Arquitectos

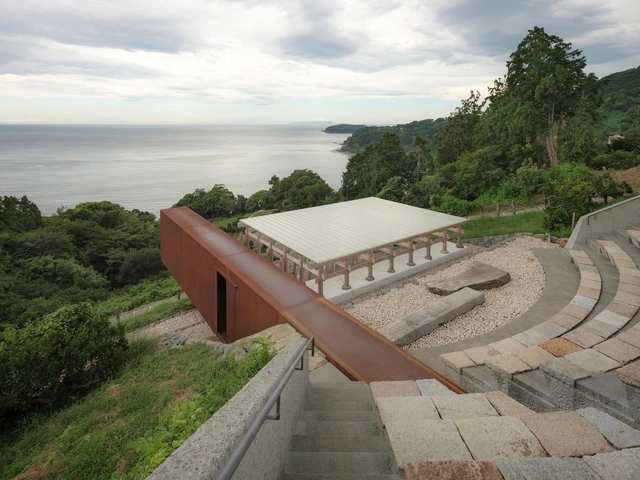
Enoura Observatory / Hiroshi Sugimoto | New Material Research Laboratory

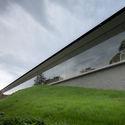
Enoura Observatory / Hiroshi Sugimoto | New Material Research Laboratory - Gallery, Arch, CoastEnoura Observatory / Hiroshi Sugimoto | New Material Research Laboratory - Gallery, FacadeEnoura Observatory / Hiroshi Sugimoto | New Material Research Laboratory - Gallery, FacadeEnoura Observatory / Hiroshi Sugimoto | New Material Research Laboratory - Gallery, FacadeEnoura Observatory / Hiroshi Sugimoto | New Material Research Laboratory - More Images+ 52

Odawara, Japan

In Progress: Kaohsiung Station / Mecanoo

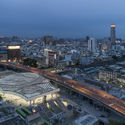
In Progress: Kaohsiung Station / Mecanoo - Interior Photography, Train Station, Facade, Stairs
© Yi-Hsien Lee Photography

In Progress: Kaohsiung Station / Mecanoo - Train StationIn Progress: Kaohsiung Station / Mecanoo - Interior Photography, Train StationIn Progress: Kaohsiung Station / Mecanoo - Train StationIn Progress: Kaohsiung Station / Mecanoo - Exterior Photography, Train Station, CityscapeIn Progress: Kaohsiung Station / Mecanoo - More Images+ 13

  • Architects: Mecanoo
  • Area Area of this architecture project Area:  182000
  • Year Completion year of this architecture project Year:  2023

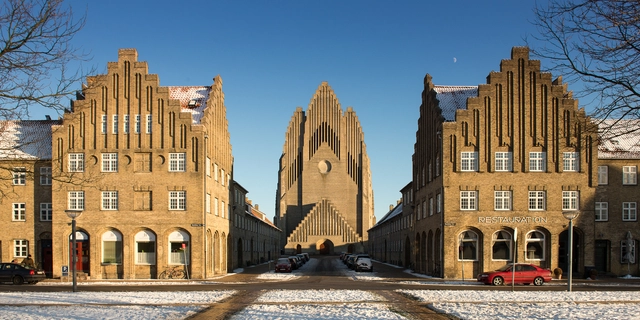
AD Classics: Grundtvig's Church / Peder Vilhelm Jensen-Klint

This article was originally published on July 28, 2016. To read the stories behind other celebrated architecture projects, visit our AD Classics section.

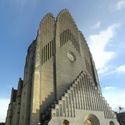
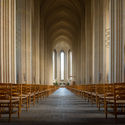
Six million yellow bricks on a hilltop just outside Copenhagen form one of the world’s foremost, if not perhaps comparatively unknown, Expressionist monuments. Grundtvigs Kirke (“Grundtvig’s Church”), designed by architect Peder Vilhelm Jensen Klint, was built between 1921 and 1940 as a memorial to N.F.S. Grundtvig – a famed Danish pastor, philosopher, historian, hymnist, and politician of the 19th century.[1] Jensen Klint, inspired by Grundtvig’s humanist interpretation of Christianity, merged the scale and stylings of a Gothic cathedral with the aesthetics of a Danish country church to create a landmark worthy of its namesake.[2]

It was decided in 1912 that Grundtvig, who had passed away in 1873, had been so significant to Danish history and culture that he merited a national monument. Two competitions were held in 1912 and 1913, bringing in numerous design submissions for statues, decorative columns, and architectural memorials.[3]
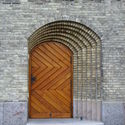
AD Classics: Grundtvig's Church / Peder Vilhelm Jensen-Klint - Landmarks & Monuments, Column, Arcade, Arch, Door, Chair, BenchAD Classics: Grundtvig's Church / Peder Vilhelm Jensen-Klint - Landmarks & Monuments, Facade, ArchAD Classics: Grundtvig's Church / Peder Vilhelm Jensen-Klint - Landmarks & Monuments, Door, Facade, Arch, ArcadeAD Classics: Grundtvig's Church / Peder Vilhelm Jensen-Klint - Landmarks & Monuments, Column, Arcade, Arch, FacadeAD Classics: Grundtvig's Church / Peder Vilhelm Jensen-Klint - More Images+ 13

Aireys Ramp House / Irons McDuff Architecture

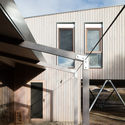
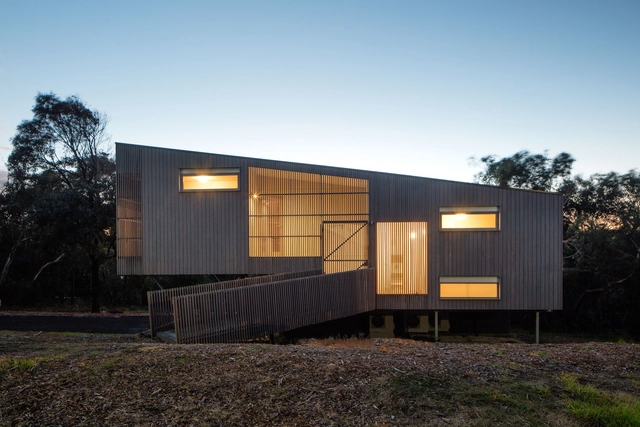
Aireys Ramp House / Irons McDuff Architecture - Houses, FacadeAireys Ramp House / Irons McDuff Architecture - Houses, Deck, Facade, Handrail, BeamAireys Ramp House / Irons McDuff Architecture - Houses, Kitchen, Beam, Table, Chair, CountertopAireys Ramp House / Irons McDuff Architecture - Houses, FacadeAireys Ramp House / Irons McDuff Architecture - More Images+ 7

Aireys Inlet, Australia
  • Year Completion year of this architecture project Year:  2016
  • Manufacturers Brands with products used in this architecture project
    Manufacturers:  JK Windows, LIVOS, Madinoz, Paperock, Qasair

Café Parallel / TEMP

Café Parallel / TEMP - Renovation, Garden, FacadeCafé Parallel / TEMP - Renovation, Facade, Beam, Handrail, StairsCafé Parallel / TEMP - Renovation, Kitchen, FacadeCafé Parallel / TEMP - Renovation, Facade, Beam, Door, ColumnCafé Parallel / TEMP - More Images+ 13

  • Architects: TEMP
  • Area Area of this architecture project Area:  40
  • Year Completion year of this architecture project Year:  2018

CANOPY Jackson Square / M-PROJECTS

CANOPY Jackson Square / M-PROJECTS - Offices, Patio, Facade, ChairCANOPY Jackson Square / M-PROJECTS - Offices, FacadeCANOPY Jackson Square / M-PROJECTS - Offices, Beam, Lighting, ChairCANOPY Jackson Square / M-PROJECTS - Offices, Kitchen, Beam, Door, Handrail, Facade, Chair, TableCANOPY Jackson Square / M-PROJECTS - More Images+ 39

  • Architects: M-PROJECTS
  • Area Area of this architecture project Area:  13000 ft²
  • Year Completion year of this architecture project Year:  2018
  • Manufacturers Brands with products used in this architecture project
    Manufacturers:  Eric Turine, Galanter & Jones, Herman Miller, Kettal, M-Projects, +6

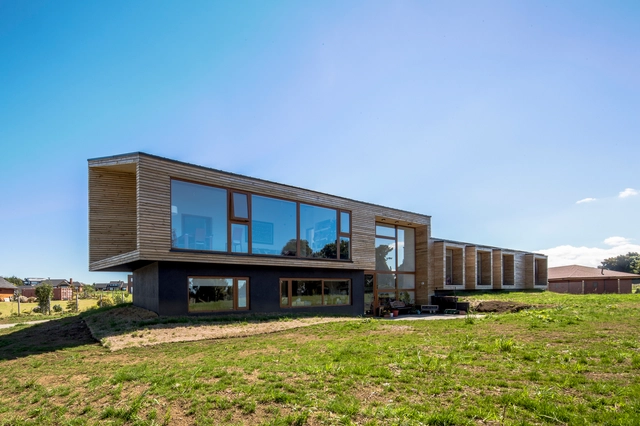
VF House / AM Arquitectura

VF House / AM Arquitectura - HousesVF House / AM Arquitectura - HousesVF House / AM Arquitectura - HousesVF House / AM Arquitectura - HousesVF House / AM Arquitectura - More Images+ 18

Puerto Varas, Chile
  • Architects: AM Arquitectura
  • Area Area of this architecture project Area:  344
  • Year Completion year of this architecture project Year:  2017
  • Manufacturers Brands with products used in this architecture project
    Manufacturers:  Sto, VEKA, Arauco, Archicad, Duomo, +2

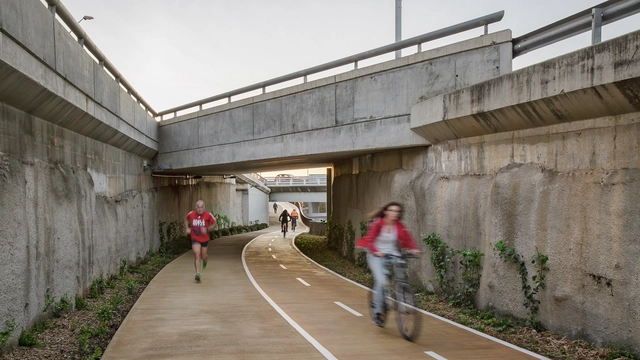
Bike Path / Batlleiroig

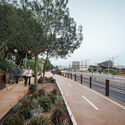
Bike Path / Batlleiroig - Urban Design Bike Path / Batlleiroig - Urban Design Bike Path / Batlleiroig - Urban Design Bike Path / Batlleiroig - Urban Design Bike Path / Batlleiroig - More Images+ 3

Esplugues de Llobregat, Spain
  • Architects: Batlleiroig
  • Area Area of this architecture project Area:  8
  • Year Completion year of this architecture project Year:  2018

House GO17 / jaf arquitectura

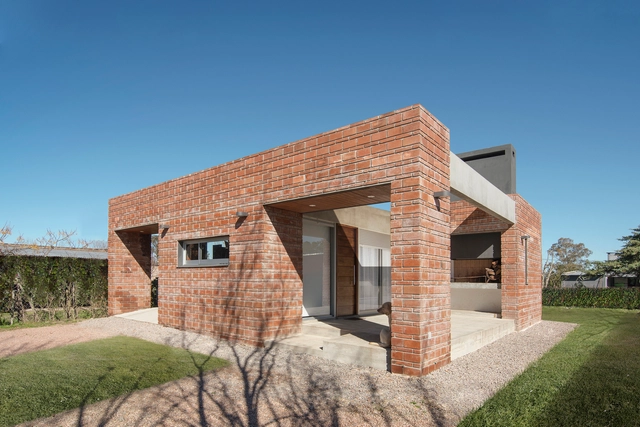
House GO17 / jaf arquitectura - HousesHouse GO17 / jaf arquitectura - HousesHouse GO17 / jaf arquitectura - HousesHouse GO17 / jaf arquitectura - HousesHouse GO17 / jaf arquitectura - More Images+ 16

Durazno, Uruguay

Park Grove / OMA | Shohei Shigematsu

Park Grove / OMA | Shohei Shigematsu - Apartments, Facade, CityscapePark Grove / OMA | Shohei Shigematsu - Apartments, Bedroom, Door, Table, ChairPark Grove / OMA | Shohei Shigematsu - Apartments, Courtyard, Facade, StairsPark Grove / OMA | Shohei Shigematsu - Apartments, Garden, CoastPark Grove / OMA | Shohei Shigematsu - More Images+ 23

Back Bay Studio / Peter Braithwaite Studio

Back Bay Studio / Peter Braithwaite Studio - OfficesBack Bay Studio / Peter Braithwaite Studio - OfficesBack Bay Studio / Peter Braithwaite Studio - OfficesBack Bay Studio / Peter Braithwaite Studio - OfficesBack Bay Studio / Peter Braithwaite Studio - More Images+ 31

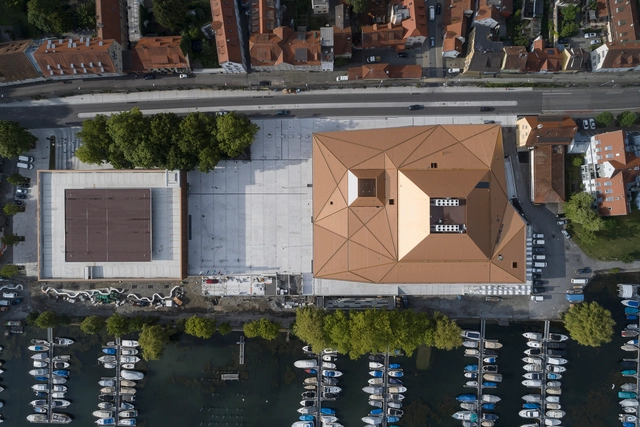
Reconstruction and Extension Inselhalle Lindau / Auer Weber

Reconstruction and Extension Inselhalle Lindau / Auer Weber - RenovationReconstruction and Extension Inselhalle Lindau / Auer Weber - RenovationReconstruction and Extension Inselhalle Lindau / Auer Weber - RenovationReconstruction and Extension Inselhalle Lindau / Auer Weber - RenovationReconstruction and Extension Inselhalle Lindau / Auer Weber - More Images+ 13

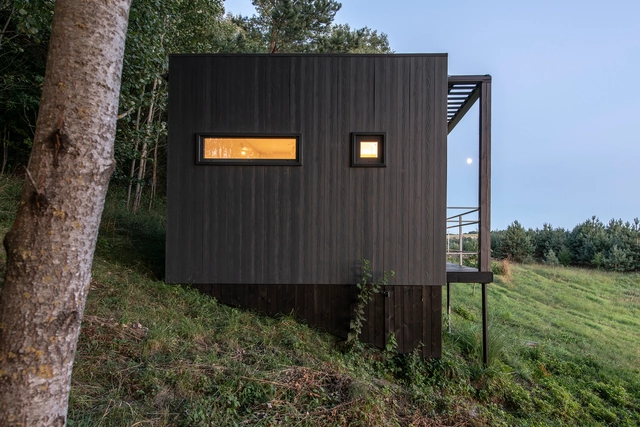
Etno Hut / Ema Butrimaviciute

Etno Hut / Ema Butrimaviciute - Small Scale, Facade, DoorEtno Hut / Ema Butrimaviciute - Small Scale, Deck, Fence, Facade, Handrail, Door, StairsEtno Hut / Ema Butrimaviciute - Small Scale, Kitchen, Beam, Countertop, Sink, Chair, BedEtno Hut / Ema Butrimaviciute - Small Scale, Deck, Door, Facade, Balcony, Chair, TableEtno Hut / Ema Butrimaviciute - More Images+ 14

Pakalniškės, Lithuania
  • Architects: Utopium
  • Area Area of this architecture project Area:  14
  • Year Completion year of this architecture project Year:  2018
  • Manufacturers Brands with products used in this architecture project
    Manufacturers:  Cedral, Gustavsberg, Nardi
  • Professionals: Sluoksnis, Trustus

Oops! We don't have this page.

But you can browse the last one: 417
You've started following your first account!

Did you know?

You'll now receive updates based on what you follow! Personalize your stream and start following your favorite authors, offices and users.