

Architects
Location
Carretera N-II Km 701, 17455, 17455, Caldes de Malavella, Girona, SpainPhotographs
Architects in Charge
Fran Silvestre, Fran Ayala, Sandra InsaInterior Design
Alfaro HofmannCollaborators
María Masià, Estefanía Soriano, Pablo Camarasa, Ricardo Candela, David Sastre, Sevak Asatrián, Vicente Picó, Rubén March, Jose Manuel Arnao, Rosa Juanes, Gemma Aparicio, Sergio Llobregat, Juan Martinez, Paz Garcia, Neus Roso, Daniel Uribe, Joan Maravilla, Javier Briones, Ángel Pérez, Tomás Villa, Sergio TórtolaComunications
Sara AtienzaFinance
Ana de PabloPromotor
PGA Catalunya ResortProject Director
Cercle GespromatWellness Consultor
Evalore

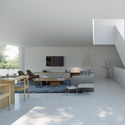
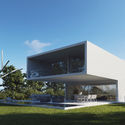
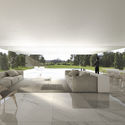
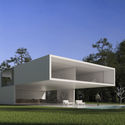
Text description provided by the architects. Located on the Girona PGA golf course, the house seeks the best views of the place where it is located. The project is resolved with two extruded spaces, two overlapping volumes, in which the upper one moves in the direction of the lake in front of it giving rise to a cantilever that seeks to generate a large terrace in shade.


