1. ArchDaily
  2. Projects

Projects

The Second Floor / Atelier Boter

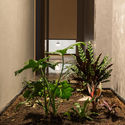
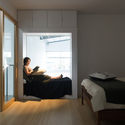
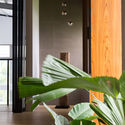
The Second Floor / Atelier Boter - Interior Photography, House InteriorsThe Second Floor / Atelier Boter - House InteriorsThe Second Floor / Atelier Boter - Interior Photography, House Interiors, Bedroom, BedThe Second Floor / Atelier Boter - Interior Photography, House Interiors, DoorThe Second Floor / Atelier Boter - More Images+ 16

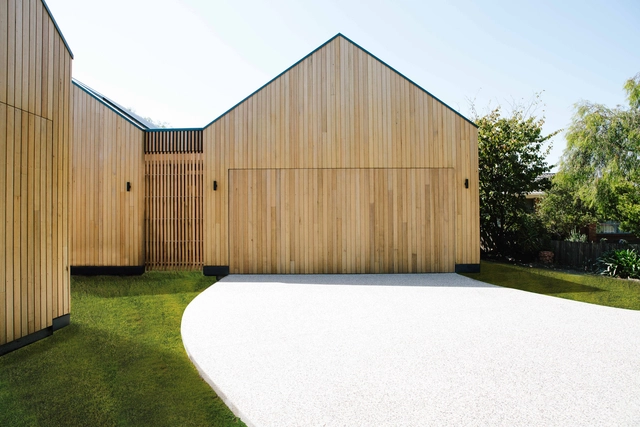
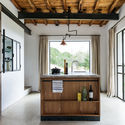
Scandi House / Lifespaces Group
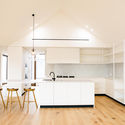
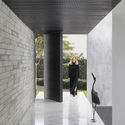
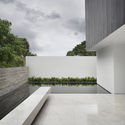
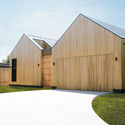
Scandi House / Lifespaces Group - HousesScandi House / Lifespaces Group - Interior Photography, Houses, Kitchen, Countertop, Chair, SinkScandi House / Lifespaces Group - Exterior Photography, Houses, Door, FacadeScandi House / Lifespaces Group - Exterior Photography, Houses, Door, FacadeScandi House / Lifespaces Group - More Images+ 18
•
Barwon Heads, Australia
  • Area Area of this architecture project Area:  306 m²
  • Year Completion year of this architecture project Year:  2018
  • Manufacturers Brands with products used in this architecture project
    Manufacturers:  Neolith, Escea Fireplace, Haymes Paint, Signorino, Sussex Taps, +1

Seattle Academy of Arts and Sciences Middle School / LMN Architects

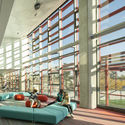
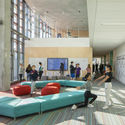
Seattle Academy of Arts and Sciences Middle School / LMN Architects - Interior Photography, Schools , FacadeSeattle Academy of Arts and Sciences Middle School / LMN Architects - Interior Photography, Schools , TableSeattle Academy of Arts and Sciences Middle School / LMN Architects - Exterior Photography, Schools Seattle Academy of Arts and Sciences Middle School / LMN Architects - Exterior Photography, Schools , FacadeSeattle Academy of Arts and Sciences Middle School / LMN Architects - More Images+ 14
Carla Ridge / Whipple Russell Architects
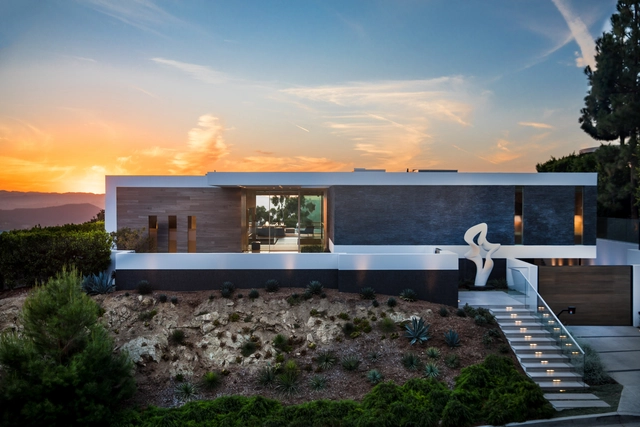
Carla Ridge / Whipple Russell Architects - Interior Photography, Houses, Stairs, Beam, Facade, HandrailCarla Ridge / Whipple Russell Architects - Interior Photography, Houses, Kitchen, Table, ChairCarla Ridge / Whipple Russell Architects - Interior Photography, Houses, Kitchen, FacadeCarla Ridge / Whipple Russell Architects - HousesCarla Ridge / Whipple Russell Architects - More Images+ 54
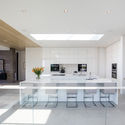
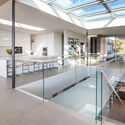
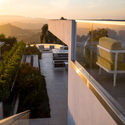
•
Beverly Hills, United States

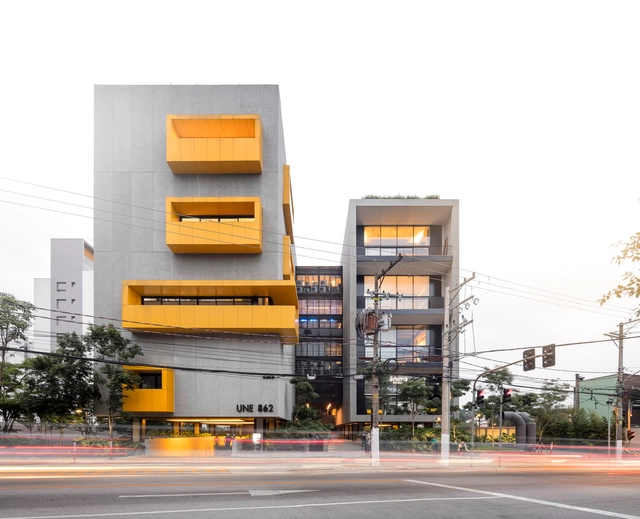
UNE Building / Gui Mattos

UNE Building / Gui Mattos - Interior Photography, Office Buildings, FacadeUNE Building / Gui Mattos - Interior Photography, Office Buildings, LightingUNE Building / Gui Mattos - Interior Photography, Office Buildings, Kitchen, FacadeUNE Building / Gui Mattos - Office BuildingsUNE Building / Gui Mattos - More Images+ 32

•
Vila Madalena, Brazil
  • Architects: Gui Mattos
  • Area Area of this architecture project Area:  19397 m²
  • Year Completion year of this architecture project Year:  2016
  • Manufacturers Brands with products used in this architecture project
    Manufacturers:  GRAPHISOFT, Arkos, Artesana Sistemas construtivos, BMC Construções Metálicas, Coberplan, +31

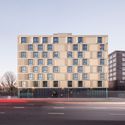
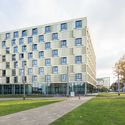
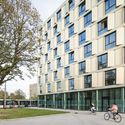
Erasmus Campus Student Housing / Mecanoo
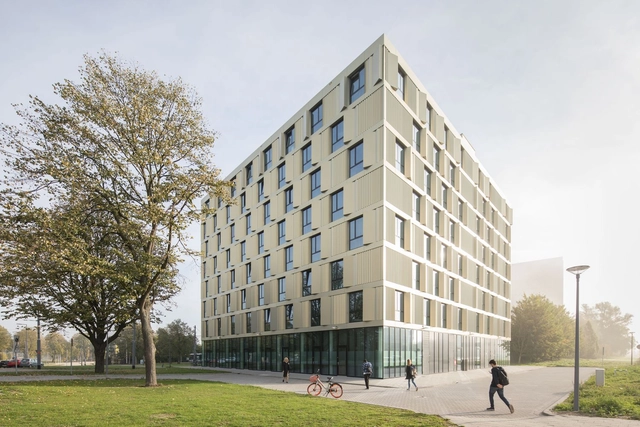
Erasmus Campus Student Housing / Mecanoo - Exterior Photography, Housing, FacadeErasmus Campus Student Housing / Mecanoo - Exterior Photography, Housing, FacadeErasmus Campus Student Housing / Mecanoo - Exterior Photography, Housing, FacadeErasmus Campus Student Housing / Mecanoo - Exterior Photography, Housing, FacadeErasmus Campus Student Housing / Mecanoo - More Images+ 8

V2 House / Studio Guilherme Torres

V2 House / Studio Guilherme Torres - HousesV2 House / Studio Guilherme Torres - HousesV2 House / Studio Guilherme Torres - HousesV2 House / Studio Guilherme Torres - HousesV2 House / Studio Guilherme Torres - More Images+ 30
•
São Paulo, Brazil

Private apartment in Vilnius / DO Architects

Private apartment in Vilnius / DO Architects - Interior DesignPrivate apartment in Vilnius / DO Architects - Interior DesignPrivate apartment in Vilnius / DO Architects - Interior DesignPrivate apartment in Vilnius / DO Architects - Interior DesignPrivate apartment in Vilnius / DO Architects - More Images+ 4
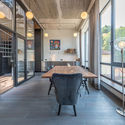
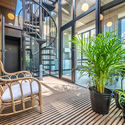
  • Architects: DO Architects
  • Area Area of this architecture project Area:  142 m²
  • Year Completion year of this architecture project Year:  2018
  • Manufacturers Brands with products used in this architecture project
    Manufacturers:  Lunawood, Brolis Timber

Gate House / Henning Stummel Architects

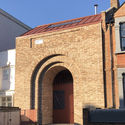
Gate House / Henning Stummel Architects - Interior Photography, Sustainability, TableGate House / Henning Stummel Architects - Exterior Photography, Sustainability, Facade, Door, ArchGate House / Henning Stummel Architects - SustainabilityGate House / Henning Stummel Architects - Interior Photography, Sustainability, Table, ChairGate House / Henning Stummel Architects - More Images+ 11
Royal Norwegian Embassy in Brasília / CASACINCO

Royal Norwegian Embassy in Brasília / CASACINCO - EmbassyRoyal Norwegian Embassy in Brasília / CASACINCO - EmbassyRoyal Norwegian Embassy in Brasília / CASACINCO - EmbassyRoyal Norwegian Embassy in Brasília / CASACINCO - EmbassyRoyal Norwegian Embassy in Brasília / CASACINCO - More Images+ 28

  • Architects: CASACINCO
  • Area Area of this architecture project Area:  2760 m²
  • Year Completion year of this architecture project Year:  2017

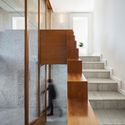
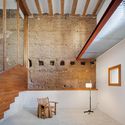
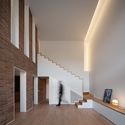
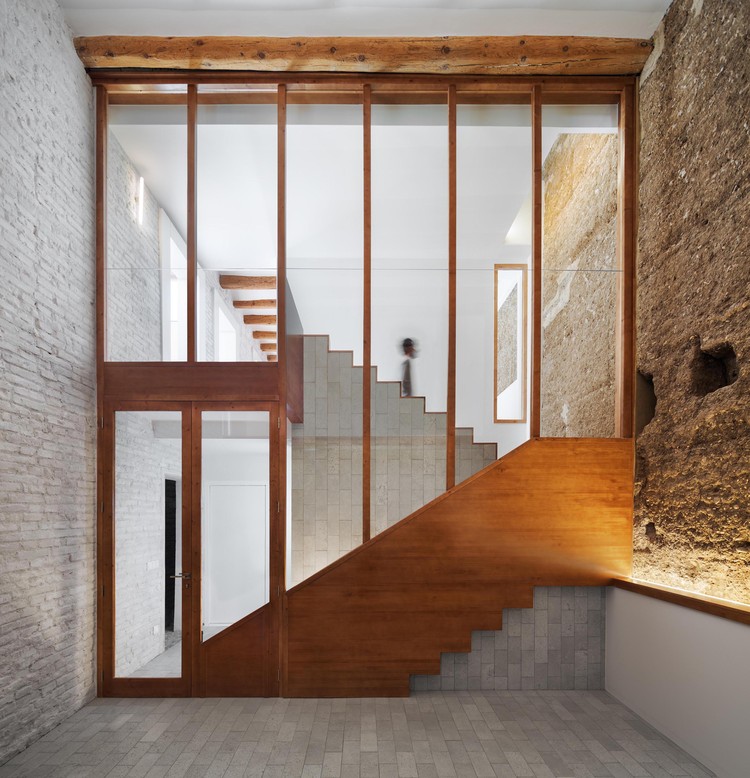
Jordi & Anna interior renovation / Hiha Studio

Jordi & Anna interior renovation  / Hiha Studio - RenovationJordi & Anna interior renovation  / Hiha Studio - RenovationJordi & Anna interior renovation  / Hiha Studio - RenovationJordi & Anna interior renovation  / Hiha Studio - RenovationJordi & Anna interior renovation  / Hiha Studio - More Images+ 12
•
El Poal, Spain
  • Architects: Hiha Studio
  • Area Area of this architecture project Area:  3261 ft²
  • Year Completion year of this architecture project Year:  2018
  • Manufacturers Brands with products used in this architecture project
    Manufacturers:  Huguet, Innaltech, Laes, Novallar, PMP

Eyhof Housing / Adrian Streich Architekten AG

Eyhof Housing / Adrian Streich Architekten AG - Interior Photography, Apartments, Door, Chair, TableEyhof Housing / Adrian Streich Architekten AG - ApartmentsEyhof Housing / Adrian Streich Architekten AG - Interior Photography, Apartments, Door, Facade, Fence, Table, ChairEyhof Housing / Adrian Streich Architekten AG - Interior Photography, Apartments, Door, ChairEyhof Housing / Adrian Streich Architekten AG - More Images+ 11
The Ibiza Campo Loft / The Nieuw + ibiza interiors
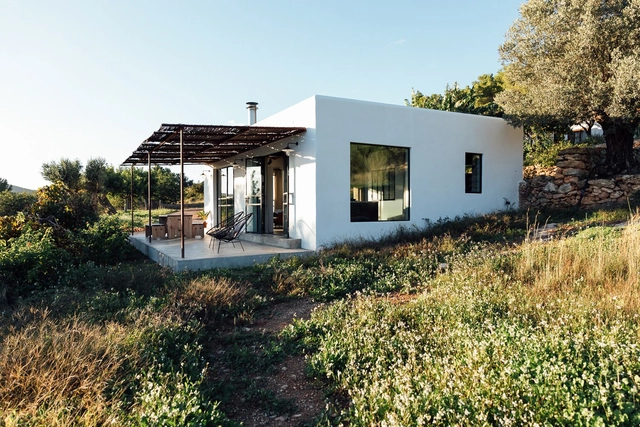
The Ibiza Campo Loft / The Nieuw + ibiza interiors - Exterior Photography, Renovation, FacadeThe Ibiza Campo Loft / The Nieuw + ibiza interiors - Interior Photography, Renovation, Table, ChairThe Ibiza Campo Loft / The Nieuw + ibiza interiors - Interior Photography, Renovation, TableThe Ibiza Campo Loft / The Nieuw + ibiza interiors - Interior Photography, Renovation, Kitchen, BeamThe Ibiza Campo Loft / The Nieuw + ibiza interiors - More Images+ 42
Atago Nursery / Kei Sasaki + Intermedia
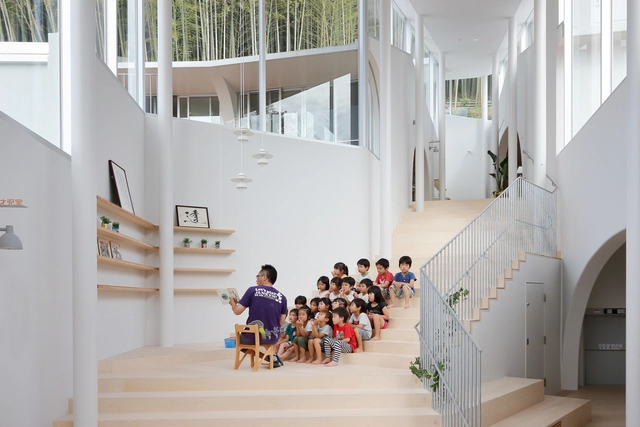
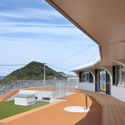
Atago Nursery / Kei Sasaki + Intermedia - Interior Photography, Day Care, ArchAtago Nursery / Kei Sasaki + Intermedia - Exterior Photography, Day Care, FacadeAtago Nursery / Kei Sasaki + Intermedia - Interior Photography, Day Care, StairsAtago Nursery / Kei Sasaki + Intermedia - Interior Photography, Day Care, Facade, FenceAtago Nursery / Kei Sasaki + Intermedia - More Images+ 19
•
Nagasaki, Japan

Living Art Pavilion / MOZHAO ARCHITECTS
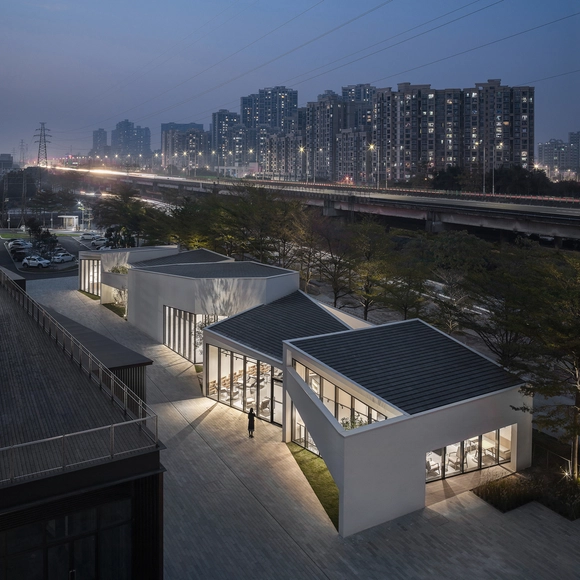
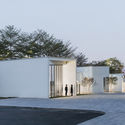
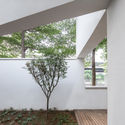
Living Art Pavilion / MOZHAO ARCHITECTS - PavilionLiving Art Pavilion / MOZHAO ARCHITECTS - PavilionLiving Art Pavilion / MOZHAO ARCHITECTS - PavilionLiving Art Pavilion / MOZHAO ARCHITECTS - PavilionLiving Art Pavilion / MOZHAO ARCHITECTS - More Images+ 23
•
Shenzhen, China
  • Architects: MOZHAO ARCHITECTS
  • Area Area of this architecture project Area:  450 m²
  • Year Completion year of this architecture project Year:  2018
  • Manufacturers Brands with products used in this architecture project
    Manufacturers:  Monier, Nippon Paint

Rosewood Bangkok / KPF

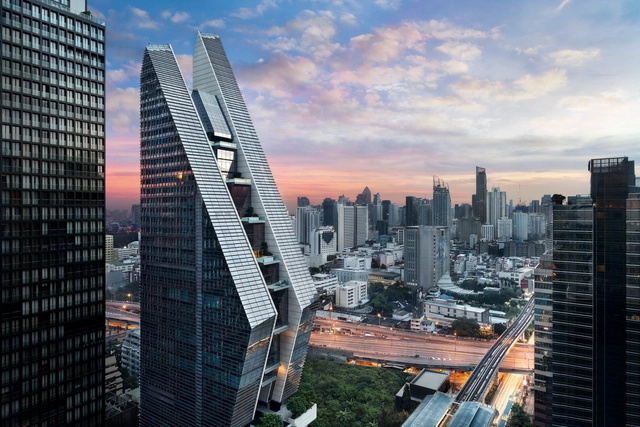
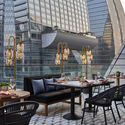
Rosewood Bangkok / KPF - Exterior Photography, Hotels, CityscapeRosewood Bangkok / KPF - HotelsRosewood Bangkok / KPF - Interior Photography, Hotels, Table, ChairRosewood Bangkok / KPF - Interior Photography, Hotels, Table, ChairRosewood Bangkok / KPF - More Images+ 25

•
Khet Pathum Wan, Thailand
  • Architects: KPF
  • Area Area of this architecture project Area:  24000 m²
  • Year Completion year of this architecture project Year:  2018

daodaocoffee / HAD Architects& EPOS

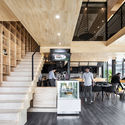
daodaocoffee / HAD Architects& EPOS - Interior Designdaodaocoffee / HAD Architects& EPOS - Interior Designdaodaocoffee / HAD Architects& EPOS - Interior Designdaodaocoffee / HAD Architects& EPOS - Interior Designdaodaocoffee / HAD Architects& EPOS - More Images+ 27

  • Area Area of this architecture project Area:  65 m²
  • Year Completion year of this architecture project Year:  2017

Casa Puebla / rdlp arquitectos

Casa Puebla / rdlp arquitectos - Exterior Photography, Sustainability, Facade, DoorCasa Puebla / rdlp arquitectos - Exterior Photography, Sustainability, FacadeCasa Puebla / rdlp arquitectos - SustainabilityCasa Puebla / rdlp arquitectos - Interior Photography, Sustainability, TableCasa Puebla / rdlp arquitectos - More Images+ 27

•
Heroica Puebla de Zaragoza, Mexico
  • Architects: rdlp arquitectos
  • Area Area of this architecture project Area:  5688 ft²
  • Year Completion year of this architecture project Year:  2017
  • Manufacturers Brands with products used in this architecture project
    Manufacturers:  AutoDesk, Helvex, Stanza, VALVO

Hillside View / ARRCC

Hillside View / ARRCC - Interior Photography, Houses, Bedroom, LightingHillside View / ARRCC - Interior Photography, Houses, TableHillside View / ARRCC - HousesHillside View / ARRCC - Interior Photography, Houses, Bedroom, TableHillside View / ARRCC - More Images+ 14

  • Architects: ARRCC
  • Year Completion year of this architecture project Year:  2017

Queen’s Lane Pavilion / CLB Architects

Queen’s Lane Pavilion / CLB Architects - Exterior Photography, Houses, ForestQueen’s Lane Pavilion / CLB Architects - Exterior Photography, HousesQueen’s Lane Pavilion / CLB Architects - HousesQueen’s Lane Pavilion / CLB Architects - Interior Photography, Houses, Beam, Door, TableQueen’s Lane Pavilion / CLB Architects - More Images+ 31

Waterloo Residence / APPAREIL architecture

Waterloo Residence / APPAREIL architecture  - ExtensionWaterloo Residence / APPAREIL architecture  - ExtensionWaterloo Residence / APPAREIL architecture  - ExtensionWaterloo Residence / APPAREIL architecture  - ExtensionWaterloo Residence / APPAREIL architecture  - More Images+ 6
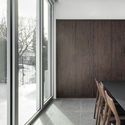
  • Area Area of this architecture project Area:  840 ft²
  • Year Completion year of this architecture project Year:  2018
  • Manufacturers Brands with products used in this architecture project
    Manufacturers:  AutoDesk, Hamster, Kastella
  • Professionals: Simlande Construction

Monte House / Pereira Miguel Arquitectos
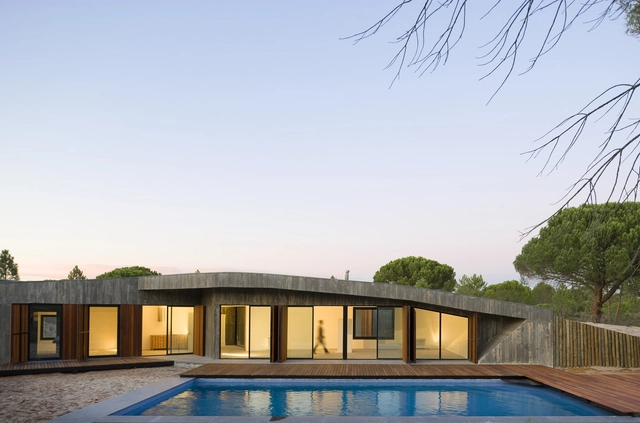
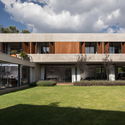
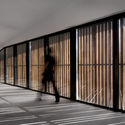
Monte House / Pereira Miguel Arquitectos - HousesMonte House / Pereira Miguel Arquitectos - Exterior Photography, Houses, FacadeMonte House / Pereira Miguel Arquitectos - HousesMonte House / Pereira Miguel Arquitectos - Interior Photography, Houses, Bathroom, SinkMonte House / Pereira Miguel Arquitectos - More Images+ 24
•
Comporta, Portugal
  • Area Area of this architecture project Area:  404 m²
  • Year Completion year of this architecture project Year:  2008
  • Manufacturers Brands with products used in this architecture project
    Manufacturers:  Acor

Viettel Academy Educational Center / VTN Architects
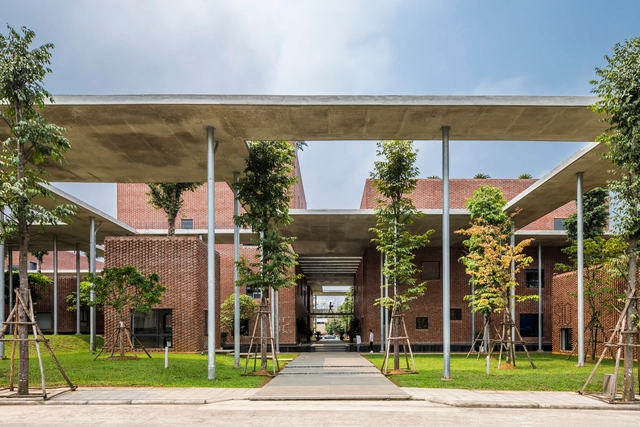
Viettel Academy Educational Center / VTN Architects - Educational ArchitectureViettel Academy Educational Center / VTN Architects - Exterior Photography, Educational Architecture, FacadeViettel Academy Educational Center / VTN Architects - Exterior Photography, Educational Architecture, FacadeViettel Academy Educational Center / VTN Architects - Educational ArchitectureViettel Academy Educational Center / VTN Architects - More Images+ 29
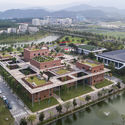
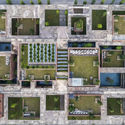
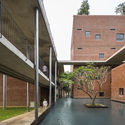
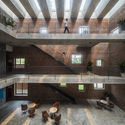
  • Architects: VTN Architects
  • Area Area of this architecture project Area:  2651 m²
  • Year Completion year of this architecture project Year:  2019
  • Professionals: Delta Corp

C Office / Forte Architetti

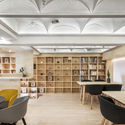
C Office / Forte Architetti - Interior Photography, Offices Interiors, Kitchen, FacadeC Office / Forte Architetti - Interior Photography, Offices Interiors, Kitchen, Table, ChairC Office / Forte Architetti - Interior Photography, Offices Interiors, ChairC Office / Forte Architetti - Interior Photography, Offices Interiors, ChairC Office / Forte Architetti - More Images+ 9

Oops! We don't have this page.

But you can browse the last one: 417

You've started following your first account!

Did you know?

You'll now receive updates based on what you follow! Personalize your stream and start following your favorite authors, offices and users.