


-
Architects: Gui Mattos
- Area: 19397 m²
- Year: 2016
-
Photographs:Fernando Guerra | FG+SG
-
Manufacturers: Arkos, GRAPHISOFT, Otis, Artesana Sistemas construtivos, BMC Construções Metálicas, Coberplan, Concresteel, Construglass, Cummins, DLF Construtora, DM2, DM3 Engenharia, Deca, Dinamica Pisos, Estúdio Bola, Gessaria Modelo e Design, La Fonte, Marmobello, Mekal, OfficeLux, +16

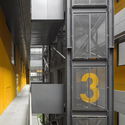
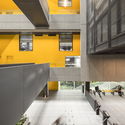
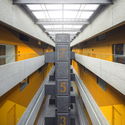
Text description provided by the architects. Deep and regular lot, it suggests to the design party a simple and concise geometry. High on pilotis, the large design mass is "perforated" irregularly, allowing the creation of an atrium that articulates all the circulation systems and obtaining a second source of illumination and ventilation, for the commercial units.


