1. ArchDaily
  2. Projects

Projects

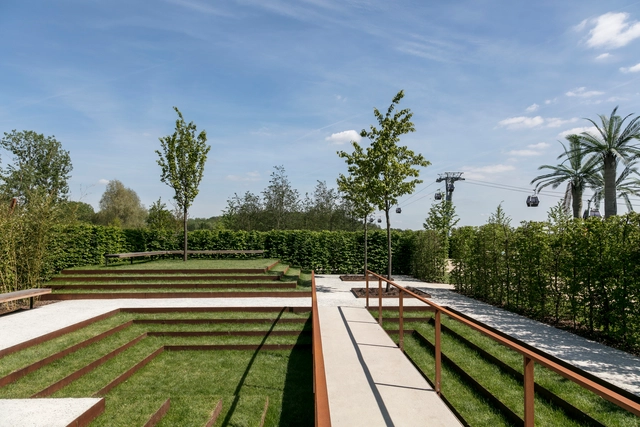
Scenic Garden IGA Berlin / Hanzaki Paisagismo

Scenic Garden IGA Berlin / Hanzaki Paisagismo - Landscape ArchitectureScenic Garden IGA Berlin / Hanzaki Paisagismo - Exterior Photography, Landscape Architecture, FenceScenic Garden IGA Berlin / Hanzaki Paisagismo - Landscape ArchitectureScenic Garden IGA Berlin / Hanzaki Paisagismo - Landscape ArchitectureScenic Garden IGA Berlin / Hanzaki Paisagismo - More Images+ 20

  • Landscape Architects: Hanazaki Paisagismo
  • Area Area of this architecture project Area:  384
  • Year Completion year of this architecture project Year:  2017

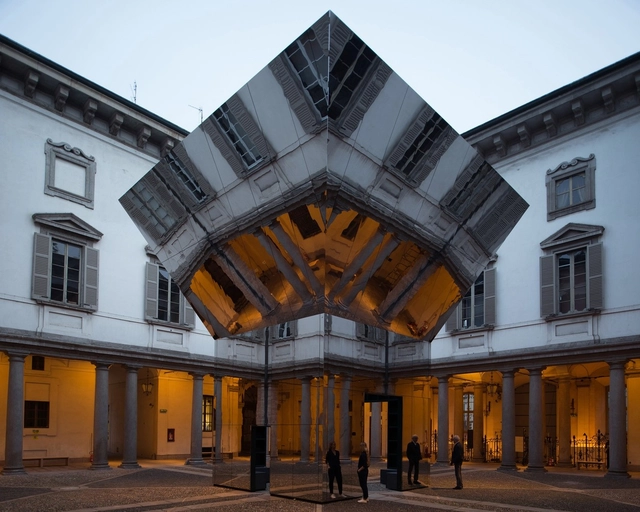
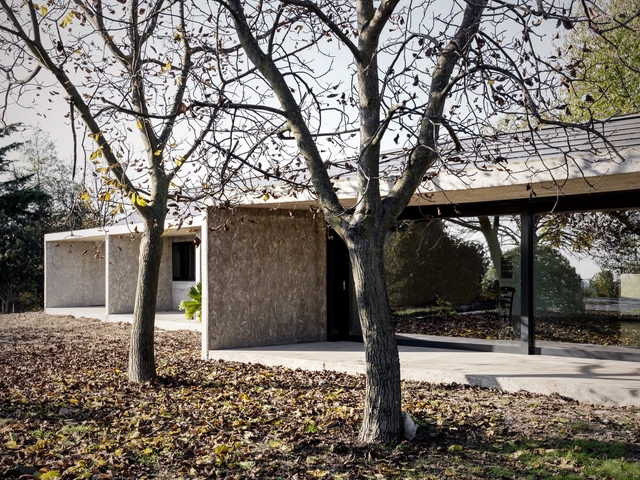
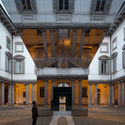
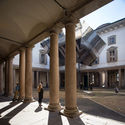
Echo Pavilion / Pezo Von Ellrichshausen

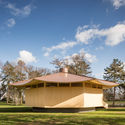
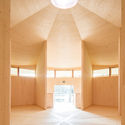
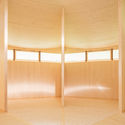
Echo Pavilion / Pezo Von Ellrichshausen - Temporary InstallationsEcho Pavilion / Pezo Von Ellrichshausen - Exterior Photography, Temporary Installations, Facade, ColumnEcho Pavilion / Pezo Von Ellrichshausen - Interior Photography, Temporary Installations, Facade, Column, Arcade, ArchEcho Pavilion / Pezo Von Ellrichshausen - Temporary InstallationsEcho Pavilion / Pezo Von Ellrichshausen - More Images+ 21

  • Architects: Pezo Von Ellrichshausen
  • Year Completion year of this architecture project Year:  2019

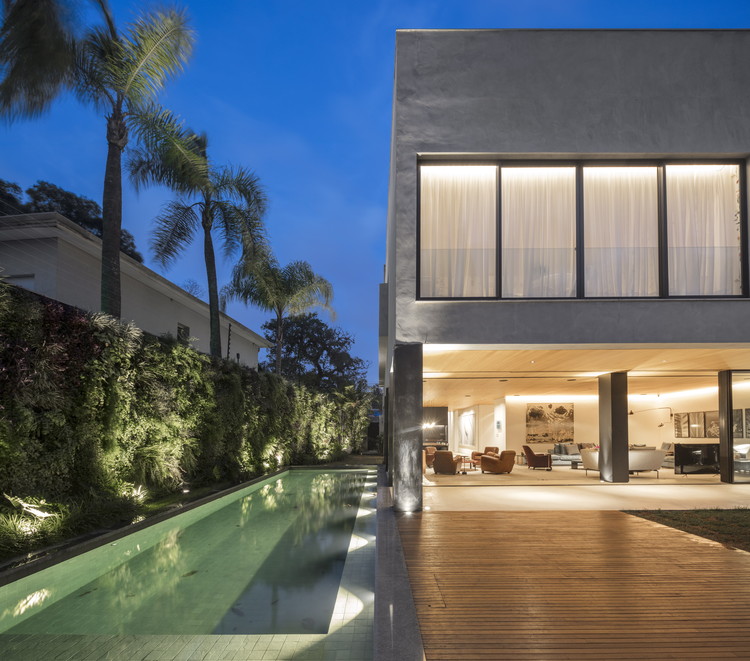
Groenlândia House / Fernanda Marques Arquitetos Associados

Groenlândia House / Fernanda Marques Arquitetos Associados - Houses
© Fernando Guerra | FG+SG

Groenlândia House / Fernanda Marques Arquitetos Associados - HousesGroenlândia House / Fernanda Marques Arquitetos Associados - HousesGroenlândia House / Fernanda Marques Arquitetos Associados - HousesGroenlândia House / Fernanda Marques Arquitetos Associados - HousesGroenlândia House / Fernanda Marques Arquitetos Associados - More Images+ 24

São Paulo, Brazil
  • Area Area of this architecture project Area:  7965 ft²
  • Year Completion year of this architecture project Year:  2016
  • Manufacturers Brands with products used in this architecture project
    Manufacturers:  Foco luz e desenho, Foz Engenharia, Marcenaria Carvalho

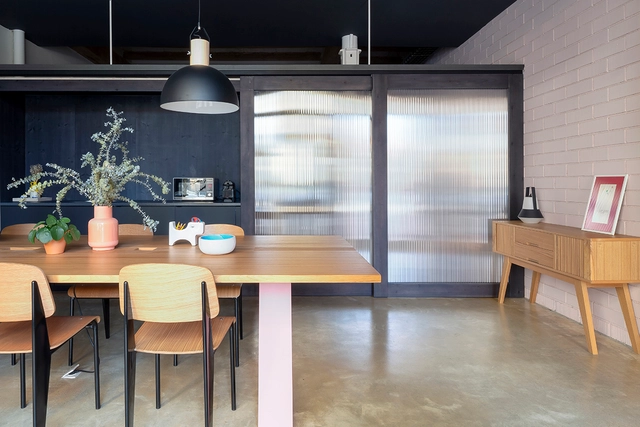
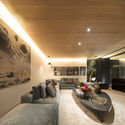
The Room / Nook architects

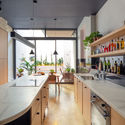
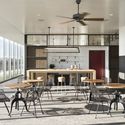
The Room / Nook architects - Interior Photography, Offices Interiors, Kitchen, Countertop, Table, ChairThe Room / Nook architects - Interior Photography, Offices Interiors, Door, FacadeThe Room / Nook architects - Interior Photography, Offices Interiors, Table, ChairThe Room / Nook architects - Interior Photography, Offices Interiors, Kitchen, Table, Lighting, CountertopThe Room / Nook architects - More Images+ 11

  • Architects: Nook architects
  • Area Area of this architecture project Area:  1291 ft²
  • Year Completion year of this architecture project Year:  2019

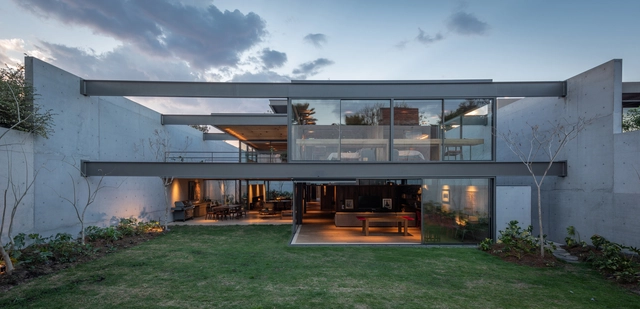
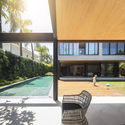
Vertientes House / JJRR/Arquitectura + Area

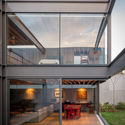
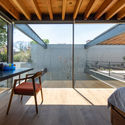
Vertientes House  / JJRR/Arquitectura + Area - Exterior Photography, Houses, Facade, Beam, Table, Chair, BenchVertientes House  / JJRR/Arquitectura + Area - HousesVertientes House  / JJRR/Arquitectura + Area - Interior Photography, Houses, Beam, Table, ChairVertientes House  / JJRR/Arquitectura + Area - HousesVertientes House  / JJRR/Arquitectura + Area - More Images+ 12

Ciudad de México, Mexico
  • Architects: Area, JJRR/Arquitectura
    : JJRR/Arquitectura, Area
  • Area Area of this architecture project Area:  1200
  • Year Completion year of this architecture project Year:  2018
  • Manufacturers Brands with products used in this architecture project
    Manufacturers:  Cortizo, Flos, Grupo Arca, Volunta, cocinas sevilla

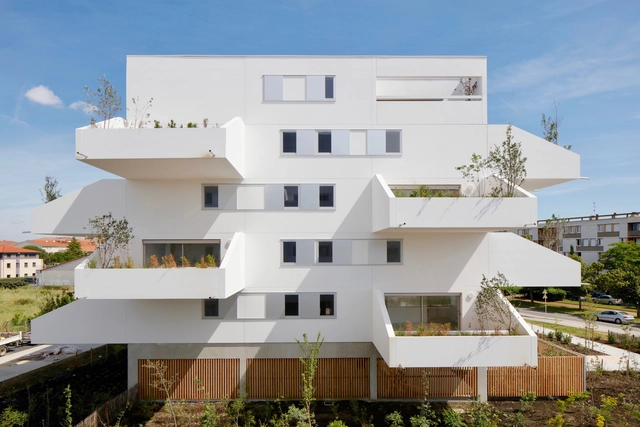
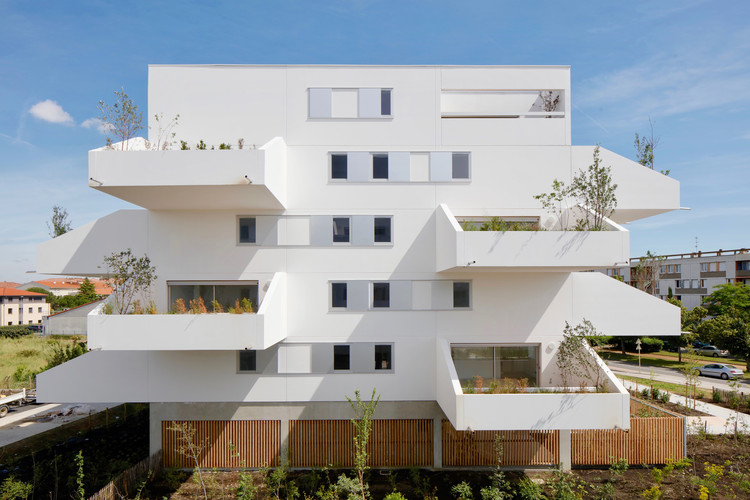
Square Maïmat / ppa architectures + Emma Blanc Paysagiste

Square Maïmat / ppa architectures + Emma Blanc Paysagiste - Exterior Photography, Apartments, FacadeSquare Maïmat / ppa architectures + Emma Blanc Paysagiste - Exterior Photography, Apartments, FacadeSquare Maïmat / ppa architectures + Emma Blanc Paysagiste - Interior Photography, Apartments, FacadeSquare Maïmat / ppa architectures + Emma Blanc Paysagiste - Exterior Photography, Apartments, FacadeSquare Maïmat / ppa architectures + Emma Blanc Paysagiste - More Images+ 15

House with Three Eyes / Innauer-Matt Architekten

House with Three Eyes / Innauer-Matt Architekten - RenovationHouse with Three Eyes / Innauer-Matt Architekten - RenovationHouse with Three Eyes / Innauer-Matt Architekten - RenovationHouse with Three Eyes / Innauer-Matt Architekten - RenovationHouse with Three Eyes / Innauer-Matt Architekten - More Images+ 12

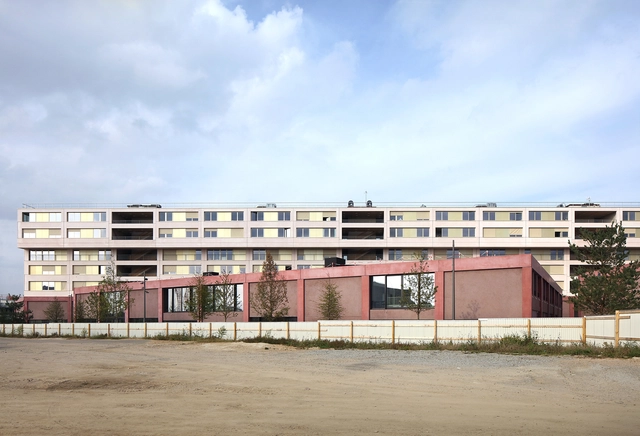
Weiden Secondary School / Karamuk Kuo

Weiden Secondary School / Karamuk Kuo - Elementary & Middle SchoolWeiden Secondary School / Karamuk Kuo - Elementary & Middle SchoolWeiden Secondary School / Karamuk Kuo - Elementary & Middle SchoolWeiden Secondary School / Karamuk Kuo - Exterior Photography, Elementary & Middle School, FacadeWeiden Secondary School / Karamuk Kuo - More Images+ 13

  • Architects: Karamuk Kuo
  • Area Area of this architecture project Area:  6550
  • Year Completion year of this architecture project Year:  2017

House O / Alexis Dornier

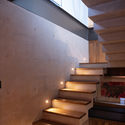
House O / Alexis Dornier - HousesHouse O / Alexis Dornier - Interior Photography, Houses, Stairs, Door, Handrail, Column, FacadeHouse O / Alexis Dornier - Interior Photography, Houses, Table, ChairHouse O / Alexis Dornier - Interior Photography, Houses, FacadeHouse O / Alexis Dornier - More Images+ 28

  • Architects: Alexis Dornier
  • Area Area of this architecture project Area:  370
  • Year Completion year of this architecture project Year:  2018
  • Manufacturers Brands with products used in this architecture project
    Manufacturers:  Modena, Toto

Vanke Emerald Park / Lacime Architects

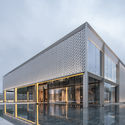
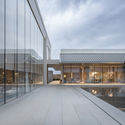
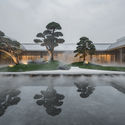
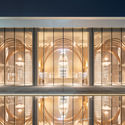
Vanke Emerald Park / Lacime Architects - Exterior Photography, Showroom, FacadeVanke Emerald Park / Lacime Architects - ShowroomVanke Emerald Park / Lacime Architects - Exterior Photography, Showroom, FacadeVanke Emerald Park / Lacime Architects - ShowroomVanke Emerald Park / Lacime Architects - More Images+ 34

Chongqing, China

Apollo Bay House / Dock4 Architecture

Apollo Bay House / Dock4 Architecture - Houses
© Adam Gibson Photographer

Apollo Bay House / Dock4 Architecture - HousesApollo Bay House / Dock4 Architecture - Interior Photography, HousesApollo Bay House / Dock4 Architecture - HousesApollo Bay House / Dock4 Architecture - Exterior Photography, Houses, FacadeApollo Bay House / Dock4 Architecture - More Images+ 26

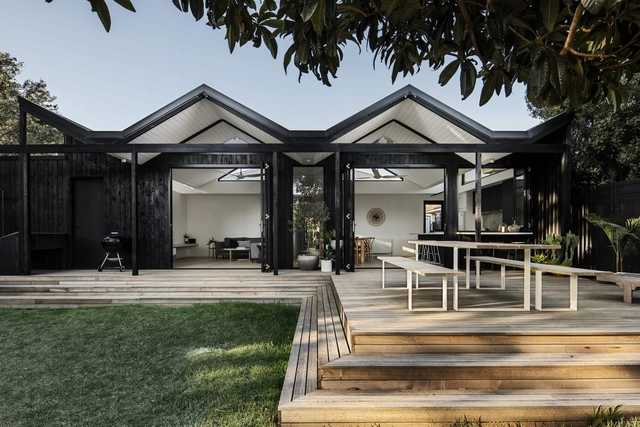
Pleated House / Megowan Architectural

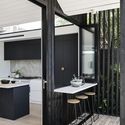
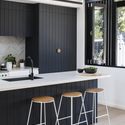
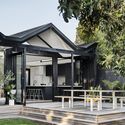
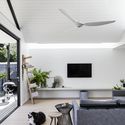
Pleated House / Megowan Architectural - Interior Photography, Renovation, Kitchen, Beam, Facade, Table, CountertopPleated House / Megowan Architectural - Interior Photography, Renovation, Kitchen, Table, Countertop, ChairPleated House / Megowan Architectural - Exterior Photography, Renovation, Facade, FencePleated House / Megowan Architectural - Interior Photography, RenovationPleated House / Megowan Architectural - More Images+ 6

  • Area Area of this architecture project Area:  210
  • Year Completion year of this architecture project Year:  2018
  • Manufacturers Brands with products used in this architecture project
    Manufacturers:  Colorbond, Easycraft, Frencham Cypress, National Tiles, Tongue n Groove
  • Professionals: Meyer Consulting

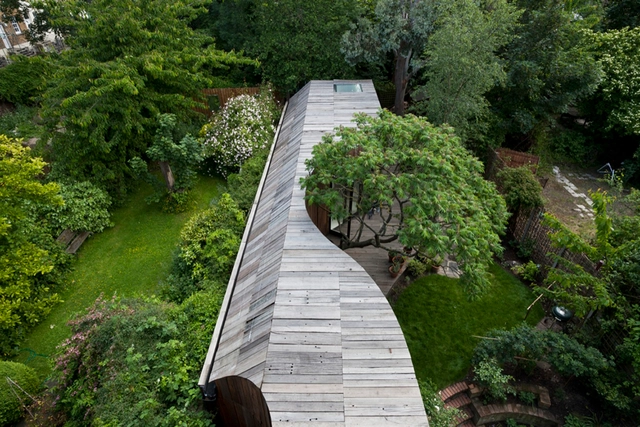
Tree House / 6a Architects

Tree House  / 6a Architects - ExtensionTree House  / 6a Architects - ExtensionTree House  / 6a Architects - ExtensionTree House  / 6a Architects - ExtensionTree House  / 6a Architects - More Images+ 12

Small House / UNEMORI ARCHITECTS

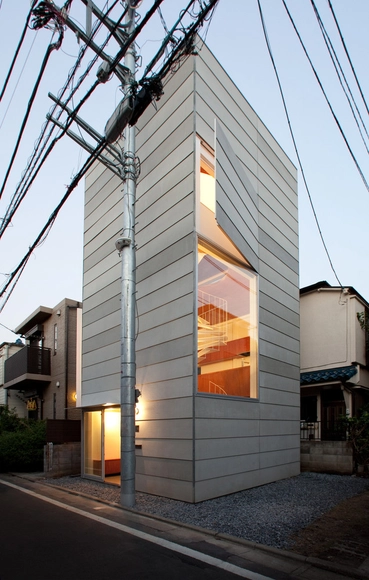

Small House / UNEMORI ARCHITECTS - HousesSmall House / UNEMORI ARCHITECTS - Interior Photography, HousesSmall House / UNEMORI ARCHITECTS - HousesSmall House / UNEMORI ARCHITECTS - Exterior Photography, Houses, Facade, DoorSmall House / UNEMORI ARCHITECTS - More Images+ 16

Résidence Palaiseau / 51N4E

Résidence Palaiseau / 51N4E - Exterior Photography, University, FacadeRésidence Palaiseau / 51N4E - UniversityRésidence Palaiseau / 51N4E - Exterior Photography, University, FacadeRésidence Palaiseau / 51N4E - Interior Photography, University, Facade, DoorRésidence Palaiseau / 51N4E - More Images+ 16

Gif-sur-Yvette, France

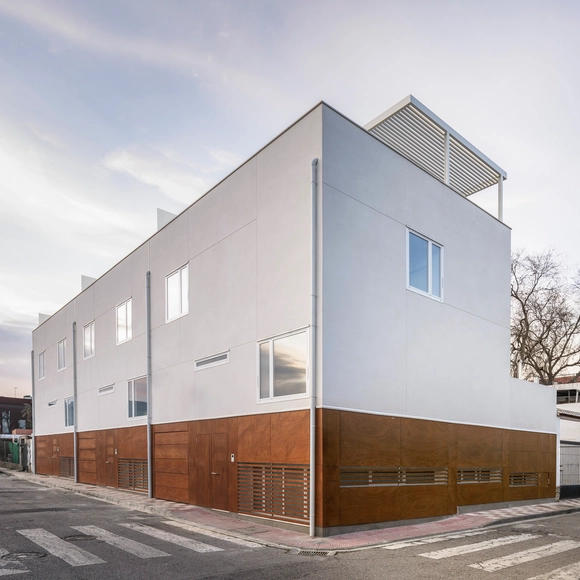
Three Houses in Armilla / Martinez y Soler Arquitectura

Three Houses in Armilla / Martinez y Soler Arquitectura - ResidentialThree Houses in Armilla / Martinez y Soler Arquitectura - Interior Photography, ResidentialThree Houses in Armilla / Martinez y Soler Arquitectura - ResidentialThree Houses in Armilla / Martinez y Soler Arquitectura - Interior Photography, Residential, Facade, DoorThree Houses in Armilla / Martinez y Soler Arquitectura - More Images+ 23

Granada, Spain

Bressanella Agricultural Pavilion / a25architetti

Bressanella Agricultural Pavilion / a25architetti - SustainabilityBressanella Agricultural Pavilion / a25architetti - Interior Photography, Sustainability, Kitchen, Facade, LightingBressanella Agricultural Pavilion / a25architetti - SustainabilityBressanella Agricultural Pavilion / a25architetti - Interior Photography, Sustainability, Table, ChairBressanella Agricultural Pavilion / a25architetti - More Images+ 32

Besana in Brianza, Italy
  • Architects: a25architetti
  • Area Area of this architecture project Area:  300
  • Year Completion year of this architecture project Year:  2018
  • Manufacturers Brands with products used in this architecture project
    Manufacturers:  AutoDesk, Swisspearl, Adobe Systems Incorporated

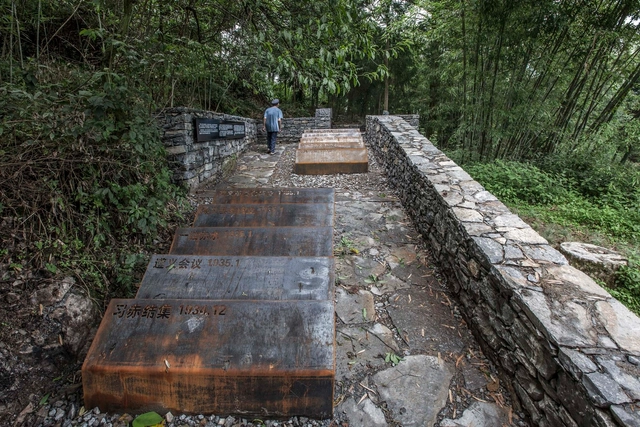
Red Army Cemetery of Zhongguan Village/Long March Memorial Park / Fuyingbin Studio


Red Army Cemetery of Zhongguan Village/Long March Memorial Park / Fuyingbin Studio - Cultural ArchitectureRed Army Cemetery of Zhongguan Village/Long March Memorial Park / Fuyingbin Studio - Cultural ArchitectureRed Army Cemetery of Zhongguan Village/Long March Memorial Park / Fuyingbin Studio - Exterior Photography, Cultural Architecture, FenceRed Army Cemetery of Zhongguan Village/Long March Memorial Park / Fuyingbin Studio - Exterior Photography, Cultural Architecture, ForestRed Army Cemetery of Zhongguan Village/Long March Memorial Park / Fuyingbin Studio - More Images+ 12

  • Architects: Fuyingbin Studio
  • Area Area of this architecture project Area:  170
  • Year Completion year of this architecture project Year:  2016

TwoThree Hotel / Design in Motion

TwoThree Hotel  / Design in Motion - Exterior Photography, Renovation, Facade
© Soopakorn Srisakul

TwoThree Hotel  / Design in Motion - Exterior Photography, Renovation, Facade, TableTwoThree Hotel  / Design in Motion - Interior Photography, Renovation, TableTwoThree Hotel  / Design in Motion - RenovationTwoThree Hotel  / Design in Motion - Interior Photography, Renovation, Garden, FacadeTwoThree Hotel  / Design in Motion - More Images+ 33

Khet Watthana, Thailand

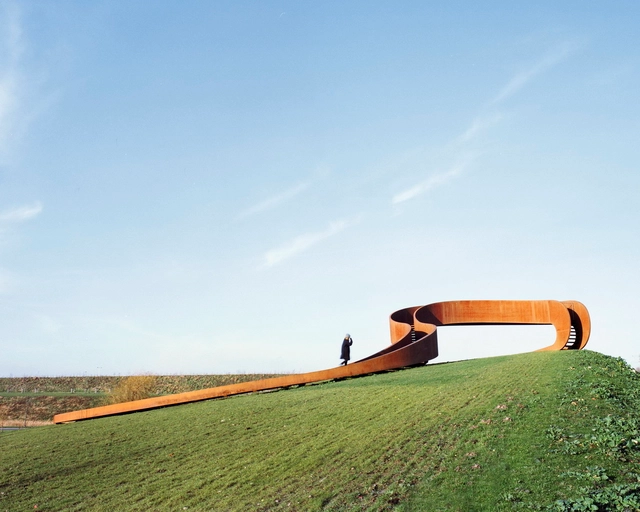
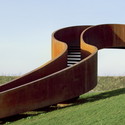
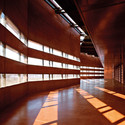
The Elastic Perspective / NEXT architects

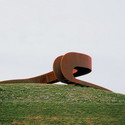
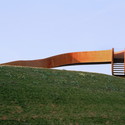
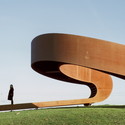
The Elastic Perspective / NEXT architects - Exterior Photography, Public SpaceThe Elastic Perspective / NEXT architects - Exterior Photography, Public SpaceThe Elastic Perspective / NEXT architects - Exterior Photography, Public Space, FacadeThe Elastic Perspective / NEXT architects - Exterior Photography, Public SpaceThe Elastic Perspective / NEXT architects - More Images+ 8

Curno Public Library and Auditorium / Archea Associati

Curno Public Library and Auditorium / Archea Associati - Cultural InteriorsCurno Public Library and Auditorium / Archea Associati - Cultural InteriorsCurno Public Library and Auditorium / Archea Associati - Cultural InteriorsCurno Public Library and Auditorium / Archea Associati - Interior Photography, Cultural Interiors, FacadeCurno Public Library and Auditorium / Archea Associati - More Images+ 23

Scape Swanston / Denton Corker Marshall

Scape Swanston / Denton Corker Marshall - Exterior Photography, Dorms, Facade, LightingScape Swanston / Denton Corker Marshall - Interior Photography, Dorms, StairsScape Swanston / Denton Corker Marshall - Interior Photography, Dorms, TableScape Swanston / Denton Corker Marshall - Interior Photography, Dorms, TableScape Swanston / Denton Corker Marshall - More Images+ 21

Atlantic Plumbing Building / Morris Adjmi Architects

Atlantic Plumbing Building / Morris Adjmi Architects - Exterior Photography, Apartments, Facade
© Alan Karchmer

Atlantic Plumbing Building / Morris Adjmi Architects - Interior Photography, Apartments, Table, Lighting, ChairAtlantic Plumbing Building / Morris Adjmi Architects - Interior Photography, Apartments, Kitchen, Chair, TableAtlantic Plumbing Building / Morris Adjmi Architects - Exterior Photography, Apartments, Facade, Table, ChairAtlantic Plumbing Building / Morris Adjmi Architects - Interior Photography, Apartments, Table, Lighting, ChairAtlantic Plumbing Building / Morris Adjmi Architects - More Images+ 8

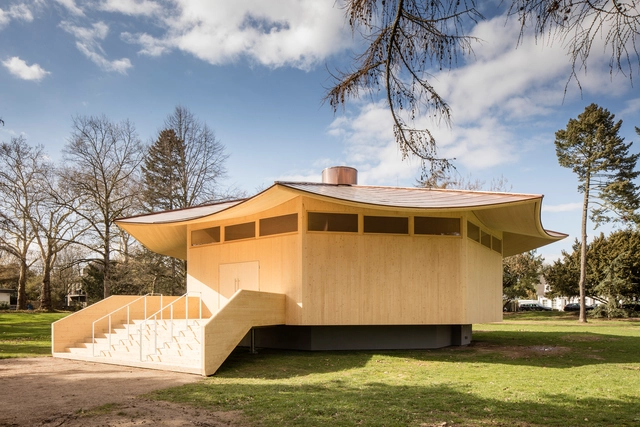
Krefeld Pavilion / RKW Architektur +

Krefeld Pavilion / RKW Architektur + - PavilionKrefeld Pavilion / RKW Architektur + - Interior Photography, Pavilion, Facade, Arch, ColumnKrefeld Pavilion / RKW Architektur + - PavilionKrefeld Pavilion / RKW Architektur + - Exterior Photography, PavilionKrefeld Pavilion / RKW Architektur + - More Images+ 15

Krefeld, Germany

Oops! We don't have this page.

But you can browse the last one: 417

You've started following your first account!

Did you know?

You'll now receive updates based on what you follow! Personalize your stream and start following your favorite authors, offices and users.