1. ArchDaily
  2. Projects

Projects

How to Develop a Residential Design Concept

 | Sponsored Content

This guide covers a workflow that moves from project parameters to generated floor plans, 3D perspective views, exterior design exploration, and site context visualization, using AI tools in place of preliminary CAD and rendering work.

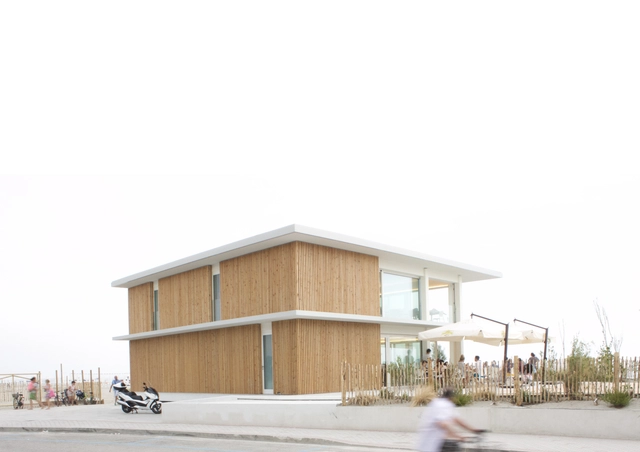
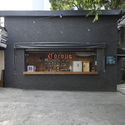
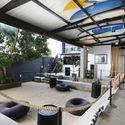
Bagno Sagano / INOUT architettura

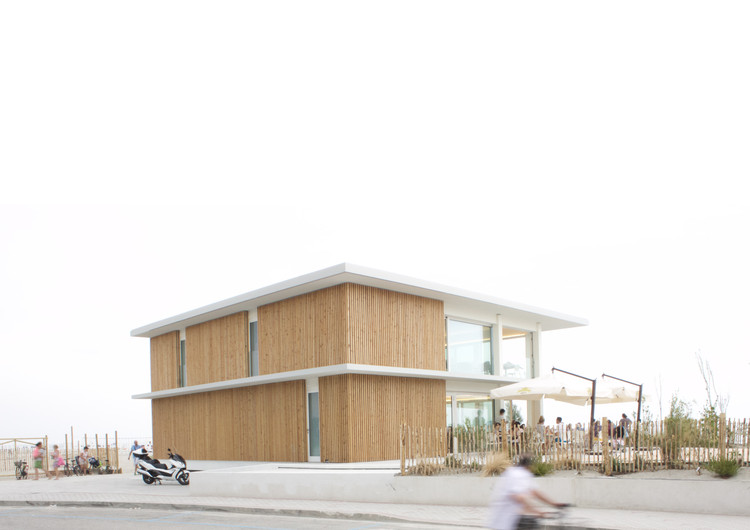
Bagno Sagano / INOUT architettura - Interior Photography, Restaurants & Bars, KitchenBagno Sagano / INOUT architettura - Interior Photography, Restaurants & Bars, Table, ChairBagno Sagano / INOUT architettura - Interior Photography, Restaurants & Bars, Fence, FacadeBagno Sagano / INOUT architettura - Restaurants & BarsBagno Sagano / INOUT architettura - More Images+ 9

Lido degli Scacchi, Italy
  • Architects: INOUT architettura
  • Area Area of this architecture project Area:  500
  • Year Completion year of this architecture project Year:  2016
  • Manufacturers Brands with products used in this architecture project
    Manufacturers:  Alugraf, Aluk, Panaria, Stratex
  • Professionals: LODI costruzioni

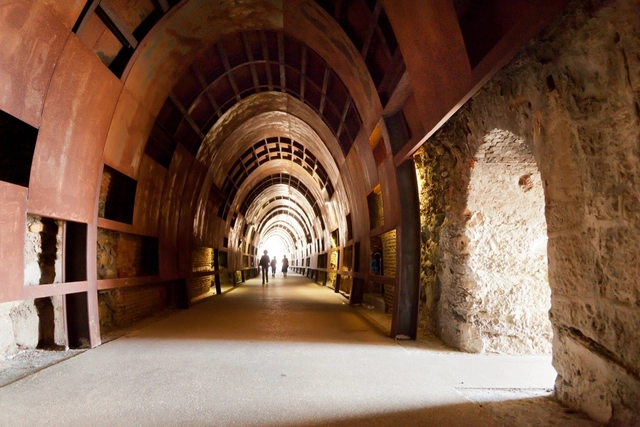
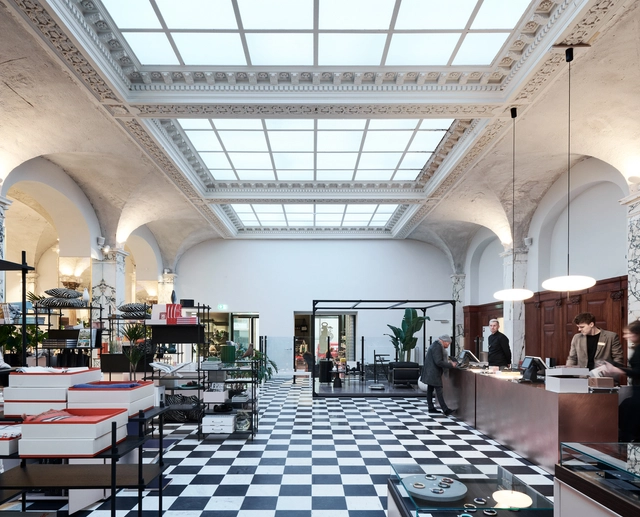
Lobby and Public Space Renovation of the Amber Building / KWSD

Lobby and Public Space Renovation of the Amber Building / KWSD - Exterior Photography, Renovation, Door, FacadeLobby and Public Space Renovation of the Amber Building / KWSD - RenovationLobby and Public Space Renovation of the Amber Building / KWSD - Interior Photography, Renovation, Column, Arch, ArcadeLobby and Public Space Renovation of the Amber Building / KWSD - RenovationLobby and Public Space Renovation of the Amber Building / KWSD - More Images+ 30

Shanghai, China
  • Architects: KWSD
  • Area Area of this architecture project Area:  1718
  • Year Completion year of this architecture project Year:  2018
  • Manufacturers Brands with products used in this architecture project
    Manufacturers:  Maratti, Office furniture


Escalier Gobancho / ETHNOS

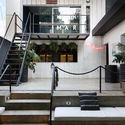
Escalier Gobancho / ETHNOS - Exterior Photography, Commercial Architecture, FacadeEscalier Gobancho / ETHNOS - Commercial ArchitectureEscalier Gobancho / ETHNOS - Exterior Photography, Commercial Architecture, FacadeEscalier Gobancho / ETHNOS - Exterior Photography, Commercial Architecture, Stairs, FacadeEscalier Gobancho / ETHNOS - More Images+ 20

  • Architects: ETHNOS
  • Area Area of this architecture project Area:  638
  • Year Completion year of this architecture project Year:  2019
  • Manufacturers Brands with products used in this architecture project
    Manufacturers:  Lixil Corporation

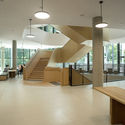
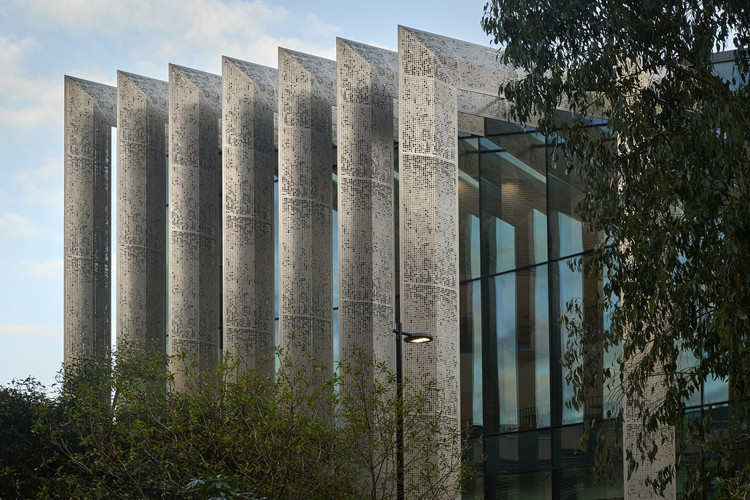
University of Melbourne Life Sciences Precinct / HASSELL

University of Melbourne Life Sciences Precinct / HASSELL - Exterior Photography, University, FacadeUniversity of Melbourne Life Sciences Precinct / HASSELL - Interior Photography, University, Stairs, HandrailUniversity of Melbourne Life Sciences Precinct / HASSELL - Exterior Photography, University, Facade, ArchUniversity of Melbourne Life Sciences Precinct / HASSELL - Exterior Photography, University, FacadeUniversity of Melbourne Life Sciences Precinct / HASSELL - More Images+ 11

Melbourne, Australia
  • Interior Designers: HASSELL
  • Area Area of this architecture project Area:  10250
  • Year Completion year of this architecture project Year:  2019
  • Manufacturers Brands with products used in this architecture project
    Manufacturers:  Australian Sustainable Hardwoods (ASH), Sculptform, Optima, SGF laboratories, Tashco, +1
  • Professionals: HASSELL

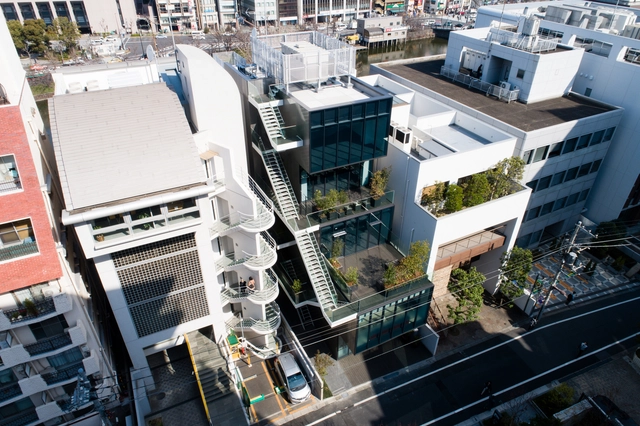
Albisola Superiore / 3S studio

Albisola Superiore / 3S studio - RefurbishmentAlbisola Superiore / 3S studio - RefurbishmentAlbisola Superiore / 3S studio - RefurbishmentAlbisola Superiore / 3S studio - RefurbishmentAlbisola Superiore / 3S studio - More Images+ 10

Albisola Superiore, Italy
  • Architects: 3S studio
    : 3S studio + voarino cairo voarino
  • Year Completion year of this architecture project Year:  2011

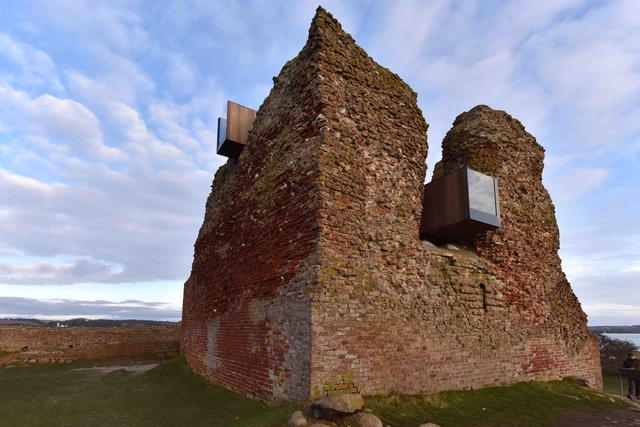
Kalø Tower Visitor Access / MAP Architects + Mast Studio

Kalø Tower Visitor Access / MAP Architects + Mast Studio - Installations & Structures, FacadeKalø Tower Visitor Access / MAP Architects + Mast Studio - Installations & Structures, Facade, Arch, BeamKalø Tower Visitor Access / MAP Architects + Mast Studio - Installations & Structures, Stairs, Facade, Handrail, ArchKalø Tower Visitor Access / MAP Architects + Mast Studio - Installations & Structures, Facade, StairsKalø Tower Visitor Access / MAP Architects + Mast Studio - More Images+ 11

  • Area Area of this architecture project Area:  38
  • Year Completion year of this architecture project Year:  2016
  • Manufacturers Brands with products used in this architecture project
    Manufacturers:  HSM Industri, Moelven

DeLunna House / REIMS 502

DeLunna House / REIMS 502 - HousesDeLunna House / REIMS 502 - HousesDeLunna House / REIMS 502 - Exterior Photography, Houses, FacadeDeLunna House / REIMS 502 - Exterior Photography, Houses, FacadeDeLunna House / REIMS 502 - More Images+ 14

Santiago de Querétaro, Mexico
  • Architects: REIMS 502
  • Area Area of this architecture project Area:  780
  • Year Completion year of this architecture project Year:  2018

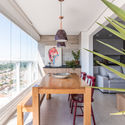
RDT Apartment / OTP arquitetura

RDT Apartment / OTP arquitetura - Apartment Interiors
© Guilherme Pucci

RDT Apartment / OTP arquitetura - Apartment InteriorsRDT Apartment / OTP arquitetura - Apartment InteriorsRDT Apartment / OTP arquitetura - Apartment InteriorsRDT Apartment / OTP arquitetura - Apartment InteriorsRDT Apartment / OTP arquitetura - More Images+ 31

  • Architects: OTP arquitetura
  • Area Area of this architecture project Area:  60
  • Year Completion year of this architecture project Year:  2019

Ginkgo Café and Florist / BARRA Arquitetos

Ginkgo Café and Florist / BARRA Arquitetos - Coffee ShopGinkgo Café and Florist / BARRA Arquitetos - Coffee ShopGinkgo Café and Florist / BARRA Arquitetos - Coffee ShopGinkgo Café and Florist / BARRA Arquitetos - Coffee ShopGinkgo Café and Florist / BARRA Arquitetos - More Images+ 27

Porto Alegre, Brazil
  • Architects: BARRA Arquitetos
  • Area Area of this architecture project Area:  50
  • Year Completion year of this architecture project Year:  2018

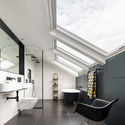
The Coach House / Studio 30 Architects

The Coach House / Studio 30 Architects - Interior Photography, Extension, Bathroom, Chair, SinkThe Coach House / Studio 30 Architects - Interior Photography, Extension, Kitchen, StairsThe Coach House / Studio 30 Architects - Interior Photography, Extension, Beam, Facade, Table, ChairThe Coach House / Studio 30 Architects - Exterior Photography, Extension, Facade, DoorThe Coach House / Studio 30 Architects - More Images+ 11

  • Area Area of this architecture project Area:  242
  • Year Completion year of this architecture project Year:  2018
  • Manufacturers Brands with products used in this architecture project
    Manufacturers:  AutoDesk, Trimble
  • Professionals: Mike Crate Associates

Montessori school De Scholekster / SOME architects

Montessori school De Scholekster / SOME architects - Exterior Photography, Schools , Facade, DoorMontessori school De Scholekster / SOME architects - Interior Photography, Schools , FacadeMontessori school De Scholekster / SOME architects - Interior Photography, Schools , Kitchen, StairsMontessori school De Scholekster / SOME architects - Exterior Photography, Schools , FacadeMontessori school De Scholekster / SOME architects - More Images+ 21

  • Architects: SOME architects
  • Area Area of this architecture project Area:  804
  • Year Completion year of this architecture project Year:  2019
  • Manufacturers Brands with products used in this architecture project
    Manufacturers:  Carl Stahl, Glasbox, PC Henderson, RGM

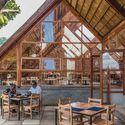
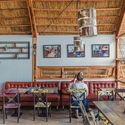
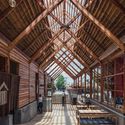
Yamasen Japanese Restaurant / TERRAIN architects

Yamasen Japanese Restaurant / TERRAIN architects - Interior Photography, Restaurant, Beam, Table, ChairYamasen Japanese Restaurant / TERRAIN architects - Interior Photography, Restaurant, Beam, TableYamasen Japanese Restaurant / TERRAIN architects - Interior Photography, Restaurant, Kitchen, TableYamasen Japanese Restaurant / TERRAIN architects - RestaurantYamasen Japanese Restaurant / TERRAIN architects - More Images+ 19

Kampala, Uganda

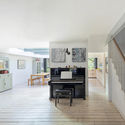
Light and Lines / PENY HSIEH INTERIORS

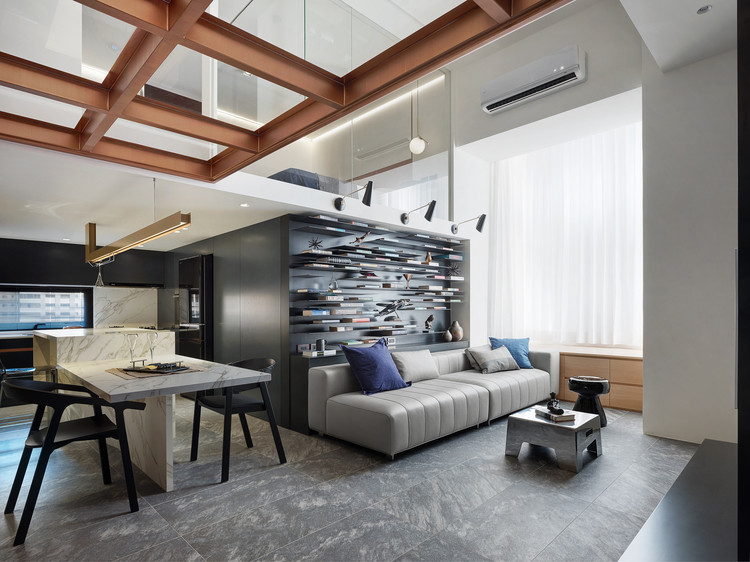
Light and Lines / PENY HSIEH INTERIORS - Interior Design, Kitchen, Beam, Door, Handrail, Facade, TableLight and Lines / PENY HSIEH INTERIORS - Interior Design, Kitchen, Facade, Beam, Door, Table, Lighting, Countertop, ChairLight and Lines / PENY HSIEH INTERIORS - Interior Design, Kitchen, Beam, Chair, TableLight and Lines / PENY HSIEH INTERIORS - Interior Design, Stairs, Handrail, ChairLight and Lines / PENY HSIEH INTERIORS - More Images+ 23

  • Interior Designers: PENY HSIEH INTERIORS
  • Area Area of this architecture project Area:  84
  • Year Completion year of this architecture project Year:  2018

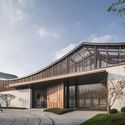
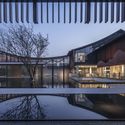
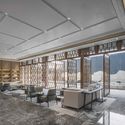
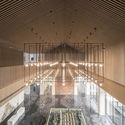
Jiangnan Courtyard / PTArchitects

Jiangnan Courtyard / PTArchitects - Exterior Photography, Showroom, FacadeJiangnan Courtyard / PTArchitects - ShowroomJiangnan Courtyard / PTArchitects - Interior Photography, Showroom, Facade, Table, ChairJiangnan Courtyard / PTArchitects - Interior Photography, Showroom, Facade, Arch, LightingJiangnan Courtyard / PTArchitects - More Images+ 22

  • Architects: PTArchitects
  • Area Area of this architecture project Area:  1893
  • Year Completion year of this architecture project Year:  2018
  • Manufacturers Brands with products used in this architecture project
    Manufacturers:  SHANGHAI XINMAOHUA DECORATION ENGINEERING CO., LTD., Shanghai Hanchang Industrial Development Co., Ltd, Shanghai Lutai Stone Co., Ltd.

Aperture House / Studio P

Aperture House / Studio P - Interior Photography, Houses, Garden, Facade, ChairAperture House / Studio P - Interior Photography, HousesAperture House / Studio P - HousesAperture House / Studio P - Interior Photography, Houses, TableAperture House / Studio P - More Images+ 24

Willoughby, Australia
  • Architects: Studio P
  • Area Area of this architecture project Area:  299
  • Year Completion year of this architecture project Year:  2018
  • Manufacturers Brands with products used in this architecture project
    Manufacturers:  AutoDesk, Cemintel, TOVO Lighting

KnoxBhavan Studio / Knox Bhavan Architects

KnoxBhavan Studio / Knox Bhavan Architects - Interior Photography, Offices Interiors, Door, Facade
© Dennis Gilbert

KnoxBhavan Studio / Knox Bhavan Architects - Interior Photography, Offices InteriorsKnoxBhavan Studio / Knox Bhavan Architects - Interior Photography, Offices Interiors, StairsKnoxBhavan Studio / Knox Bhavan Architects - Offices InteriorsKnoxBhavan Studio / Knox Bhavan Architects - Interior Photography, Offices Interiors, Table, ChairKnoxBhavan Studio / Knox Bhavan Architects - More Images+ 23

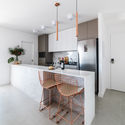
Apartment in New York / Crosby Studios

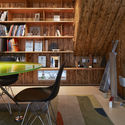
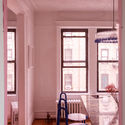
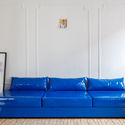
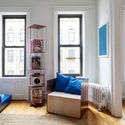
Apartment in New York / Crosby Studios - Interior Photography, Apartment Interiors, Chair, TableApartment in New York / Crosby Studios - Interior Photography, Apartment Interiors, BedroomApartment in New York / Crosby Studios - Interior Photography, Apartment Interiors, Bedroom, DoorApartment in New York / Crosby Studios - Interior Photography, Apartment Interiors, TableApartment in New York / Crosby Studios - More Images+ 24

  • Architects: Crosby Studios
  • Area Area of this architecture project Area:  50
  • Year Completion year of this architecture project Year:  2017

Three Piece House / Qb3 LLC

Three Piece House / Qb3 LLC - Interior Photography, House Interiors, Kitchen, Door, Beam, Facade, Table, ChairThree Piece House / Qb3 LLC - Interior Photography, House Interiors, Kitchen, TableThree Piece House / Qb3 LLC - Interior Photography, House Interiors, Table, ChairThree Piece House / Qb3 LLC - Interior Photography, House Interiors, Kitchen, Beam, Table, ChairThree Piece House / Qb3 LLC - More Images+ 6

  • Architects: Qb3 LLC
  • Area Area of this architecture project Area:  3000 ft²
  • Year Completion year of this architecture project Year:  2018
  • Manufacturers Brands with products used in this architecture project
    Manufacturers:  Kohler, Vectorworks, Jeld-Wen, Nakamoto Forestry North America
  • Professionals: Fidelis Engineering Inc

Basuna Mosque / Dar Arafa Architecture

Basuna Mosque / Dar Arafa Architecture - Exterior Photography, Mosque, Facade
© Essam Arafa
Basunah, Egypt

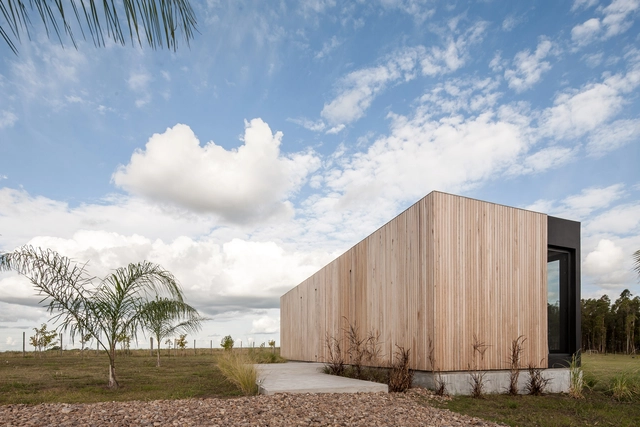
REPII House / VivoTripodi

Canelones, Uruguay
  • Architects: VivoTripodi
  • Area Area of this architecture project Area:  96
  • Year Completion year of this architecture project Year:  2018

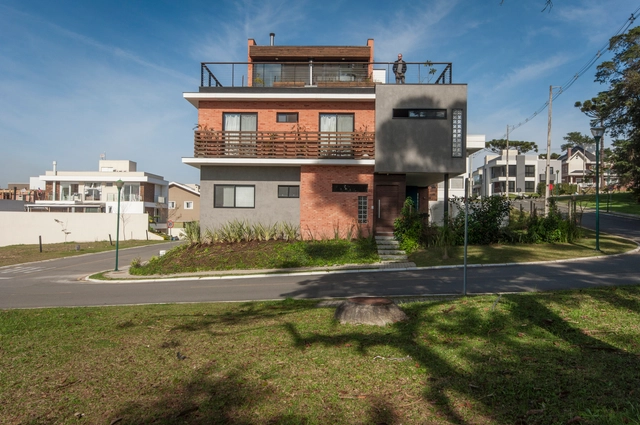
SR32 Residence / HARDT Planejamento

SR32 Residence / HARDT Planejamento - Exterior Photography, Houses, Stairs, Door, FacadeSR32 Residence / HARDT Planejamento - Interior Photography, Houses, Stairs, Facade, HandrailSR32 Residence / HARDT Planejamento - Interior Photography, Houses, Table, ChairSR32 Residence / HARDT Planejamento - HousesSR32 Residence / HARDT Planejamento - More Images+ 39

Curitiba, Brazil
  • Architects: HARDT Planejamento
  • Area Area of this architecture project Area:  305
  • Year Completion year of this architecture project Year:  2017
  • Manufacturers Brands with products used in this architecture project
    Manufacturers:  Bronpi Calefacción, Dometal, Madeiras Monte Claros, O Quintaleiro, V Martins

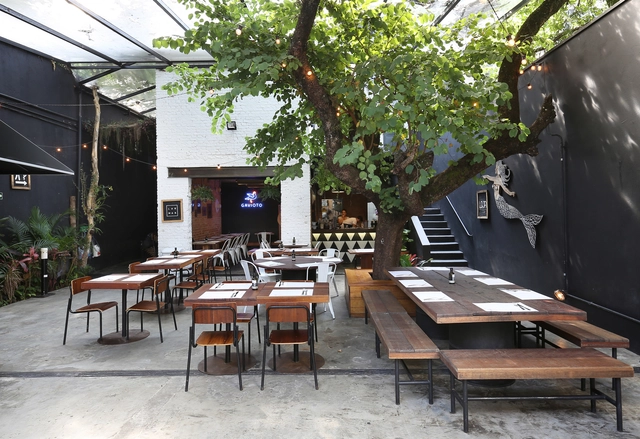
Lar Mar Bar / PROTOTYP& Chão de Fábrica + Felipe Protti

Lar Mar Bar / PROTOTYP& Chão de Fábrica + Felipe Protti - RestaurantLar Mar Bar / PROTOTYP& Chão de Fábrica + Felipe Protti - RestaurantLar Mar Bar / PROTOTYP& Chão de Fábrica + Felipe Protti - RestaurantLar Mar Bar / PROTOTYP& Chão de Fábrica + Felipe Protti - RestaurantLar Mar Bar / PROTOTYP& Chão de Fábrica + Felipe Protti - More Images+ 31

Pinheiros, Brazil

Niels Hemmingsens Gade Building Renovation / Årstiderne Arkitekter

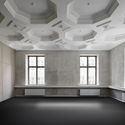
Niels Hemmingsens Gade Building Renovation / Årstiderne Arkitekter - Interior Photography, RenovationNiels Hemmingsens Gade Building Renovation / Årstiderne Arkitekter - Interior Photography, RenovationNiels Hemmingsens Gade Building Renovation / Årstiderne Arkitekter - Interior Photography, Renovation, Table, Lighting, ChairNiels Hemmingsens Gade Building Renovation / Årstiderne Arkitekter - Interior Photography, Renovation, Door, FacadeNiels Hemmingsens Gade Building Renovation / Årstiderne Arkitekter - More Images+ 15

København, Denmark
  • Manufacturers Brands with products used in this architecture project
    Manufacturers:  Paustian

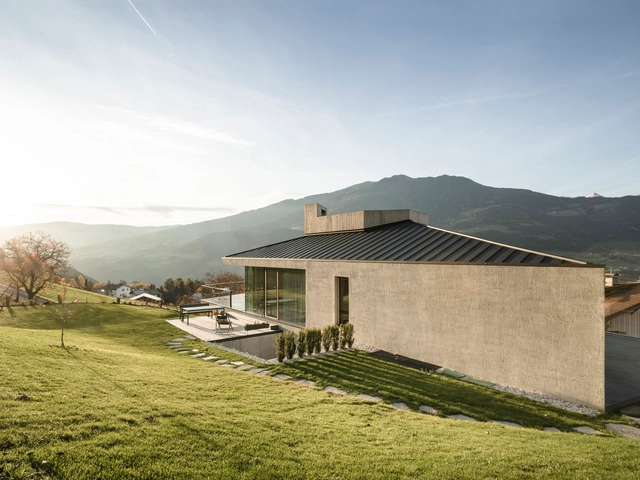
House on the Hill / MoDusArchitects

House on the Hill / MoDusArchitects - Interior Photography, Houses, FacadeHouse on the Hill / MoDusArchitects - Interior Photography, HousesHouse on the Hill / MoDusArchitects - Interior Photography, Houses, Door, FacadeHouse on the Hill / MoDusArchitects - Interior Photography, Houses, Bathroom, Door, SinkHouse on the Hill / MoDusArchitects - More Images+ 16

Bressanone, Italy
  • Architects: MoDusArchitects
  • Area Area of this architecture project Area:  450
  • Year Completion year of this architecture project Year:  2018
  • Manufacturers Brands with products used in this architecture project
    Manufacturers:  Bulthaup, Sto, Agape, Askeen
  • Professionals: E-Team Plose

Oops! We don't have this page.

But you can browse the last one: 417

You've started following your first account!

Did you know?

You'll now receive updates based on what you follow! Personalize your stream and start following your favorite authors, offices and users.