1. ArchDaily
  2. Projects

Projects

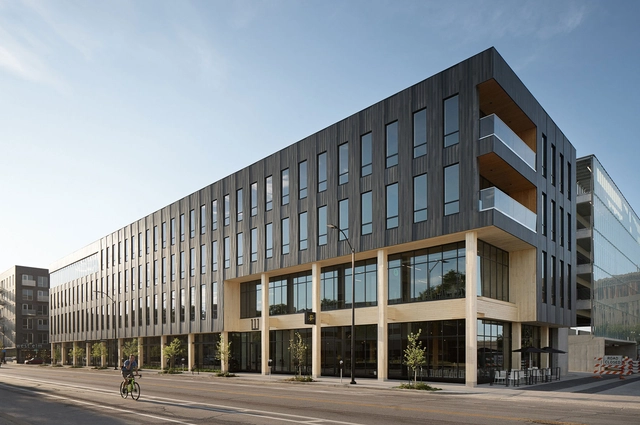
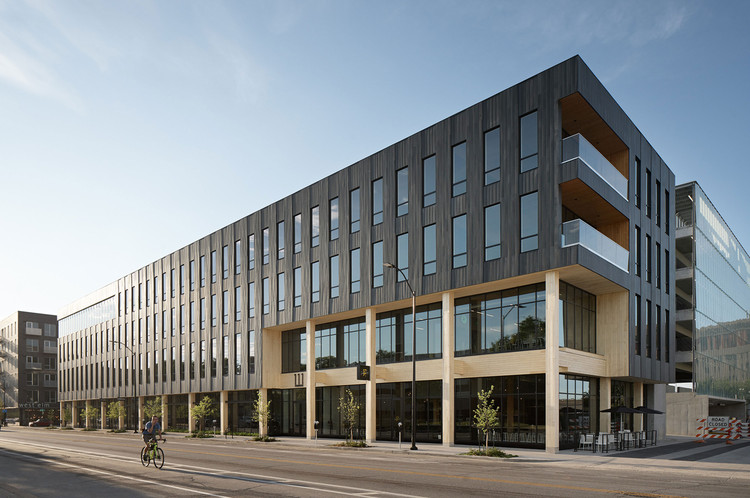
111 East Grand and St. Kilda Surf & Turf / Neumann Monson Architects

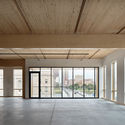
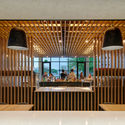
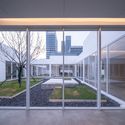
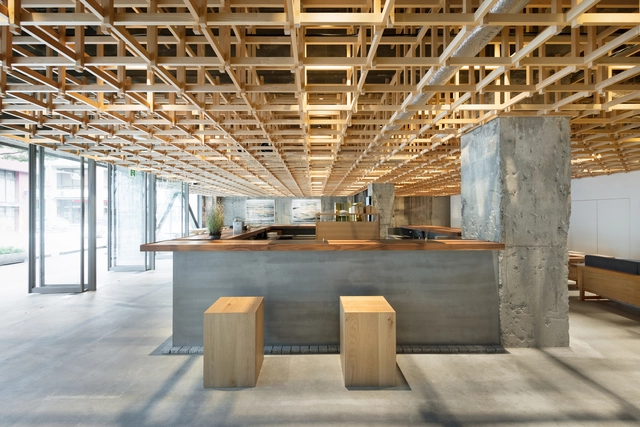
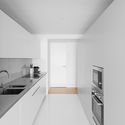
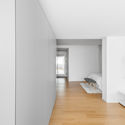
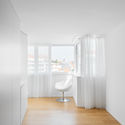
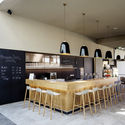
111 East Grand and St. Kilda Surf & Turf / Neumann Monson Architects - Interior Photography, Retail , Kitchen, Beam, Countertop111 East Grand and St. Kilda Surf & Turf / Neumann Monson Architects - Interior Photography, Retail , Facade, Door, Beam111 East Grand and St. Kilda Surf & Turf / Neumann Monson Architects - Retail 111 East Grand and St. Kilda Surf & Turf / Neumann Monson Architects - Interior Photography, Retail , Kitchen, Beam, Facade, Column, Chair, Table111 East Grand and St. Kilda Surf & Turf / Neumann Monson Architects - More Images+ 15

The Tree House in Qiyun Mountain / Atelier Design Continuum

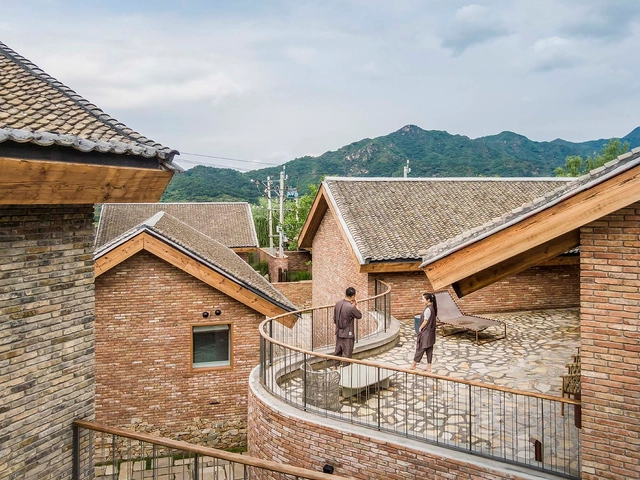
The Tree House in Qiyun Mountain / Atelier Design Continuum - HotelsThe Tree House in Qiyun Mountain / Atelier Design Continuum - HotelsThe Tree House in Qiyun Mountain / Atelier Design Continuum - HotelsThe Tree House in Qiyun Mountain / Atelier Design Continuum - HotelsThe Tree House in Qiyun Mountain / Atelier Design Continuum - More Images+ 22

•
Huangshan, China

San Sa Village / llLab.

San Sa Village / llLab. - Exterior Photography, HotelsSan Sa Village / llLab. - Exterior Photography, Hotels, Facade, LightingSan Sa Village / llLab. - Exterior Photography, Hotels, FacadeSan Sa Village / llLab. - Exterior Photography, Hotels, Facade, StairsSan Sa Village / llLab. - More Images+ 56

•
Beijing, China

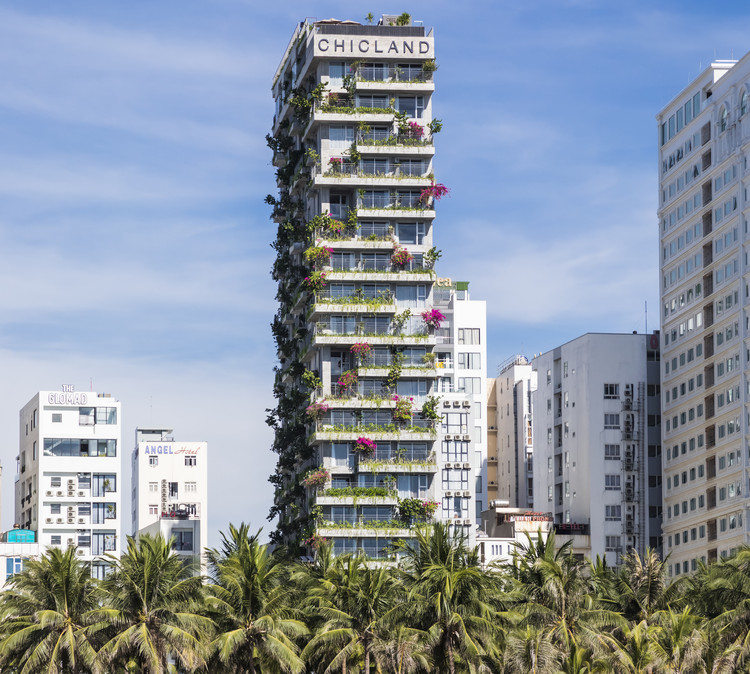
Chicland Hotel / VTN Architects

Chicland Hotel / VTN Architects - Exterior Photography, Hotels
Courtesy of VTN Architects

Chicland Hotel / VTN Architects - Exterior Photography, Hotels, FacadeChicland Hotel / VTN Architects - Interior Photography, Hotels, Facade, Lighting, Chair, TableChicland Hotel / VTN Architects - Exterior Photography, Hotels, CityscapeChicland Hotel / VTN Architects - Exterior Photography, Hotels, Facade, CityscapeChicland Hotel / VTN Architects - More Images+ 45

•
Phước Mỹ, Vietnam

2 in 1 Apartment / studio architecture & design O.M.SHUMELDA

2 in 1 Apartment / studio architecture & design O.M.SHUMELDA - Interior Photography, Apartment Interiors, Kitchen, Door, Facade, Table, Chair2 in 1 Apartment / studio architecture & design O.M.SHUMELDA - Interior Photography, Apartment Interiors, Facade, Table, Chair2 in 1 Apartment / studio architecture & design O.M.SHUMELDA - Interior Photography, Apartment Interiors, Kitchen, Table, Chair2 in 1 Apartment / studio architecture & design O.M.SHUMELDA - Interior Photography, Apartment Interiors, Door, Table, Chair2 in 1 Apartment / studio architecture & design O.M.SHUMELDA - More Images+ 23

  • Area Area of this architecture project Area:  105 m²
  • Year Completion year of this architecture project Year:  2019
  • Manufacturers Brands with products used in this architecture project
    Manufacturers:  Adobe Systems Incorporated, Devit, Gushka, Ikea

UAO Power Office / UAO Design

UAO Power Office / UAO Design - Offices InteriorsUAO Power Office / UAO Design - Interior Photography, Offices Interiors, Beam, Table, ChairUAO Power Office / UAO Design - Interior Photography, Offices Interiors, Kitchen, Table, ChairUAO Power Office / UAO Design - Exterior Photography, Offices Interiors, Facade, Table, ChairUAO Power Office / UAO Design - More Images+ 31

  • Architects: UAO Design
  • Area Area of this architecture project Area:  474 m²
  • Year Completion year of this architecture project Year:  2019

Write Box Showroom / UAO Design

Write Box Showroom / UAO Design - ShowroomWrite Box Showroom / UAO Design - ShowroomWrite Box Showroom / UAO Design - ShowroomWrite Box Showroom / UAO Design - ShowroomWrite Box Showroom / UAO Design - More Images+ 28

•
Wuhan, China
  • Architects: UAO Design
  • Year Completion year of this architecture project Year:  2019

Kumu Kanazawa Hotel / Yusuke Seki

Kumu Kanazawa Hotel / Yusuke Seki - Interior Photography, Hotels Interiors, Kitchen, Beam, Table, ChairKumu Kanazawa Hotel / Yusuke Seki - Interior Photography, Hotels Interiors, Kitchen, Table, CountertopKumu Kanazawa Hotel / Yusuke Seki - Interior Photography, Hotels Interiors, Beam, FacadeKumu Kanazawa Hotel / Yusuke Seki - Interior Photography, Hotels Interiors, Beam, Table, Lighting, ChairKumu Kanazawa Hotel / Yusuke Seki - More Images+ 23

Bambow Bridge / Atelier Lai

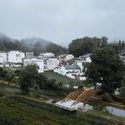
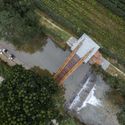
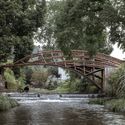

Bambow Bridge / Atelier Lai - Pedestrian BridgeBambow Bridge / Atelier Lai - Pedestrian BridgeBambow Bridge / Atelier Lai - Pedestrian BridgeBambow Bridge / Atelier Lai - Pedestrian BridgeBambow Bridge / Atelier Lai - More Images+ 32


Rebull 85 Building / dmp arquitectura

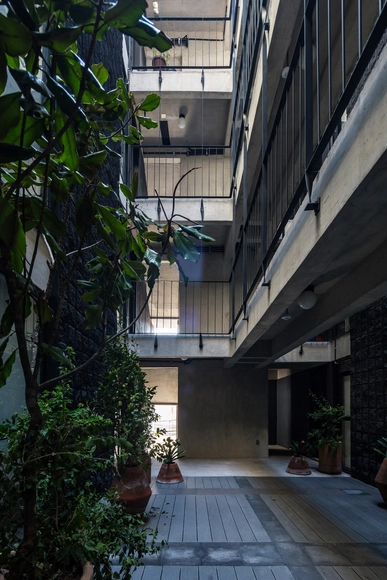
Rebull 85 Building / dmp arquitectura - ApartmentsRebull 85 Building / dmp arquitectura - ApartmentsRebull 85 Building / dmp arquitectura - ApartmentsRebull 85 Building / dmp arquitectura - ApartmentsRebull 85 Building / dmp arquitectura - More Images+ 19

•
Ciudad de México, Mexico
  • Architects: dmp arquitectura
  • Area Area of this architecture project Area:  0 Area
  • Year Completion year of this architecture project Year:  2019
  • Manufacturers Brands with products used in this architecture project
    Manufacturers:  AutoDesk, Cappa, HM Bloques y Adocretos, Interceramic, Moctezuma, +1

Canoeing Training Base / PSBA + INOONI

Canoeing Training Base / PSBA + INOONI - Exterior Photography, Recreation & TrainingCanoeing Training Base / PSBA + INOONI - Recreation & TrainingCanoeing Training Base / PSBA + INOONI - Interior Photography, Recreation & Training, Arch, FacadeCanoeing Training Base / PSBA + INOONI - Exterior Photography, Recreation & Training, FacadeCanoeing Training Base / PSBA + INOONI - More Images+ 22

  • Architects: INOONI, PSBA
  • Area Area of this architecture project Area:  770 m²
  • Year Completion year of this architecture project Year:  2019
  • Manufacturers Brands with products used in this architecture project
    Manufacturers:  Cetris

Los Olmos House / Landa Suberville

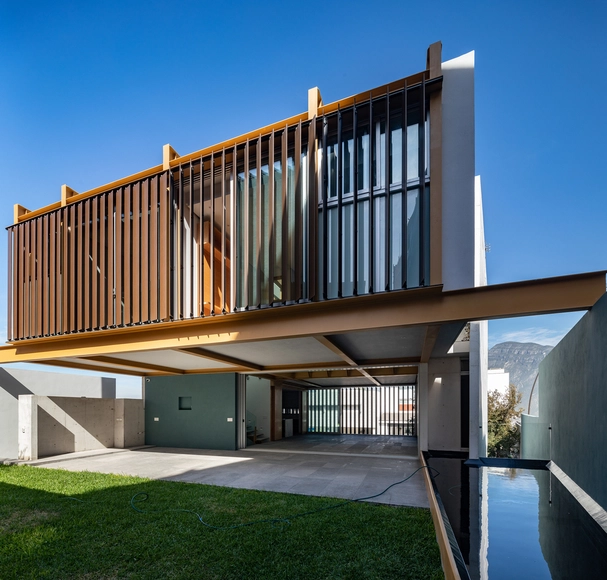
Los Olmos House / Landa Suberville - HousesLos Olmos House / Landa Suberville - HousesLos Olmos House / Landa Suberville - HousesLos Olmos House / Landa Suberville - HousesLos Olmos House / Landa Suberville - More Images+ 39

•
San Pedro Garza García, Mexico
  • Architects: Landa Suberville
  • Area Area of this architecture project Area:  403 m²
  • Year Completion year of this architecture project Year:  2019
  • Manufacturers Brands with products used in this architecture project
    Manufacturers:  Basa Arquitectura y Diseño, Criopartes SA de CV, D-Line, Gonal, Grupo Arc, +2

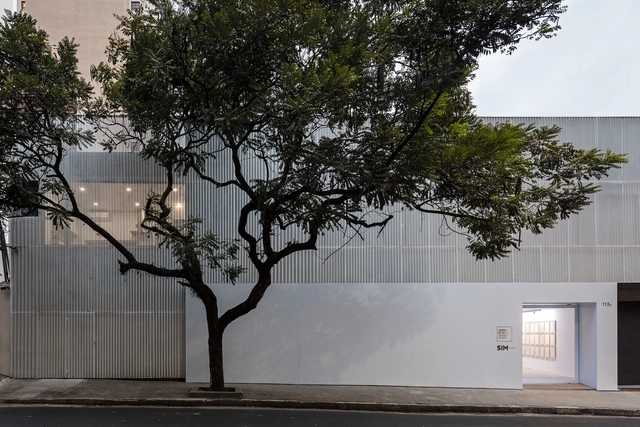
SIM + Simões de Assis Gallery / Arquea Arquitetos

SIM + Simões de Assis Gallery / Arquea Arquitetos - GallerySIM + Simões de Assis Gallery / Arquea Arquitetos - GallerySIM + Simões de Assis Gallery / Arquea Arquitetos - GallerySIM + Simões de Assis Gallery / Arquea Arquitetos - GallerySIM + Simões de Assis Gallery / Arquea Arquitetos - More Images+ 10

•
São Paulo, Brazil
  • Architects: Arquea Arquitetos
  • Area Area of this architecture project Area:  495 m²
  • Year Completion year of this architecture project Year:  2018

The Reception of Jiufeng Village / Rural Culture D-R-C

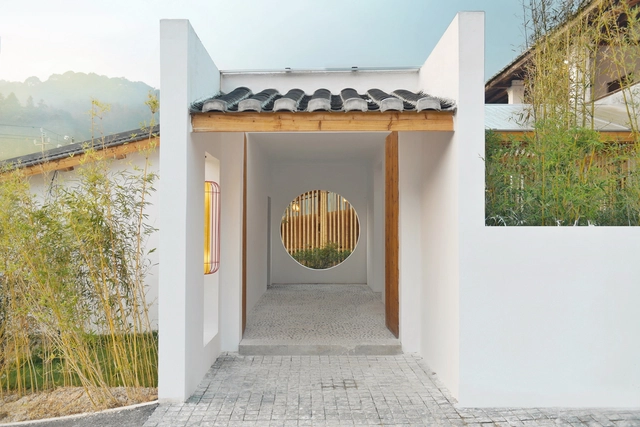
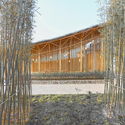
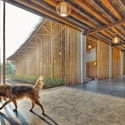
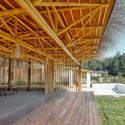
The Reception of Jiufeng Village / Rural Culture D-R-C - Community CenterThe Reception of Jiufeng Village / Rural Culture D-R-C - Community CenterThe Reception of Jiufeng Village / Rural Culture D-R-C - Community CenterThe Reception of Jiufeng Village / Rural Culture D-R-C - Community CenterThe Reception of Jiufeng Village / Rural Culture D-R-C - More Images+ 19

Rivierstaete Building / MVSA Architects + BDG architecture + design

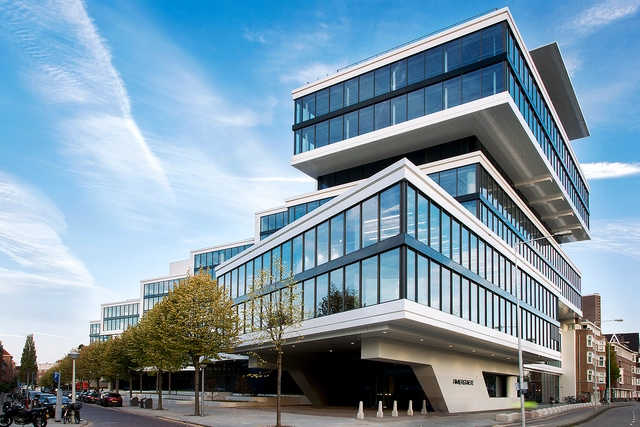
Rivierstaete Building / MVSA Architects + BDG architecture + design - SustainabilityRivierstaete Building / MVSA Architects + BDG architecture + design - Interior Photography, Sustainability, Kitchen, BeamRivierstaete Building / MVSA Architects + BDG architecture + design - Interior Photography, Sustainability, StairsRivierstaete Building / MVSA Architects + BDG architecture + design - SustainabilityRivierstaete Building / MVSA Architects + BDG architecture + design - More Images+ 33

NVC House / Salworks

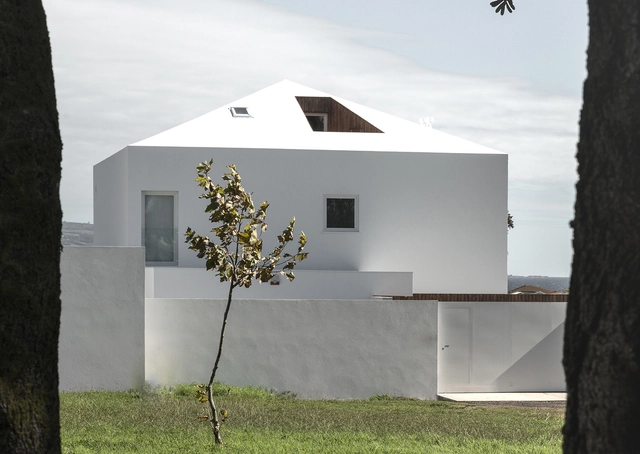
NVC House / Salworks - HousesNVC House / Salworks - HousesNVC House / Salworks - HousesNVC House / Salworks - HousesNVC House / Salworks - More Images+ 39

•
Distrito de Ponta Delgada, Portugal
  • Architects: Salworks
  • Area Area of this architecture project Area:  295 m²
  • Year Completion year of this architecture project Year:  2018

Suquan Yuan / TM Studio

Suquan Yuan / TM Studio - Exterior Photography, Refurbishment, Facade
Courtesy of TM Studio
  • Architects: TM Studio
  • Area Area of this architecture project Area:  5600 m²
  • Year Completion year of this architecture project Year:  2008

Suquan Yuan / TM Studio - RefurbishmentSuquan Yuan / TM Studio - RefurbishmentSuquan Yuan / TM Studio - RefurbishmentSuquan Yuan / TM Studio - RefurbishmentSuquan Yuan / TM Studio - More Images+ 5

Tinshed / Raffaello Rosselli

Tinshed / Raffaello Rosselli - Houses
© Mark Syke
•
Sydney, Australia

Tinshed / Raffaello Rosselli - HousesTinshed / Raffaello Rosselli - HousesTinshed / Raffaello Rosselli - HousesTinshed / Raffaello Rosselli - HousesTinshed / Raffaello Rosselli - More Images+ 9

New Apostolic Church / LOCALARCHITECTURE

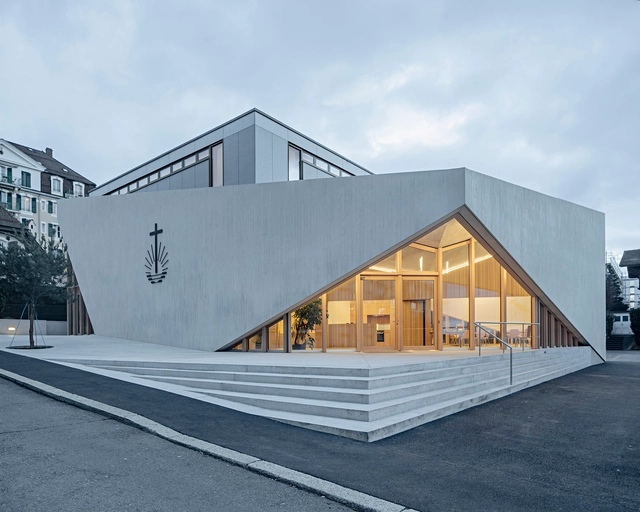
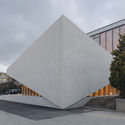
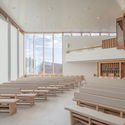
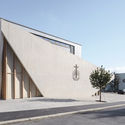
New Apostolic Church / LOCALARCHITECTURE - Exterior Photography,          Churches, FacadeNew Apostolic Church / LOCALARCHITECTURE - Exterior Photography,          Churches, FacadeNew Apostolic Church / LOCALARCHITECTURE - Interior Photography,          Churches, FacadeNew Apostolic Church / LOCALARCHITECTURE - Exterior Photography,          Churches, FacadeNew Apostolic Church / LOCALARCHITECTURE - More Images+ 11

•
Lausanne, Switzerland

Nomades House / Mareines Arquitetura

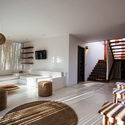
Nomades House / Mareines Arquitetura - Interior Photography, Houses, BeamNomades House / Mareines Arquitetura - Interior Photography, Houses, Lighting, TableNomades House / Mareines Arquitetura - Exterior Photography, HousesNomades House / Mareines Arquitetura - Interior Photography, Houses, Table, ChairNomades House / Mareines Arquitetura - More Images+ 19

•
Barra Grande, Brazil
  • Area Area of this architecture project Area:  400 m²
  • Year Completion year of this architecture project Year:  2016

VDL 3532 Building / Arqtipo

VDL 3532 Building / Arqtipo - Interior Photography, Adaptive Reuse, Kitchen, Sink, CountertopVDL 3532 Building / Arqtipo - Interior Photography, Adaptive Reuse, FacadeVDL 3532 Building / Arqtipo - Interior Photography, Adaptive Reuse, BeamVDL 3532 Building / Arqtipo - Adaptive ReuseVDL 3532 Building / Arqtipo - More Images+ 31

  • Architects: Arqtipo
  • Area Area of this architecture project Area:  482 m²
  • Year Completion year of this architecture project Year:  2018
  • Manufacturers Brands with products used in this architecture project
    Manufacturers:  Aserradero Vagol, Construser Alvear, NOI ESTUDIO, Patagonia Flooring, Sanitarios San Martín, +1

Tuzzare Apartment / Machado Igreja Arquitectos

Tuzzare Apartment / Machado Igreja Arquitectos - Interior Photography, Apartment InteriorsTuzzare Apartment / Machado Igreja Arquitectos - Interior Photography, Apartment Interiors, Kitchen, Sink, LightingTuzzare Apartment / Machado Igreja Arquitectos - Apartment InteriorsTuzzare Apartment / Machado Igreja Arquitectos - Interior Photography, Apartment Interiors, Door, TableTuzzare Apartment / Machado Igreja Arquitectos - More Images+ 19

  • Area Area of this architecture project Area:  60 m²
  • Year Completion year of this architecture project Year:  2018
  • Manufacturers Brands with products used in this architecture project
    Manufacturers:  Technal, Smeg, Water Evolution

Hallenbad Ried Im Innkreis Sauna and Pool / Gärtner+Neururer

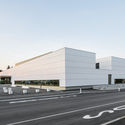
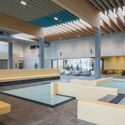
Hallenbad Ried Im Innkreis Sauna and Pool / Gärtner+Neururer - Interior Photography, Sauna, Bathroom, DoorHallenbad Ried Im Innkreis Sauna and Pool / Gärtner+Neururer - Exterior Photography, Sauna, FacadeHallenbad Ried Im Innkreis Sauna and Pool / Gärtner+Neururer - SaunaHallenbad Ried Im Innkreis Sauna and Pool / Gärtner+Neururer - Interior Photography, Sauna, Kitchen, Table, ChairHallenbad Ried Im Innkreis Sauna and Pool / Gärtner+Neururer - More Images+ 39

•
Ried im Innkreis, Austria

The Check Point Building for the Faculty of Computer Sciences / Kimmel Eshkolot Architects

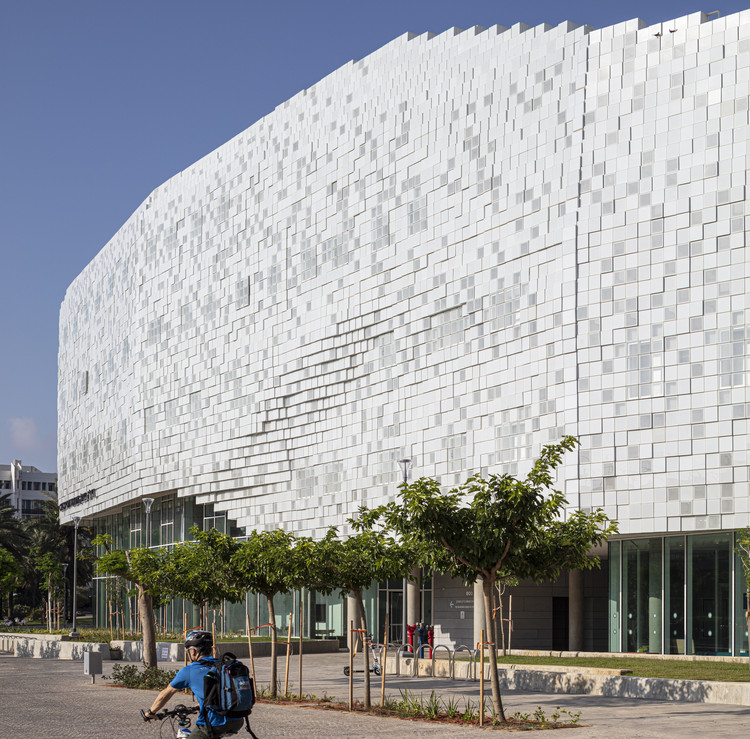
The Check Point Building for the Faculty of Computer Sciences  / Kimmel Eshkolot Architects - Exterior Photography, University, Facade
© Amit Geron

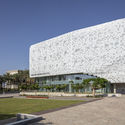
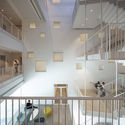
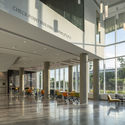
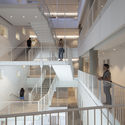
The Check Point Building for the Faculty of Computer Sciences  / Kimmel Eshkolot Architects - Exterior Photography, University, FacadeThe Check Point Building for the Faculty of Computer Sciences  / Kimmel Eshkolot Architects - UniversityThe Check Point Building for the Faculty of Computer Sciences  / Kimmel Eshkolot Architects - Interior Photography, University, FacadeThe Check Point Building for the Faculty of Computer Sciences  / Kimmel Eshkolot Architects - Interior Photography, University, Stairs, HandrailThe Check Point Building for the Faculty of Computer Sciences  / Kimmel Eshkolot Architects - More Images+ 20

•
Tel Aviv-Yafo, Israel

Oops! We don't have this page.

But you can browse the last one: 417

You've started following your first account!

Did you know?

You'll now receive updates based on what you follow! Personalize your stream and start following your favorite authors, offices and users.