Yu Bai

BROWSE ALL FROM THIS PHOTOGRAPHER HERE
↓

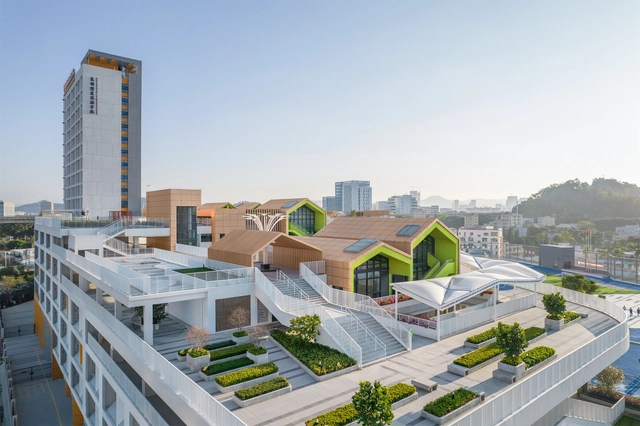
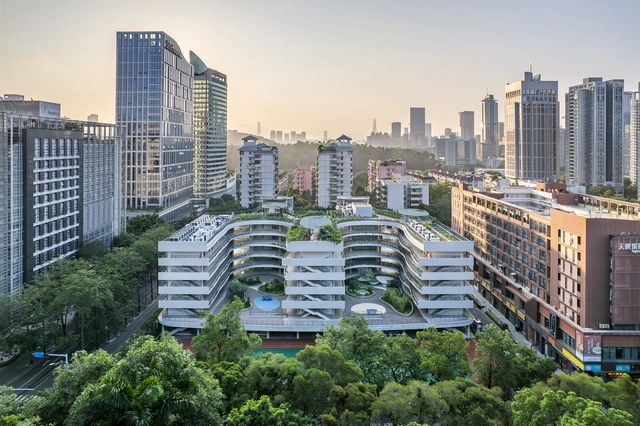
Shenzhen Hongling Education Group Huafu Experimental School / UASZ

Shenzhen Hongling Education Group Huafu Experimental School / UASZ - More Images+ 19

Subscriber Access

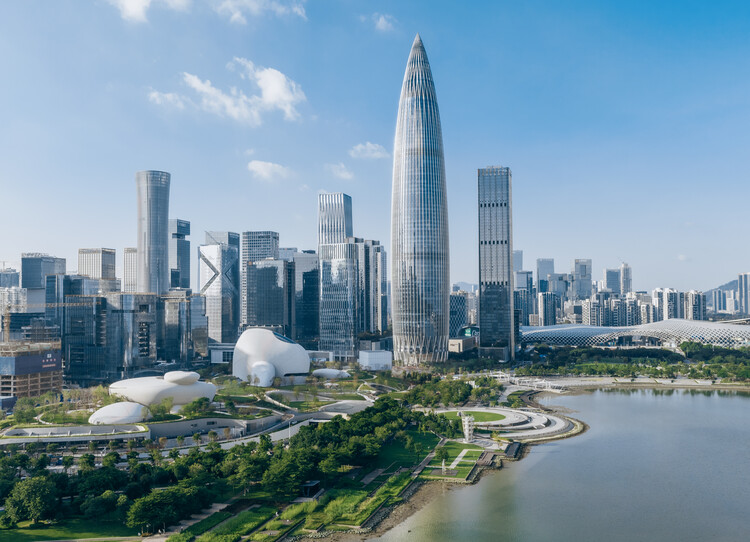
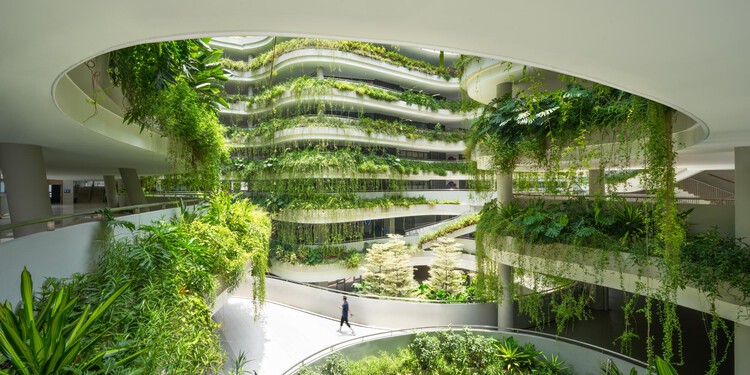
From Rapidity to Specificity: Multiple Dimensions of Shenzhen's Architectural Development

Shenzhen is China's first Special Economic Zone(SEZ), serving as a window for China's Reform and Opening-up and an emerging immigrant city. It has evolved into an influential, modern, and international metropolis, creating the world-renowned "Shenzhen Speed" and earning the reputation of the "City of Design." Architectural design stands as the most intuitive expression of Shenzhen's spirit of integration and innovation. Over the past decade (2015-2025), the development of urban architecture in Shenzhen has closely integrated with its open and inclusive urban character, ecological advantages of being nestled between mountains and the sea, and the local spirit of blending traditional culture with innovative technology, showcasing Shenzhen's unique charm and robust vitality across multiple dimensions.
From Rapidity to Specificity: Multiple Dimensions of Shenzhen's Architectural Development  - More Images+ 51

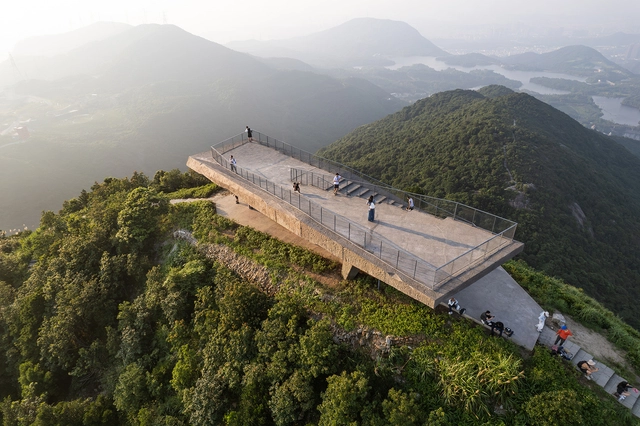
Shenzhen Meishajian Viewing Platform / line+ studio

Shenzhen Meishajian Viewing Platform / line+ studio - More Images+ 34

  • Architects: line+ studio
  • Area Area of this architecture project Area:  300 m²
  • Year Completion year of this architecture project Year:  2025
Subscriber Access

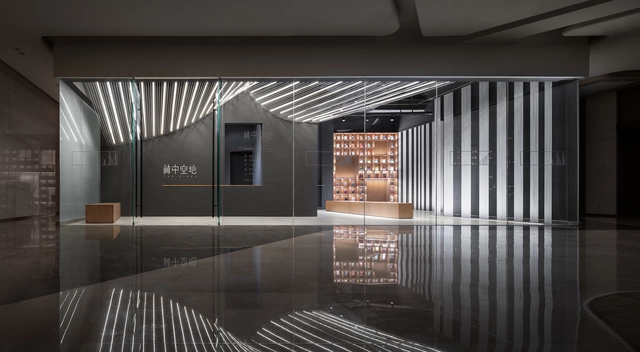
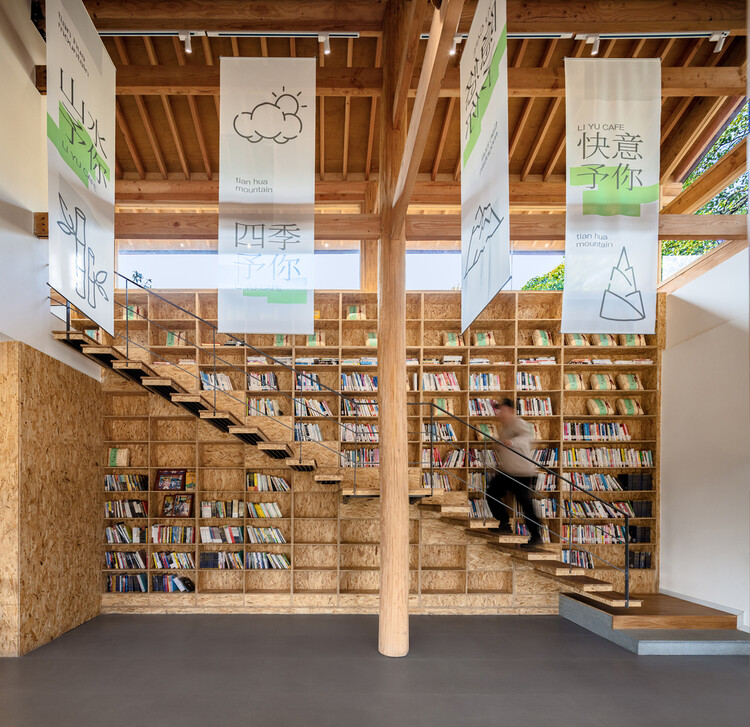
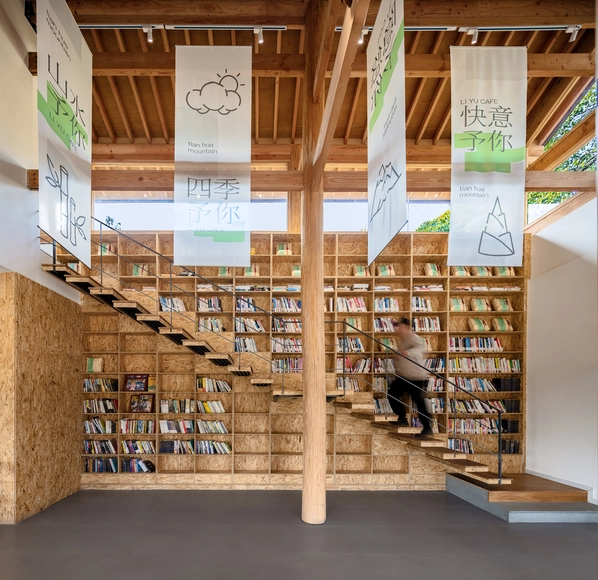
Spaces for Browsing: Balancing Commerce and Community in the Design of Bookstores

The contemporary bookstore is a paradoxical space. It is commercial, but rarely commercialized; public, but often privately owned; small in scale, but expansive in impact. As adjacent architectural typologies evolve under the pressures of digital consumption, economic precarity, and changing social habits, the bookstore has not dimensioned, but adapted to the twenty first century. It is not a site for private or institutional literary exchange, but a spatial hybrid that accommodates ritual, rest, performance, and socialization.
Spaces for Browsing: Balancing Commerce and Community in the Design of Bookstores - More Images+ 30

JingLong Elementary School / Atelier FCJZ

JingLong Elementary School / Atelier FCJZ - More Images+ 21

  • Architects: Atelier FCJZ
  • Area Area of this architecture project Area:  29661 m²
  • Year Completion year of this architecture project Year:  2022

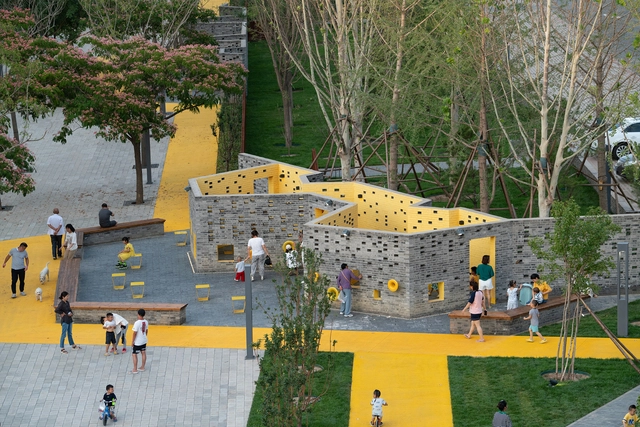
Cultivating Non-Violent Cities: 10 Examples of Friendly Public Spaces

Violent cities result from social and economic inequality, which also affects the urban landscape and the way we live. In honor of International Cities Day, we have selected a series of projects to reflect on non-violent ways of using public space.
Cultivating Non-Violent Cities: 10 Examples of Friendly Public Spaces - Image 1 of 4Cultivating Non-Violent Cities: 10 Examples of Friendly Public Spaces - Image 2 of 4Cultivating Non-Violent Cities: 10 Examples of Friendly Public Spaces - Image 3 of 4Cultivating Non-Violent Cities: 10 Examples of Friendly Public Spaces - Image 9 of 4Cultivating Non-Violent Cities: 10 Examples of Friendly Public Spaces - More Images+ 9

Regeneration of Yumin Village / Ingameoffice

Regeneration of Yumin Village / Ingameoffice - More Images+ 47

•
Shenzhen, China
  • Architects: Ingameoffice
  • Area Area of this architecture project Area:  10000 m²
  • Year Completion year of this architecture project Year:  2020

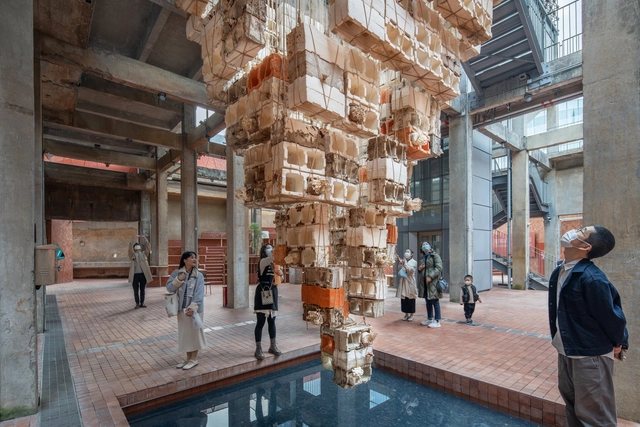
Inverted Architecture Installation / Studio Link-Arc

Inverted Architecture Installation / Studio Link-Arc - More Images+ 22

  • Architects: Studio Link-Arc
  • Area Area of this architecture project Area:  30 m²
  • Year Completion year of this architecture project Year:  2022
  • Manufacturers Brands with products used in this architecture project
    Manufacturers:  Bio-Loop

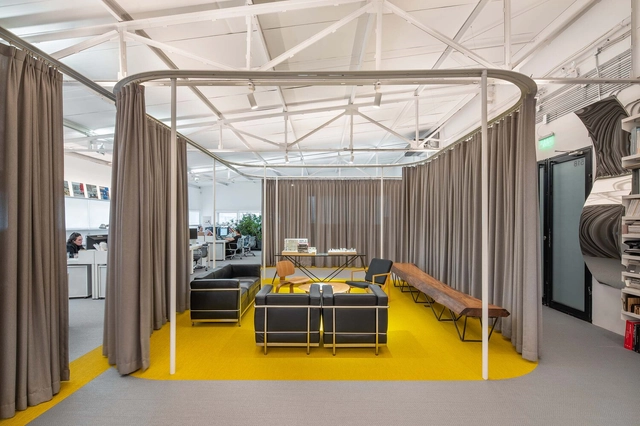
Crossboundaries' Transformable Workplace / Crossboundaries

Crossboundaries' Transformable Workplace / Crossboundaries - More Images+ 34

Concrete Jungles: 6 Cement Alternatives that can Reduce its Impact in Cities

The expression "a perfect storm" refers to an event (typically an unfortunate one) which is exacerbated due to a confluence of negative or unpredictable factors. It is widely used when describing meteorological phenomena, but can also be applied to other contexts, such as the economy. The analogy can also be used to describe the relationship between the climate crisis and the world's dependence on concrete. As demonstrated in the Chatham House report, while cement (an essential element for concrete manufacturing) is extremely detrimental to the greenhouse effect and climate crisis –representing about 8% of global CO2 emissions–, its global production is nevertheless expected to increase over the next 30 years. It is said that this increase will stem from the demand for rapid urbanization in regions such as Southeast Asia and sub-Saharan Africa. At the same time, the last IPCC report warned that we only have 11 years to reduce emissions and prevent irreversible damage due to climate change. In other words, the cement industry is facing a significant expansion at a time when emissions need to fall rapidly – a perfect storm.

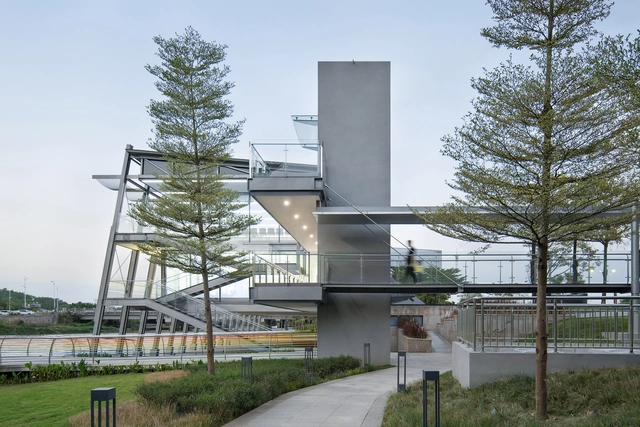
Botanica Meditation Centre / HAS design and research

Botanica Meditation Centre / HAS design and research - More Images+ 22

Smart Water Hall / WAU Design

Smart Water Hall / WAU Design - More Images+ 22

  • Architects: WAU Design
  • Area Area of this architecture project Area:  900 m²
  • Year Completion year of this architecture project Year:  2021
  • Professionals: JS-LAP

Eastern Greater Bay Area Experimental School / CMAD Architects

Eastern Greater Bay Area Experimental School / CMAD Architects - More Images+ 32

Shenzhen SkyPark / Crossboundaries

Shenzhen SkyPark / Crossboundaries - Exterior Photography, Public Space
© Yu Bai

Shenzhen SkyPark / Crossboundaries - More Images+ 39

•
Shenzhen, China
  • Architects: Crossboundaries
  • Area Area of this architecture project Area:  77000 m²
  • Year Completion year of this architecture project Year:  2021

Shajing Village Hall-Rejuvenation of Power Plant / ARCity Office

Shajing Village Hall-Rejuvenation of Power Plant / ARCity Office - More Images+ 55

Songzhuang Micro Community Park / Crossboundaries

Songzhuang Micro Community Park / Crossboundaries - More Images+ 33

•
Beijing, China

The Glade Bookstore / HAS design and research

The Glade Bookstore / HAS design and research - More Images+ 27

•
Chongqing, China

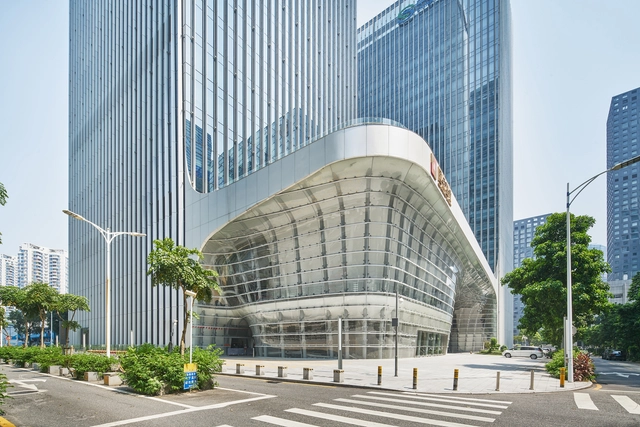
CDB Bank & Minsheng Bank Financial Building / ZHUBO DESIGN

CDB Bank & Minsheng Bank Financial Building / ZHUBO DESIGN - More Images+ 30

•
Shenzhen, China
  • Architects: ZHUBO DESIGN
  • Area Area of this architecture project Area:  136000 m²
  • Year Completion year of this architecture project Year:  2019
  • Manufacturers Brands with products used in this architecture project
    Manufacturers:  Shen Nanyi Glass, Xinyi Glass