Renato Navarro

BROWSE ALL FROM THIS PHOTOGRAPHER HERE
↓

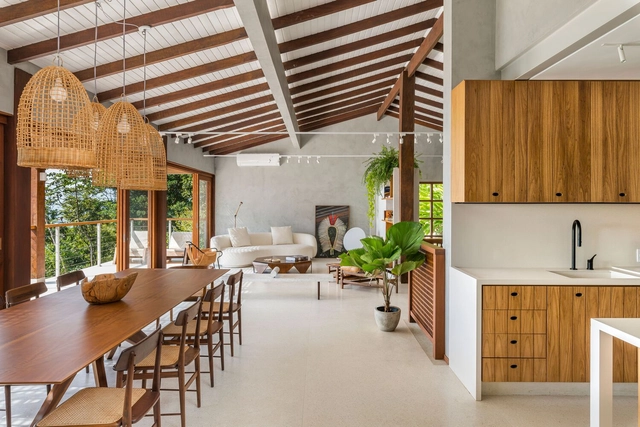
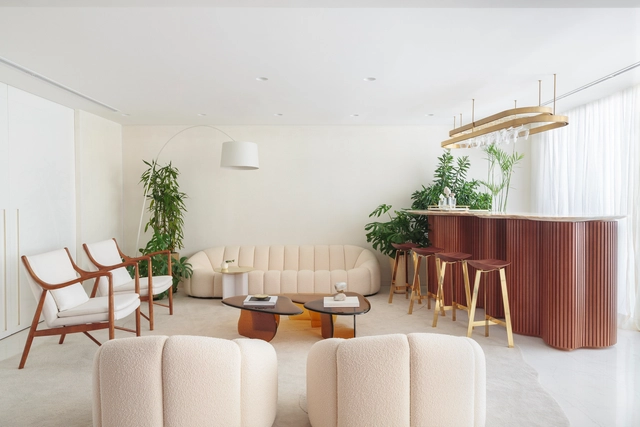
Ubatuba House / Andrea Murao Arquitetura e Interiores

Ubatuba House / Andrea Murao Arquitetura e Interiores - More Images+ 20

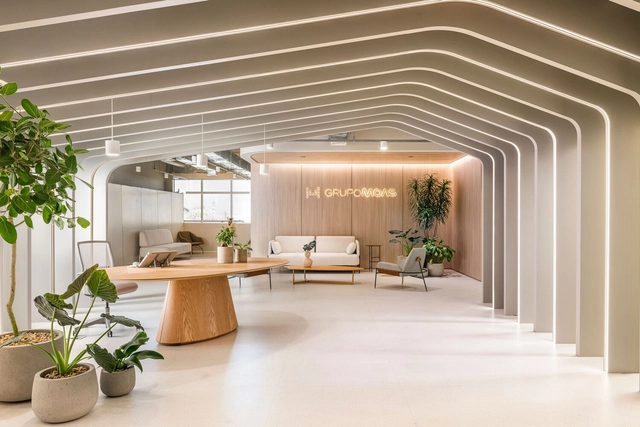
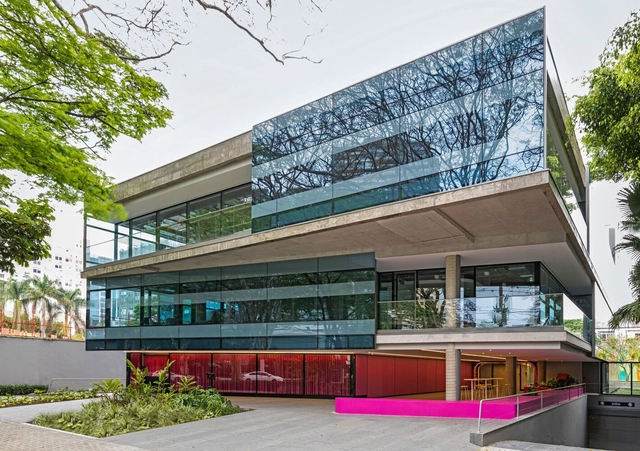
Moas Group / Perkins&Will São Paulo

Moas Group / Perkins&Will São Paulo - More Images+ 25

•
Varzea da Barra Funda, Brazil
  • Architects: Perkins&Will
  • Area Area of this architecture project Area:  3316 m²
  • Year Completion year of this architecture project Year:  2024
  • Manufacturers Brands with products used in this architecture project
    Manufacturers:  Tarkett, ACE Revestimentos, Arkflex, Boobam e Teto Móveis, Branco Casa, +8

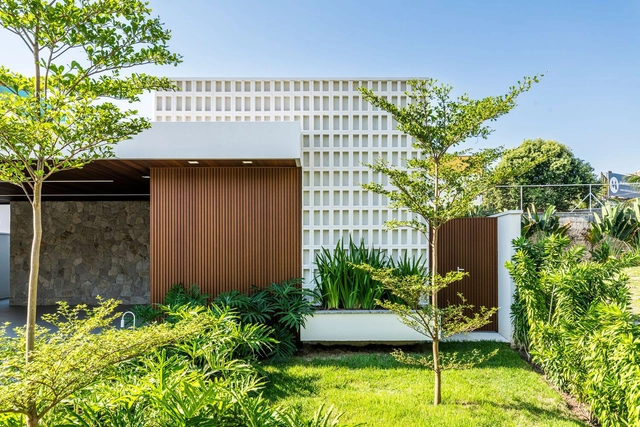
Amantea House / Andrea Murao Arquitetura e Interiores

Amantea House / Andrea Murao Arquitetura e Interiores - More Images+ 28

•
Taubaté, Brazil
  • Area Area of this architecture project Area:  240 m²
  • Year Completion year of this architecture project Year:  2023
  • Manufacturers Brands with products used in this architecture project
    Manufacturers:  Branco Casa, Iluminare, Inovarte Móveis

Galapagos Capital Headquarters / Perkins&Will

Galapagos Capital Headquarters / Perkins&Will - Office Buildings
© Renato Navarro

Galapagos Capital Headquarters / Perkins&Will - More Images+ 35

•
São Paulo, Brazil
  • Architects: Perkins&Will
  • Area Area of this architecture project Area:  5500 m²
  • Year Completion year of this architecture project Year:  2024
  • Manufacturers Brands with products used in this architecture project
    Manufacturers:  Terracor, Areeva, Cavaletti Riccó, Doimo, EPT Engenharia, +8
Subscriber Access

Using Mirrors to Extend and Transform Interiors

One of the most common decorative objects in projects, mirrors have existed since the Badarian civilization, around 4,000 BC. With several transformations in its material and manufacture, the mirror is a decorative object and can also serve as a design strategy.

Using Mirrors to Extend and Transform Interiors - More Images+ 12

Subscriber Access

Brazilian Interiors That Use Organic Shapes to Challenge Straight Lines

The rationality of orthogonal shapes dominates architecture, despite grand gestures that have sought to oppose themselves throughout history. In large-scale production, the right angles, repetition and modularity of the block or grid of pillars help in the efficiency of construction, despite reproducing the same spatial solutions. Unlike buildings, interior architecture can propose alternatives to break this rationality, whether from partitions or decorative objects.

Brazilian Interiors That Use Organic Shapes to Challenge Straight Lines - More Images+ 15

Alice Offices / Perkins&Will

Alice Offices / Perkins&Will - More Images+ 21

  • Architects: Perkins&Will
  • Area Area of this architecture project Area:  2700 m²
  • Year Completion year of this architecture project Year:  2022

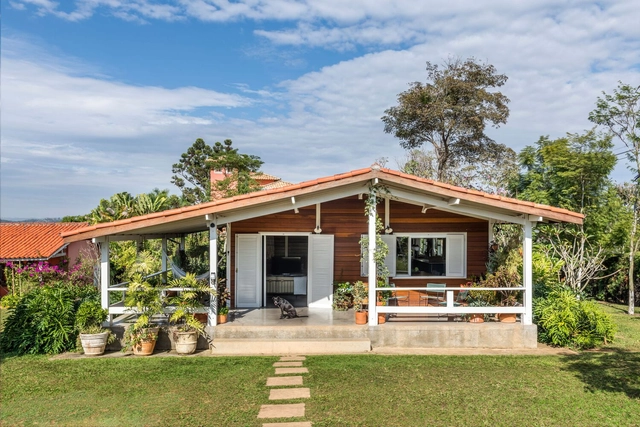
Wooden Cabin / Macro Arquitetos

Wooden Cabin / Macro Arquitetos - More Images+ 20

•
Itu, Brazil
  • Architects: Macro Arquitetos
  • Area Area of this architecture project Area:  150 m²
  • Year Completion year of this architecture project Year:  2019

Paulicéia Apartment / Ricardo Abreu Arquitetos

Paulicéia Apartment / Ricardo Abreu Arquitetos - More Images+ 19

  • Area Area of this architecture project Area:  165 m²
  • Year Completion year of this architecture project Year:  2021
  • Manufacturers Brands with products used in this architecture project
    Manufacturers:  Amorim Cortinas, Armarinhos Teixeira, Arte Própria, Botteh Tapetes, Bruno Meireles Studio, +17

Caracol Bar / Pedro Luiz de Marqui

Caracol Bar / Pedro Luiz de Marqui - Interior Photography, Restaurant & Bar Interiors, Beam, Door, Facade, Table, Chair
© Renato Navarro

Caracol Bar / Pedro Luiz de Marqui - More Images+ 23

  • Area Area of this architecture project Area:  220 m²
  • Year Completion year of this architecture project Year:  2022
  • Manufacturers Brands with products used in this architecture project
    Manufacturers:  Alarm BR, Brasilit, By Kamy, Colormix, Coral, +21
Subscriber Access

Functionality and Aesthetics: Examples of Ceiling Systems in Architectural Projects

The ceiling is an important element in architecture and interior design, combining functionality with aesthetics through different materials that add layers of texture and color, providing quality and comfort in interior spaces as well as a protective surface for other building systems. 

Functionality and Aesthetics: Examples of Ceiling Systems in Architectural Projects - More Images+ 8

São Luiz Condominium Ground Floor Renovation / Perkins&Will

São Luiz Condominium Ground Floor Renovation / Perkins&Will - More Images+ 13

  • Architects: Perkins&Will
  • Area Area of this architecture project Area:  16701 m²
  • Year Completion year of this architecture project Year:  2021
  • Manufacturers Brands with products used in this architecture project
    Manufacturers:  AED Mármores, Light Design, Marcenaria Insight, Penha Vidros, Tensoflex

Machado Meyer Advogados Office / Perkins&Will

Machado Meyer Advogados Office / Perkins&Will - More Images+ 27

  • Architects: Perkins&Will
  • Area Area of this architecture project Area:  7000 m²
  • Year Completion year of this architecture project Year:  2020
  • Manufacturers Brands with products used in this architecture project
    Manufacturers:  Abatex, Beltech, Caveletti, D Fatto, Dramalux, +14

NAJ Apartment / Triplex Arquitetura

NAJ Apartment / Triplex Arquitetura - More Images+ 9

  • Area Area of this architecture project Area:  330 m²
  • Year Completion year of this architecture project Year:  2020
  • Manufacturers Brands with products used in this architecture project
    Manufacturers:  Dpot, Etel, Fernando Jaeger, Lumini

Pueri Domus Bilingual School / Perkins&Will

Pueri Domus Bilingual School / Perkins&Will - More Images+ 25

  • Architects: Perkins&Will
  • Area Area of this architecture project Area:  1500 m²
  • Year Completion year of this architecture project Year:  2020
  • Manufacturers Brands with products used in this architecture project
    Manufacturers:  Arkos, Tarkett, Arthur Decorações, Ca2 Consultores Ambientais Associados, Cardim Arquitetura Paisagística, +13

Valinhos House / Bernard Leroux Architects

Valinhos House / Bernard Leroux Architects - More Images+ 26

•
Valinhos, Brazil
  • Area Area of this architecture project Area:  300 m²
  • Year Completion year of this architecture project Year:  2015
  • Manufacturers Brands with products used in this architecture project
    Manufacturers:  Alumisan Esquadrias, Avanti, By Kamy, Carbono Design, Casa Roberto, +20

Mirá Apartment / Peninsula Arquitetura

Mirá Apartment / Peninsula Arquitetura - More Images+ 22

  • Area Area of this architecture project Area:  2368 ft²
  • Year Completion year of this architecture project Year:  2018
  • Manufacturers Brands with products used in this architecture project
    Manufacturers:  GRAPHISOFT, Abvent, American Hydrotech, Branco Papel de Parede, Deca, +5

ANF House / Sabrina Matar Arquitetura

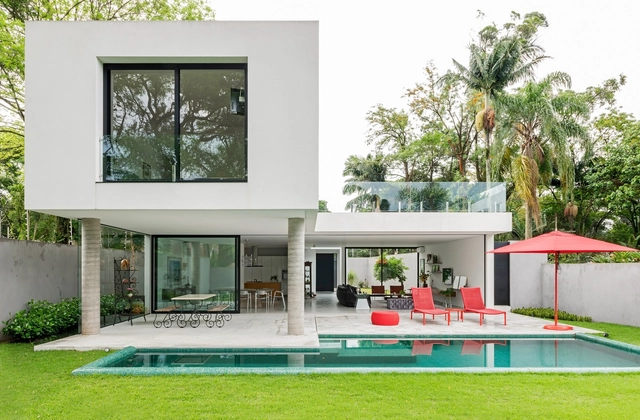
Text description provided by the architects. This 530-square-meter (5,705-square-foot) house is located in a quiet neighborhood in São Paulo and was designed as a space that integrates with nature and connects its various rooms. Built for a couple who loves to gather family and friends, this urban home was designed with a focus on functionality and practicality. The clients requested bedrooms for their two granddaughters and a spacious living room with abundant natural light.