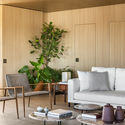
NAJ Apartment / Triplex Arquitetura

NAJ Apartment / Triplex Arquitetura - Interior Photography, BedroomNAJ Apartment / Triplex Arquitetura - Interior Photography, Living RoomNAJ Apartment / Triplex Arquitetura - Interior Photography, Dining room, ChairNAJ Apartment / Triplex Arquitetura - Interior Photography, Living RoomNAJ Apartment / Triplex Arquitetura - More Images+ 9

  • Area Area of this architecture project Area:  330
  • Year Completion year of this architecture project Year:  2020
  • Photographs
    Photographs:Renato Navarro
  • Manufacturers Brands with products used in this architecture project
    Manufacturers:  Dpot, Etel, Fernando Jaeger, Lumini
More SpecsLess Specs
NAJ Apartment / Triplex Arquitetura - Interior Photography, Living Room
© Renato Navarro

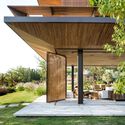
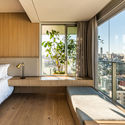
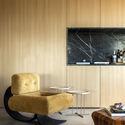
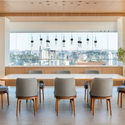
Text description provided by the architects. Designed by architects Adriana Helú, Carolina Oliveira, and Marina Torre Lobo, the 330-square-meter NAJ Apartment was redesigned to meet the brief of integrating the living room to create a spacious environment while maintaining an outdoor balcony, making greenery the protagonist of the home. The balance between the use of wood on the walls and ceiling creates the perfect contrast with the cooler-toned flooring throughout the social area, establishing a sophisticated and cozy atmosphere. 

Content Loader

Project gallery

See allShow less
About this office
Cite: "NAJ Apartment / Triplex Arquitetura" [Apartamento NAJ / Triplex Arquitetura] 06 Jul 2026. ArchDaily. Accessed . <https://www.archdaily.com/1091766/naj-apartment-triplex-arquitetura> ISSN 0719-8884
© Renato Navarro

NAJ 公寓 / Triplex Arquitetura

You've started following your first account!

Did you know?

You'll now receive updates based on what you follow! Personalize your stream and start following your favorite authors, offices and users.