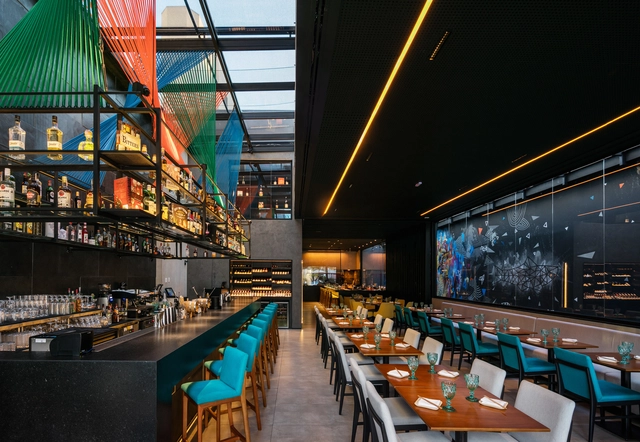
.jpg?1567170130&format=webp&width=230&height=230&crop=true)
.jpg?1567169842&format=webp&width=230&height=230&crop=true)
.jpg?1567169622&format=webp&width=230&height=230&crop=true)
.jpg?1567170054&format=webp&width=230&height=230&crop=true)

-
Architects: Urdi Arquitetura
- Area: 395 m²
- Year: 2019
-
Manufacturers: Chaos Group, AJR, AutoDesk, Coberfit, Criart, +13
.jpg?1560778703&format=webp&width=640&height=580)
European children spend approximately 200 days a year at primary school. Even though the academic year in most parts of the world is not as long as in Europe, the place where children and adolescents spend the most time, following their own homes, is usually in educational institutions. These can be places for learning, playing and socializing, and as sad as it may be, they can also be safer places for children living in environments of abandonment, hunger, and violence, providing them with opportunities and even meals. A United Kingdom-wide survey found that the differences in physical characteristics of classrooms accounted for 16% of the variations in learning progress over the course of a year. In other words, the better a classroom is designed, the better children perform academically. According to the study, the factors that most affect children are sunlight, indoor air quality, acoustic environment, temperature, the design of the classroom itself and the stimulation within it.

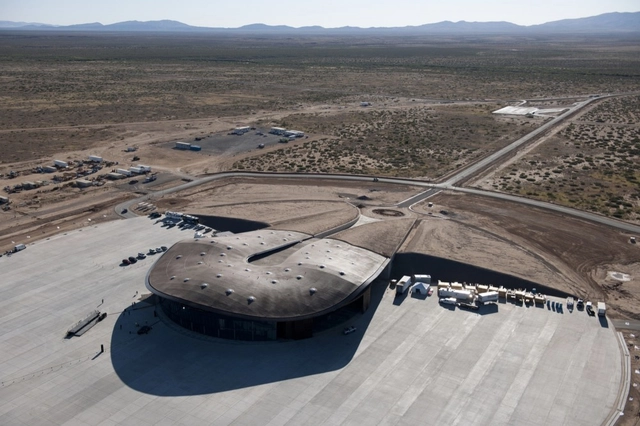
Arguably the leading name of a generation of internationally high-profile British architects, Norman Foster (born 1 June 1935)—or to give him his full title Norman Robert Foster, Baron Foster of Thames Bank of Reddish, OM, HonFREng—gained recognition as early as the 1970s as a key architect in the high-tech movement, which continues to have a profound impact on architecture as we know it today.
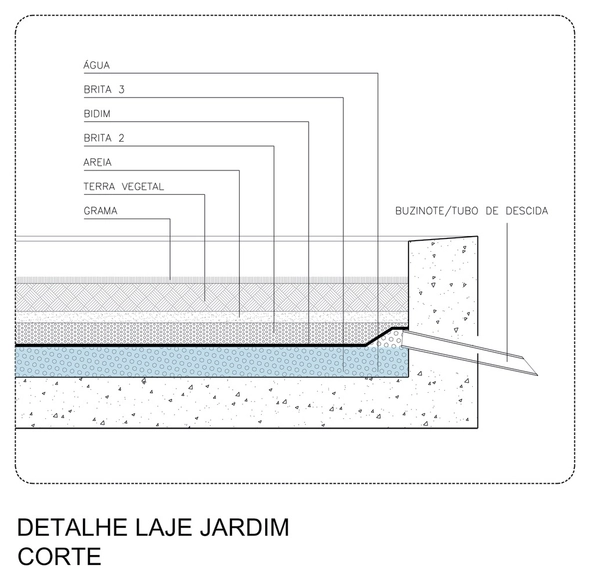
During the modern period, the buildings that used the traditional sloping roofs with tiles, draining the waters as quickly as possible, have begun to give way to the well-known 'waterproof flat roofs.' In spite of delivering a clean aesthetic to the project, allowing the use of the last slab as a space for living and contemplation, this solution can become a headache for its occupants if its execution and design are not careful. It is no accident that there have been infiltrations in famous modern buildings, such as the Vile Savoye or the Farnsworth House, designed by great masters of architecture. Currently, the civil construction industry has developed more sophisticated products and techniques that drastically reduce the chances of subsequent infiltration. However, we could say that waterproof flat slabs continue to be fragile points in buildings. The architects from Brasil Arquitetura have improved an inventive and very simple solution to avoid infiltrations in flat slabs, much used in the 70's by architects like Paulo Mendes da Rocha and Ruy Ohtake, filling them with vegetation.
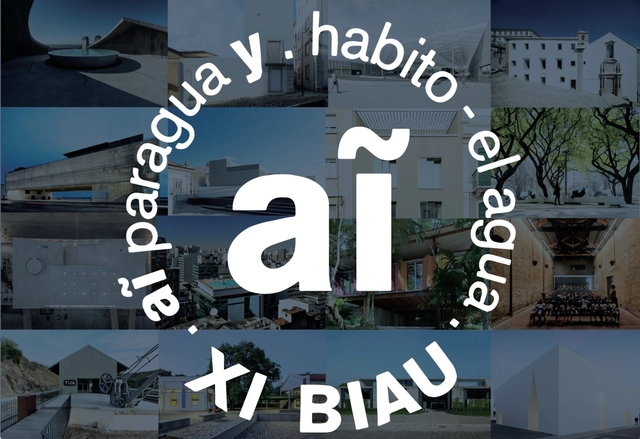
The XI Ibero-American Biennial of Architecture and Urbanism, which will take place in Paraguay, has just released the list of projects selected to participate in the exhibition. The selection was made by committees appointed by each country. In Brazil, those responsible are: UNA Arquitetos (curators), Carlos Eduardo Comas, Fernando Luiz Lara, Guilah Naslavsky, Guilherme Wisnik, Luciano Margotto, Naia Alban, Otávio Leonídio, and Paulo Henrique Paranhos. In Portugal, the selection was overseen by: Paulo David (curator), Ana Pedro Ferreira, and Pedro Maria Ribeiro. See the complete list of selected projects below.
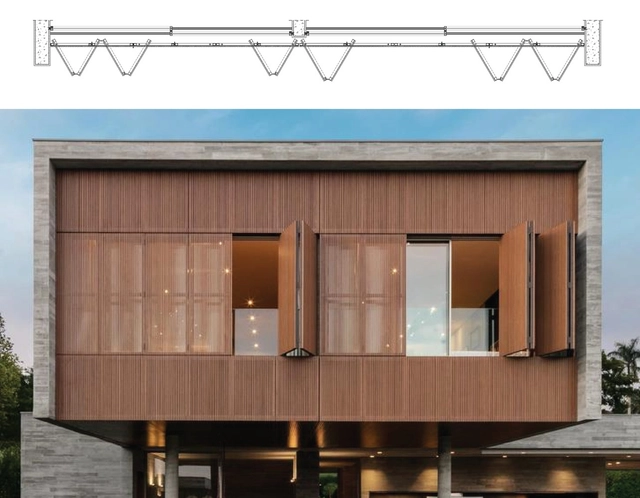
As ingenious solutions for environments that require additional space and ventilation, articulated or accordion doors and windows operate by folding their leafs one over the other and onto the sides of the opening. They moving via upper and lower rails which can be embedded into masonry and allow separation and integration rooms while adding aesthetic value to the project.
This system generates a similar effect to that of a sliding door or window, but it differs in that all its leafs remain in the same plane when they are closed, giving a clean appearance to the façade.
.jpg?1553215628&format=webp&width=640&height=580)


The purpose of architectural photography is to show a design in the best possible way, with the artform often characterized by perspective correction and atmospheric lighting. However, few architectural photographers have experimented with other artistic disciplines. Miguel de Guzmán, Paul Vu and Jules Couartou are among those who have challenged the limits of this form of photography, generating an interesting crossover between architecture photography, fashion and performances. In their images, the relationship between space and the user is shown through a scene designed to register an effect on the viewer. The results are images which are full of creativity.
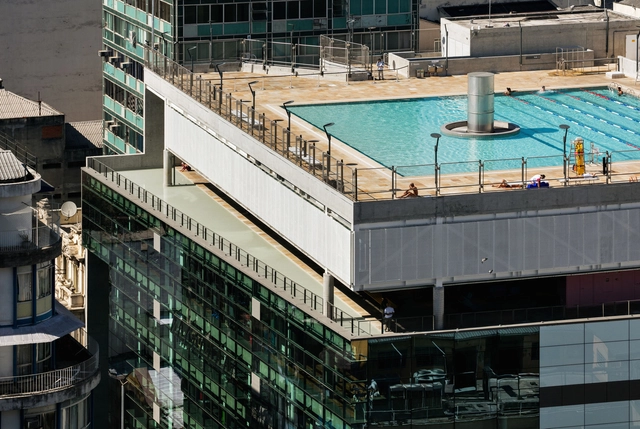
The 2019 Building of the Year Award—ArchDaily's annual recognition where the winning projects are selected by public vote—has announced its list of winners, and as usual, the selection spans buildings from all over the world. Among the projects chosen by our readers, a Brazilian design won the award in the "Public Architecture" category: Sesc 24 de Maio, by Paulo Mendes da Rocha in partnership with the firm MMBB Arquitetos.

Guilherme Essvein de Almeida's doctoral dissertation presents an analysis of two major works of contemporary architecture: the Casa da Música in Porto, designed by Rem Koolhaas, and the Cidade das Artes in Rio de Janeiro, designed by Christian de Portzamparc. Defended in 2018, the dissertation was advised by Prof. Dr. Carlos Eduardo Dias Comas as part of the graduate program at the Federal University of Rio Grande do Sul. Read the author's abstract and find the link to the full dissertation below.
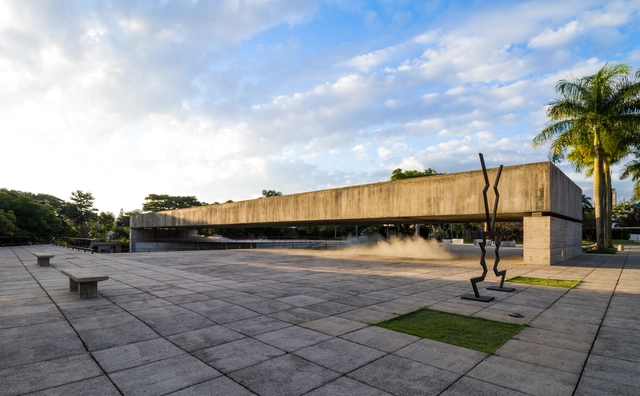
Yesterday, São Paulo City Hall approved the heritage listing of seven modernist works, six of which were designed by Paulo Mendes da Rocha and one by Gregori Warchavchik. In addition to these, 32 other properties were listed in the city.

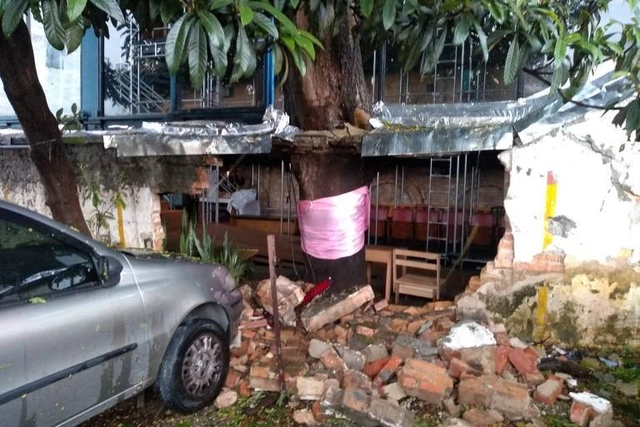
The Teatro Oficina, designed by Lina Bo Bardi and Edison Elito in 1984, had one of its walls partially destroyed by heavy rain that hit São Paulo yesterday afternoon. The wall of the large glass facade, which faces one of the last vacant lots in the Bixiga neighborhood, collapsed around the iconic tree planted inside the theater.


.jpg?1553215767&format=webp&width=230&height=230&crop=true)
.jpg?1553216494&format=webp&width=230&height=230&crop=true)
.jpg?1553215825&format=webp&width=230&height=230&crop=true)
.jpg?1553216258&format=webp&width=230&height=230&crop=true)
.jpg?1553215628)


