Nelson Kon

BROWSE ALL FROM THIS PHOTOGRAPHER HERE
↓
Subscriber Access

Strategies to Improve Study Spaces at Home

Strategies to Improve Study Spaces at Home - More Images+ 18

In early 2020, along with the implementation of worldwide social isolation measures, we published several articles in order to help our readers increase productivity and comfort in their home offices. After months of continued isolation, surveys show that more than 80% of professionals want to continue working from home even after quarantine ends. In addition, a good number of companies are similarly satisfied with current work practices, showing a high tendency to adopt this practice indefinitely, since the majority of companies observed that remote work was as or more productive than face-to-face work.

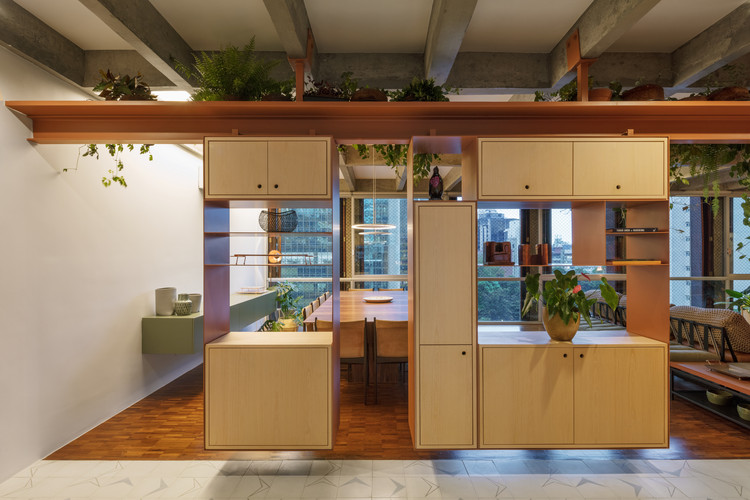
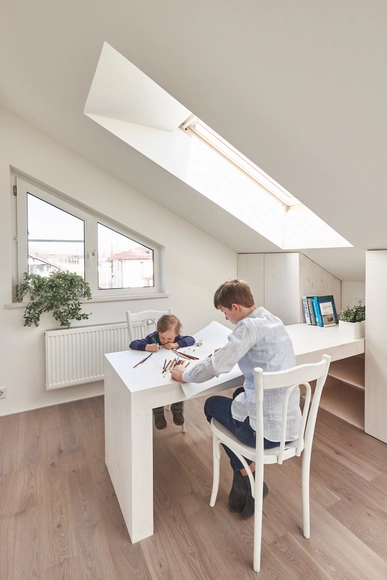
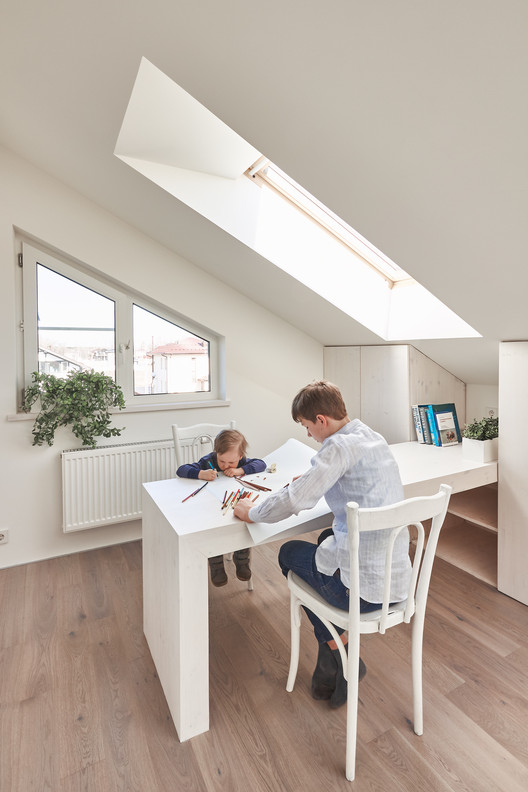
However, with respect to children and home studying during the pandemic, the result was not as positive. One of the main reasons for this difference is that it can be difficult to get students to concentrate and motivate themselves for a long time in front of screens. Lack of physical interaction with other children is also a contributing factor. Yet until the global situation improves, it is likely that the return to schools will continue to be postponed. With this situation in mind, we decided to share in this article a series of efficient strategies to transform study spaces at home into better spaces for learning.

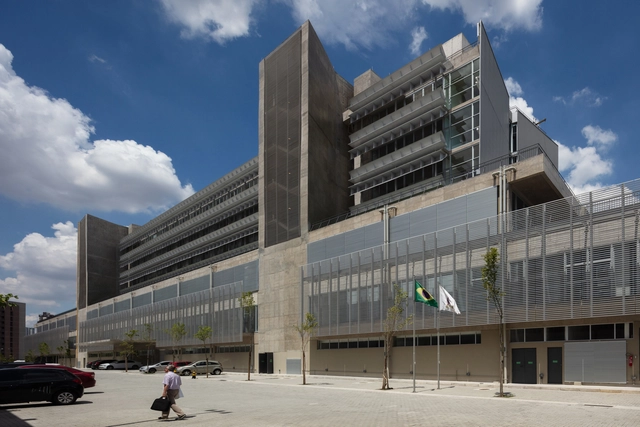
Albert Einstein Hospital - Perdizes Advanced Unit / Levisky Arquitetos | Estratégia Urbana

Albert Einstein Hospital - Perdizes Advanced Unit / Levisky Arquitetos | Estratégia Urbana - More Images+ 23

•
Perdizes, Brazil

Mipibu House / Terra e Tuma Arquitetos Associados

Mipibu House / Terra e Tuma Arquitetos Associados - More Images+ 28

•
São Paulo, Brazil
Subscriber Access

Bridges and Walkways to Connect Spaces: 15 Examples in Latin American Projects

Bridges and Walkways to Connect Spaces: 15 Examples in Latin American Projects - More Images+ 26

Bridges and walkways are horizontal circulation elements that establish physical connections between the interior or exterior spaces of a project, articulating their layout and, in some cases, bridging existing level changes. These suspended structures enhance visual connections between different levels and, through more dynamic pathways, enable the creation of intentional framing sequences.

Subscriber Access

Houses with Side Patios: Bountiful Natural Light and Ventilation

Houses with Side Patios: Bountiful Natural Light and Ventilation - More Images+ 16

Patios and gardens play a crucial role in a project's planning and layout. In some instances, they serve as organizing elements while in others, they improve the quality of life in a space by providing light, ventilation, and a connection to the outdoors while maintaining the privacy of the inhabitants. 

From Lina Bo Bardi to Cildo Meireles: Sesc catalogs available for free online

Sesc São Paulo has made a series of catalogs, educational materials, and booklets produced for the institution's exhibitions available for free on its website. Fittingly, several of these themes intersect with thinking on architecture and the city.

Subscriber Access

Brick in Latin American Architecture: Hospitals and Health Centers

The focus of buildings should ultimately be the well-being of the people using them. When we think of our experiences in hospitals, clinics, the dentist's office, and other medical facilities, the feeling is rarely pleasant. Perhaps it's the smells, the dull, monotone colors, or the sound of medical gadgets working away on some unlucky patient. 

Apartment AMRA7 / Piratininga Arquitetos Associados + Estúdio Rossi Arquitetos

Apartment AMRA7 / Piratininga Arquitetos Associados + Estúdio Rossi Arquitetos - More Images+ 27

NH House / Atelier Daniel Corsi + Dani Hirano

NH House / Atelier Daniel Corsi + Dani Hirano - More Images+ 57

•
Itatiba, Brazil
  • Area Area of this architecture project Area:  4154 ft²
  • Year Completion year of this architecture project Year:  2019
  • Manufacturers Brands with products used in this architecture project
    Manufacturers:  Atlas Concorde, Assoalho São Miguel, Clami, Concrefit, Deca, +13

OZ House / Andrade Morettin Arquitetos Associados

OZ House / Andrade Morettin Arquitetos Associados - More Images+ 19

•
São Roque, Brazil
  • Year Completion year of this architecture project Year:  2013
  • Manufacturers Brands with products used in this architecture project
    Manufacturers:  Ananda, Day Brasil, Induparket

Gym and Snack bar Module / DMDV arquitetos

Gym and Snack bar Module / DMDV arquitetos - More Images+ 9

  • Architects: DMDV arquitetos
  • Area Area of this architecture project Area:  6000 m²
  • Year Completion year of this architecture project Year:  2019
  • Manufacturers Brands with products used in this architecture project
    Manufacturers:  Arkos, Hunter Douglas

Conviver Space / DMDV arquitetos

Conviver Space / DMDV arquitetos - More Images+ 15

•
Osasco, Brazil
  • Architects: DMDV arquitetos
  • Area Area of this architecture project Area:  1150 m²
  • Year Completion year of this architecture project Year:  2019
  • Manufacturers Brands with products used in this architecture project
    Manufacturers:  Hunter Douglas

Possibilities of Forms for Molding Exposed Concrete

Peter Zumthor, in one of his most emblematic works, gives concrete an almost sacred dimension. The work in question is the small Bruder Klaus Field Chapel, located in a small village in Germany, a construction that is both robust and sensitive. Built with white cement, which was mixed with stones and sand from the region, the chapel is composed of 24 layers of concrete that were poured day after day by local labor, and compressed in an unusual way. The building's flat and smooth exterior contrasts with its interior, which was initially made of inclined wooden logs forming a triangular void. To remove these internal forms, the logs were set on fire in a controlled process, reducing them to ash and creating a carbonized interior that varied between black and gray and retained the texture of the negatives of the logs. The result is a masterpiece of architecture, a space for reflection and transformation, in which the same material appears in diametrically opposing ways.

Possibilities of Forms for Molding Exposed Concrete - Image 1 of 4Possibilities of Forms for Molding Exposed Concrete - Image 2 of 4Possibilities of Forms for Molding Exposed Concrete - Image 3 of 4Possibilities of Forms for Molding Exposed Concrete - Image 4 of 4Possibilities of Forms for Molding Exposed Concrete - More Images+ 12

Emergency Public Hospital in São Bernardo do Campo / SPBR Arquitetos

Emergency Public Hospital in São Bernardo do Campo / SPBR Arquitetos - More Images+ 37

•
São Bernardo do Campo, Brazil

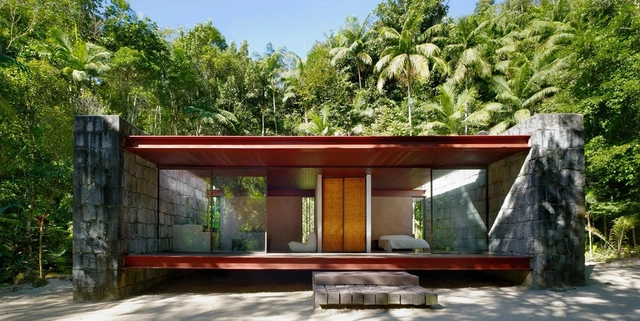
Rio Bonito House / Carla Juaçaba

Rio Bonito House / Carla Juaçaba - More Images+ 24

•
Lumiar, Brazil
  • Architects: Carla Juaçaba
  • Area Area of this architecture project Area:  70 m²
  • Year Completion year of this architecture project Year:  2005
Subscriber Access

"Brazil Lacks Good Public Architecture": An Interview with Marcelo Morettin

Marcelo Morettin, partner at the firm Andrade Morettin Associados, is the sixth guest on Studio Casa, an interview series produced by Casa da Arquitectura - Portuguese Center for Architecture. A graduate of the School of Architecture and Urbanism at the University of São Paulo, Morettin worked at the offices of Joaquim Guedes Arquitetos Associados and Marcelo Fragelli before founding his own practice in 1997.

Subscriber Access

SPBR Arquitetos Set to Open São Bernardo do Campo Emergency Hospital

Being admitted to a hospital means entering an experience of anxiety and uncertainty. At a moment when survival is the sole objective, aesthetic attributes seem irrelevant, and analyzing the ambience of the hospital environment might feel like an untimely indulgence.

However, being in an Intensive Care Unit can be even more distressing if patients lack a window to show whether it is day or night. Or when, during the initial diagnostic triage, one must navigate narrow corridors and a succession of closed rooms for first contact with on-duty doctors and nurses—a true labyrinth.

House in Jardim Europa / SPBR Arquitetos

House in Jardim Europa / SPBR Arquitetos - More Images+ 19

•
São Paulo, Brazil
  • Architects: SPBR Arquitetos
  • Area Area of this architecture project Area:  372 m²
  • Year Completion year of this architecture project Year:  2017